
2419 S 81st St, West Allis, WI 53219 CONTINGENT
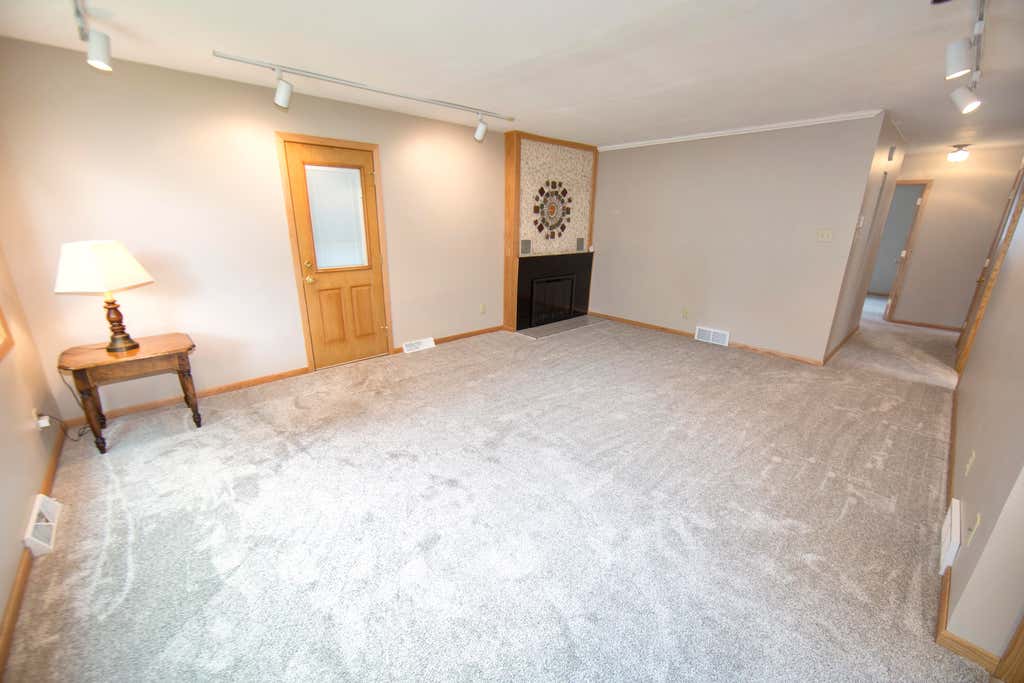
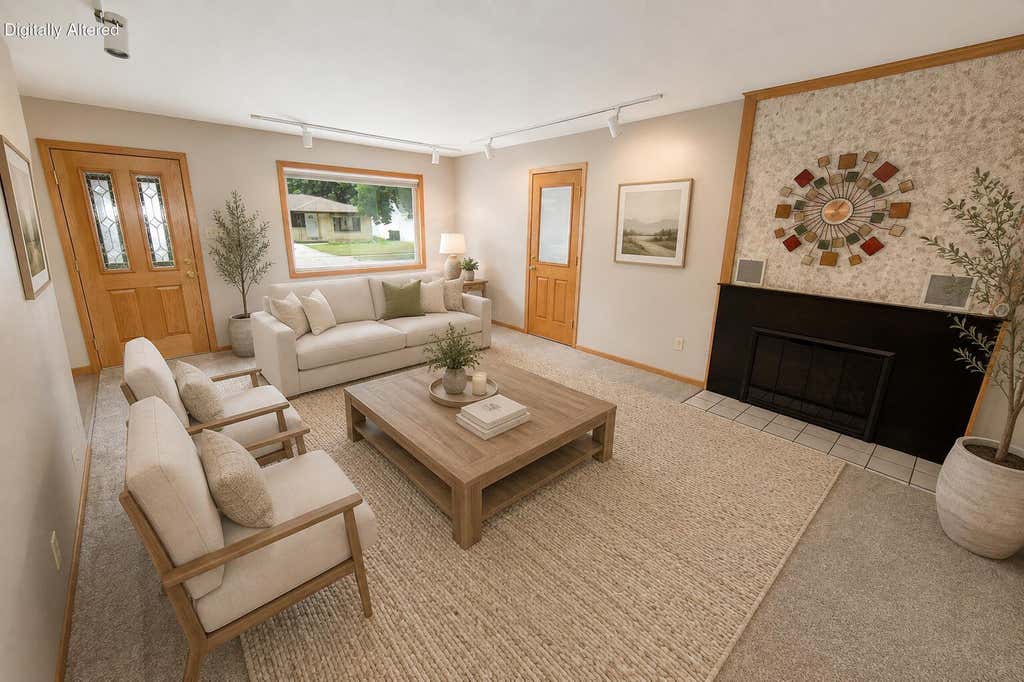
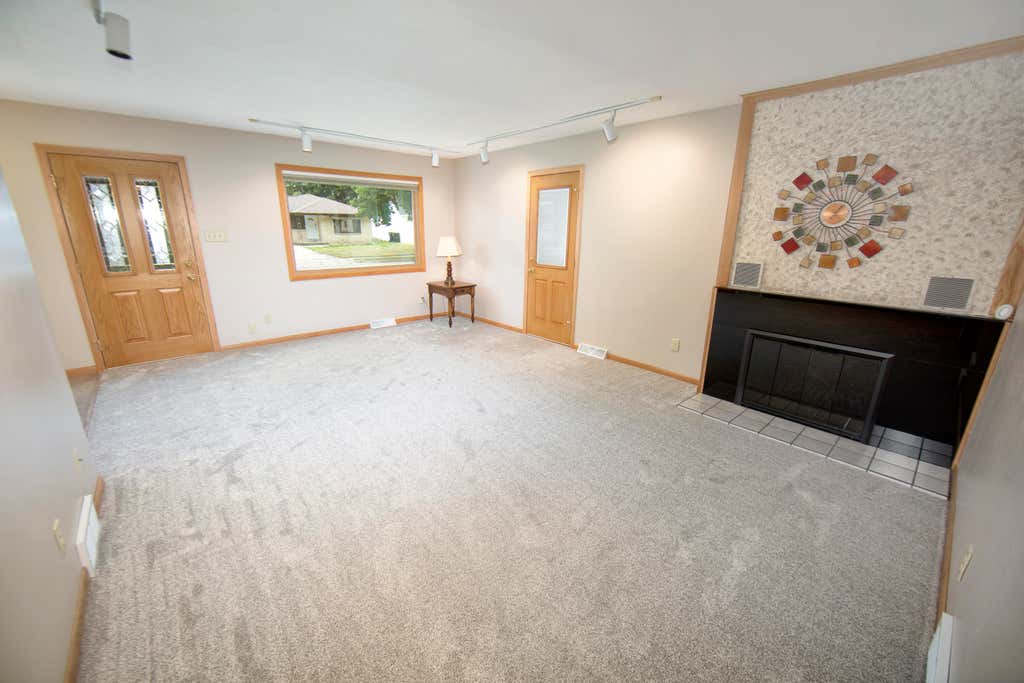
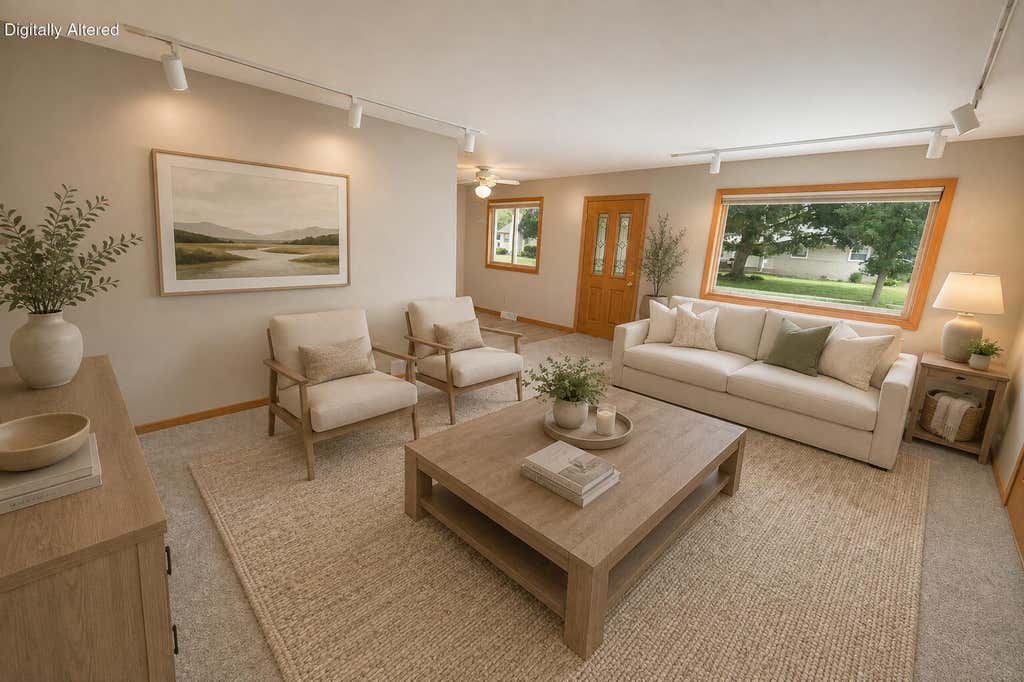



| 3 Beds | 2 Baths | 2.5 Car Garage | 1,221 Sq Ft |
Description of 2419 S 81st St, West Allis, WI 53219
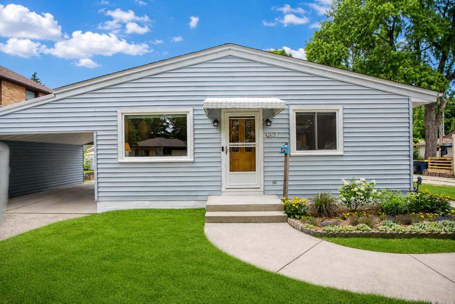
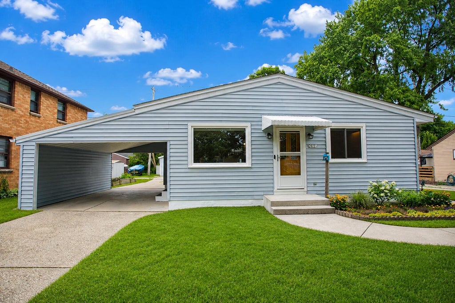
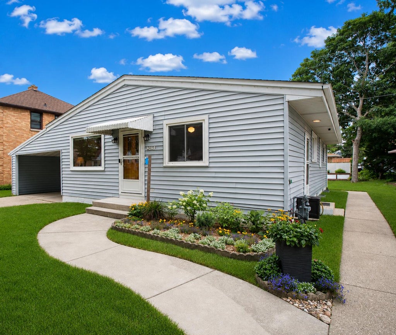
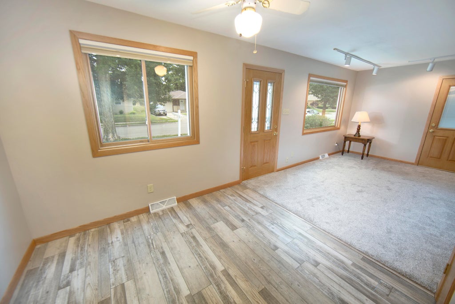
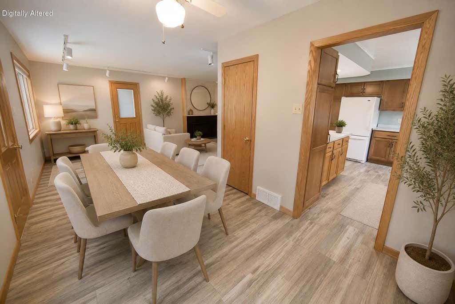
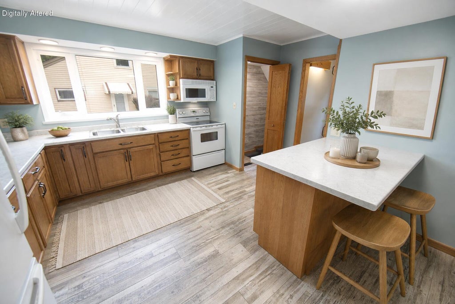
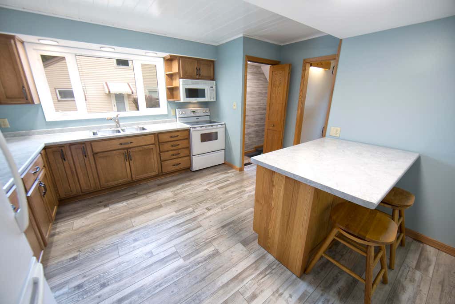
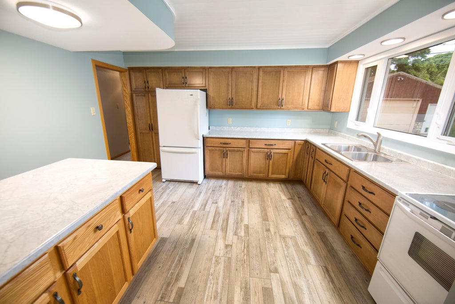
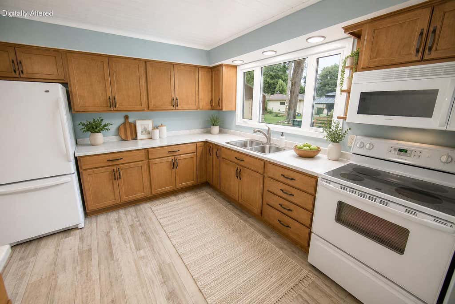
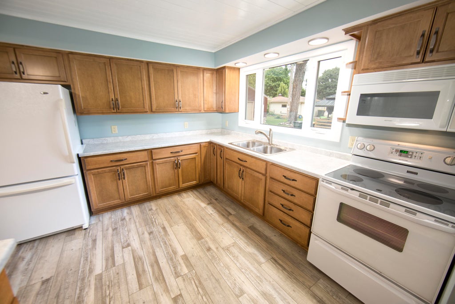
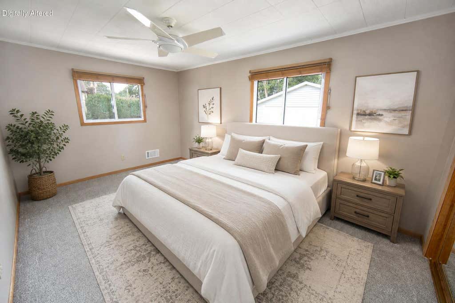
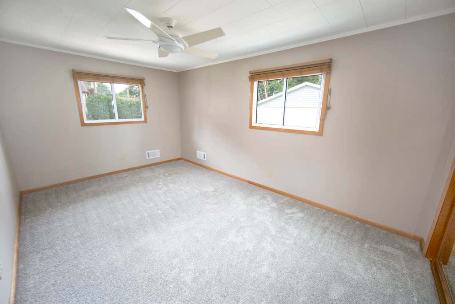
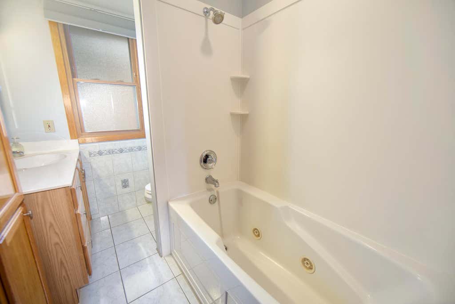
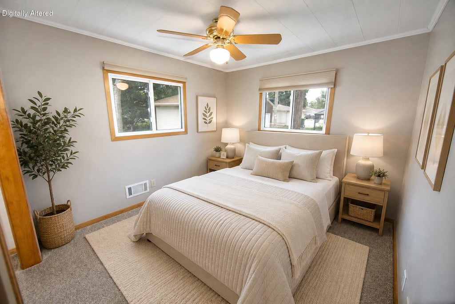
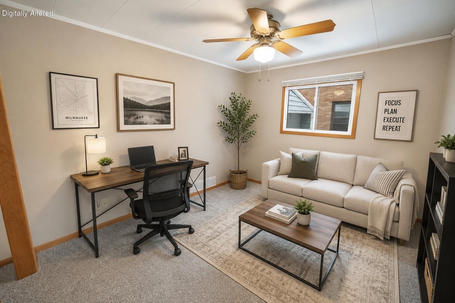
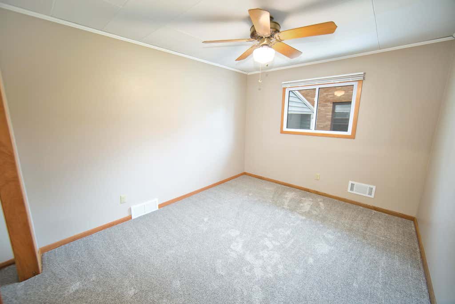
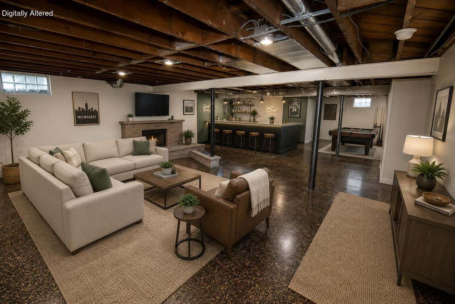
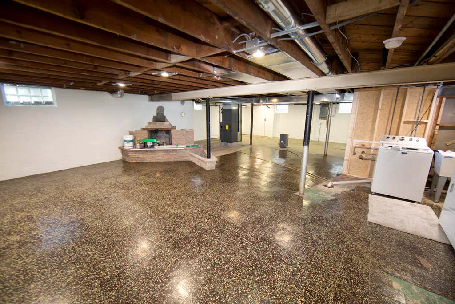
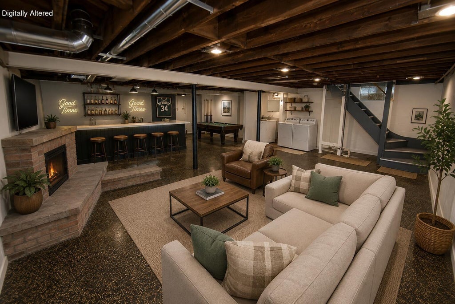
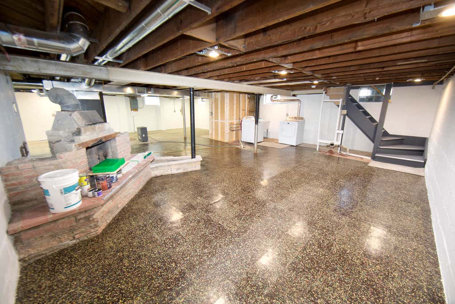
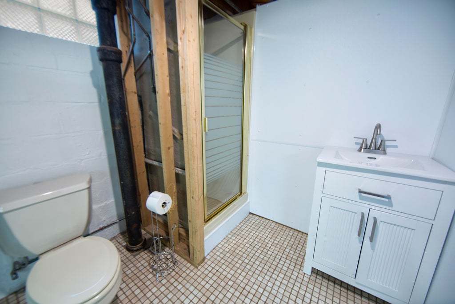
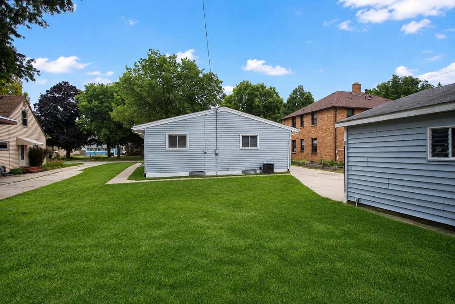
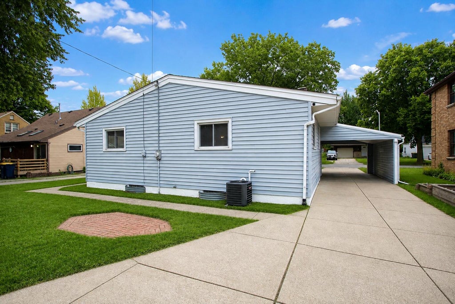
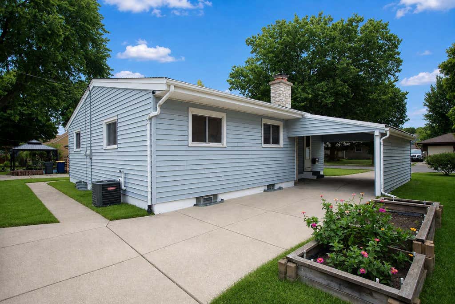
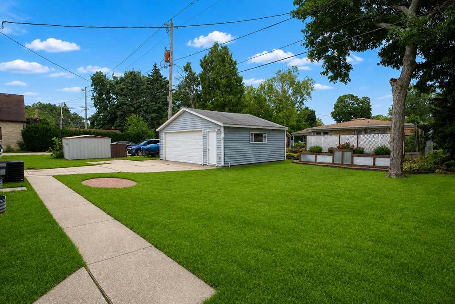
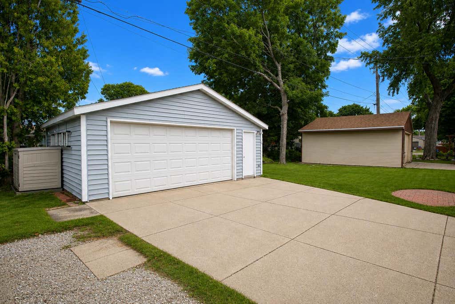
Take a relaxing walk through McCarty Park, an energizing bike ride on the Oak Leaf Trail, or a quiet escape in the backyard retreat. This beautifully updated, 3BR ranch is ready to move right in. The spacious modern KIT offers plenty of storage for all your food & supplies; BRs feature oversized closets w/organizers; extra storage throughout the home. Recent improvements include all new mechanicals, newer roof, fresh flooring, paint & trim-everything is clean & well cared for. Basement is blank canvas giving you freedom to design the space to fit your vision rather than someone else's. Oversized 2.5car GAR plus att carport is perfect for extending your outdoor entertaining; custom-built garden boxes offer backyard style & privacy. Located in a great neighborhood close to all conveniences!
Property Features of 2419 S 81st St, West Allis, WI 53219
Ranch
Single Family Residence
1948
Maple Grove Acres
$4,723.69
1
.17
Features
| Washer |
| Dryer |
| Range |
| Oven |
| Microwave oven |
| Refrigerator |
| Central air |
| Forced air heat |
| Natural gas heat |
| Garage |
| Detached parking |
| Detached garage |
| Garage spaces: 2.5 |
| Vinyl siding |
| Patio |
| Lot acreage is: 0.17 |
| Lot sqft: 7405.2 |
| Subdivision: Maple Grove Acres |
| Lot zoned: Residential |
| Present use: Subdivision |
| Improvement: sidewalks |
| Kitchen island |
| Full basement |
| Paved driveway |
| Public sewer |
| Public water |
| Total square feet: 1221 |
| Total above grade finished sq ft: 1221 |
| Living square feet: 1221 |
| Property style: ranch |
| For sale |
| Tax year: 2025 |
Rooms & Dimensions
| Pantry |
| Bedroom 2 is 12 x 10 |
| Bedroom 2 Level: Main |
| Bedroom 3 is 13 x 10 |
| Bedroom 3 Level: Main |
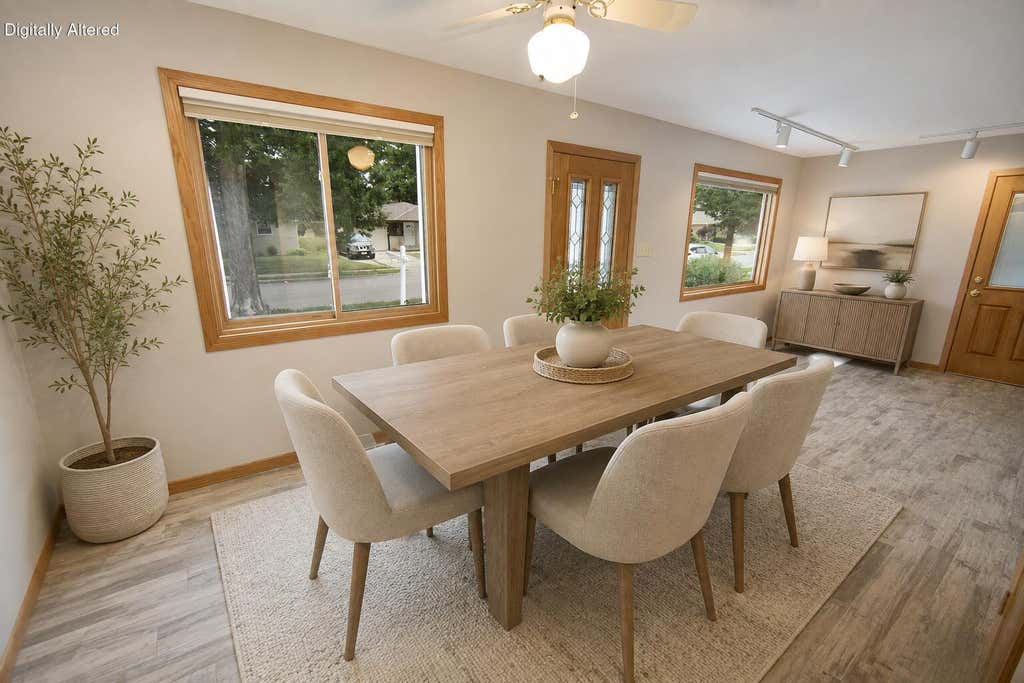
| Dining Room is 9 x 8 |
| Dining Level: Main |
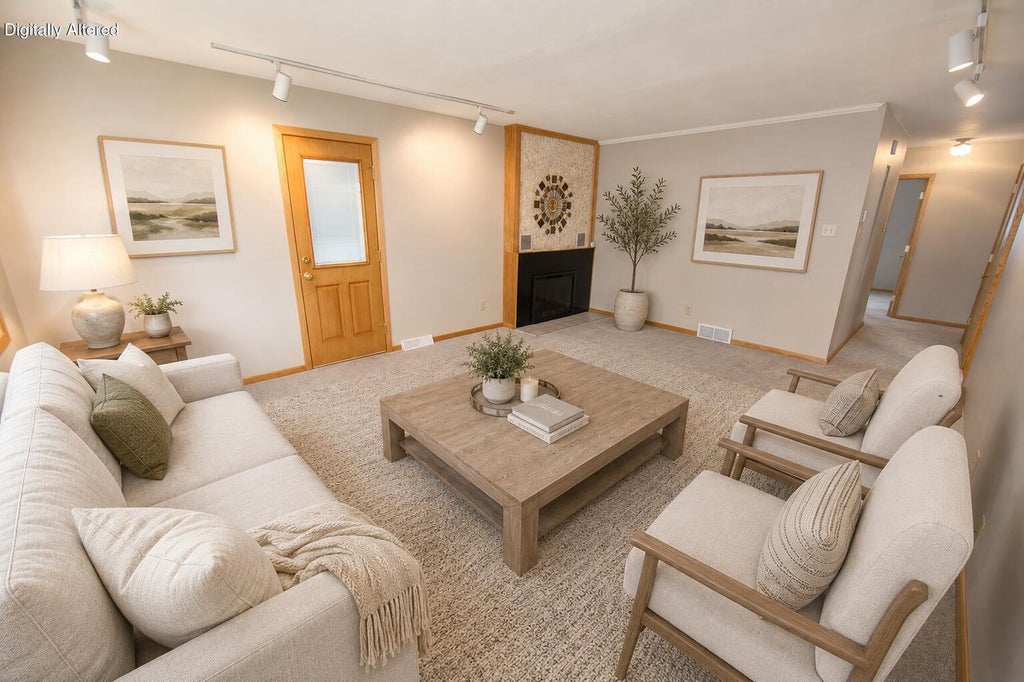
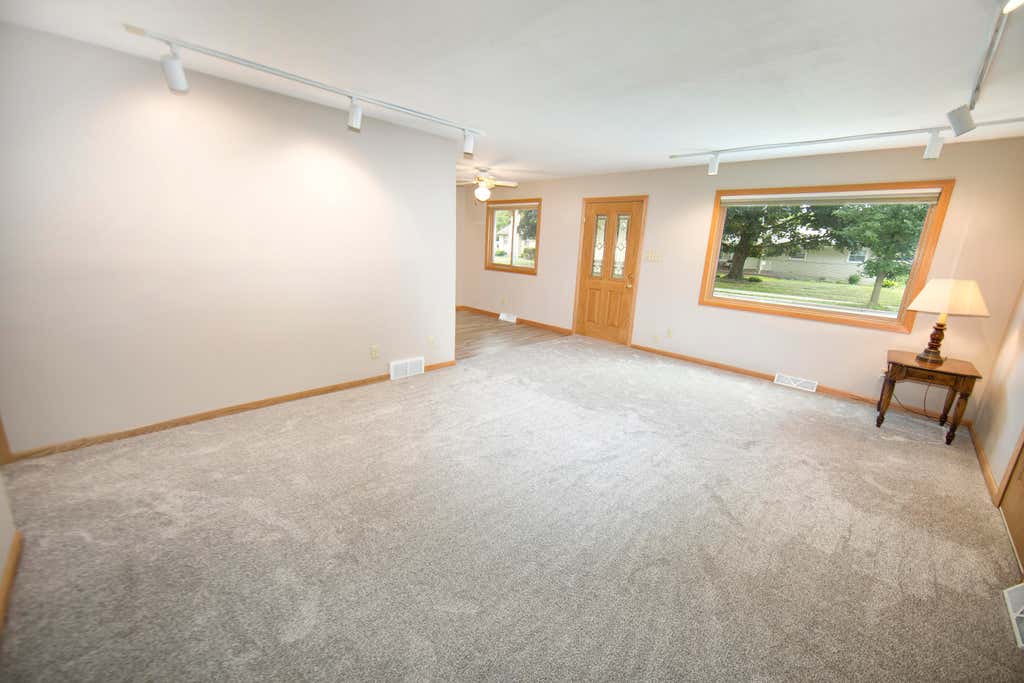
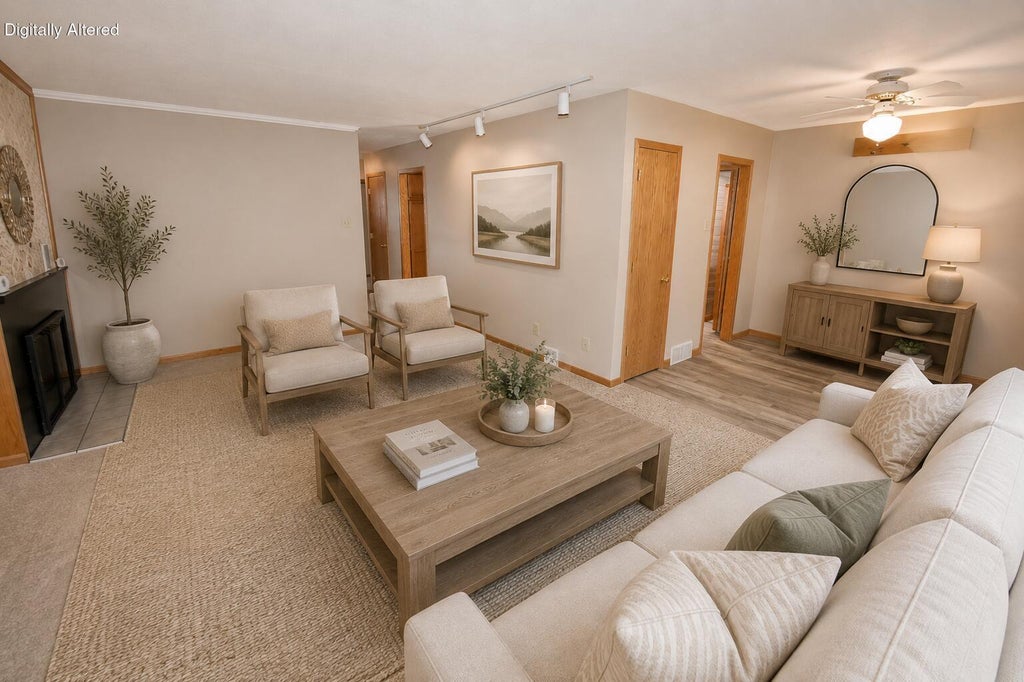
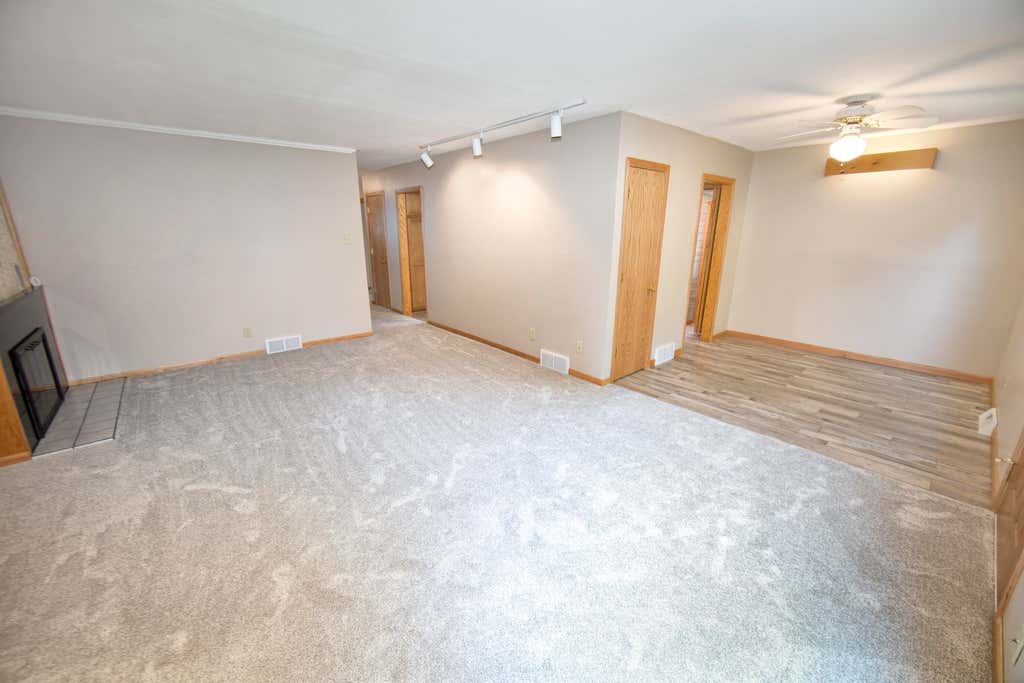
| Living Room is 19 x 14 |
| Living Room Level: Main |
| Number of rooms: 6 |