
3807 N 78th St, Milwaukee, WI 53222 CONTINGENT
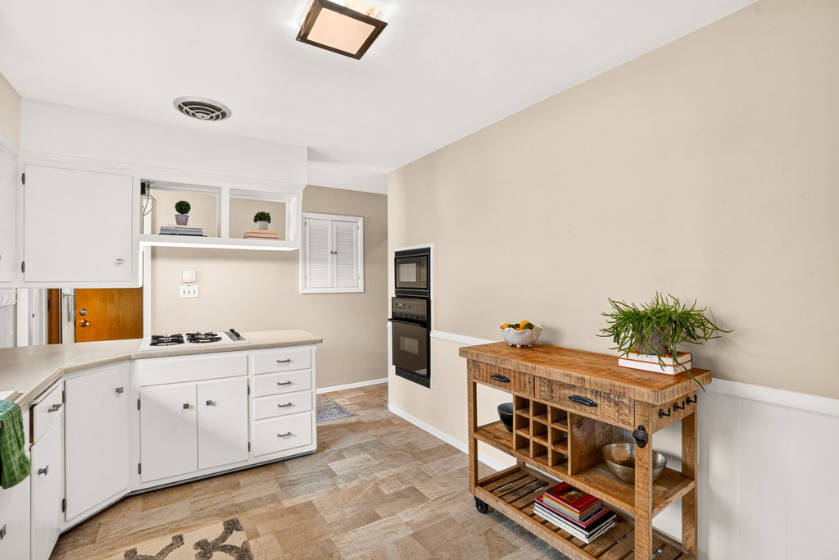
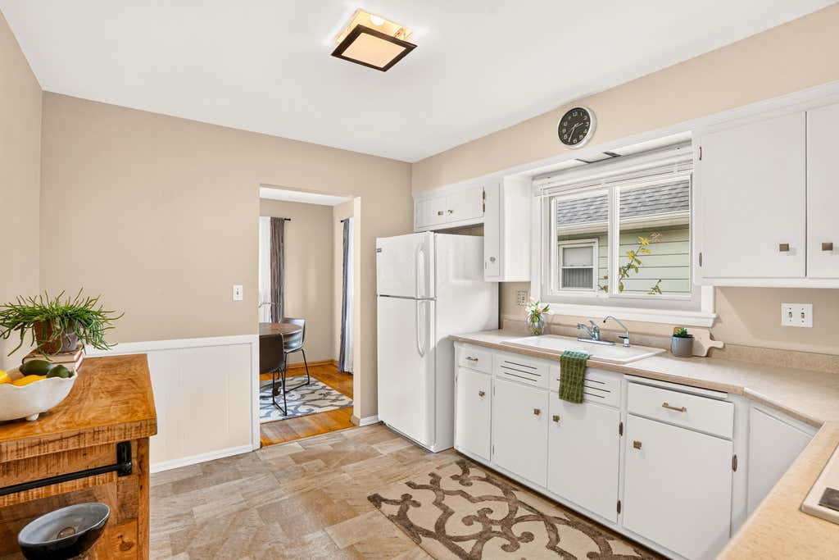
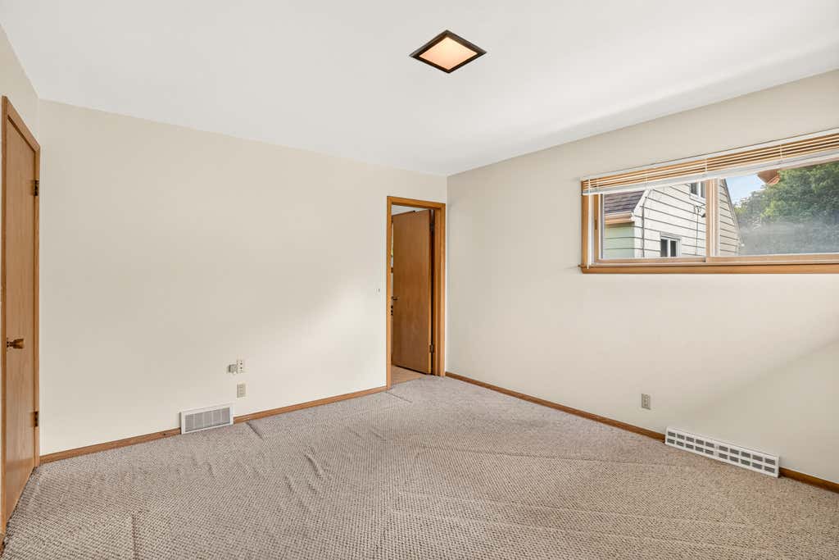
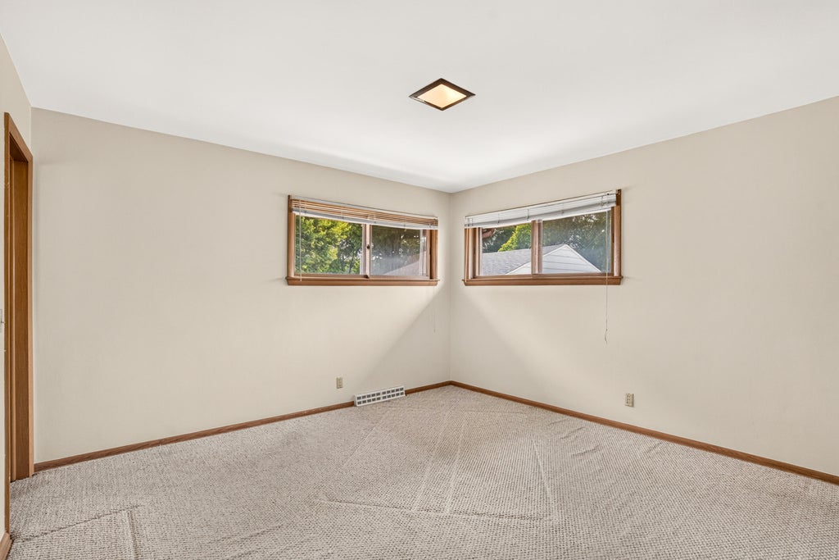
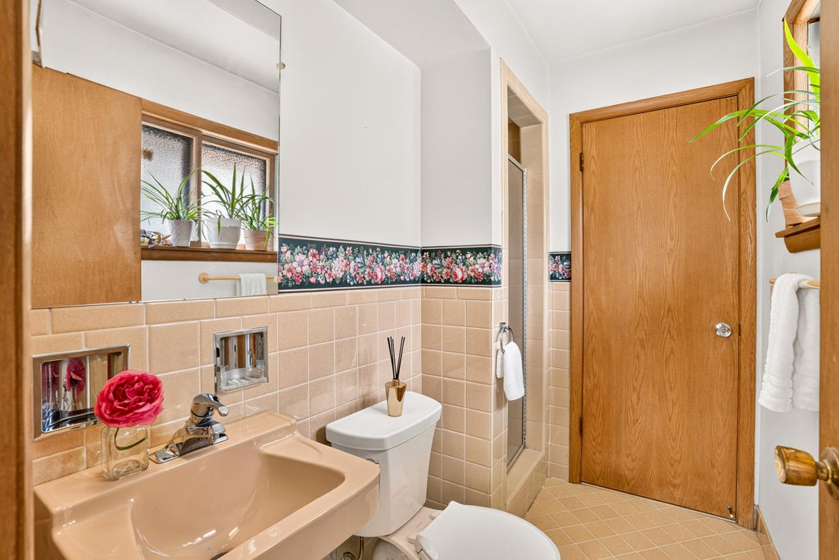
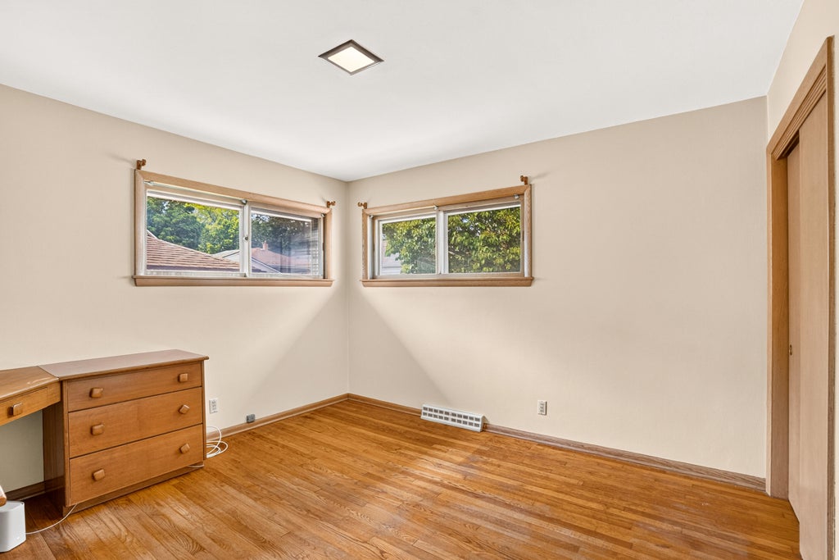
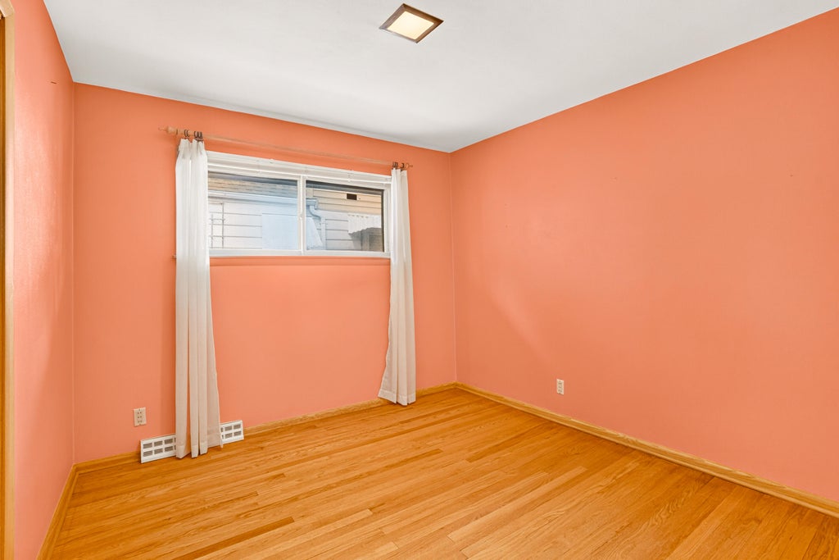
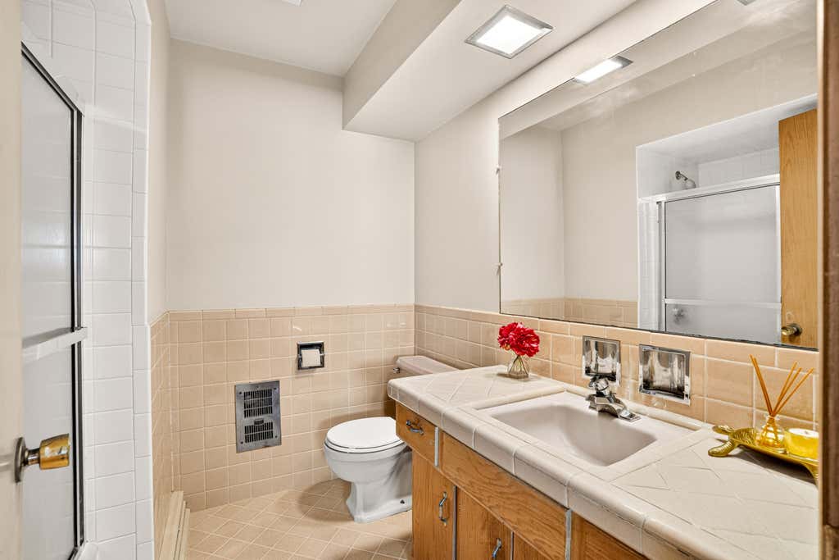
| 3 Beds | 2 Baths | 1.5 Car Garage | 1,572 Sq Ft |
Description of 3807 N 78th St, Milwaukee, WI 53222
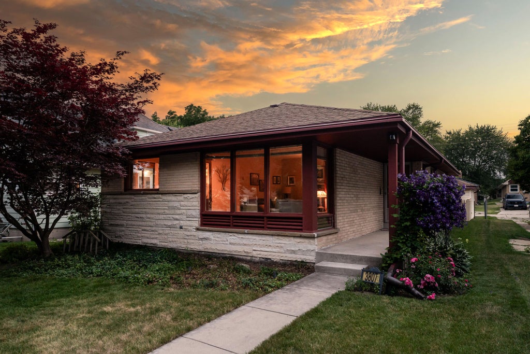
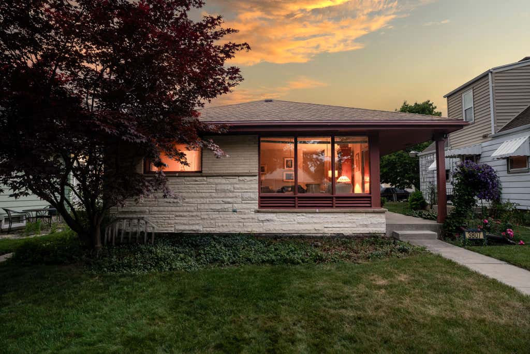
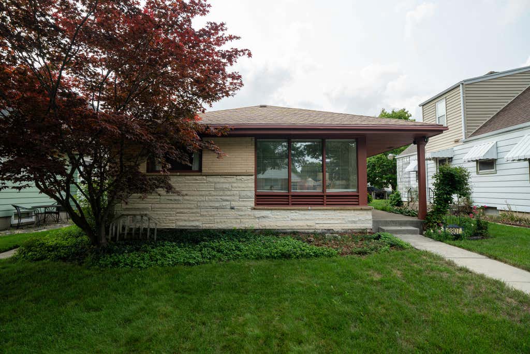
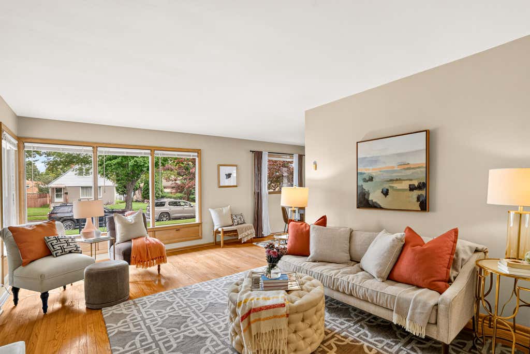
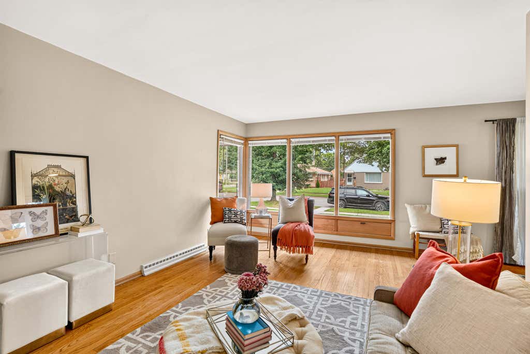
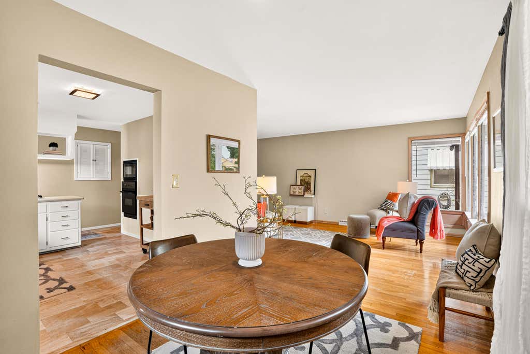
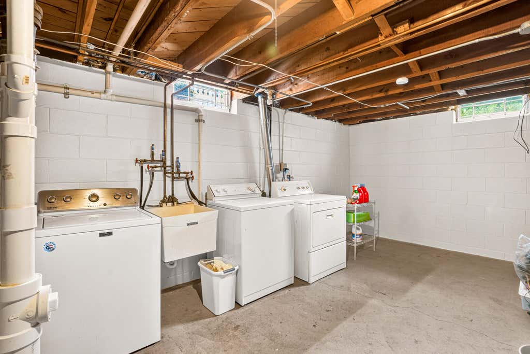
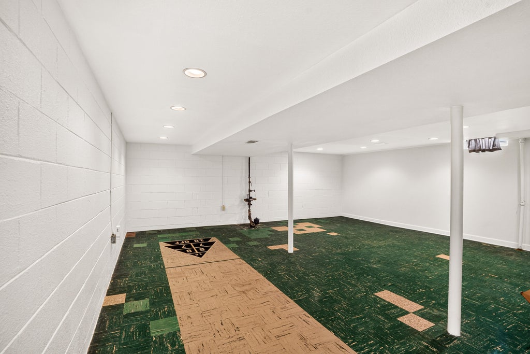
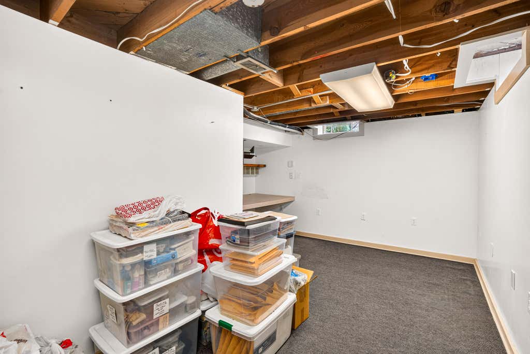
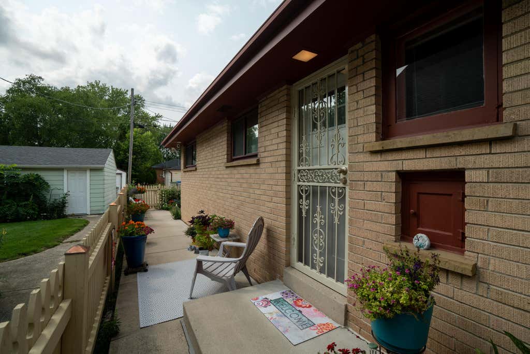
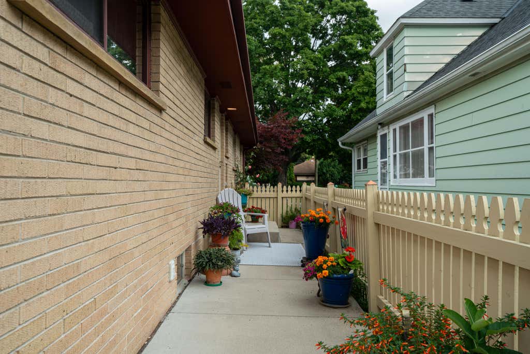
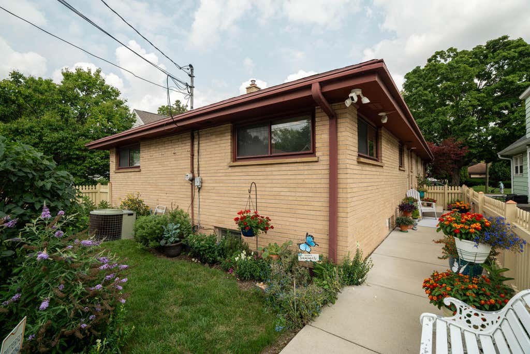
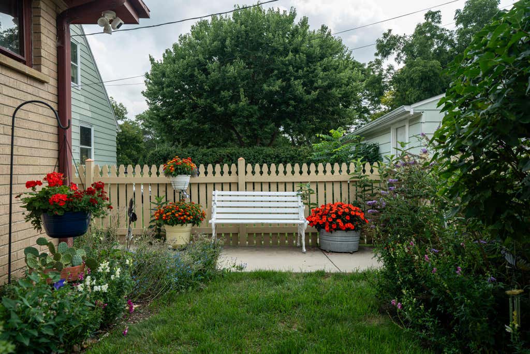
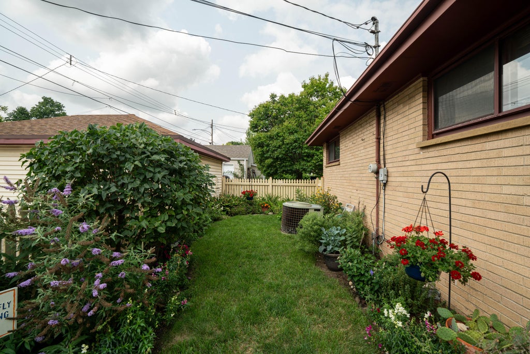
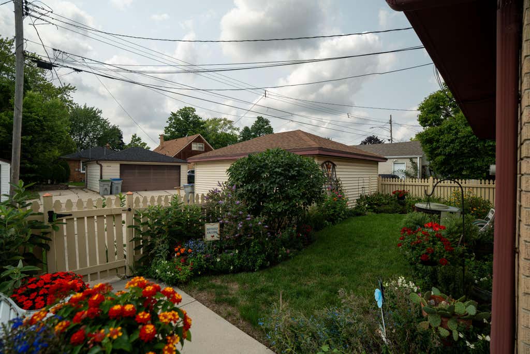
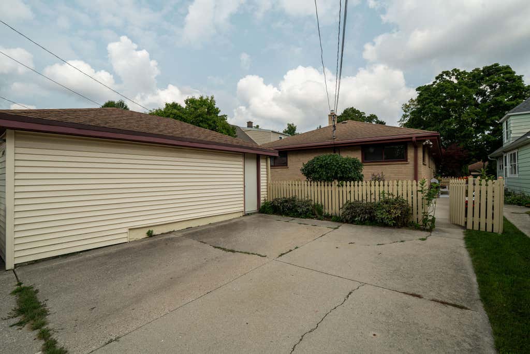
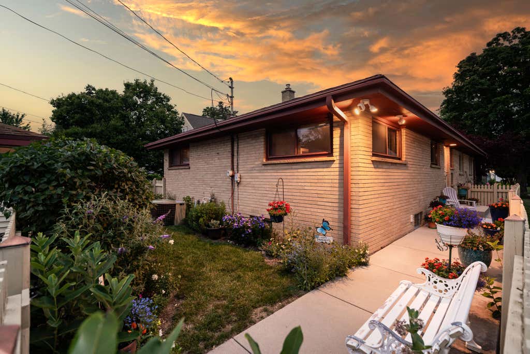
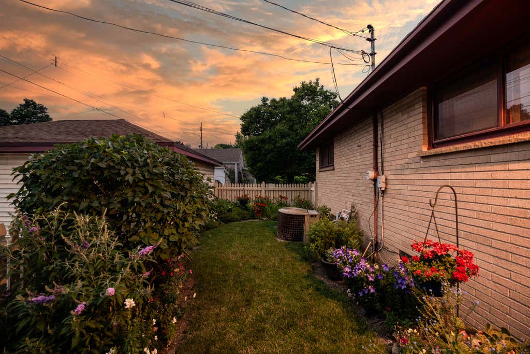
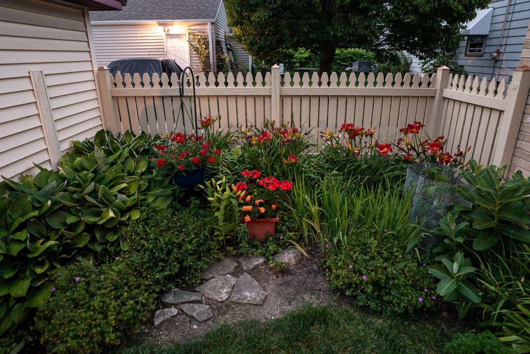
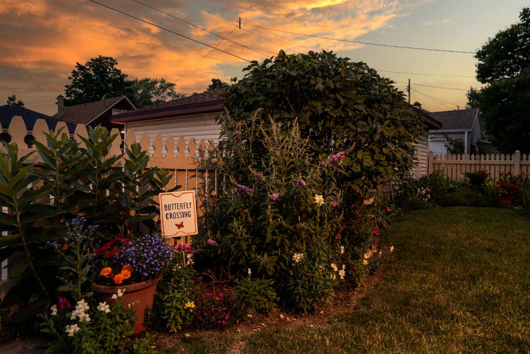
Timeless MCM style architecture meets thoughtful everyday living in this impeccably maintained home. The brick and Lannon stone exterior, clean architectural lines, and expansive picture windows drench the interior in abundant natural light. The well-designed floorplan offers comfortable spaces for daily living and effortless entertaining, with 3 bedrooms and 2 full baths conveniently located on the main level. The expansive basement offers additional square footage and endless possibilities for recreation, storage or future living space. Beautiful flower gardens add color and charm, while the location directly across from the park provides a wonderful connection to the outdoors. Lovingly cared for by the same owner for more than 30 years, this special home is ready for its next chapter.
Property Features of 3807 N 78th St, Milwaukee, WI 53222
Ranch
Single Family Residence
1959
$4,389.76
1
.11
Features
| Washer |
| Dryer |
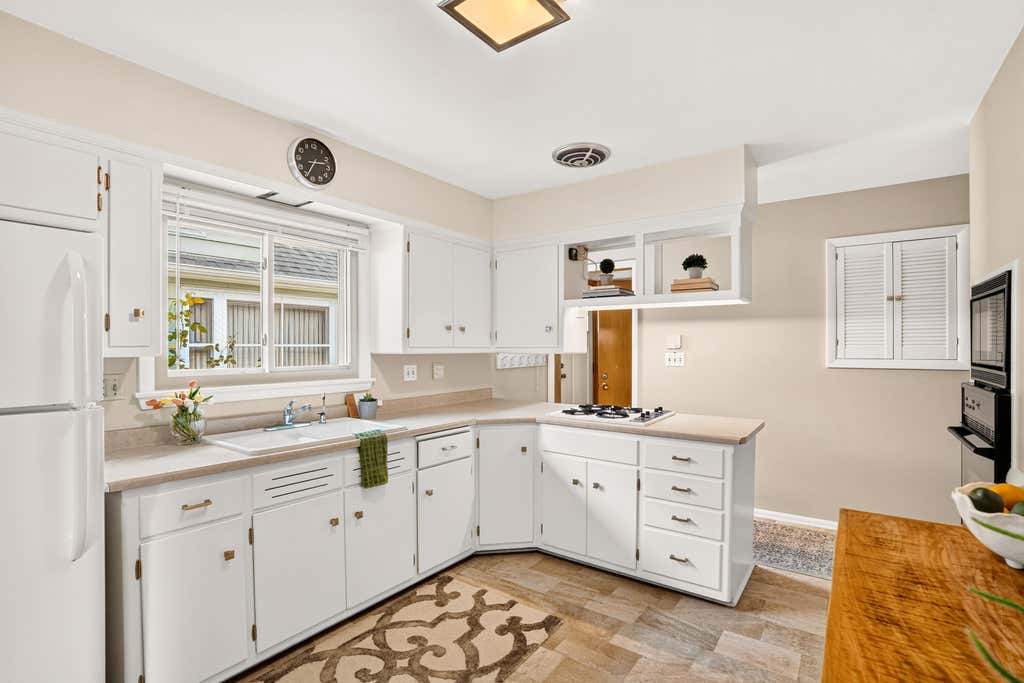
| Oven |
| Cooktop |
| Microwave oven |
| Refrigerator |
| Central air |
| Forced air heat |
| Natural gas heat |
| Garage |
| Detached parking |
| Detached garage |
| Garage spaces: 1.5 |
| Brick exterior |
| Stone exterior |
| Fenced yard |
| Lot acreage is: 0.11 |
| Fenced lot |
| Lot sqft: 4791.6 |
| Lot zoned: RES |
| Improvement: sidewalks |
| Garbage disposal |
| Security system |
| Full basement |
| Partial basement |
| Partially finished basement |
| Public sewer |
| Public water |
| Total square feet: 1572 |
| Total above grade finished sq ft: 1335 |
| Basement square feet: 237 |
| Living square feet: 1572 |
| Property style: ranch |
| For sale |
| Tax year: 2025 |
Rooms & Dimensions
| Bedroom 2 is 11 x 10 |
| Bedroom 2 Level: Main |
| Bedroom 3 is 11.5 x 12 |
| Bedroom 3 Level: Main |
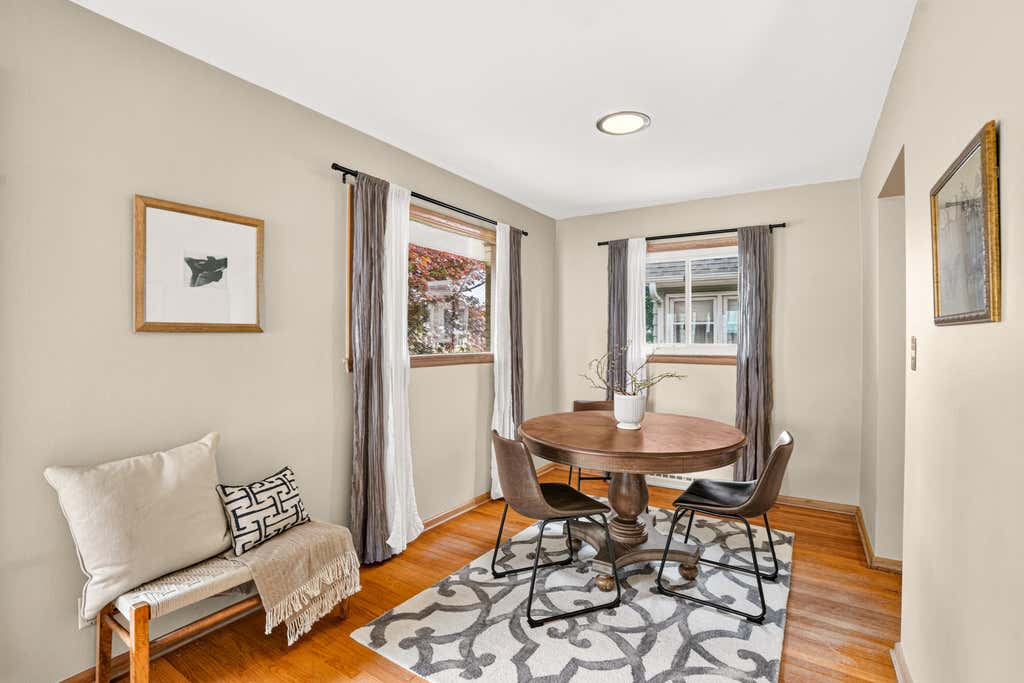
| Dining Room is 10.5 x 8 |
| Dining Level: Main |
| Living Room is 16.5 x 12 |
| Living Room Level: Main |
| Bonus Room is 19 x 12.5 |
| Bonus Room Level: Lower |
| Number of rooms: 7 |