
N7105 Bice Ave, Holland, WI 54636 PENDING




| 4 Beds | 3 Baths | 3 Car Garage | 2,353 Sq Ft |
Description of N7105 Bice Ave, Holland, WI 54636
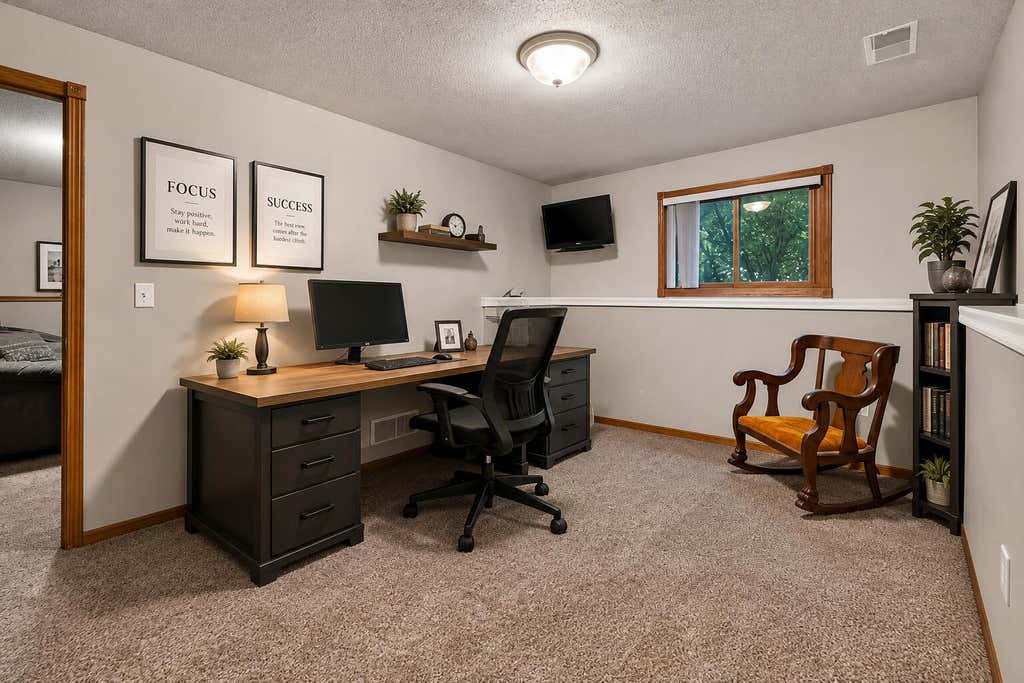
Step inside this one-of-a-kind quad-level home with a unique floor plan that stands apart from the ordinary!The spacious living room features easy-care plank flooring, while the impressive primary suite offers double sinks, a relaxing soaker tub, and an oversized walk-in closet. Well maintained with numerous updates including the roof, siding, septic system, and more (see history report). The lower-level family room features daylight windows and a cozy gas fireplace, with a den leading to a spacious 4th bedroom. A lower bath connects to the separate laundry room. The lowest level provides flexible space with garage access--perfect for a mudroom, exercise room, hobby area, or storage. Outside, enjoy stunning perennial gardens, space for a vegetable garden, an oversized fenced yard.
Property Features of N7105 Bice Ave, Holland, WI 54636
Contemporary
Single Family Residence
1999
Fieldstone Terrace
$4,066.30
.91
Features
| Elementary school: Prairie View |
| Middle school: Holmen |
| High school: Holmen |
| Range |
| Microwave oven |
| Dishwasher |
| Refrigerator |
| Central air |
| Forced air heat |
| Natural gas heat |
| Garage |
| Three car garage |
| Attached parking |
| Attached garage |
| Garage spaces: 3 |
| Vinyl siding |
| Brick exterior |
| Patio |
| Fenced yard |
| Lot acreage is: 0.91 |
| Corner lot |
| Fenced lot |
| Lot sqft: 39639.6 |
| Subdivision: Fieldstone Terrace |
| Lot zoned: Residential |
| Present use: Subdivision |
| Vaulted ceilings |
| Central vacuum |
| Walk-in closet(s) |
| Concrete basement |
| Finished basement |
| Full basement |
| Basement has outside entrance |
| Walkout basement |
| Paved driveway |
| Private water |
| Well water |
| Septic system |
| Total square feet: 2353.54 |
| Total above grade finished sq ft: 1461.47 |
| Basement square feet: 892.07 |
| Living square feet: 2353.54 |
| Property style: contemporary |
| Warranty included |
| For sale |
| Tax year: 2025 |
Rooms & Dimensions
| Den is 9.1 x 15.2 |
| Den Level: Lower |
| Family room is 13.5 x 24.11 |
| Family Room Level: Lower |
| Bedroom 2 is 11.11 x 12.4 |
| Bedroom 2 Level: Upper |
| Bedroom 3 is 11.11 x 12.3 |
| Bedroom 3 Level: Upper |
| Bedroom 4 is 13.1 x 10.6 |
| Bedroom 4 Level: Lower |
| Dining Room is 10.1 x 7 |
| Dining Level: Main |
| Living Room is 15.5 x 19.5 |
| Living Room Level: Main |
| Number of rooms: 10 |