
N61W23015 Silver Spring Dr, Sussex, WI 53089 CONTINGENT
$449,900
MLS #: 1974534




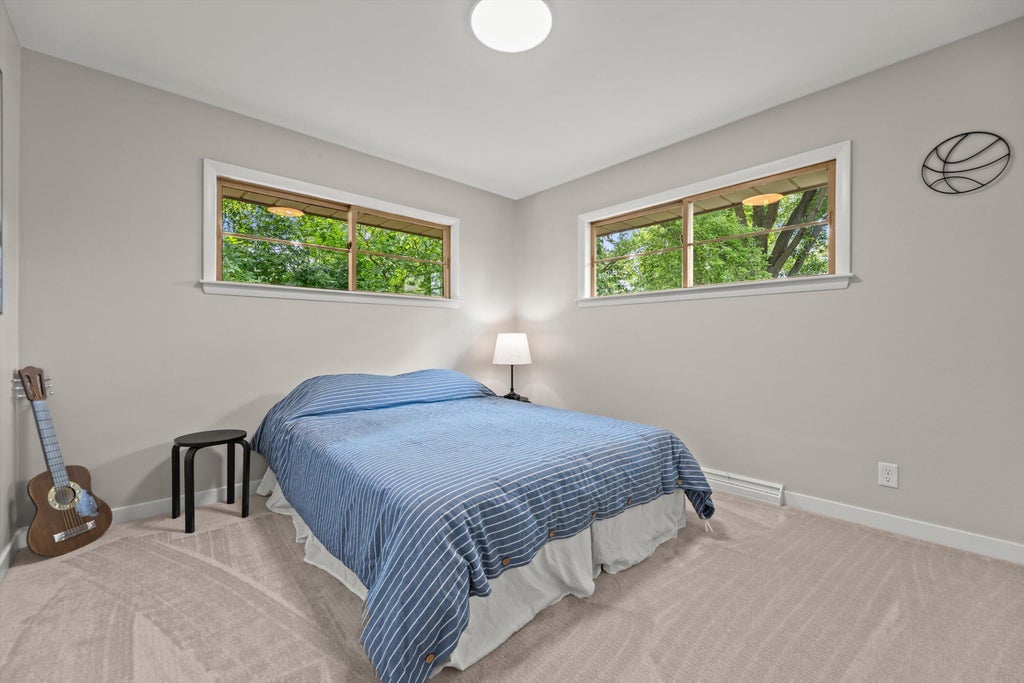
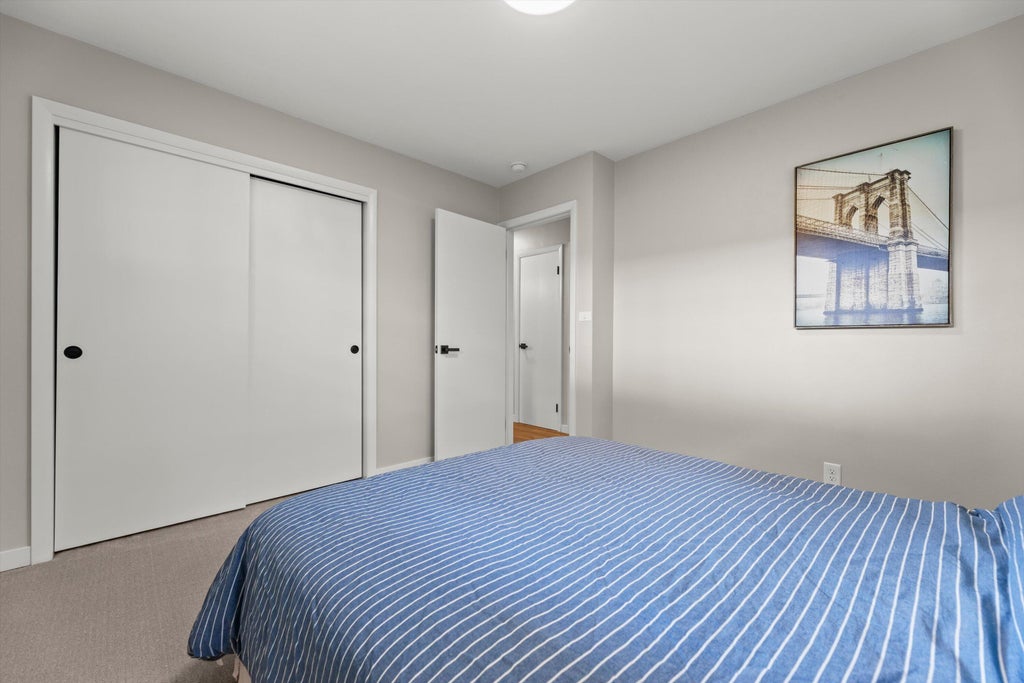
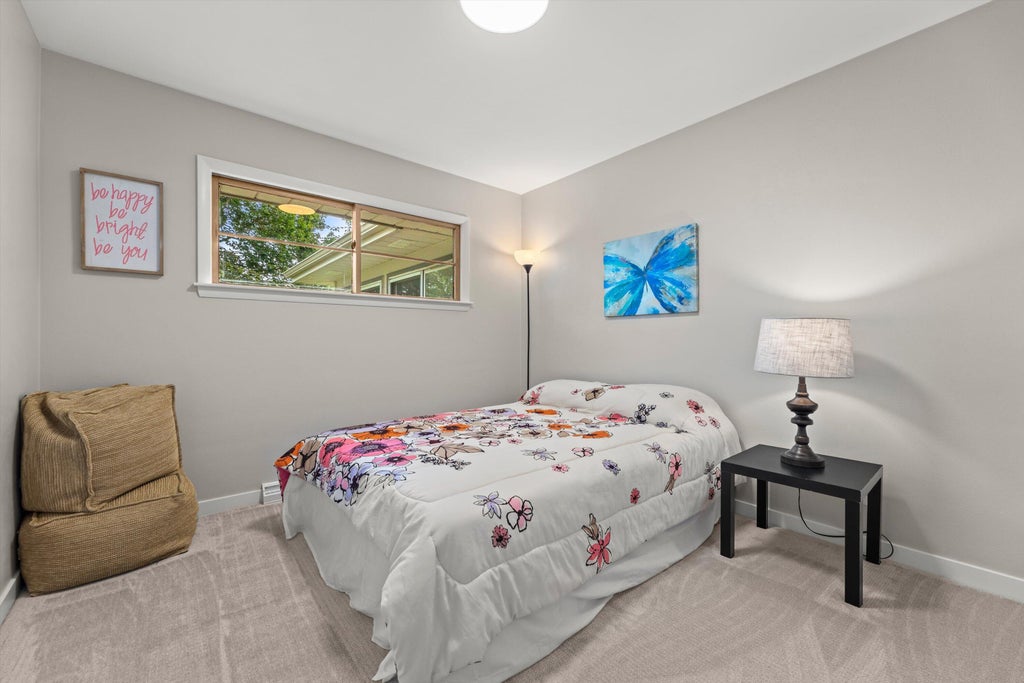
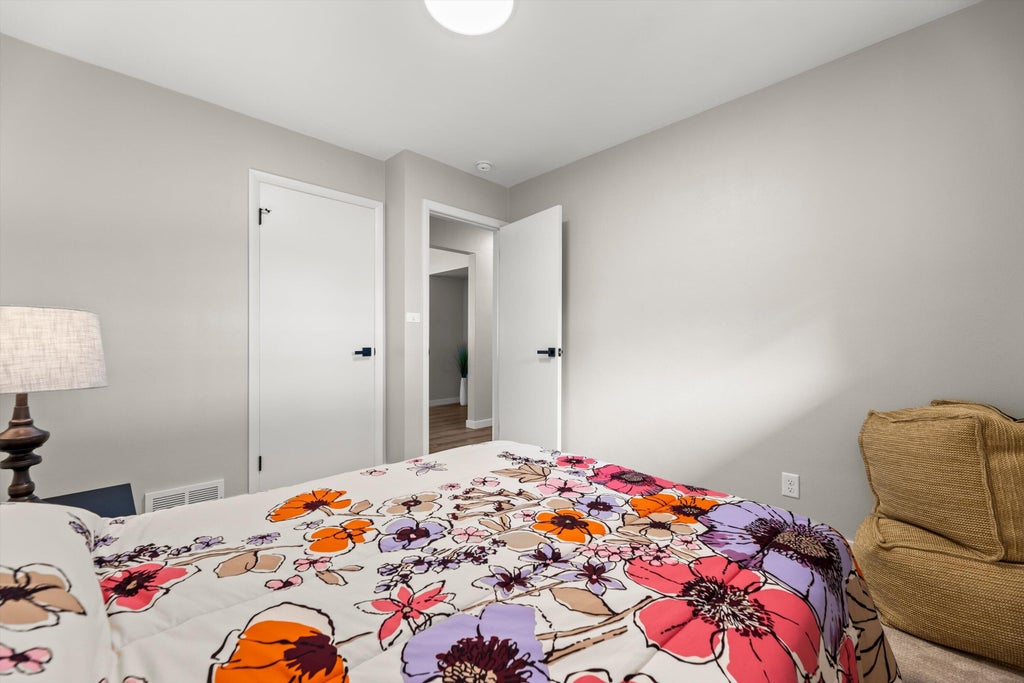





| 3 Beds | 2 Baths | 2 Car Garage | 2,048 Sq Ft |
Description of N61W23015 Silver Spring Dr, Sussex, WI 53089
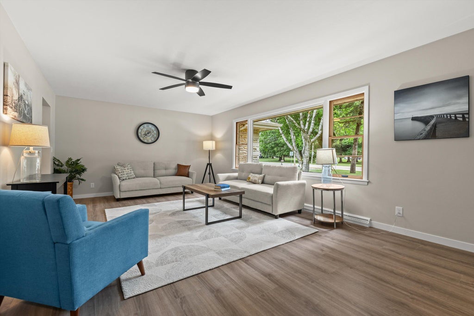
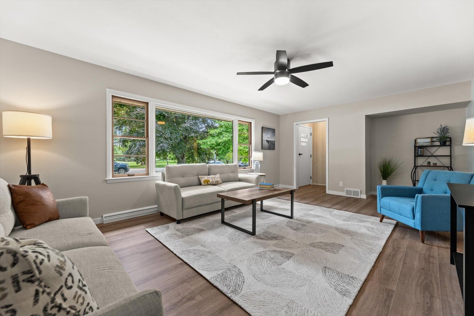
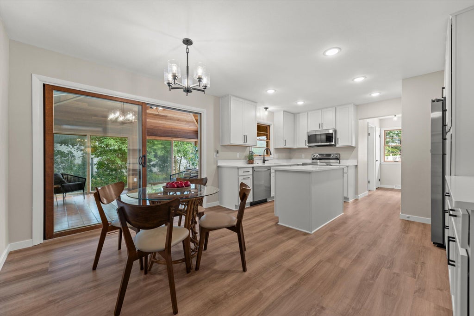
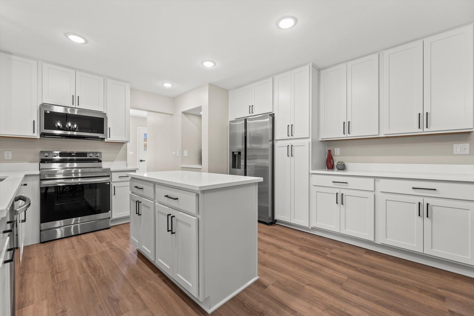
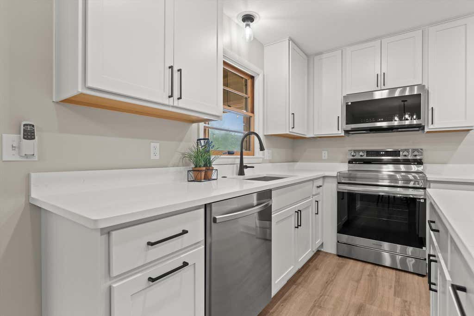
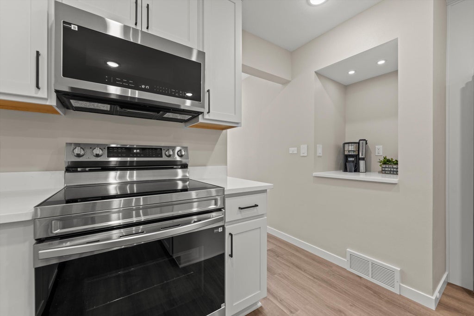
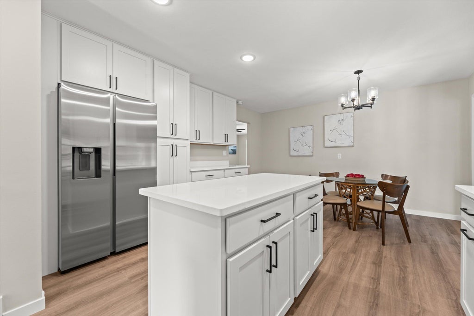
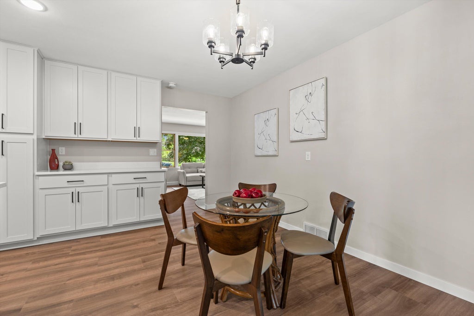
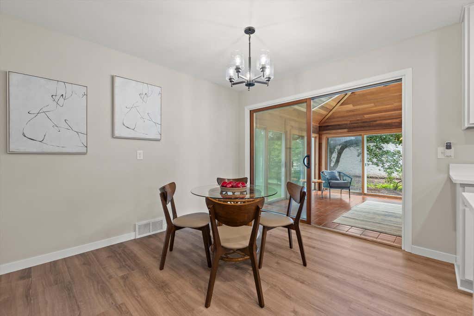
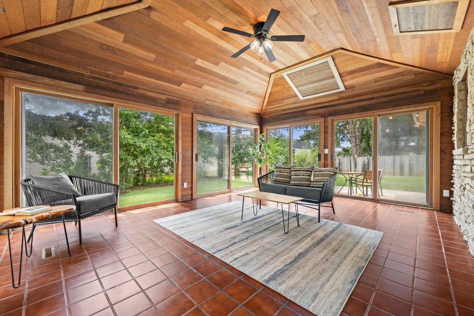
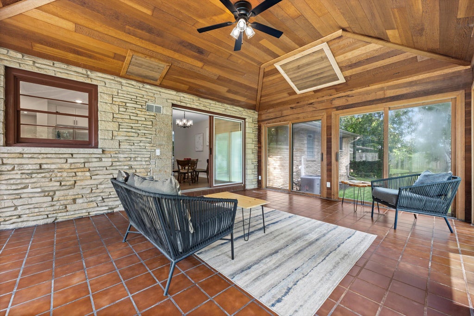
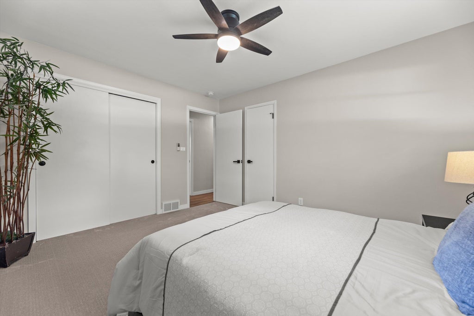
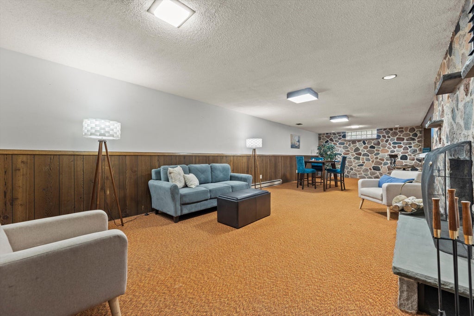
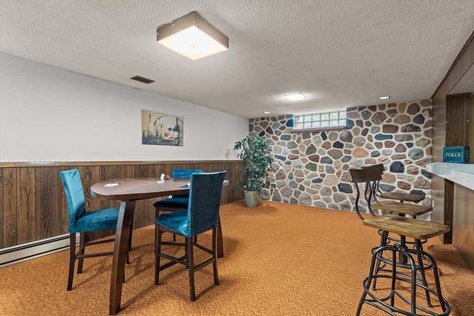
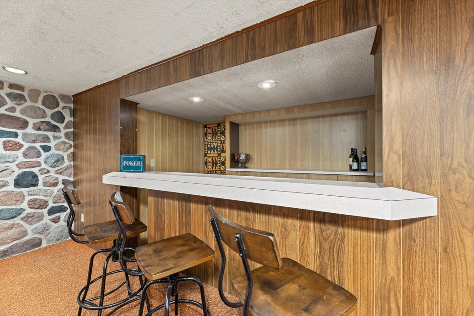
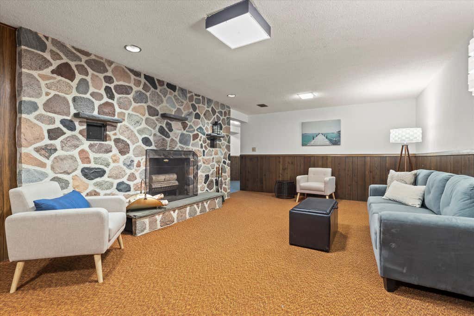
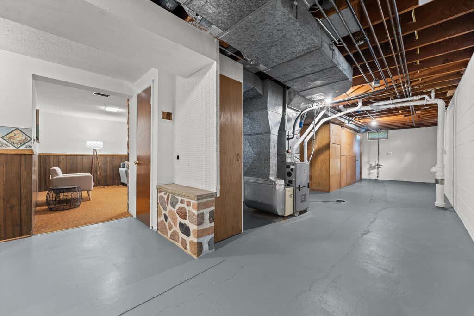
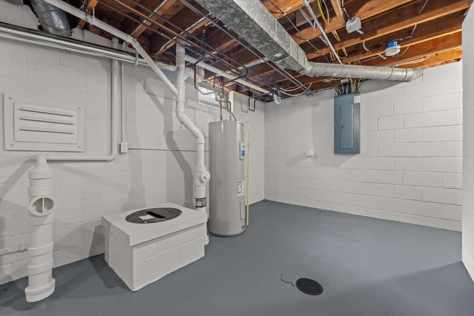
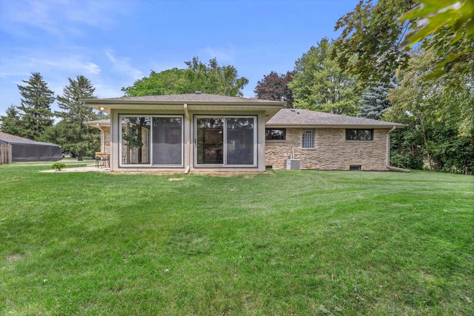
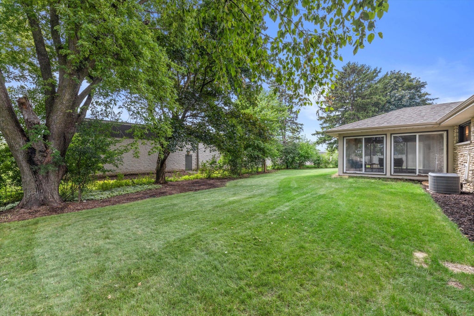
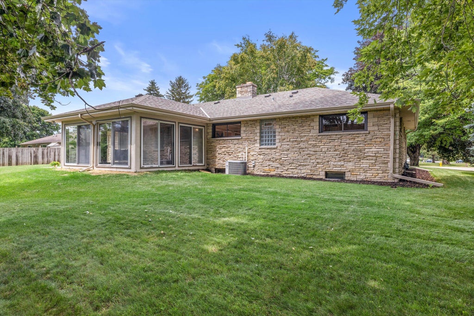
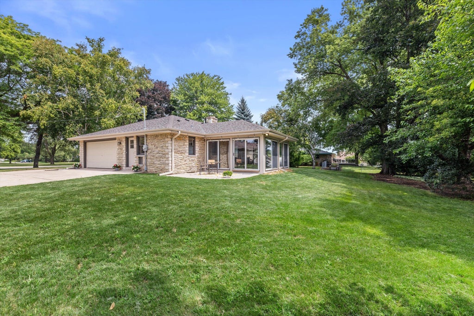
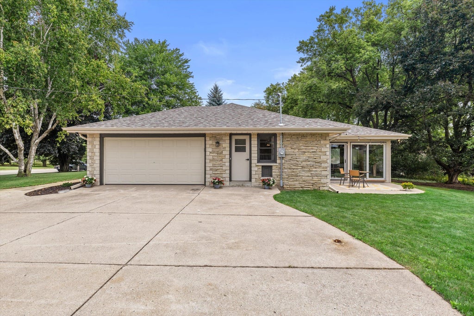
This is the one you've been waiting for! Sprawling 2,000+ sq. ft. Lannon stone ranch LOADED with updates in the highly sought-after Sussex Hamilton School District! The brand-new kitchen features quartz countertops, soft-close cabinetry, stainless steel appliances, and a coffee bar. Both bathrooms have been beautifully renovated, and new LVP flooring and carpet run throughout. The bright four-season room is perfect for relaxing or working from home. Downstairs, the mid-century modern rec room is made for entertaining. Enjoy the private, tree-lined backyard from your patio. Major updates include a new roof, gutters, and electrical. Nothing to do but move right in! See 'Seller Updates' for more info.
Property Features of N61W23015 Silver Spring Dr, Sussex, WI 53089
Listing courtesy of: Juniper Realty Group LLC
HOME STYLE
Ranch
Ranch
TYPE
Single Family Residence
Single Family Residence
Year Built
1954
1954
Annual Taxes
$4,512.00
$4,512.00
Stories
1
1
Acres
.57
.57
Features
| Elementary school: Maple Avenue |
| Middle school: Templeton |
| High school: Hamilton |
| Washer |
| Dryer |
| Range |
| Microwave oven |
| Dishwasher |
| Central air |
| Forced air heat |
| Natural gas heat |
| Garage |
| Two car garage |
| Attached parking |
| Attached garage |
| Garage spaces: 2 |
| Stone exterior |
| Patio |
| Lot acreage is: 0.57 |
| Lot sqft: 24829.2 |
| Lot zoned: M-1 |
| Garbage disposal |
| Kitchen island |
| Full basement |
| Partial basement |
| Partially finished basement |
| Paved driveway |
| Public sewer |
| Public water |
| Total square feet: 2048 |
| Total above grade finished sq ft: 1504 |
| Basement square feet: 544 |
| Living square feet: 2048 |
| Property style: ranch |
| For sale |
| Tax year: 2025 |
Rooms & Dimensions
| Bedroom 2 is 11 x 11 |
| Bedroom 2 Level: Main |
| Bedroom 3 is 11 x 10 |
| Bedroom 3 Level: Main |
| Living Room is 20 x 13 |
| Living Room Level: Main |
| Number of rooms: 7 |