
1627 Salem Rd, La Crosse, WI 54603 PENDING
$365,000
MLS #: 1974539
| 3 Beds | 3 Baths | 2 Car Garage | 2,080 Sq Ft |
Description of 1627 Salem Rd, La Crosse, WI 54603
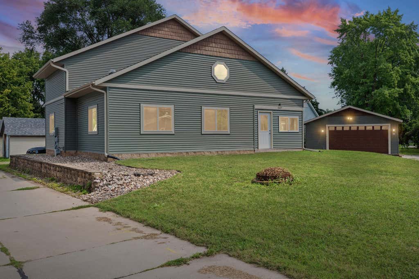
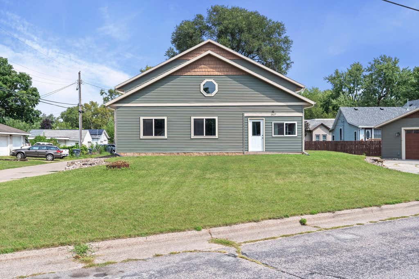
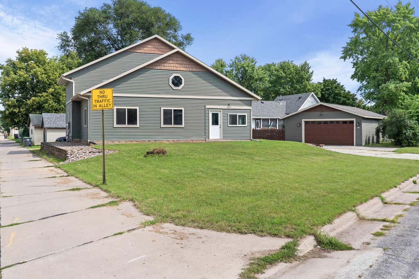
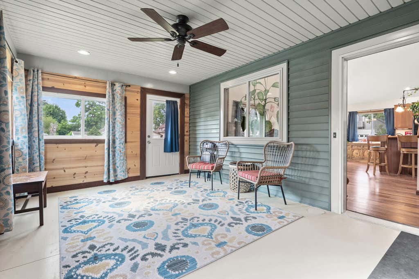
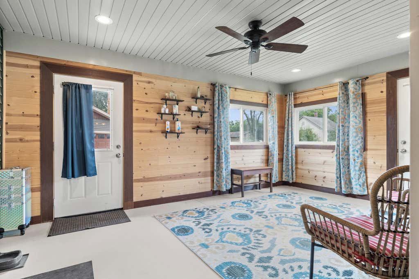
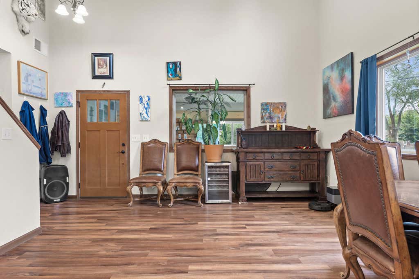
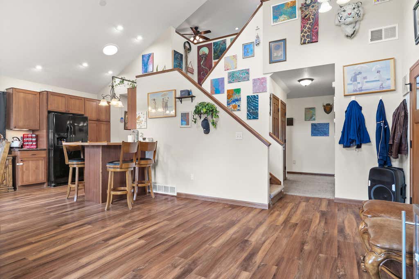
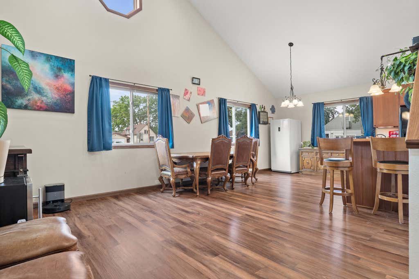
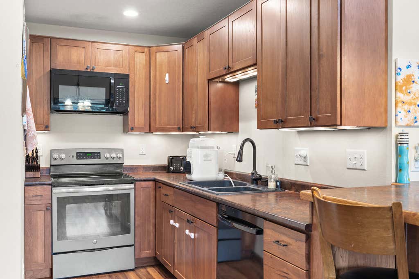
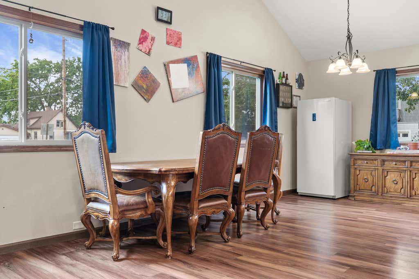
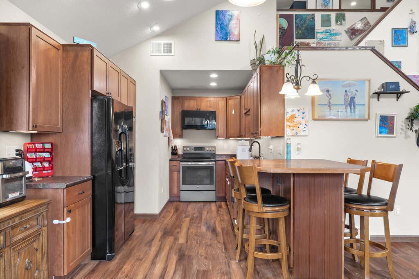
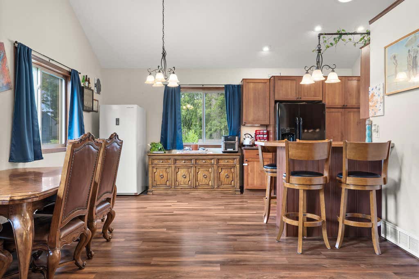
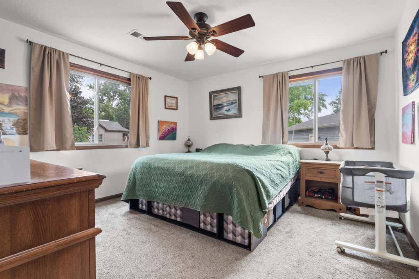
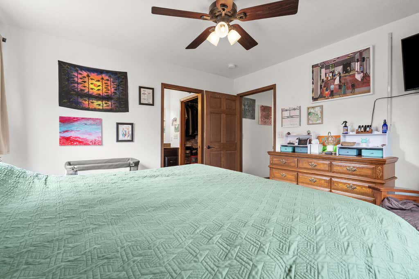
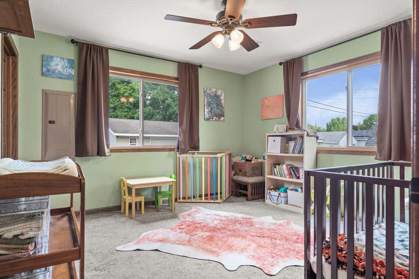
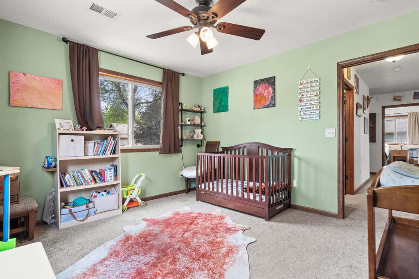
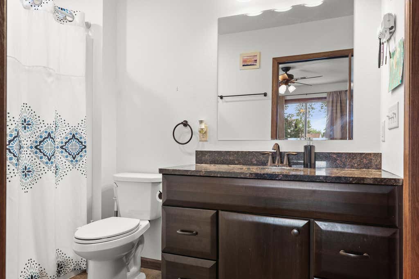
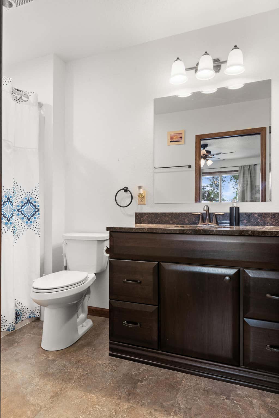
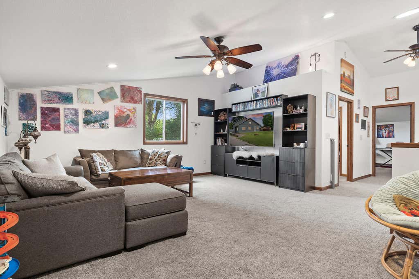
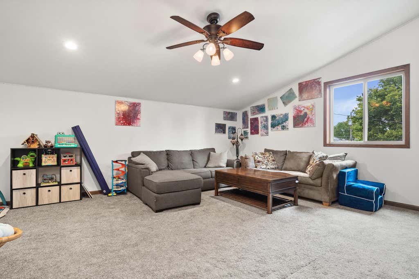
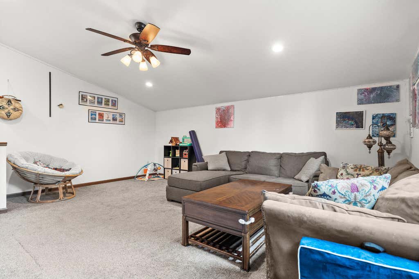
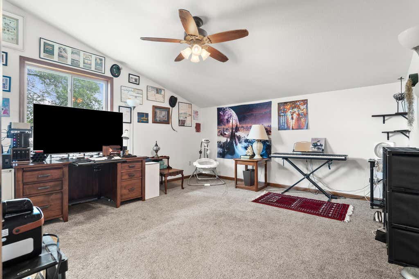
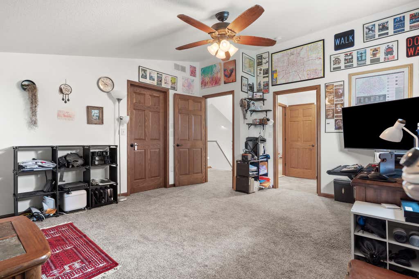
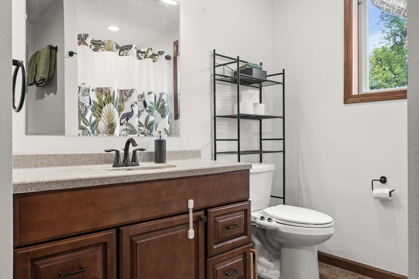
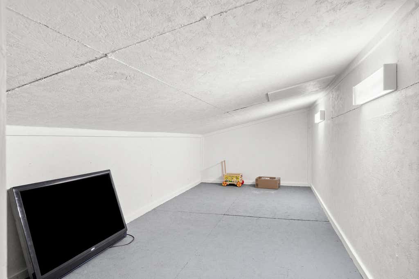
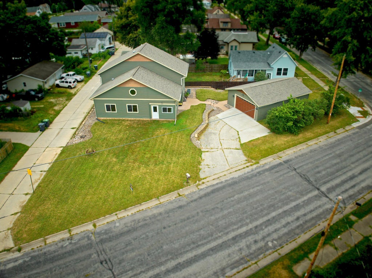
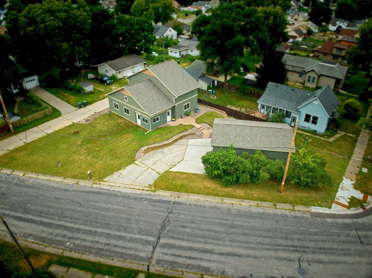
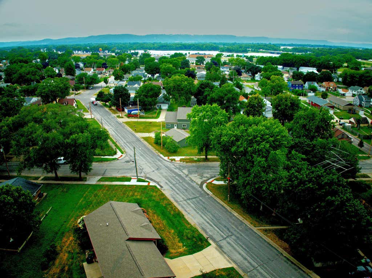
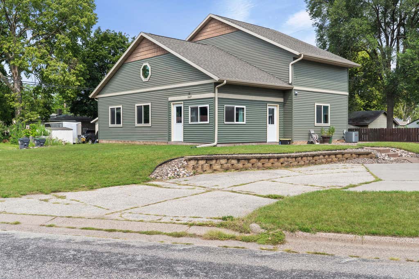
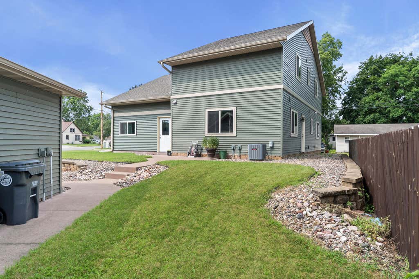
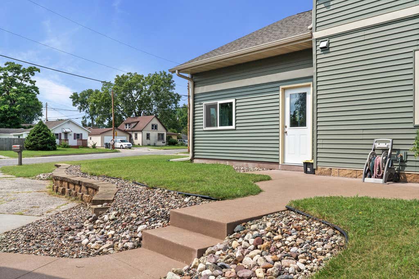
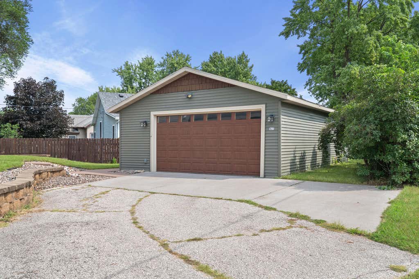
Price reduced!!! Fantastic central location for this 2016 built contemporary home on the edge of La Crosse and Onalaska. The grand ceilings, open concept and second floor loft provide a modern feel and an abundance of flexible living space for relaxing, entertaining and every day life. Each of the three spacious bedrooms features a walk-in closet, including first and second floor master suites. The kitchen features plenty of counter and cabinet space, and flows directly into the dining and great room spaces. The oversized two car garage was built 2 car lengths deep, designed for abundant storage and work space. This home is truly a rare gem and has to be seen in person to truly be appreciated. Call today for a private tour!
Property Features of 1627 Salem Rd, La Crosse, WI 54603
Listing courtesy of: eXp Realty LLC
HOME STYLE
Contemporary
Contemporary
TYPE
Single Family Residence
Single Family Residence
Year Built
2016
2016
Annual Taxes
$7,312.79
$7,312.79
Stories
2
2
Acres
.2
.2
Features
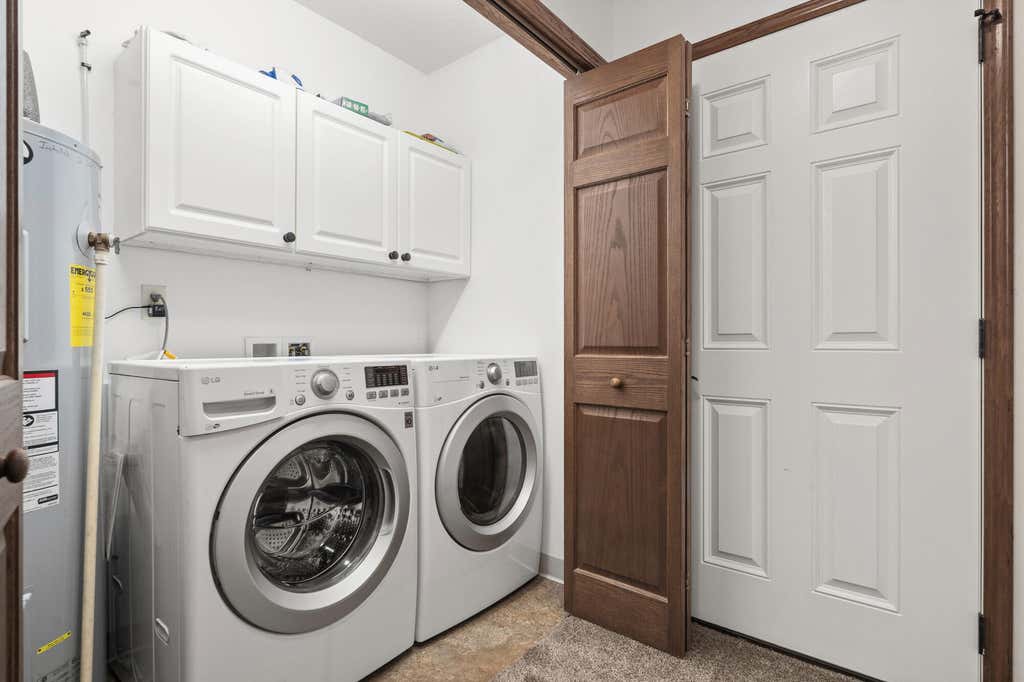
| Washer |
| Dryer |
| Range |
| Oven |
| Microwave oven |
| Dishwasher |
| Refrigerator |
| Central air |
| Forced air heat |
| Natural gas heat |
| Garage |
| Two car garage |
| Detached parking |
| Detached garage |
| Garage spaces: 2 |
| Vinyl siding |
| Patio |
| Lot acreage is: 0.2 |
| Corner lot |
| Lot sqft: 8712 |
| Lot zoned: Residential |
| Vaulted ceilings |
| Garbage disposal |
| Walk-in closet(s) |
| Paved driveway |
| Public sewer |
| Public water |
| Property style: contemporary |
| For sale |
| Tax year: 2025 |
Rooms & Dimensions
| Family room is 18 x 16 |
| Family Room Level: Upper |
| Bedroom 2 is 12 x 11 |
| Bedroom 2 Level: Main |
| Bedroom 3 is 15 x 13 |
| Bedroom 3 Level: Upper |
| Dining Level: Main |
| Living Room is 25 x 13 |
| Living Room Level: Main |
| Number of rooms: 7 |