
4506 75th St, Pleasant Prairie, WI 53142
$349,900
MLS #: 1974541


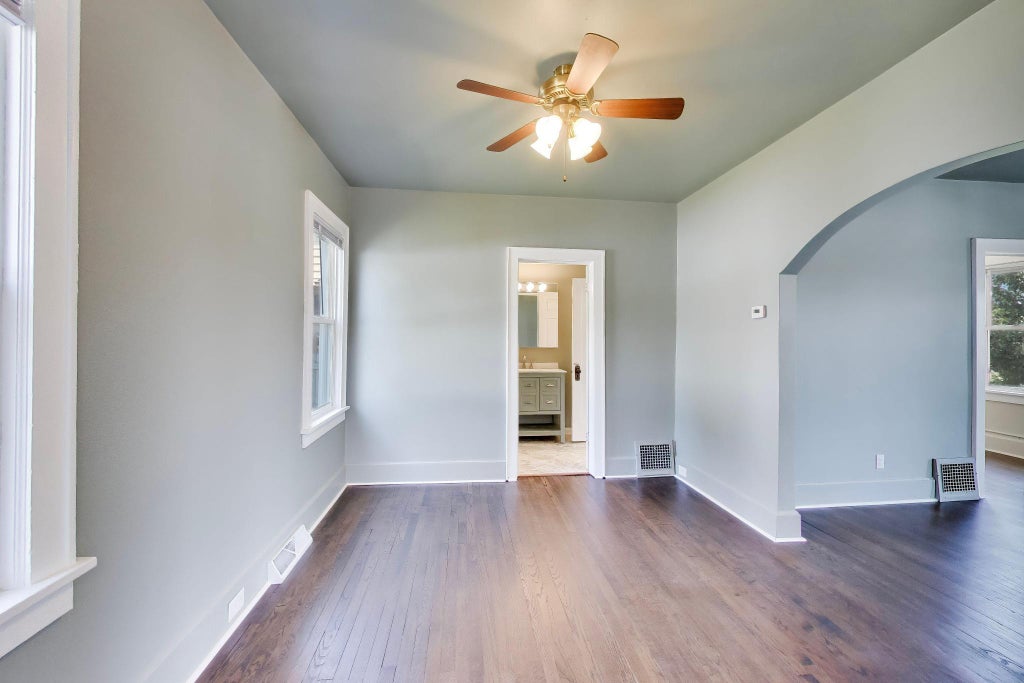
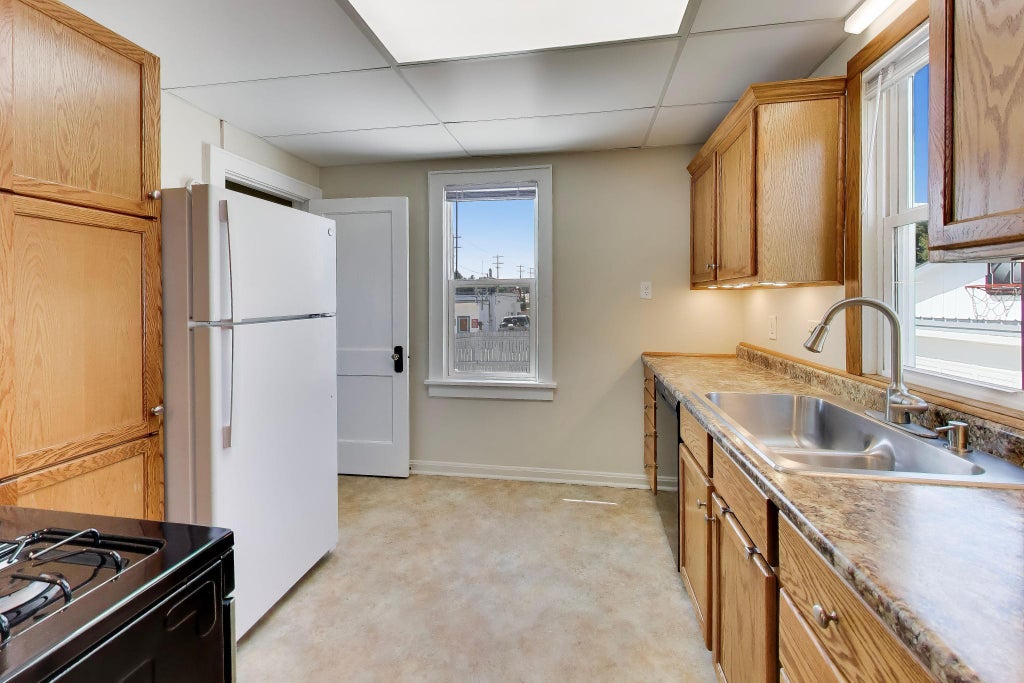

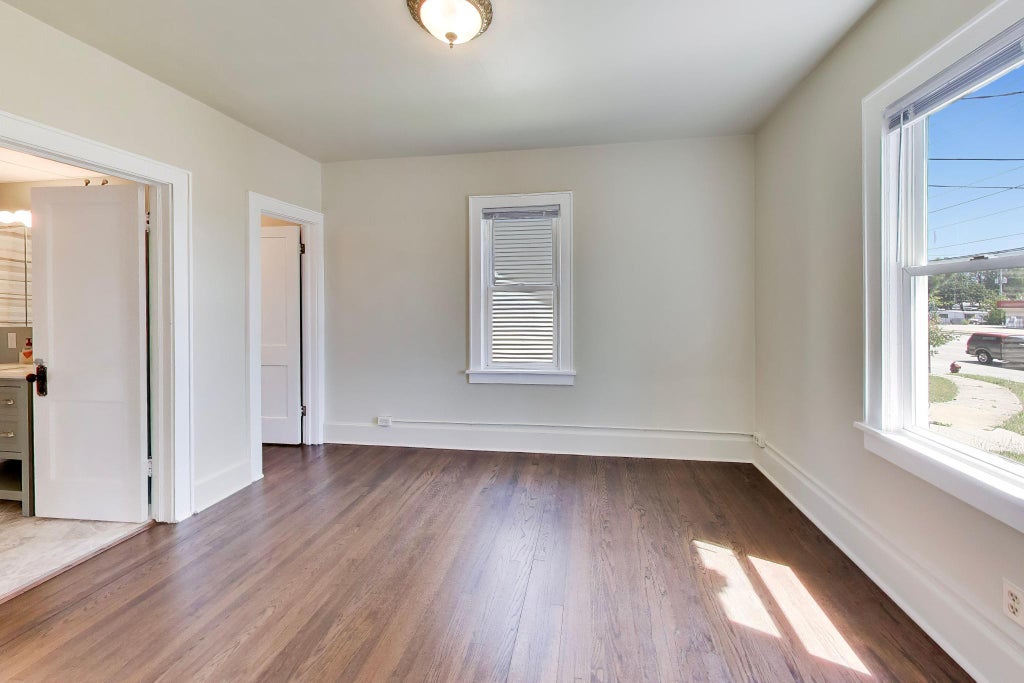

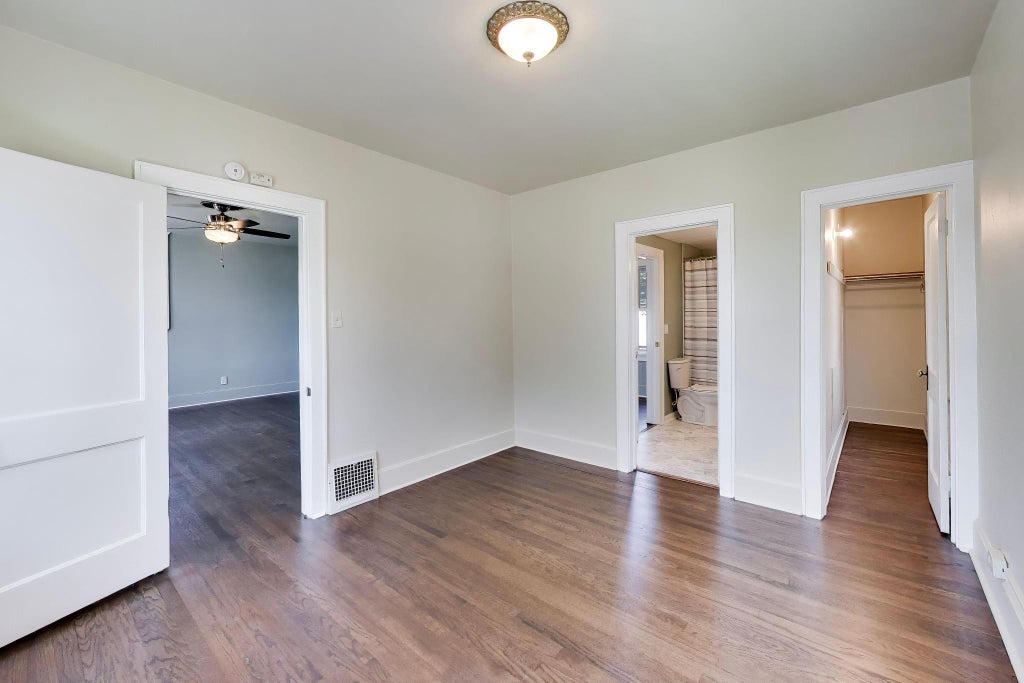







| 3 Beds | 1.5 Baths | 2 Car Garage | 1,242 Sq Ft |
Description of 4506 75th St, Pleasant Prairie, WI 53142
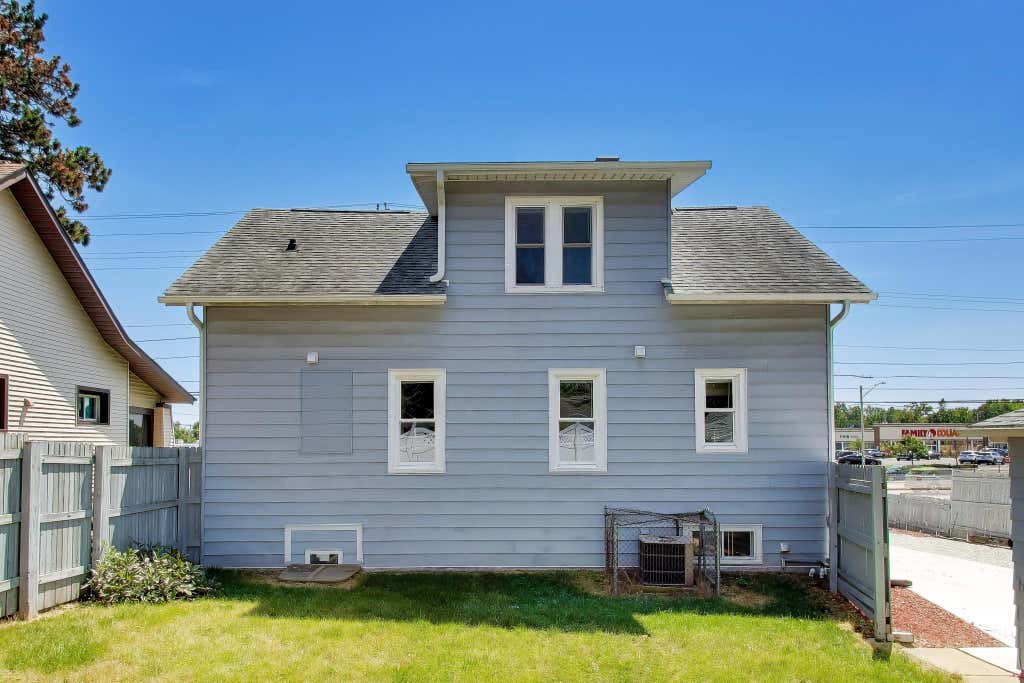
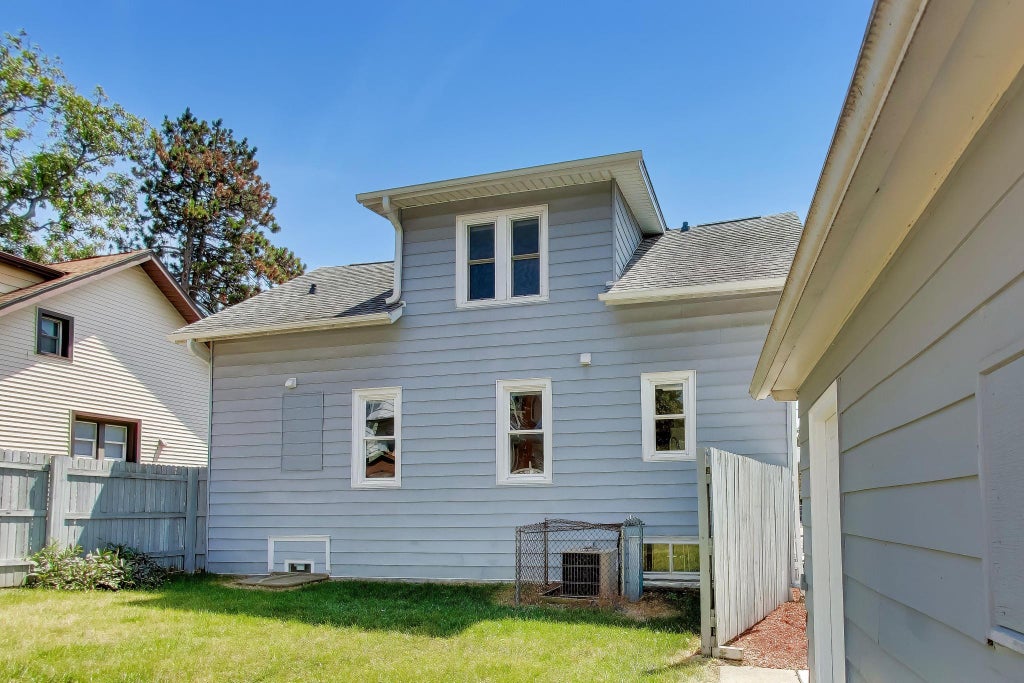
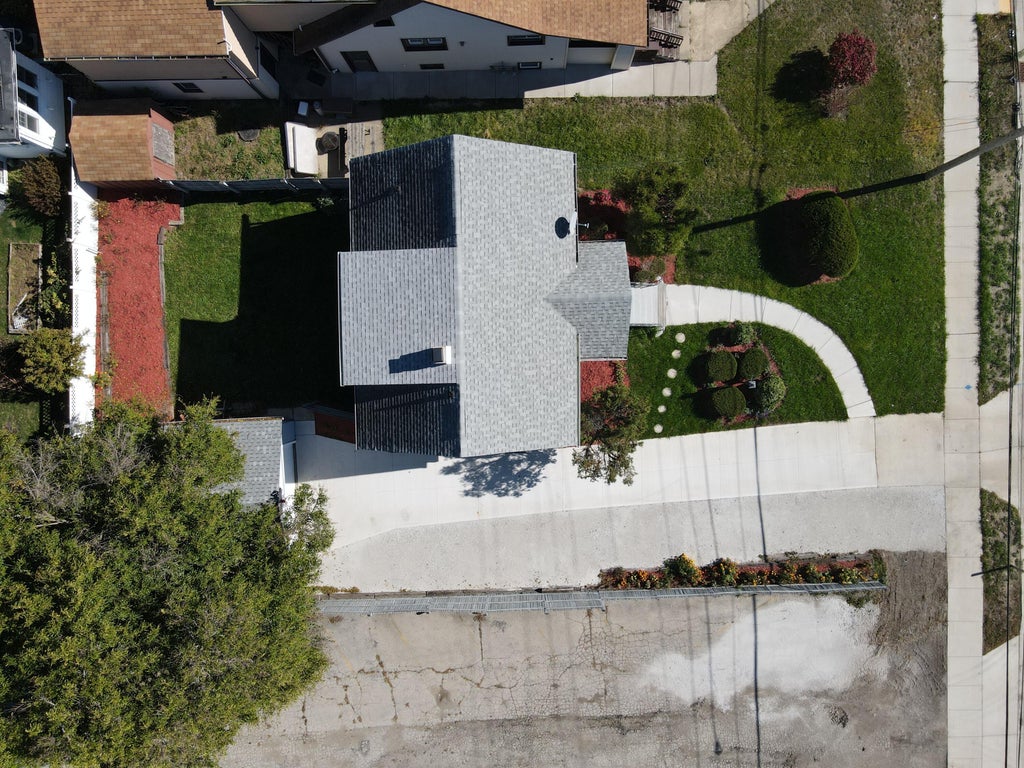
Completely renovated from top to bottom, this move-in ready Cape Cod is the one you've been waiting for! This beautifully updated home features 3 bedrooms, 1.5 baths, and quality craftsmanship throughout. Gorgeous solid oak hardwood floors, fresh paint, newer roof, windows, and an updated kitchen with under-cabinet lighting and newer appliances showcase the attention to detail in every room. The full basement offers laundry and plenty of storage, while the detached 2-car garage, brand-new concrete driveway, fenced backyard, and abundant off-street parking add everyday convenience. Relax on the inviting screened front porch and enjoy a home that's truly ready for its next owner.
Property Features of 4506 75th St, Pleasant Prairie, WI 53142
Listing courtesy of: @properties
HOME STYLE
Cape Cod
Cape Cod
TYPE
Single Family Residence
Single Family Residence
Year Built
1925
1925
Annual Taxes
$2,025.00
$2,025.00
Stories
1.5
1.5
Acres
.15
.15
Features
| Elementary school: Whittier |
| Middle school: Lance |
| High school: Indian Trail HS & Academy |
| Washer |
| Dryer |
| Range |
| Oven |
| Dishwasher |
| Refrigerator |
| Central air |
| Forced air heat |
| Natural gas heat |
| Garage |
| Two car garage |
| Detached parking |
| Detached garage |
| Garage spaces: 2 |
| Fenced yard |
| Lot acreage is: 0.15 |
| Fenced lot |
| Lot sqft: 6534 |
| Lot zoned: Res |
| Improvement: sidewalks |
| Concrete basement |
| Full basement |
| Sump pump |
| Paved driveway |
| Public sewer |
| Public water |
| For sale |
Rooms & Dimensions
| Laundry room |
| Bedroom 2 Level: Upper |
| Bedroom 3 Level: Upper |
| Dining Level: Main |
| Living Room Level: Main |
| Laundry Room Level: Lower |
| Number of rooms: 8 |