
10400 W Pallottine Dr, Greenfield, WI 53228








| 4 Beds | 3.5 Baths | 2.5 Car Garage | 2,638 Sq Ft |
Description of 10400 W Pallottine Dr, Greenfield, WI 53228
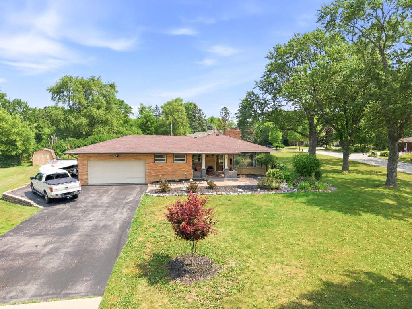
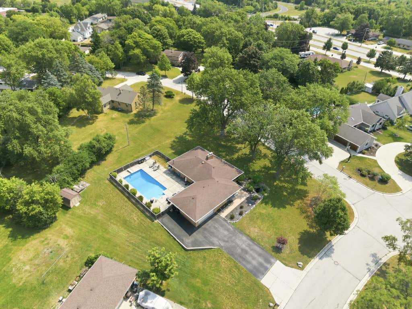
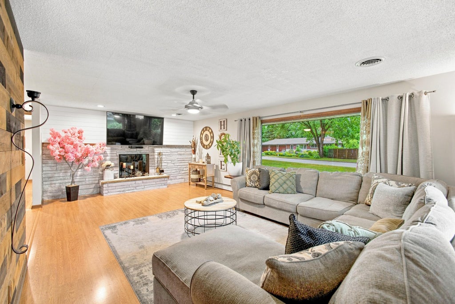
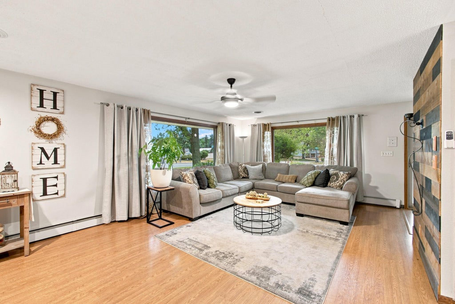
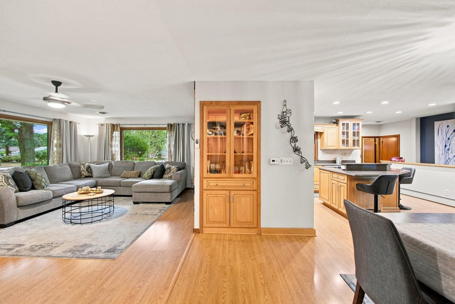
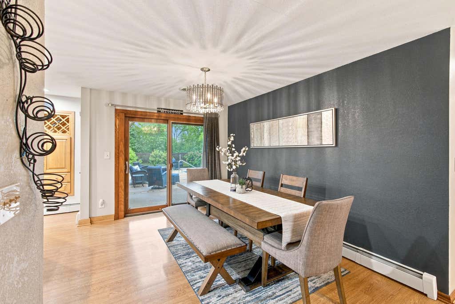
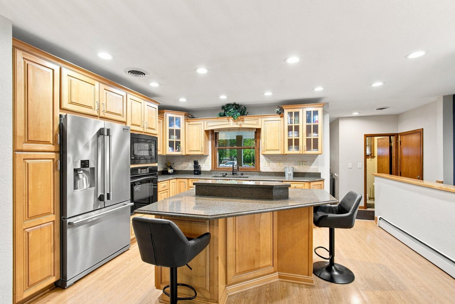
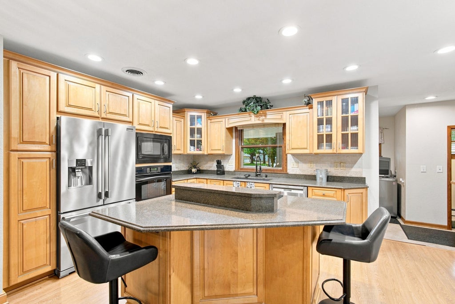
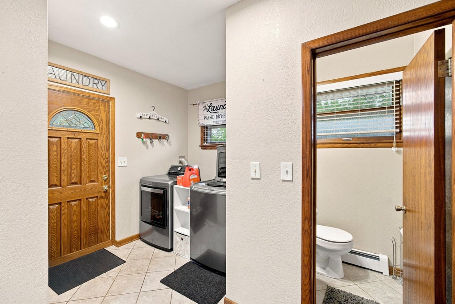
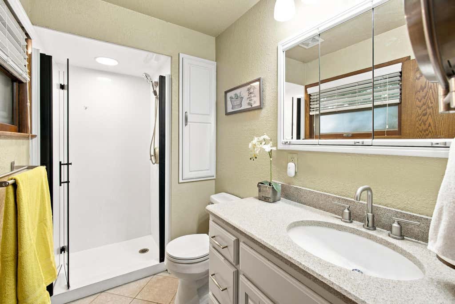
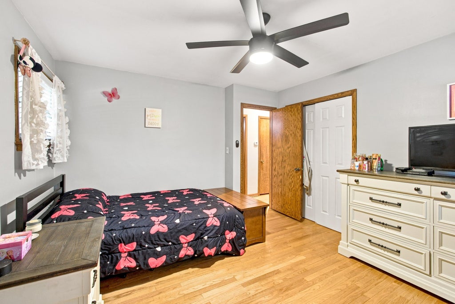
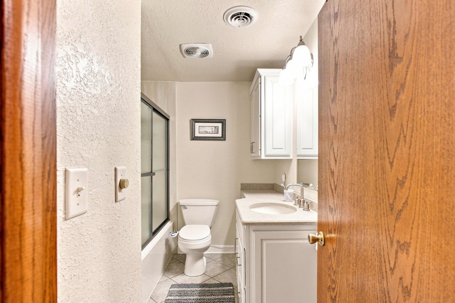
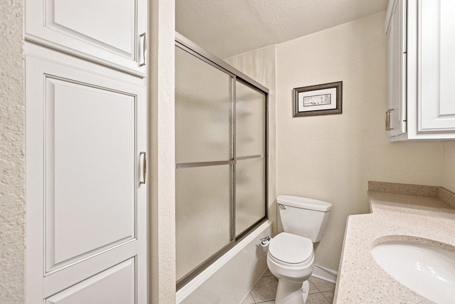
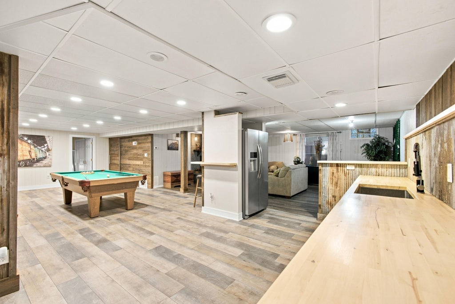
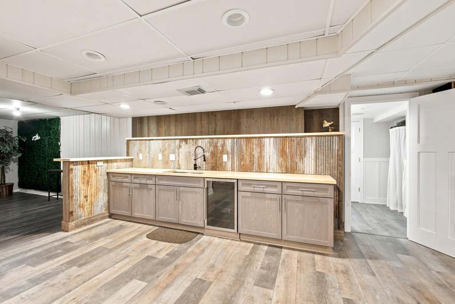
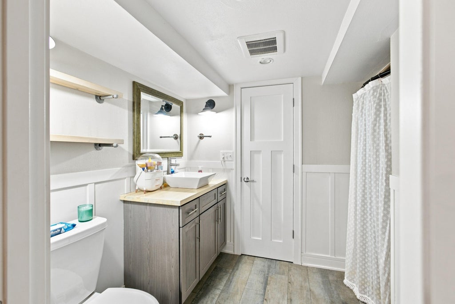
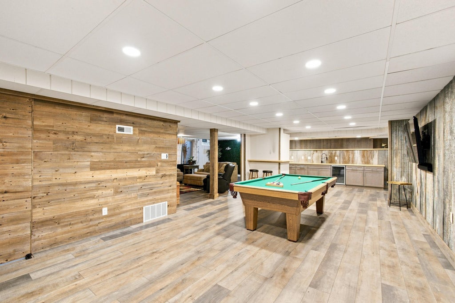
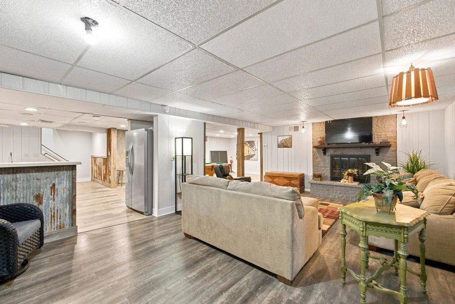
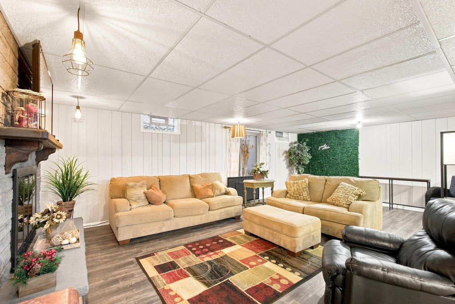
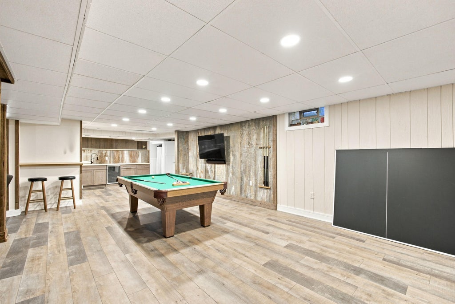
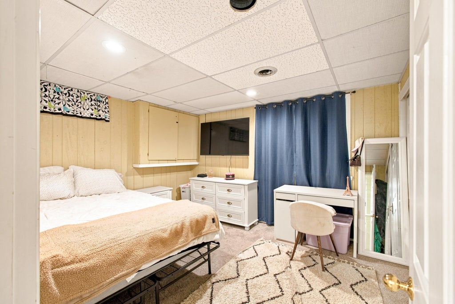
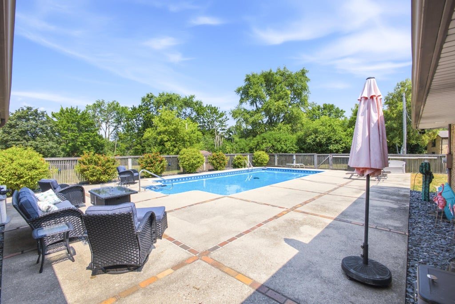
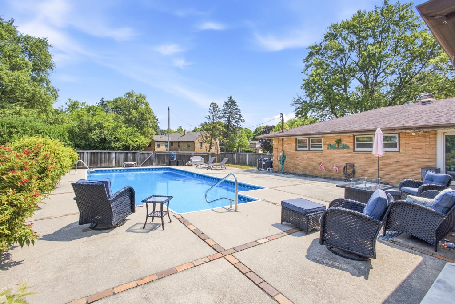
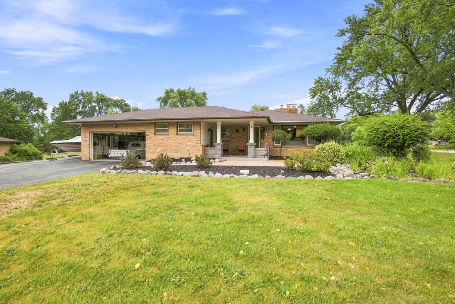
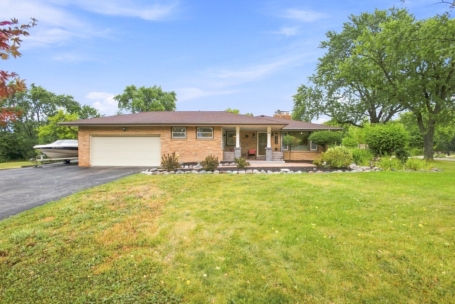
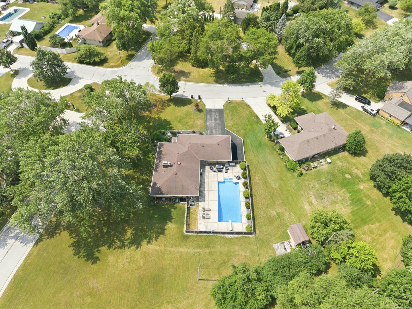
This fabulous property features a Roman Brick ranch on .74 acres with a gourmet kitchen, finished lower level and 18 x 36 inground, heated pool! Spacious main level is perfect for entertaining with open concept floor plan that has patio doors to the pool, living room with gas fireplace and easy access to laundry and powder room. Custom, Maple cabinetry pairs well with granite counters and extra seating at the island. Primary suite with shower stall and two additional bedrooms with another full bathroom complete the main level. Updated lower level has rec room with kitchenette, family room with gas fireplace, a 4th bedroom and another full bath! Great location with easy I-894 access, plenty of retail options nearby and in Whitnall School district. Quiet neighborhood with no HOA dues!
Property Features of 10400 W Pallottine Dr, Greenfield, WI 53228
Ranch
Single Family Residence
1955
$7,741.51
1
.74
Features
| Middle school: Whitnall |
| High school: Whitnall |
| Washer |
| Dryer |
| Range |
| Oven |
| Cooktop |
| Microwave oven |
| Dishwasher |
| Refrigerator |
| Central air |
| Forced air heat |
| Natural gas heat |
| Radiant heat |
| Garage |
| Attached parking |
| Attached garage |
| Garage spaces: 2.5 |
| Brick exterior |
| Patio |
| Lot acreage is: 0.74 |
| Corner lot |
| Lot sqft: 32234.4 |
| Lot zoned: RES |
| Garbage disposal |
| Kitchen island |
| Finished basement |
| Full basement |
| Paved driveway |
| Public sewer |
| Public water |
| Total square feet: 2638 |
| Total above grade finished sq ft: 1759 |
| Basement square feet: 879 |
| Living square feet: 2638 |
| Property style: ranch |
| For sale |
| Tax year: 2025 |
Rooms & Dimensions
| Family room is 23 x 14 |
| Family Room Level: Lower |
| Pantry |
| Bedroom 2 is 13 x 12 |
| Bedroom 2 Level: Main |
| Bedroom 3 is 12 x 10 |
| Bedroom 3 Level: Main |
| Bedroom 4 is 12 x 11 |
| Bedroom 4 Level: Lower |
| Dining Room is 16 x 10 |
| Dining Level: Main |
| Living Room is 24 x 16 |
| Living Room Level: Main |
| Number of rooms: 9 |