
W151N10742 Preserve Pkwy, Germantown, WI 53022 CONTINGENT
| 4 Beds | 2.5 Baths | 3 Car Garage | 2,714 Sq Ft |
Description of W151N10742 Preserve Pkwy, Germantown, WI 53022
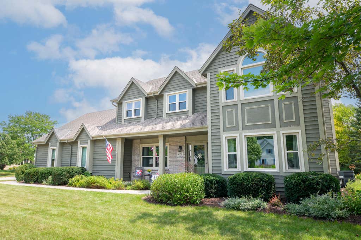
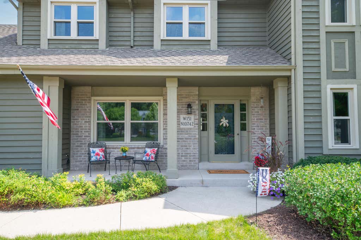
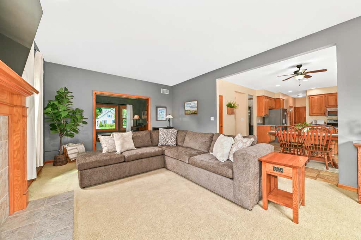
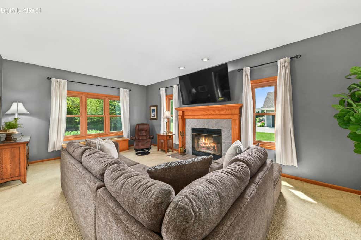
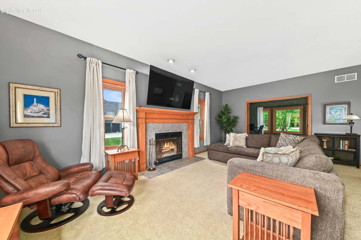
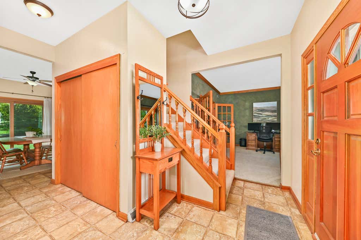
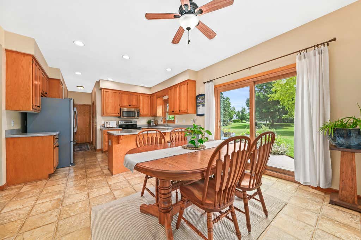
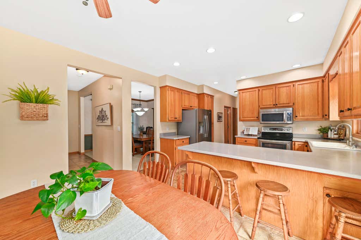
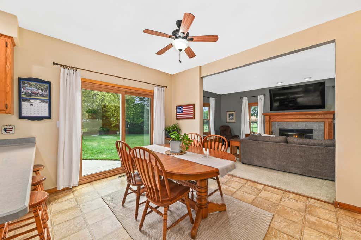
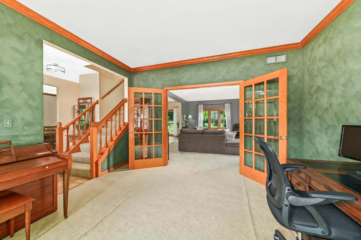
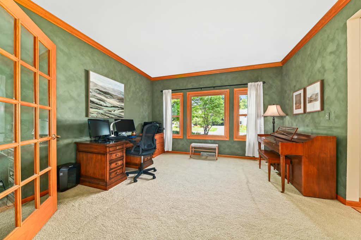
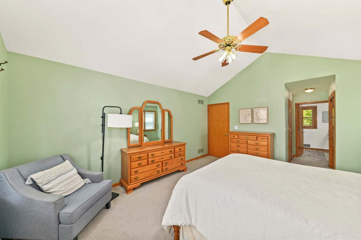
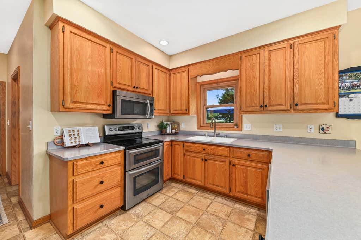
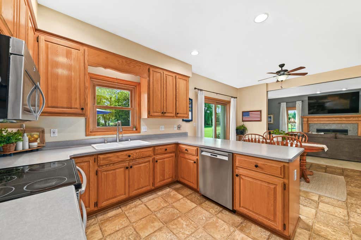
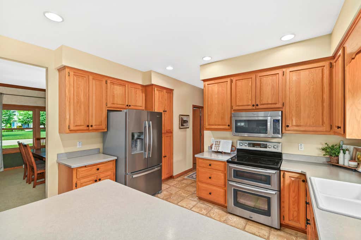
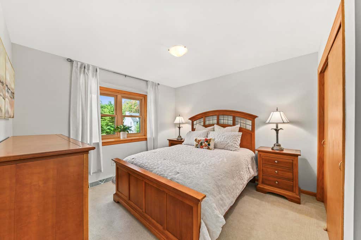
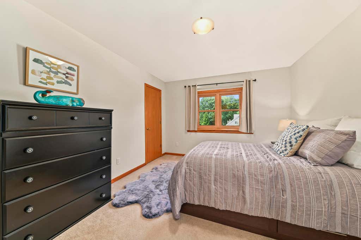
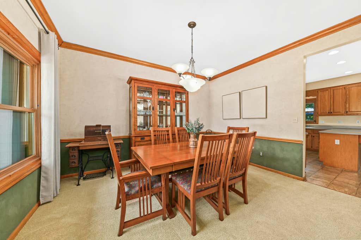
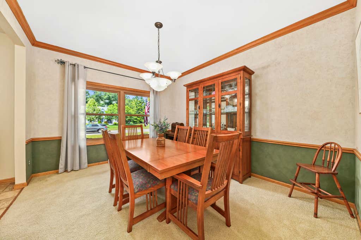
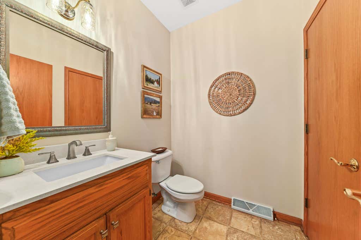
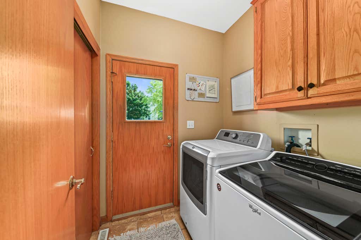
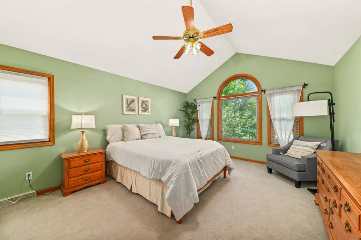
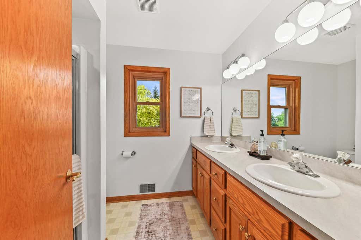
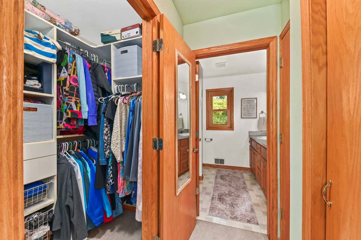
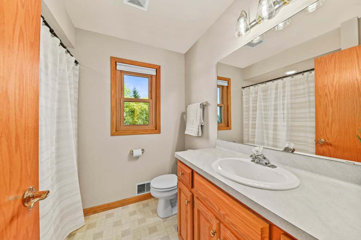
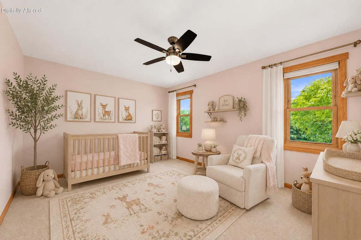
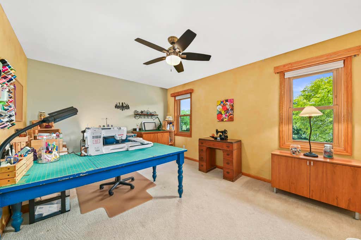
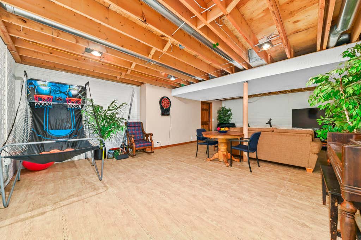
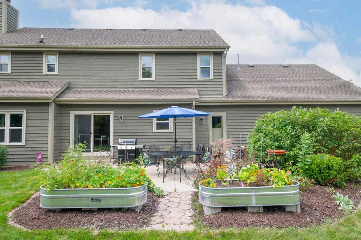
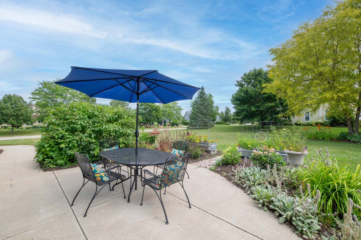
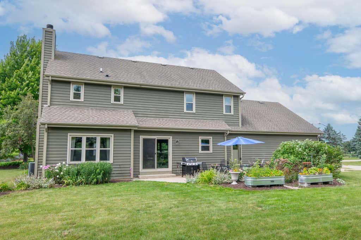
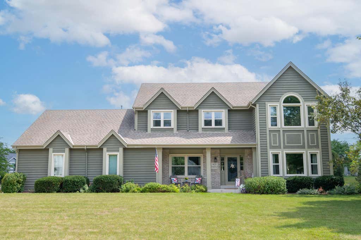
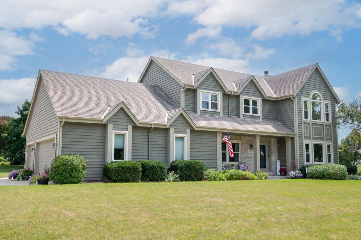
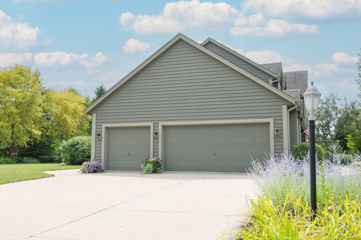
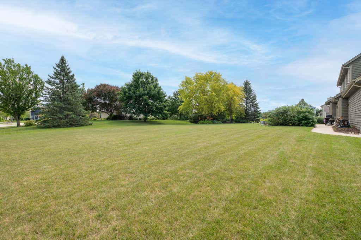
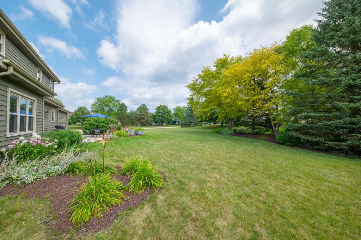
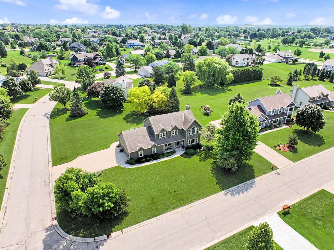
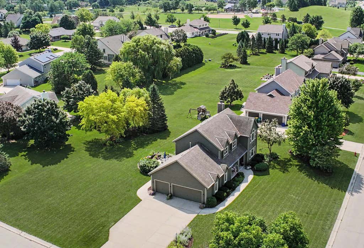
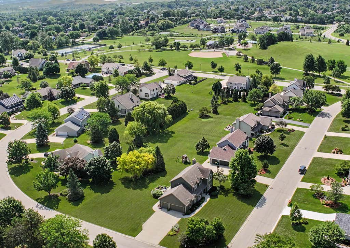
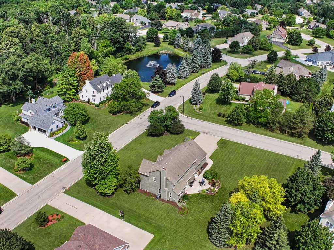
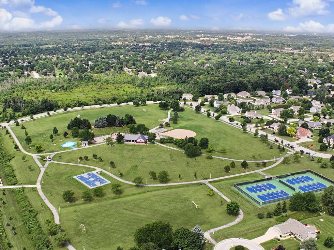
Welcome home to The Preserve, one of Germantown's most sought-after addresses! This lovely 4BR, 2.5BA Colonial is situated on a spacious 1/2 acre corner lot. Step inside to an open-concept KIT that effortlessly connects to a family room featuring a cozy NFP, creating an inviting space for entertaining. The versatile LR is perfect for a home office or extra living space, and a main-level laundry room ensures everyday convenience. Upstairs, the primary BR features an ensuite bathroom and WIC. Step outside to a charming patio overlooking a beautifully landscaped yard. A partially finished LL offers additional living space. The oversized, extra-deep 3-car GA provide ample space for a boat or weekend toys. With updated mechanical and windows already in place, all that's left to do is move in!
Property Features of W151N10742 Preserve Pkwy, Germantown, WI 53022
Colonial
Single Family Residence
1997
The Preserve
$6,232.00
2
.5
Features
| Elementary school: MacArthur |
| Middle school: Kennedy |
| High school: Germantown |
| Washer |
| Dryer |
| Range |
| Oven |
| Microwave oven |
| Dishwasher |
| Refrigerator |
| Freezer |
| Central air |
| Electric heat |
| Forced air heat |
| Natural gas heat |
| Garage |
| Three car garage |
| Attached parking |
| Attached garage |
| Garage spaces: 3 |
| Brick exterior |
| Wood exterior |
| Patio |
| Lot acreage is: 0.5 |
| Corner lot |
| Lot sqft: 21780 |
| Subdivision: The Preserve |
| Lot zoned: RES |
| Walk-in closet(s) |
| Concrete basement |
| Full basement |
| Partial basement |
| Sump pump |
| Partially finished basement |
| Paved driveway |
| Public sewer |
| Public water |
| Total square feet: 2714 |
| Total above grade finished sq ft: 2428 |
| Basement square feet: 286 |
| Living square feet: 2714 |
| Property style: colonial |
| For sale |
| Tax year: 2025 |
Rooms & Dimensions
| Den is 13 x 13 |
| Den Level: Main |
| Bedroom 2 is 15 x 11 |
| Bedroom 2 Level: Upper |
| Bedroom 3 is 11 x 11 |
| Bedroom 3 Level: Upper |
| Bedroom 4 is 11 x 11 |
| Bedroom 4 Level: Upper |
| Dining Room is 13 x 11 |
| Dining Level: Main |
| Living Room is 22 x 13 |
| Living Room Level: Main |
| Number of rooms: 9 |