
2635 Sunset Rd, Port Washington, WI 53074 CONTINGENT
$870,000
MLS #: 1974552




| 5 Beds | 3 Baths | 3.5 Car Garage | 3,959 Sq Ft |
Description of 2635 Sunset Rd, Port Washington, WI 53074
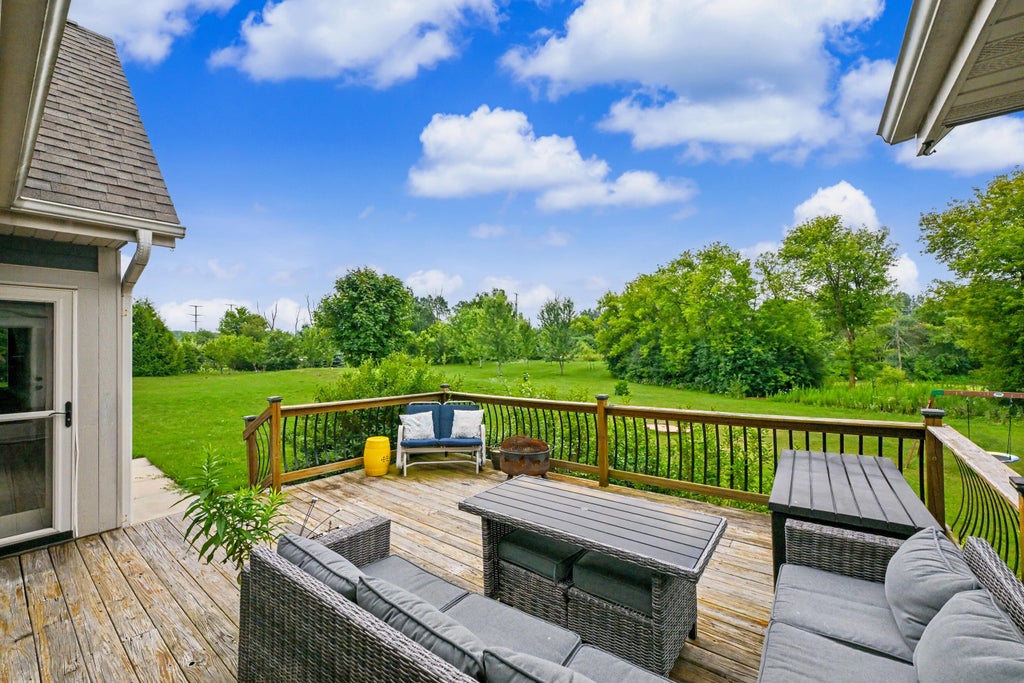
Stunning 5BD/3BA custom-built ranch on 5.5 picturesque acres with two ponds! Open-concept living features beautiful Tigerwood floors, gas fireplace, custom kitchen with solid wood cabinetry, granite countertops, and pantry. Spacious primary suite offers deck access, jetted tub, tile shower, and WIC. Finished lower level includes a custom bar, theater area, 5th bedroom, full bath, and ample storage. Enjoy a sunroom, 3-car garage, shed, and quality upgrades throughout!
Property Features of 2635 Sunset Rd, Port Washington, WI 53074
Listing courtesy of: Keller Williams Ozaukee
HOME STYLE
Ranch
Ranch
TYPE
Single Family Residence
Single Family Residence
Year Built
2012
2012
Annual Taxes
$5,163.00
$5,163.00
Stories
1
1
Acres
5.5
5.5
Features
| Elementary school: Dunwiddie |
| Middle school: Thomas Jefferson |
| High school: Port Washington |
| Range |
| Microwave oven |
| Dishwasher |
| Refrigerator |
| Central air |
| Forced air heat |
| Natural gas heat |
| Garage |
| Attached parking |
| Attached garage |
| Garage spaces: 3.5 |
| Stone exterior |
| Fiber cement exterior |
| Deck |
| Lot acreage is: 5.5 |
| Cul-de-sac location |
| Waterfront lot |
| Lot has pond |
| Lot sqft: 239580 |
| Lot zoned: RES |
| Wet bar |
| Vaulted ceilings |
| Kitchen island |
| Walk-in closet(s) |
| Finished basement |
| Full basement |
| Sump pump |
| Paved driveway |
| Shared driveway |
| Private water |
| Well water |
| Septic system |
| Total square feet: 3959 |
| Total above grade finished sq ft: 2546 |
| Basement square feet: 1413 |
| Living square feet: 3959 |
| Property style: ranch |
| For sale |
| Tax year: 2025 |
Rooms & Dimensions
| Den is 10 x 14 |
| Den Level: Main |
| Laundry room |
| Pantry |
| Bedroom 2 is 15 x 14 |
| Bedroom 2 Level: Main |
| Bedroom 3 is 12 x 12 |
| Bedroom 3 Level: Main |
| Bedroom 4 is 14 x 18 |
| Bedroom 4 Level: Lower |
| Dining Room is 11 x 18 |
| Dining Level: Main |
| Living Room is 20 x 22 |
| Living Room Level: Main |
| Laundry Room is 8 x 7 |
| Laundry Room Level: Main |
| Number of rooms: 10 |