
822 Skypark Dr, Hartford, WI 53027 CONTINGENT
$435,000
MLS #: 1974564













| 4 Beds | 2.5 Baths | 2.5 Car Garage | 2,120 Sq Ft |
Description of 822 Skypark Dr, Hartford, WI 53027
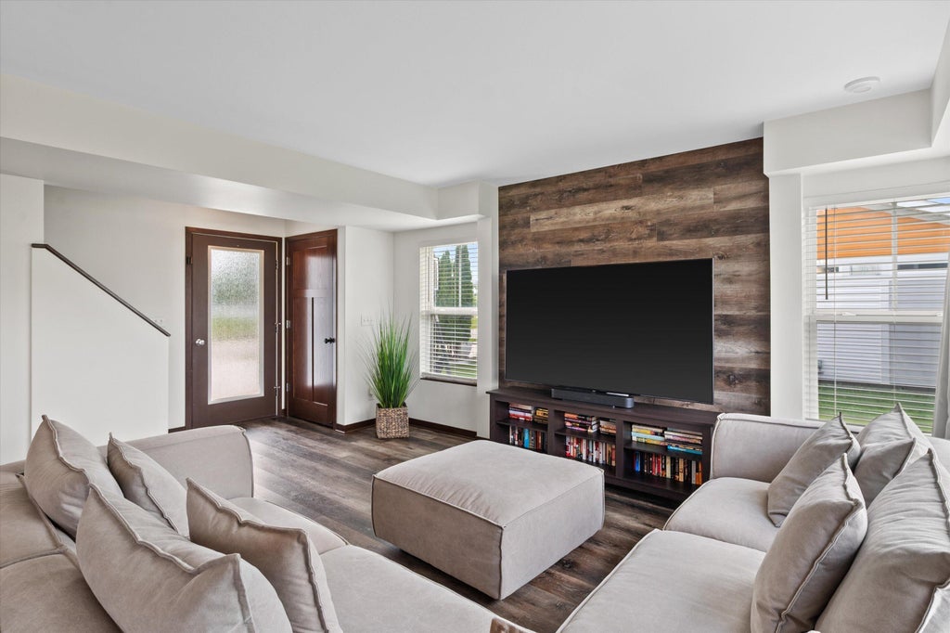
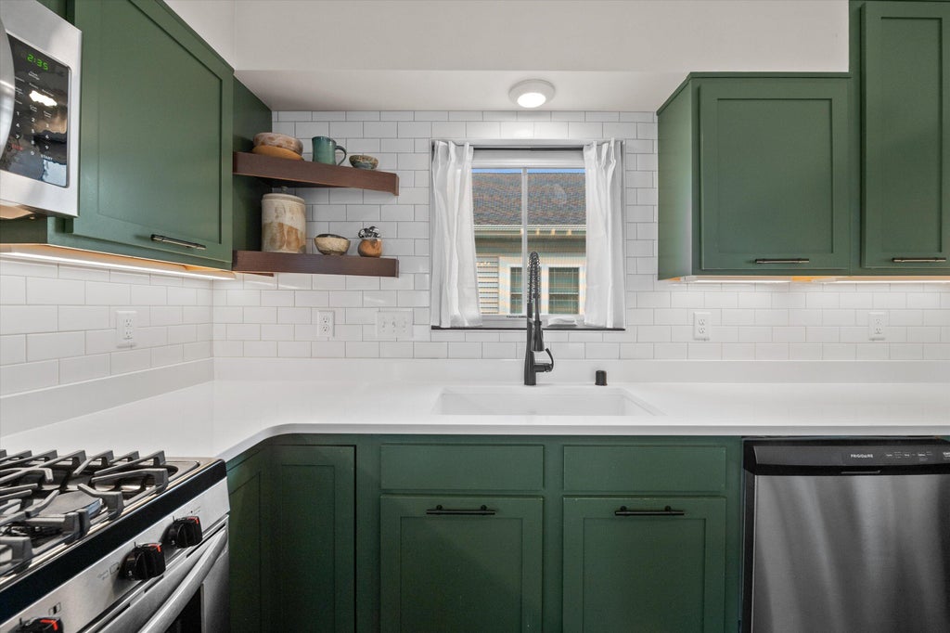
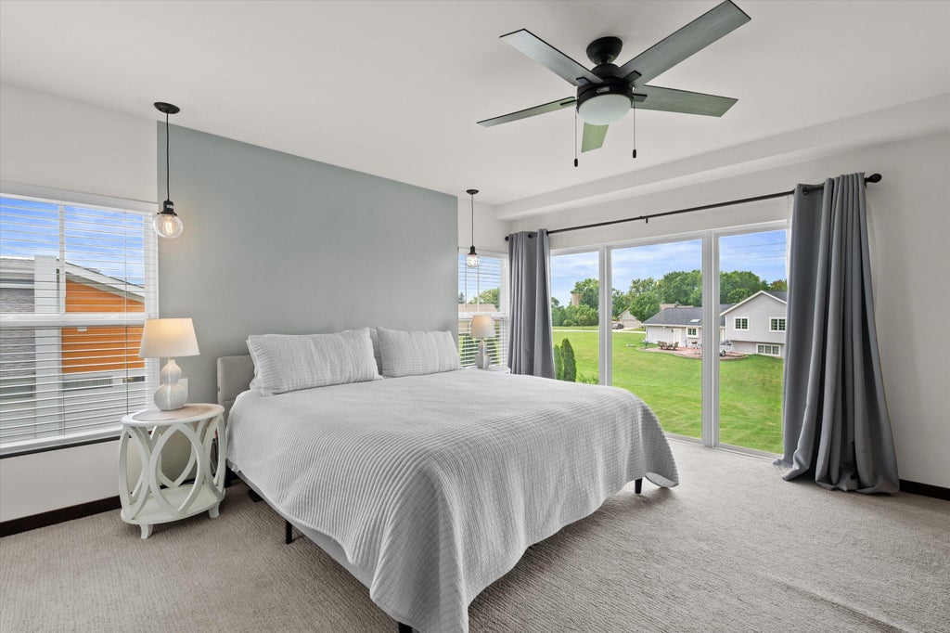
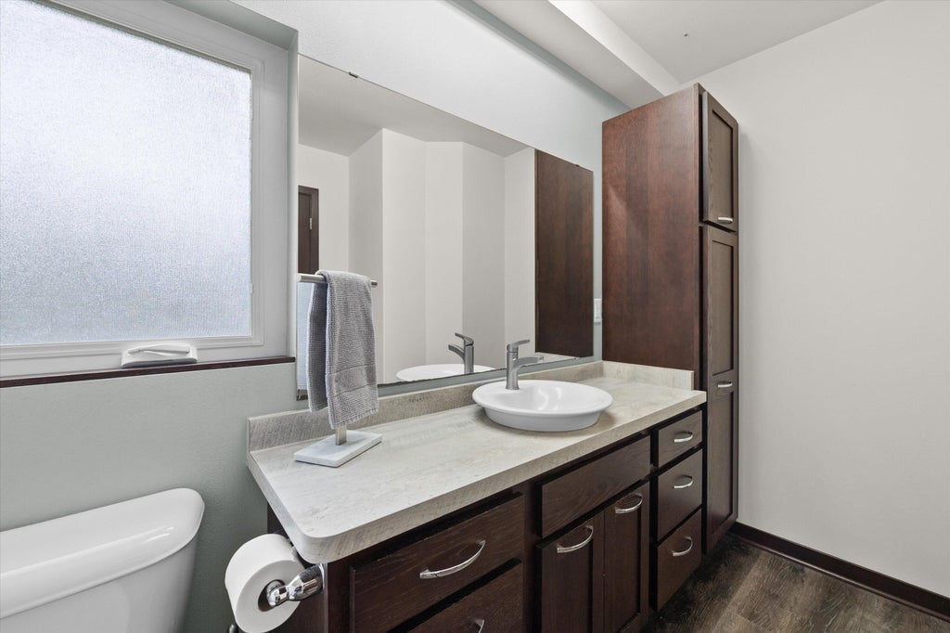
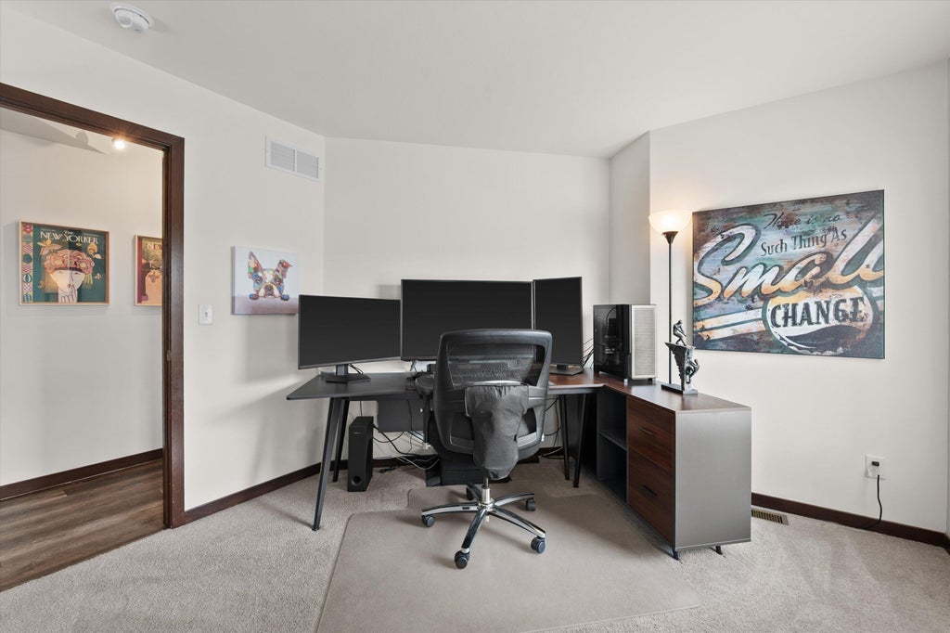
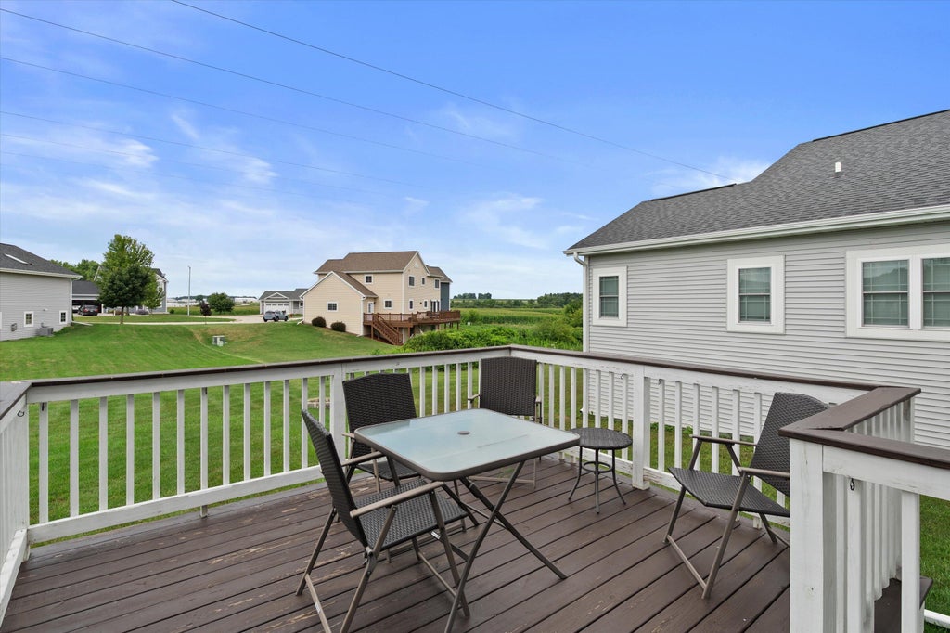
Extraordinary details are found in this modern, open concept contemporary home. Sleek custom design with a city-urban feel in the country. LVP flooring on the entire main level. Updated kitchen featuring quartz countertops. Thoughtful features throughout. Generously sized primary bedroom offers a stunning wall of windows and 2 closets. All 4 bedrooms are upstairs along with the laundry room and a study/craft space. Fantastic finished lower level rec room has a 3rd full bath rough-in.
Property Features of 822 Skypark Dr, Hartford, WI 53027
Listing courtesy of: Keller Williams Prestige
HOME STYLE
Contemporary
Contemporary
TYPE
Single Family Residence
Single Family Residence
Year Built
2019
2019
Annual Taxes
$4,142.72
$4,142.72
Stories
2
2
Acres
.19
.19
Features
| Middle school: Central |
| High school: Hartford |
| Washer |
| Dryer |
| Range |
| Oven |
| Microwave oven |
| Dishwasher |
| Refrigerator |
| Central air |
| Forced air heat |
| Natural gas heat |
| Garage |
| Attached parking |
| Attached garage |
| Garage spaces: 2.5 |
| Aluminum siding |
| Vinyl siding |
| Wood exterior |
| Deck |
| Lot acreage is: 0.19 |
| Lot sqft: 8276.4 |
| Lot zoned: Residential |
| Improvement: sidewalks |
| Kitchen island |
| Walk-in closet(s) |
| Full basement |
| Partial basement |
| Sump pump |
| Partially finished basement |
| Paved driveway |
| Public sewer |
| Public water |
| Total square feet: 2120 |
| Total above grade finished sq ft: 1817 |
| Basement square feet: 303 |
| Living square feet: 2120 |
| Property style: contemporary |
| For sale |
| Tax year: 2025 |
Rooms & Dimensions
| Den is 10 x 6 |
| Den Level: Lower |
| Laundry room |
| Pantry |
| Bedroom 2 is 11 x 11 |
| Bedroom 2 Level: Upper |
| Bedroom 3 is 11 x 10 |
| Bedroom 3 Level: Upper |
| Bedroom 4 is 14 x 11 |
| Bedroom 4 Level: Upper |
| Living Room is 16 x 14 |
| Living Room Level: Main |
| Laundry Room is 8 x 7 |
| Laundry Room Level: Upper |
| Number of rooms: 6 |