
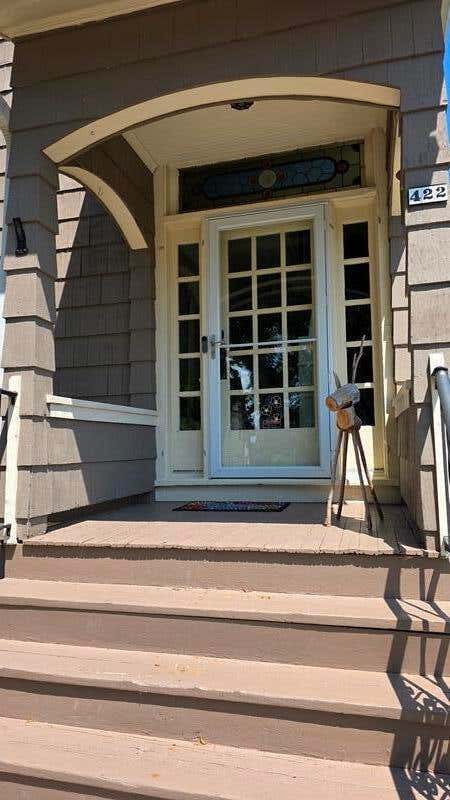
422 Niagara Ave, Sheboygan, WI 53081
Was $444,900
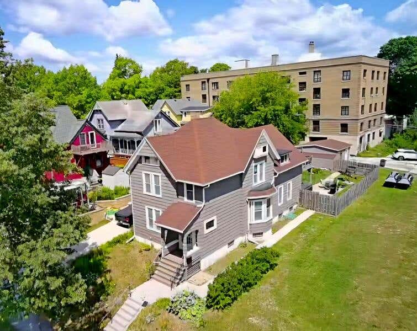
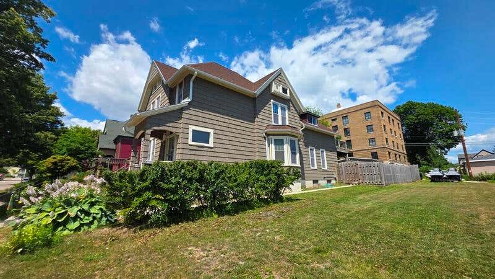
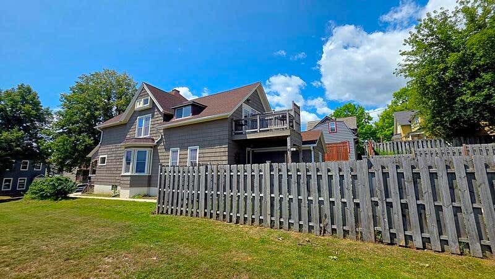
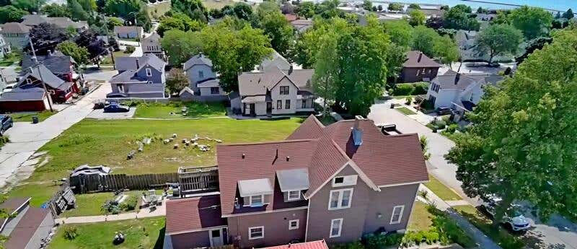
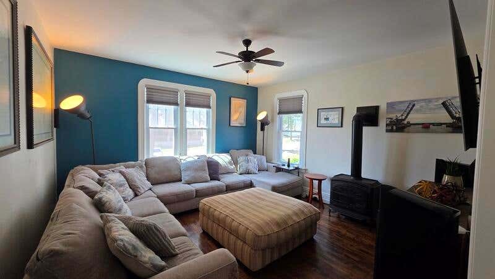
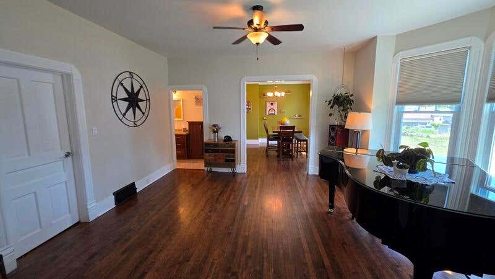
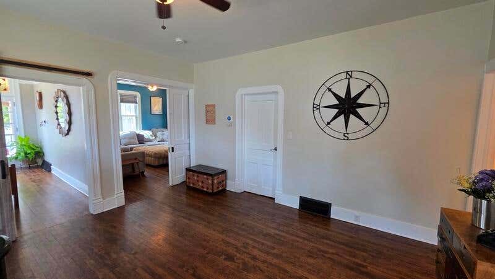
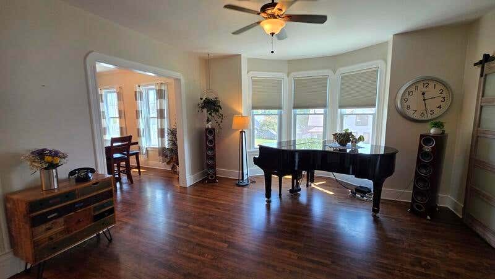
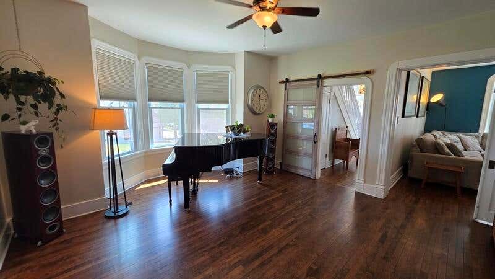
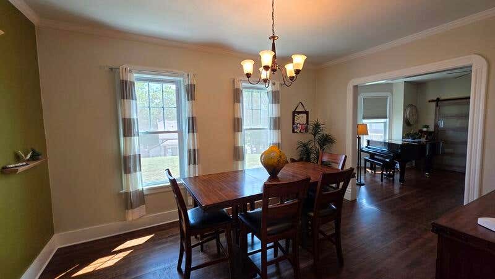
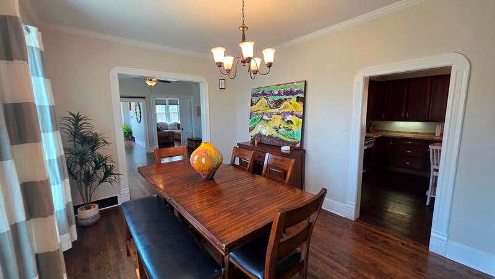
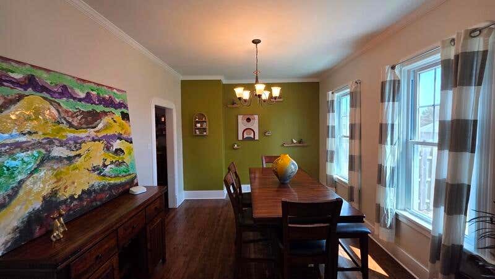
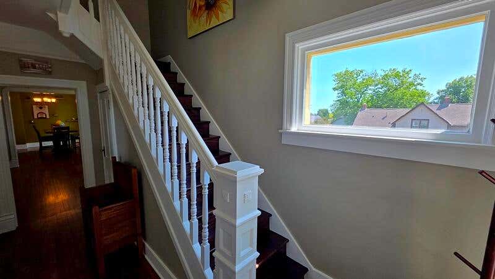
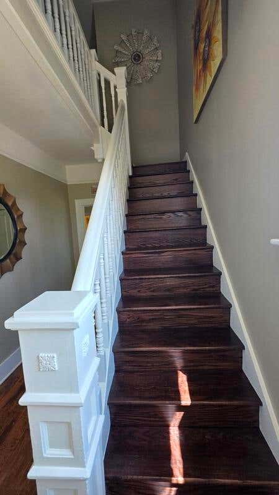
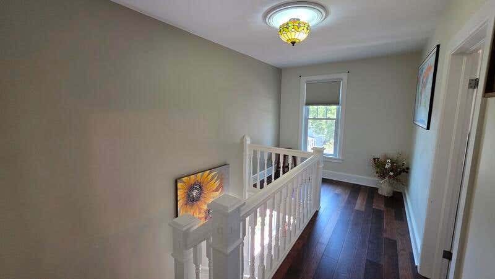
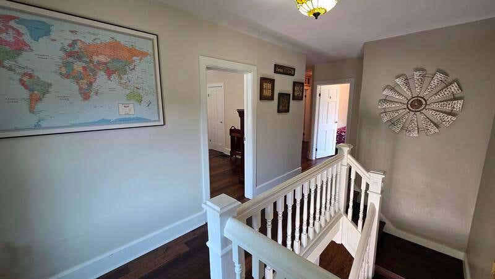
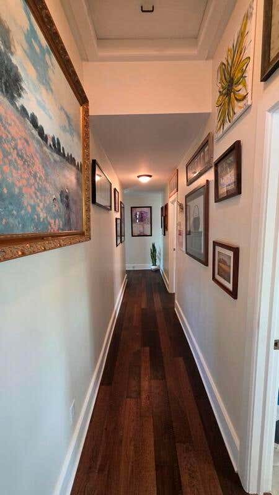
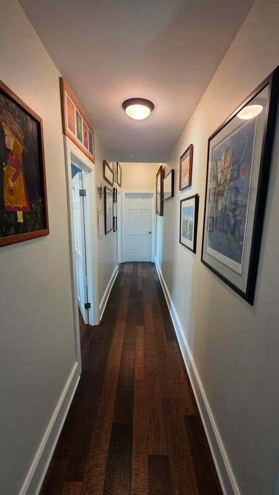
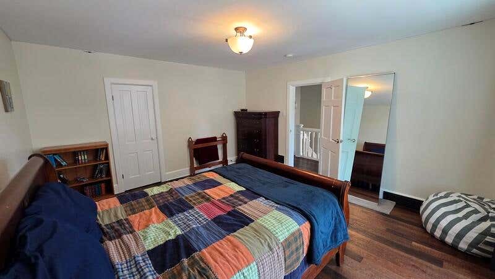
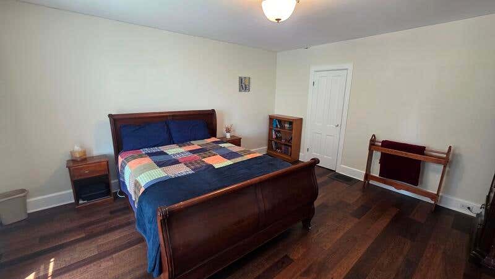
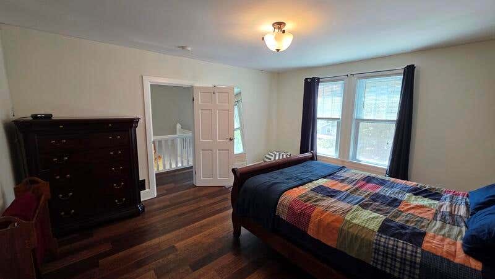
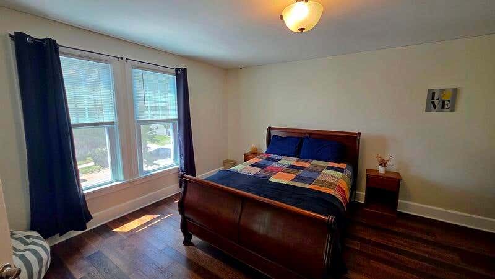
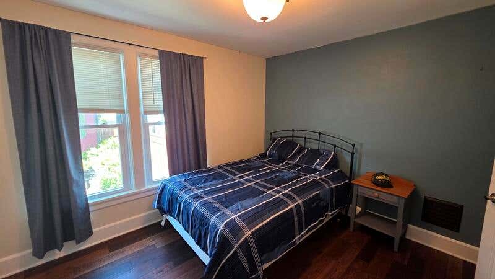
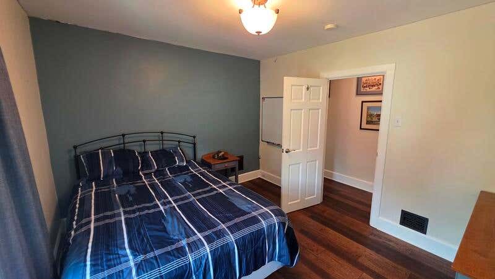
| 5 Beds | 3 Baths | 2 Car Garage | 2,597 Sq Ft |
Description of 422 Niagara Ave, Sheboygan, WI 53081
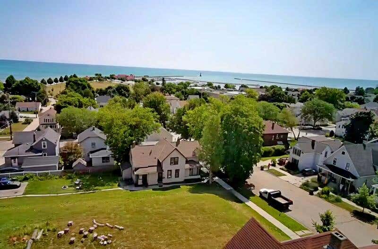
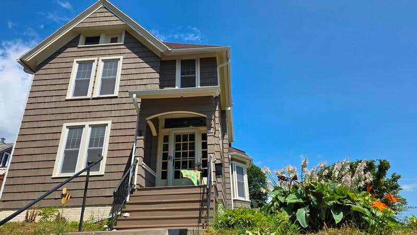
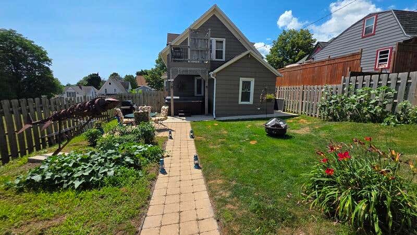
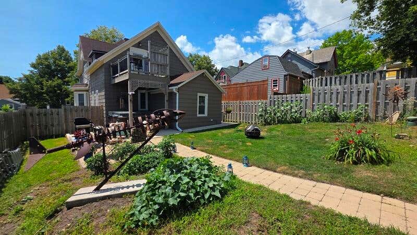
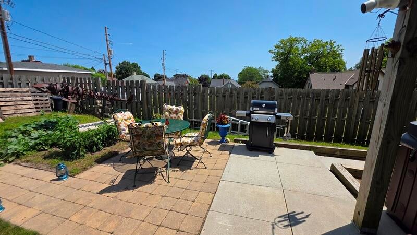
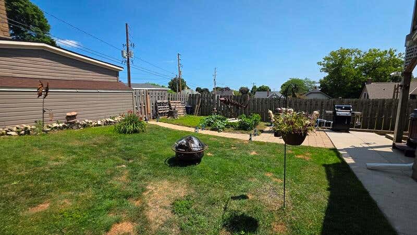
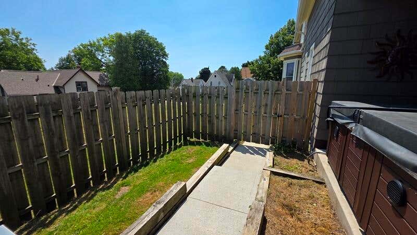
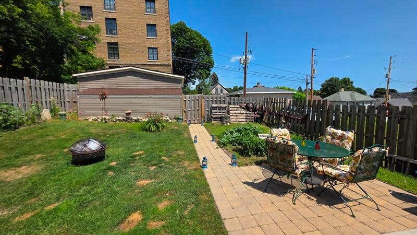
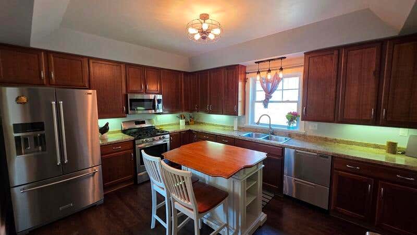
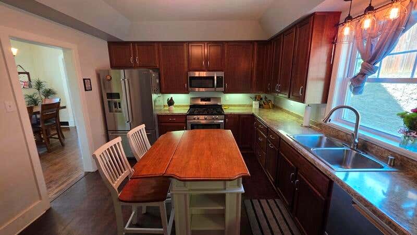
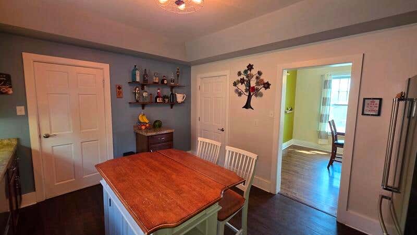
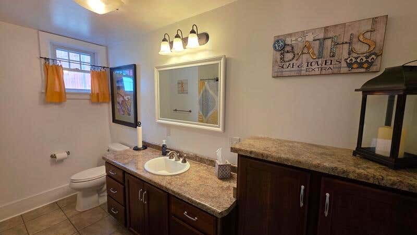
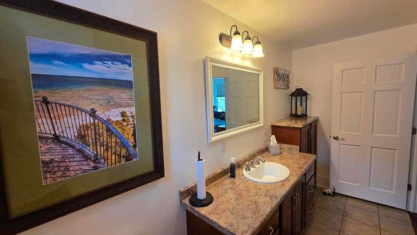
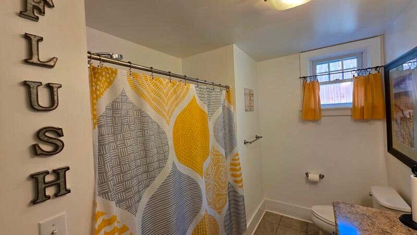
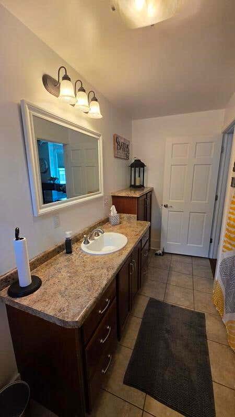
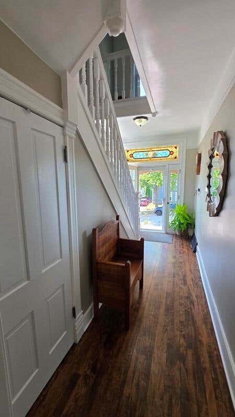
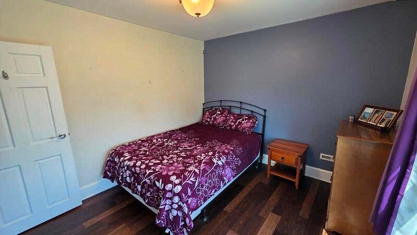
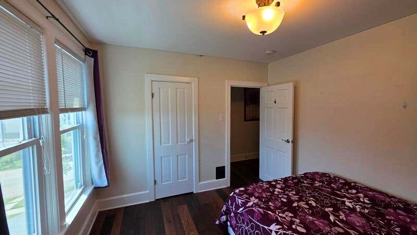
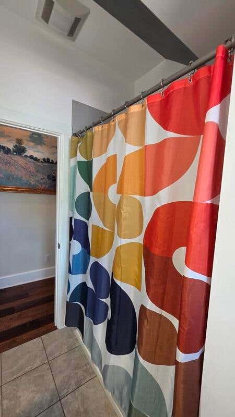
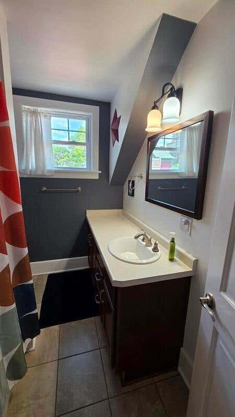
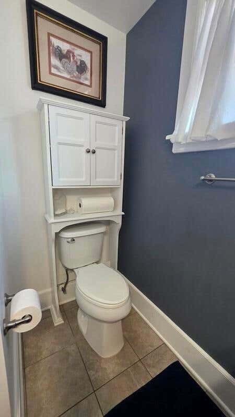
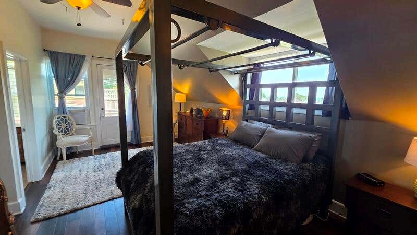
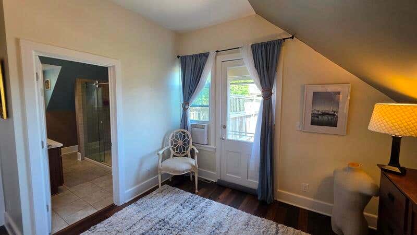
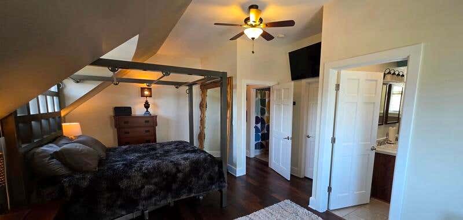
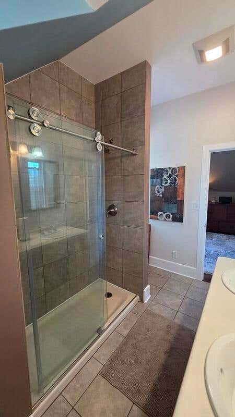
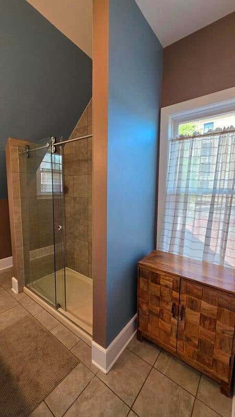
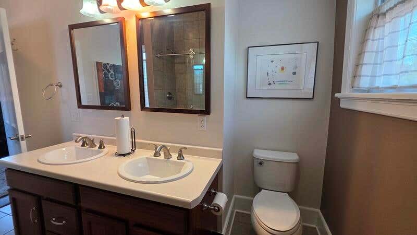
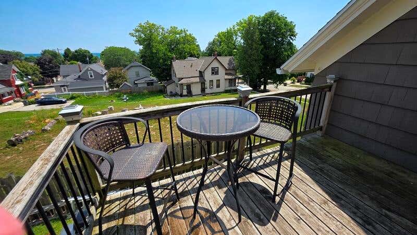
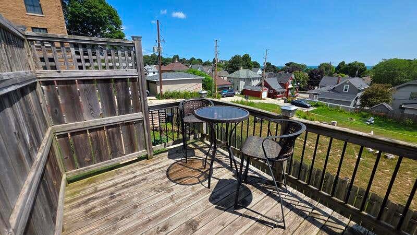
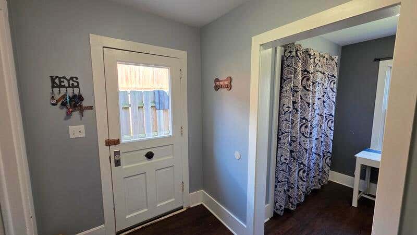
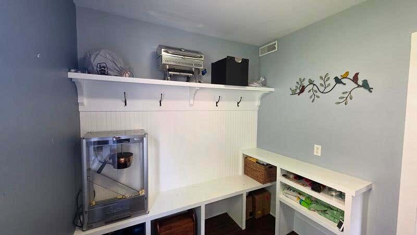
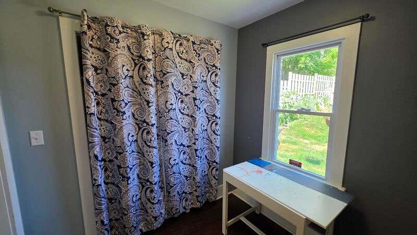
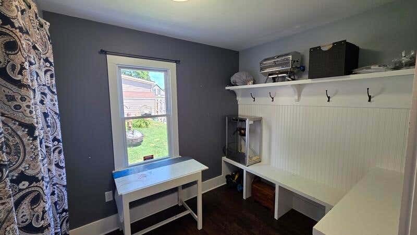
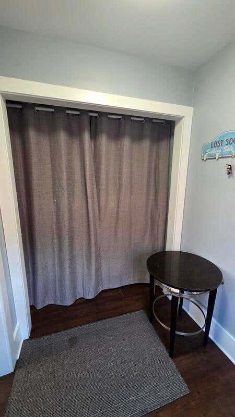
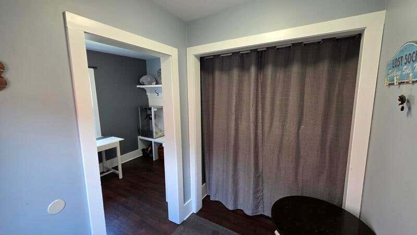
This beautifully maintained home offers 5 generous bedrooms and 3 full bathrooms, providing plenty of space for family and guests. The primary suite features a luxurious tiled walk-in shower with glass doors and a spacious walk-in closet. Every bathroom has attractive tile flooring. The large, functional kitchen offers abundant workspace for everyday living and entertaining. Enjoy special occasions in the formal dining room with classic crown molding. Additional highlights include a fabulous mudroom and convenient first-floor laundry. Outside, a paver patio and additional concrete patio provide multiple spaces for relaxing and gathering. Ideally located within walking distance of Deland Park, Lake Michigan, the Sheboygan Lighthouse, and the YMCA.
Property Features of 422 Niagara Ave, Sheboygan, WI 53081
Victorian/Federal
Single Family Residence
1889
$5,508.00
1.5
.21
Features
| Range |
| Oven |
| Microwave oven |
| Dishwasher |
| Refrigerator |
| Central air |
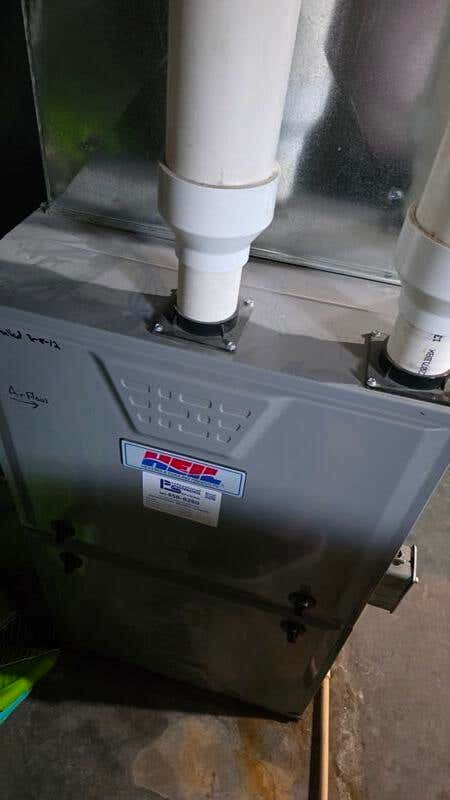
| Forced air heat |
| Natural gas heat |
| Garage |
| Two car garage |
| Detached parking |
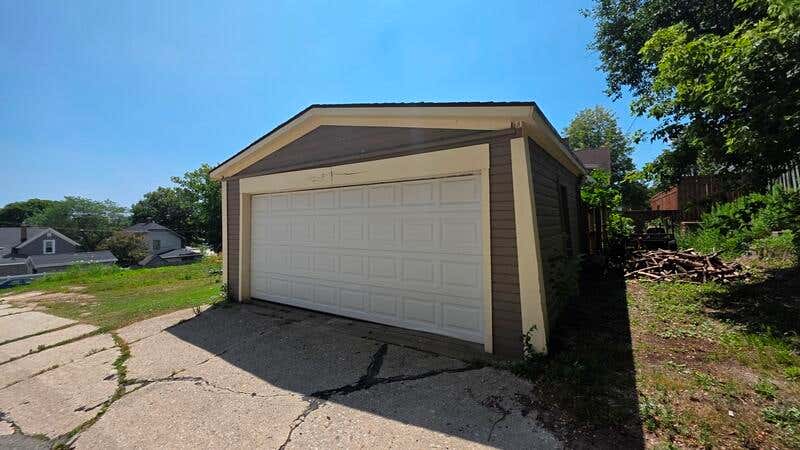
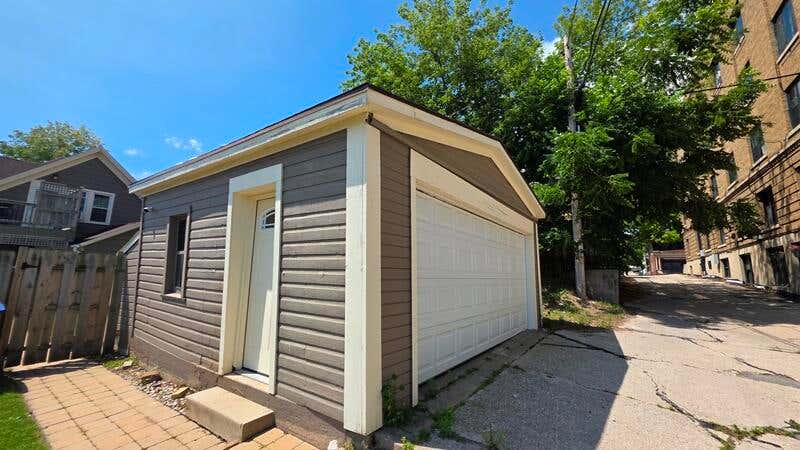
| Detached garage |
| Garage spaces: 2 |
| Wood exterior |
| Fenced yard |
| Lot acreage is: 0.21 |
| Fenced lot |
| Lot sqft: 9147.6 |
| Lot zoned: Residential |
| Improvement: sidewalks |
| Full basement |
| Paved driveway |
| Public water |
| Property style: victorian |
| For sale |
| Tax year: 2025 |
Rooms & Dimensions
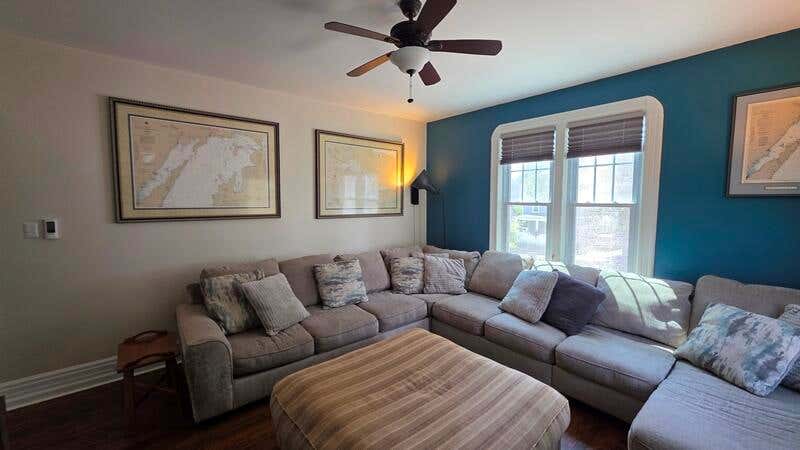
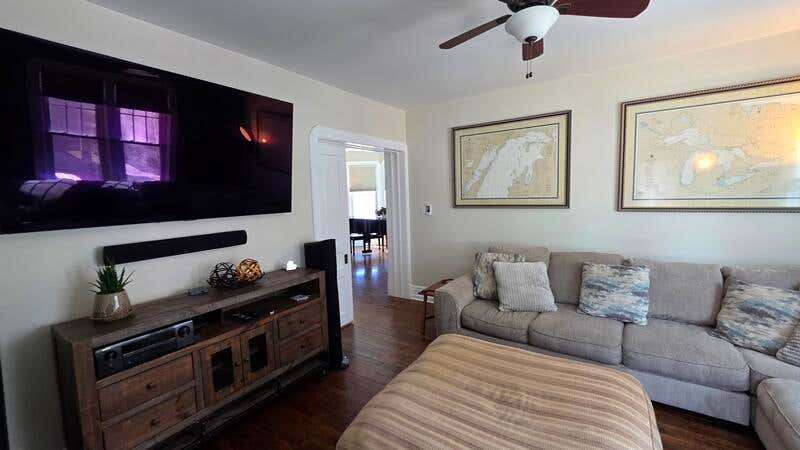
| Family room is 15 x 15 |
| Family Room Level: Main |
| Laundry room |
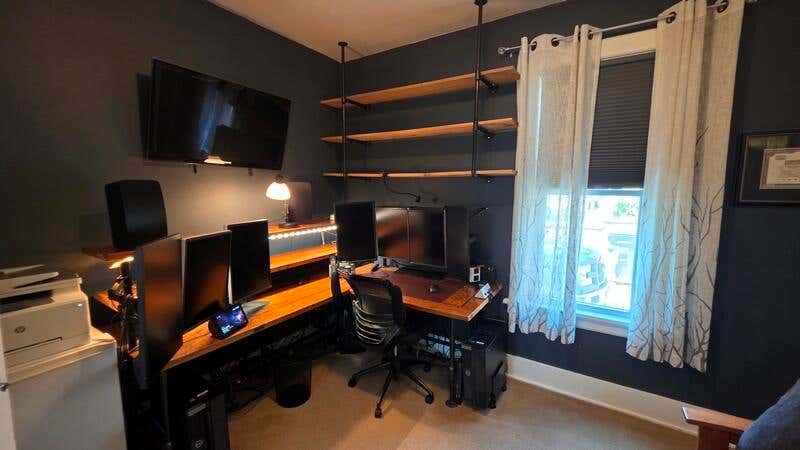
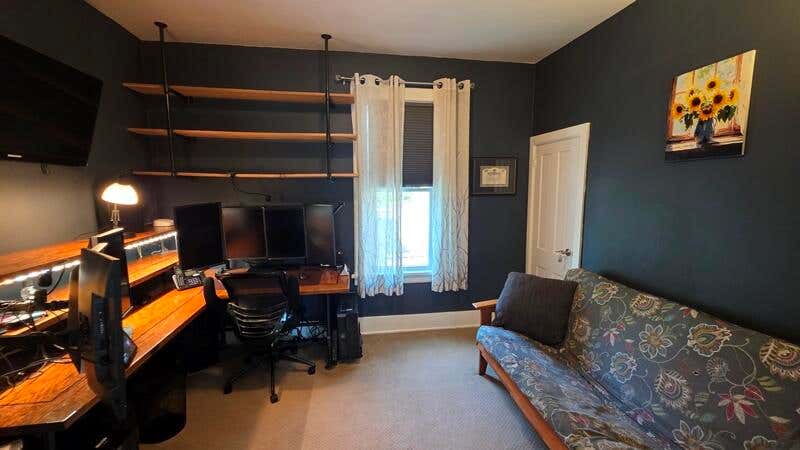
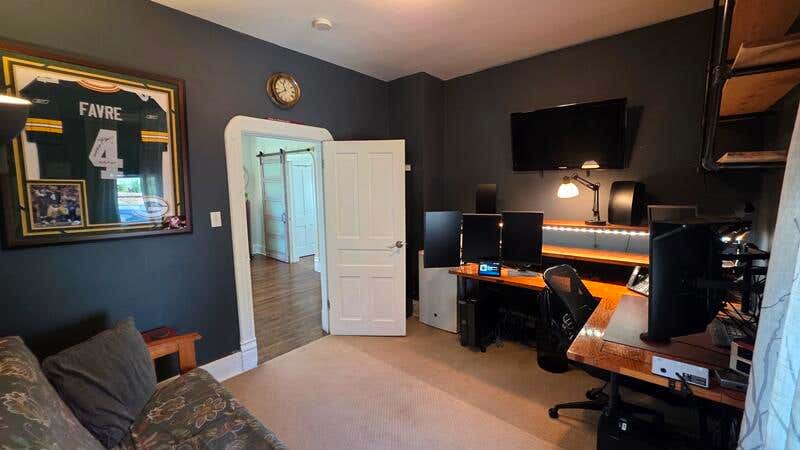
| Bedroom 2 is 15 x 14 |
| Bedroom 2 Level: Upper |
| Bedroom 3 is 12 x 11 |
| Bedroom 3 Level: Upper |
| Bedroom 4 is 11 x 10 |
| Bedroom 5 is 12 x 11 |
| Bedroom 5 Level: Main |
| Dining Room is 15 x 11 |
| Dining Level: Main |
| Living Room is 18 x 15 |
| Living Room Level: Main |
| Laundry Room is 8 x 7 |
| Laundry Room Level: Main |
| Number of rooms: 9 |