
2400 S 100th St, West Allis, WI 53227 CONTINGENT
$279,900
MLS #: 1974575
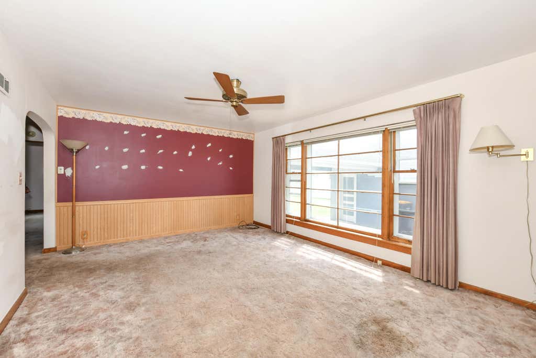
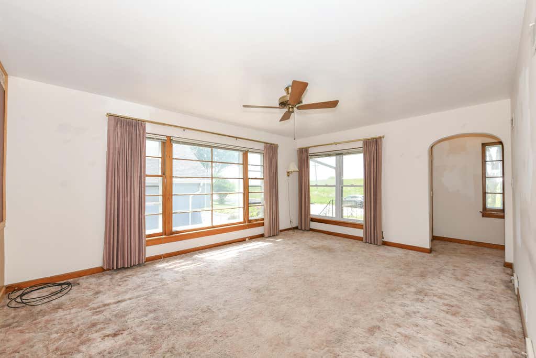
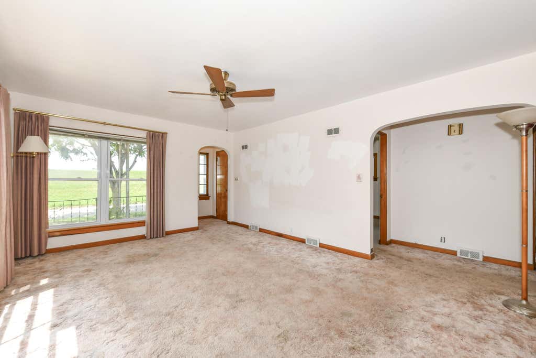
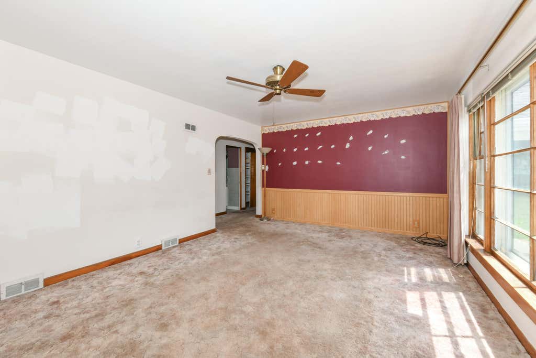
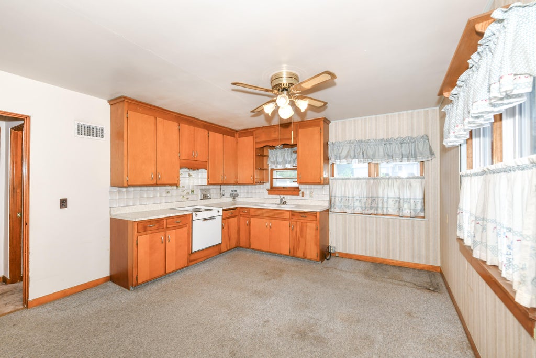
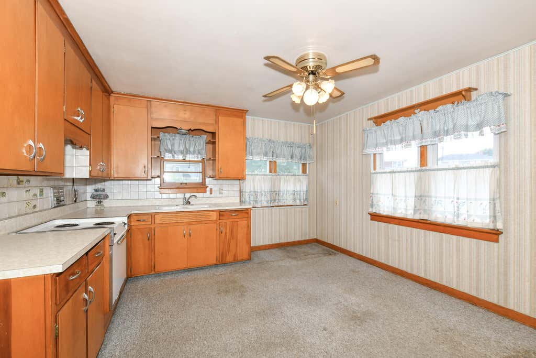
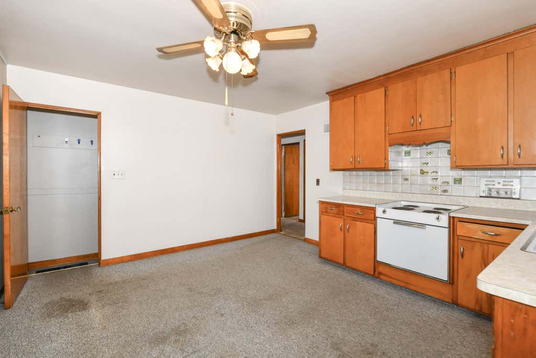
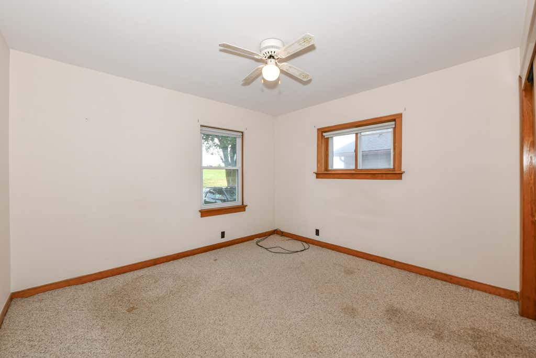
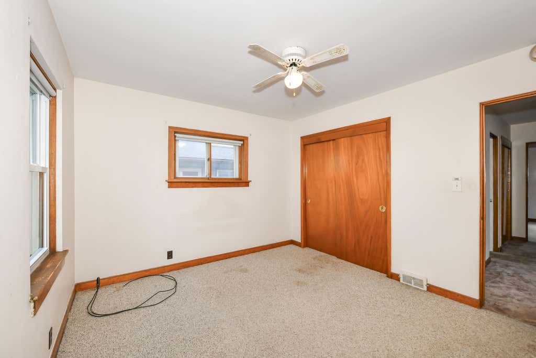
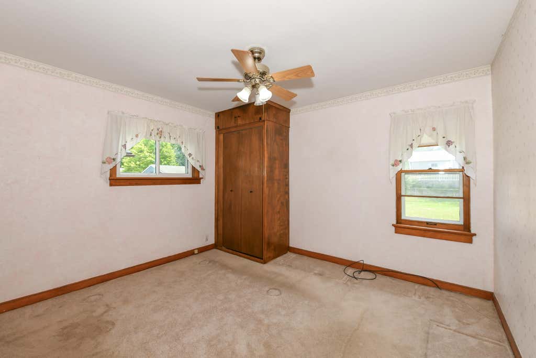
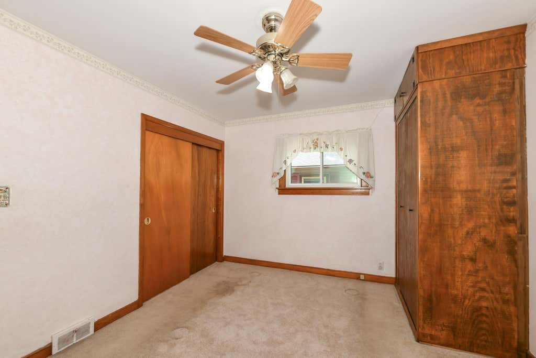
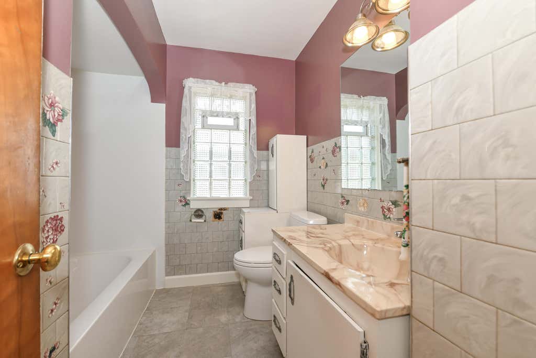
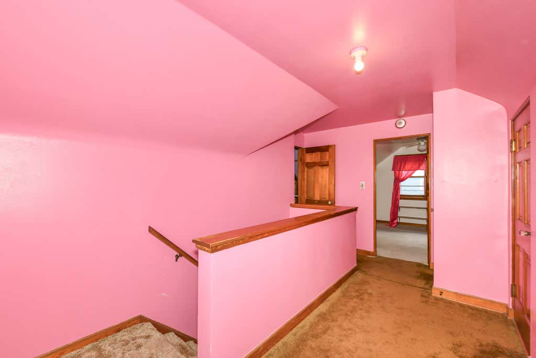
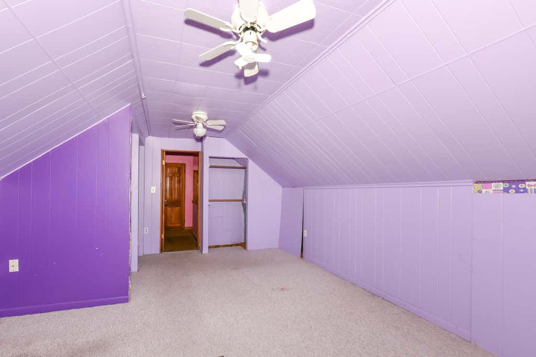
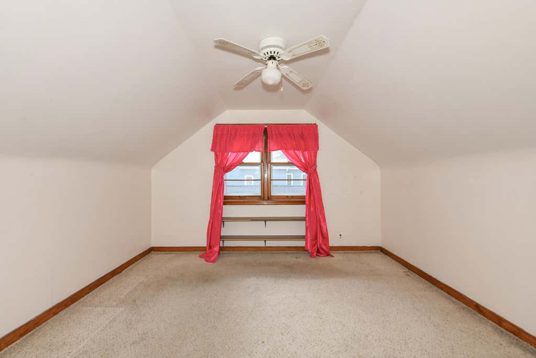
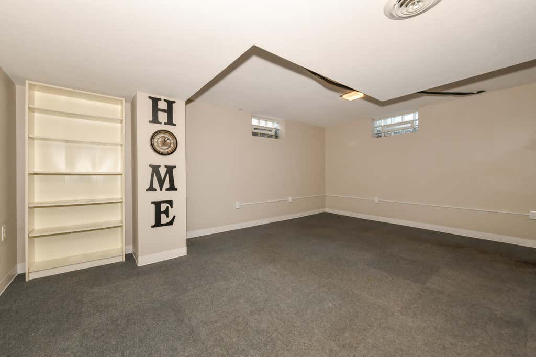

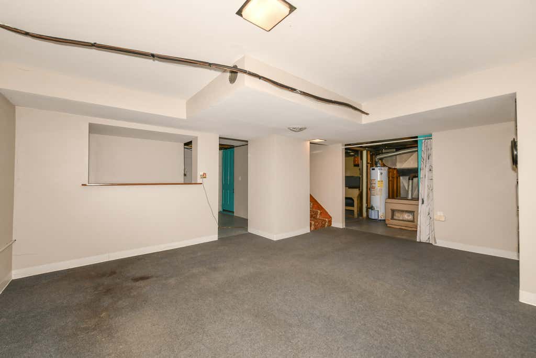
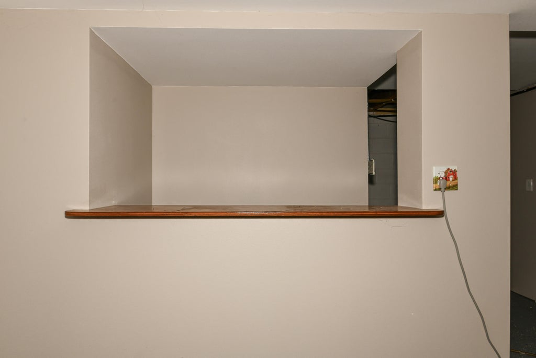
| 4 Beds | 1.5 Baths | 2 Car Garage | 1,801 Sq Ft |
Description of 2400 S 100th St, West Allis, WI 53227
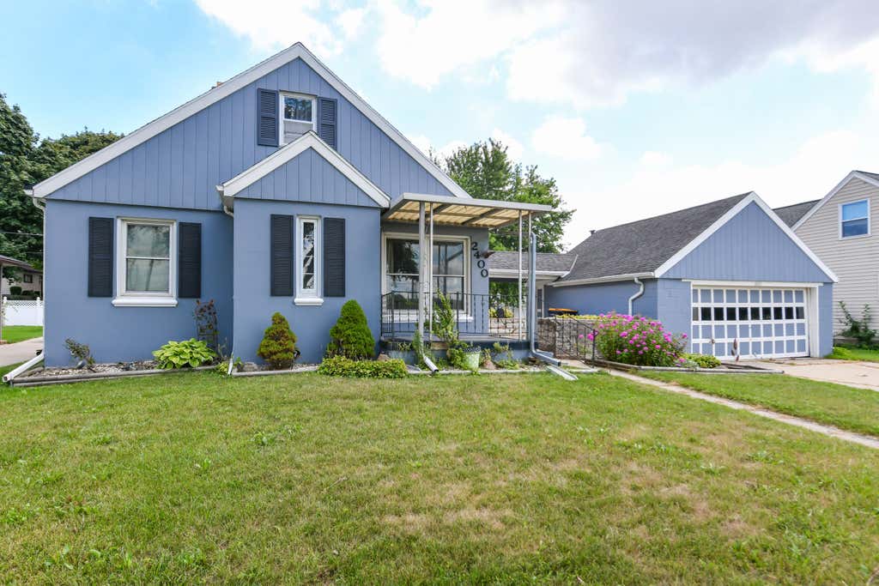
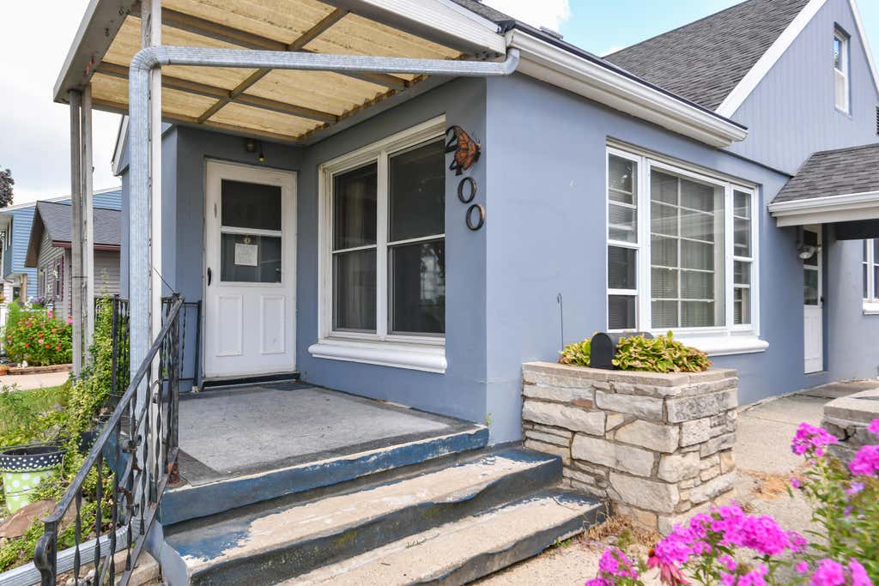
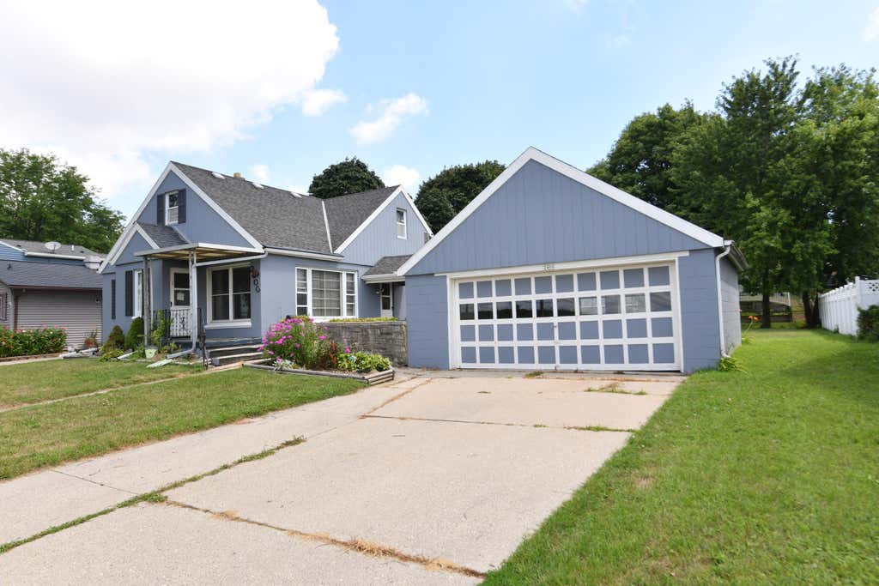
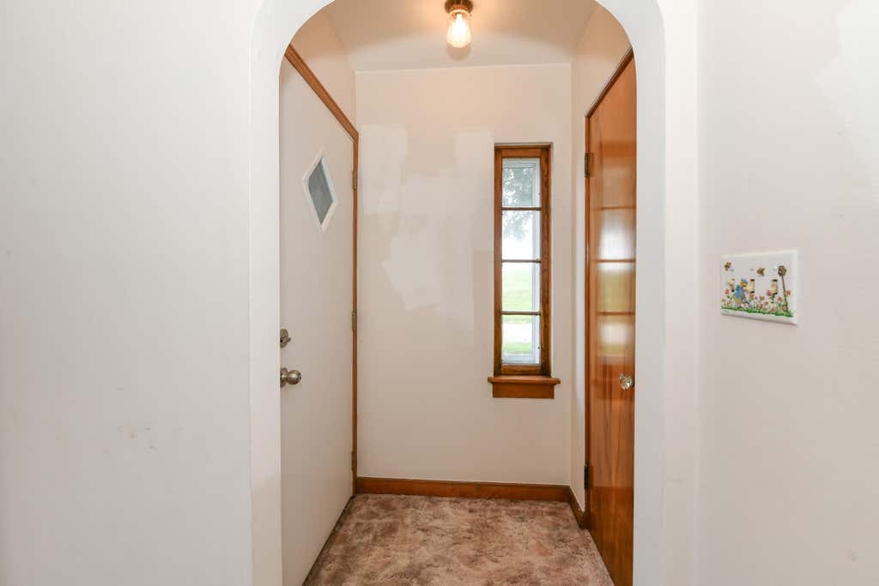
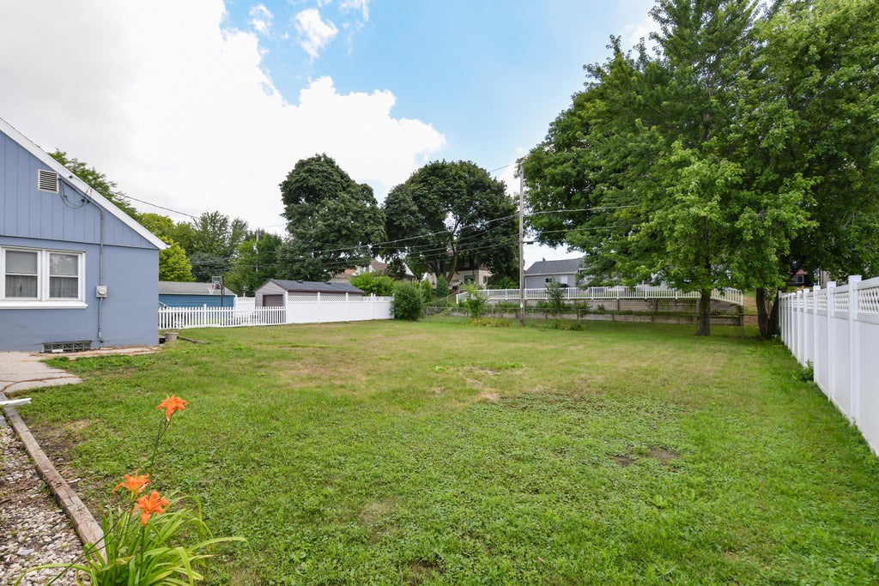
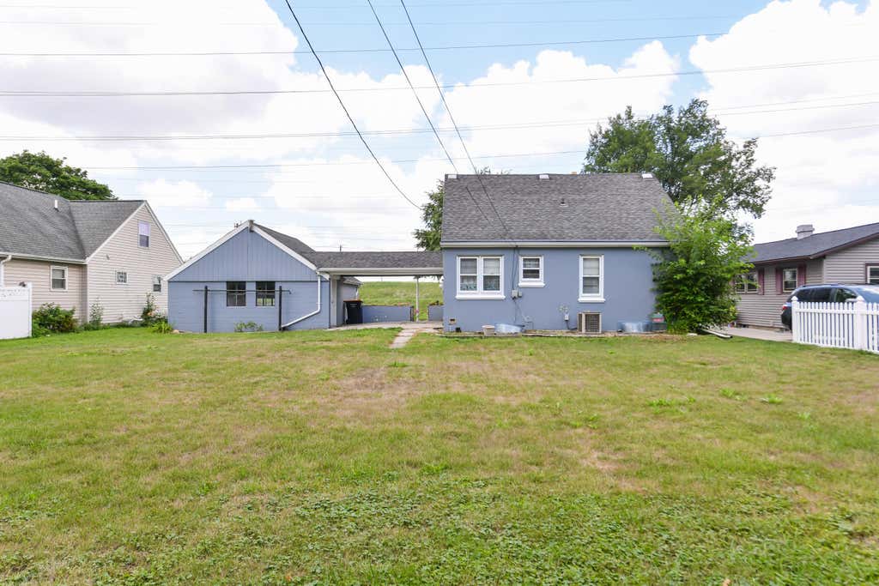
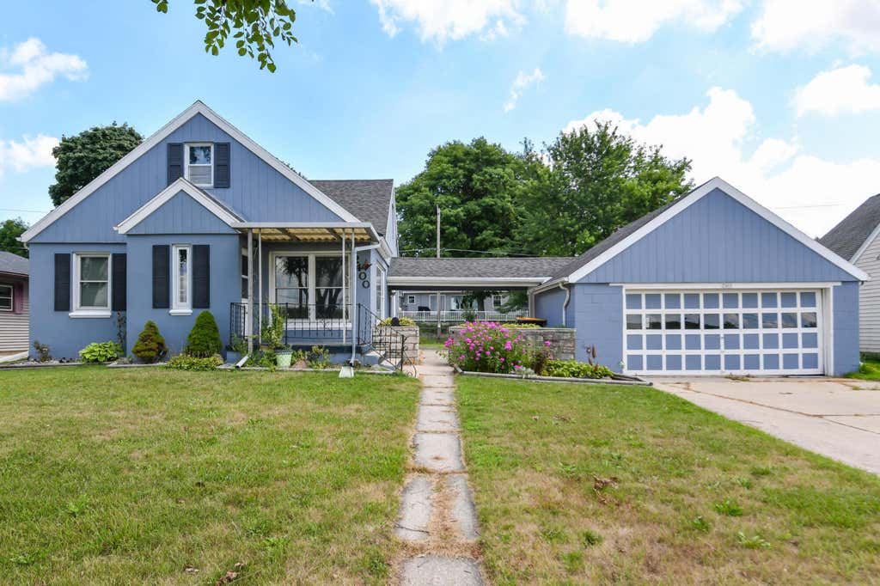
Unlock the potential in this spacious West Allis Cape Cod! Set on a rare double lot with a large, mostly fenced backyard. This home offers endless possibilities for expansion, outdoor entertaining, gardening, or simply enjoying extra green space. Inside, you'll find hardwood floors waiting beneath the carpet, ready to be restored to their original beauty. Many newer windows and a newer furnace provide a solid foundation, allowing you to focus on adding your own style and updates over time. Whether you're a first-time buyer, investor, or someone looking to create your dream home, this property is packed with opportunity in a convenient West Allis location. Bring your vision and make this one your own!
Property Features of 2400 S 100th St, West Allis, WI 53227
Listing courtesy of: Hearthside Real Estate
HOME STYLE
Cape Cod
Cape Cod
TYPE
Single Family Residence
Single Family Residence
Year Built
1948
1948
Annual Taxes
$4,987.00
$4,987.00
Stories
1.5
1.5
Acres
.25
.25
Features
| Range |
| Oven |
| Central air |
| Forced air heat |
| Natural gas heat |
| Garage |
| Two car garage |
| Detached parking |
| Detached garage |
| Garage spaces: 2 |
| Stucco exterior |
| Patio |
| Fenced yard |
| Lot acreage is: 0.25 |
| Fenced lot |
| Lot sqft: 10890 |
| Lot zoned: RES |
| Full basement |
| Partial basement |
| Partially finished basement |
| Paved driveway |
| Public sewer |
| Public water |
| Total square feet: 1801 |
| Total above grade finished sq ft: 1531 |
| Basement square feet: 270 |
| Living square feet: 1801 |
| For sale |
| Tax year: 2025 |
Rooms & Dimensions
| Bedroom 2 is 12 x 11 |
| Bedroom 2 Level: Main |
| Bedroom 3 is 16 x 12 |
| Bedroom 3 Level: Upper |
| Bedroom 4 is 12 x 10 |
| Bedroom 4 Level: Upper |
| Living Room is 17 x 13 |
| Living Room Level: Main |
| Number of rooms: 6 |