
4517 Harvest Cir, Manitowoc, WI 54220 CONTINGENT
$390,000
MLS #: 1974576
| 3 Beds | 2.5 Baths | 2 Car Garage | 1,985 Sq Ft |
Description of 4517 Harvest Cir, Manitowoc, WI 54220
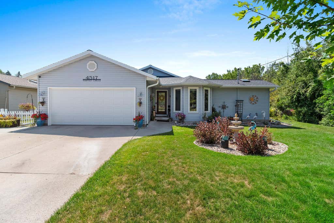
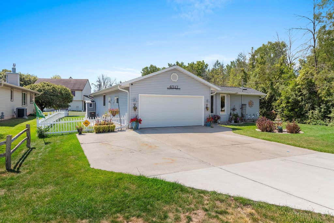
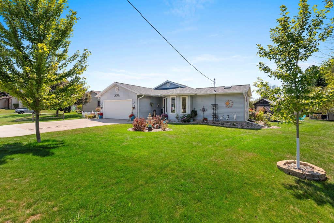
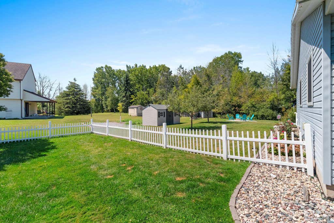
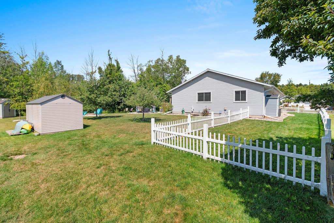
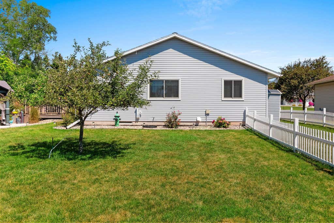
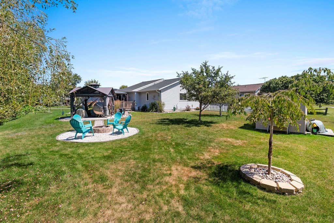
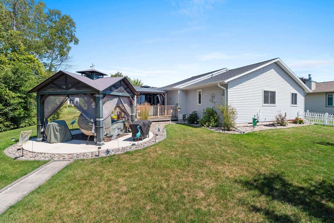
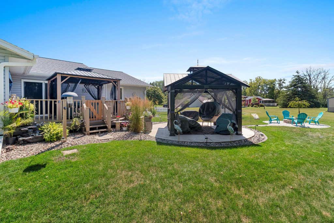
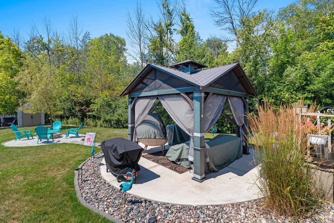
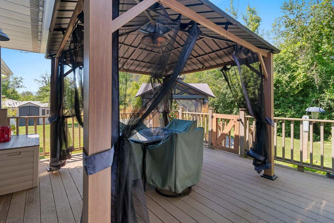
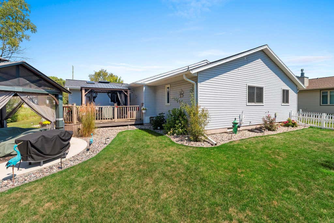
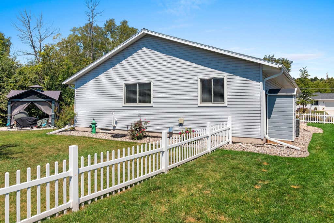
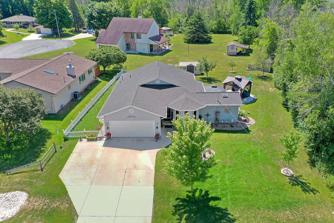
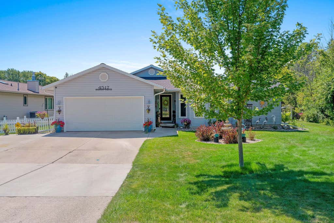
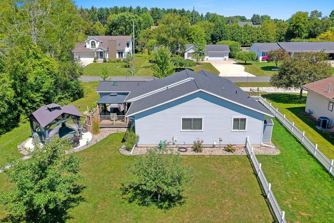
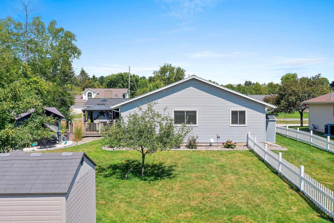
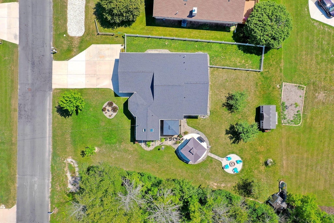
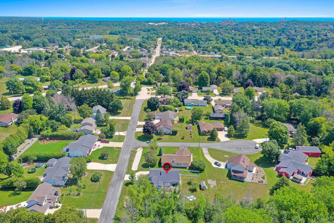
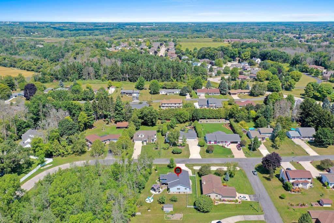
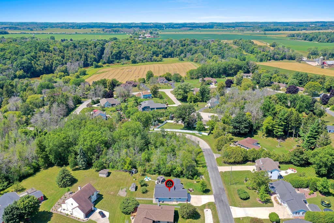
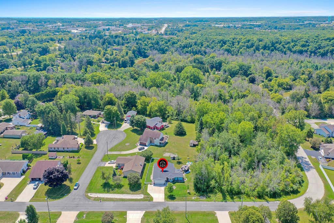
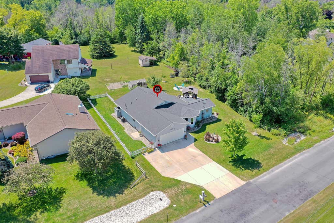
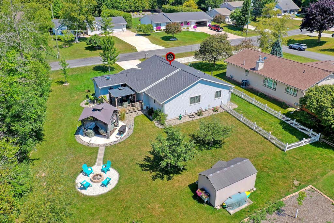
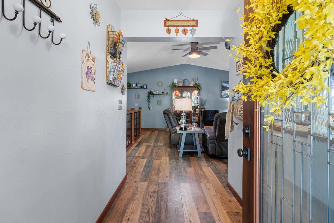

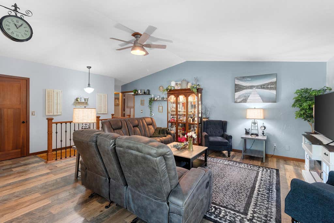
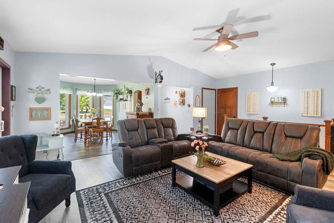
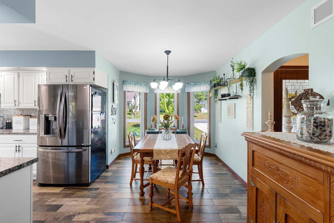
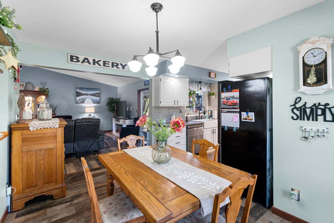
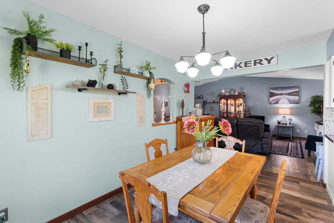
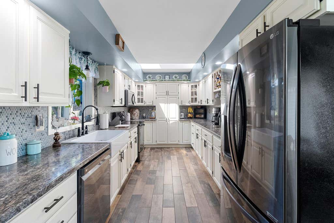
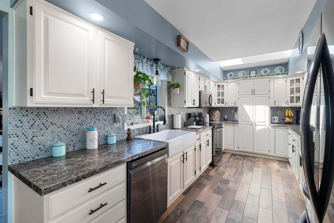
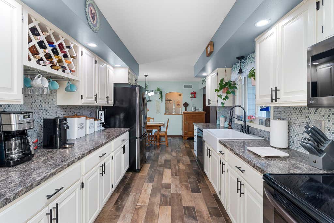
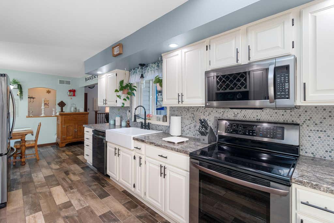
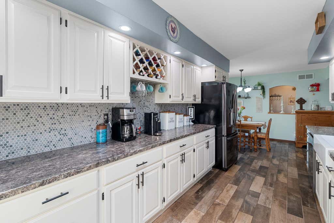
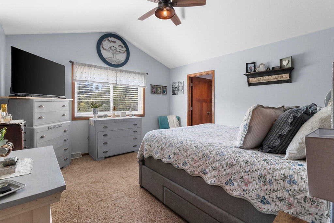
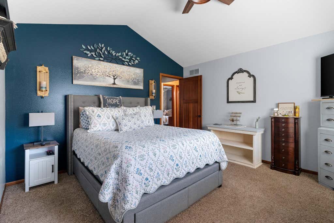
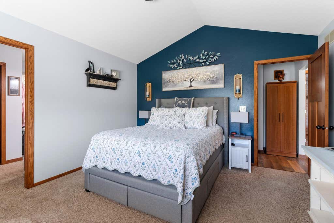
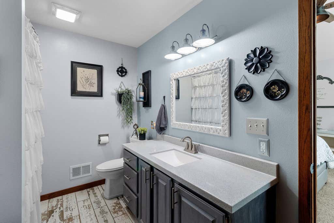
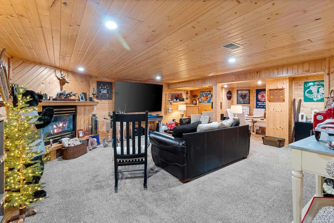
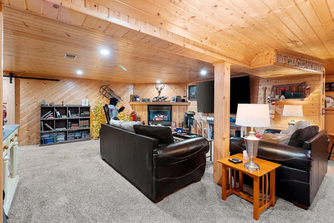
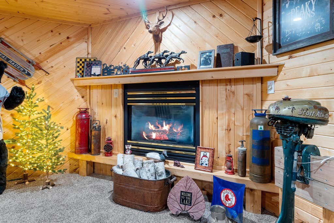
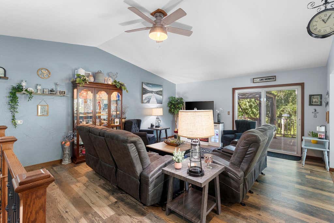
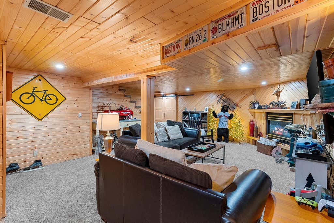
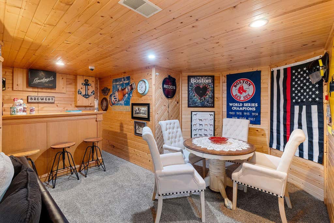
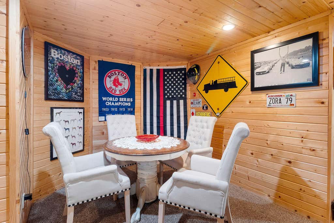
Stylish updates, great entertaining space, and a sought-after location make this 3-bedroom, 2.5-bath ranch a must-see! The spacious primary suite features a private bath with a step-in shower, while newer windows, doors, and a 50-year roof offer lasting value. The bright living room flows through a patio door to an oversized south-facing deck and patio overlooking a private, park-like backyard--perfect for grilling, relaxing, or hosting friends. Downstairs, the finished lower level boasts a large rec room with a bar area, creating the ultimate hangout space. Conveniently located in a desirable northwest neighborhood just inside the city limits.
Property Features of 4517 Harvest Cir, Manitowoc, WI 54220
Listing courtesy of: Coldwell Banker Real Estate Group-Manitowoc
HOME STYLE
Ranch,Other
Ranch,Other
TYPE
Single Family Residence
Single Family Residence
Year Built
1990
1990
Annual Taxes
$3,733.00
$3,733.00
Stories
1
1
Acres
.29
.29
Features
| High school: Lincoln |
| Washer |
| Dryer |
| Range |
| Dishwasher |
| Refrigerator |
| Central air |
| Forced air heat |
| Natural gas heat |
| Garage |
| Two car garage |
| Attached parking |
| Attached garage |
| Garage spaces: 2 |
| Vinyl siding |
| Patio |
| Deck |
| Gazebo |
| Lot acreage is: 0.29 |
| Lot sqft: 12632.4 |
| Lot zoned: R-2 |
| Vaulted ceilings |
| Full basement |
| Partial basement |
| Partially finished basement |
| Paved driveway |
| Public sewer |
| Public water |
| Total square feet: 1985 |
| Total above grade finished sq ft: 1385 |
| Basement square feet: 600 |
| Living square feet: 1985 |
| Property style: ranch |
| For sale |
| Tax year: 2025 |
Rooms & Dimensions
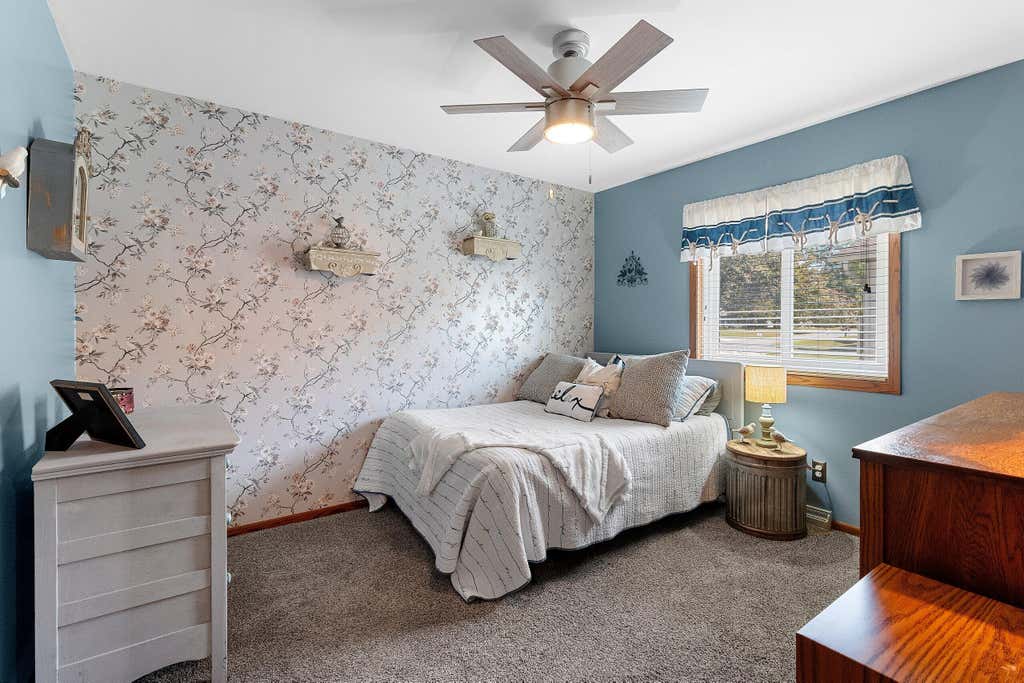
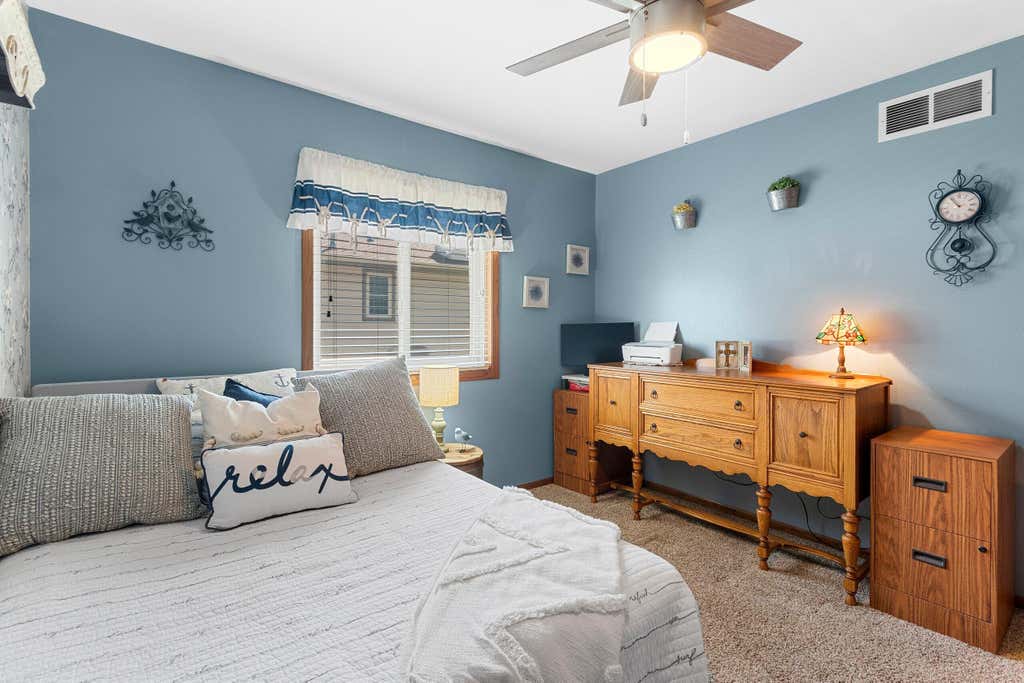
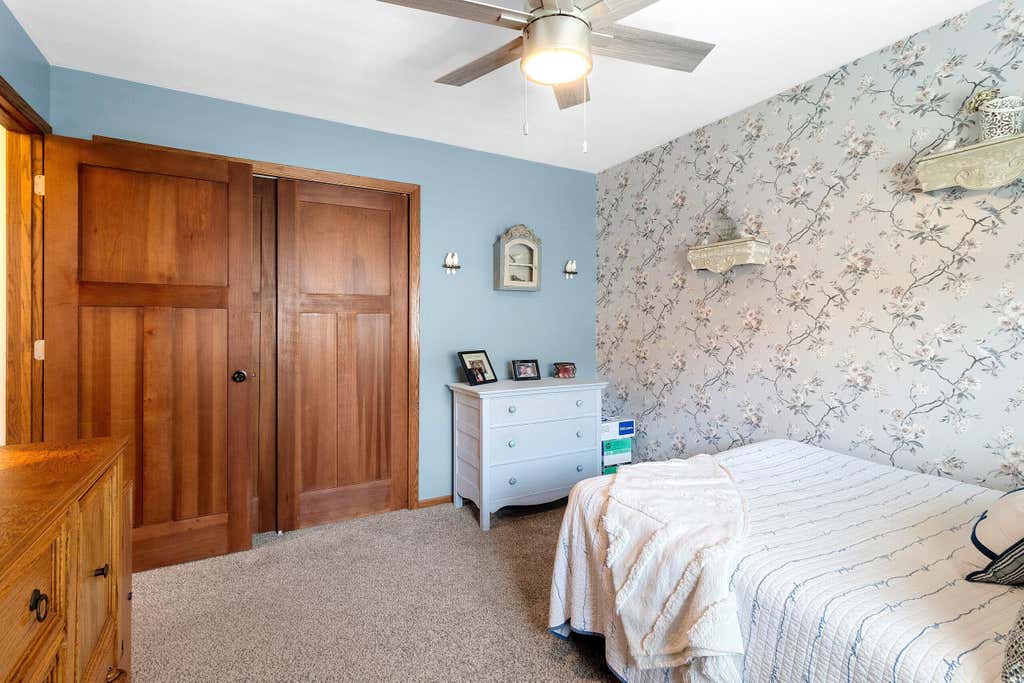
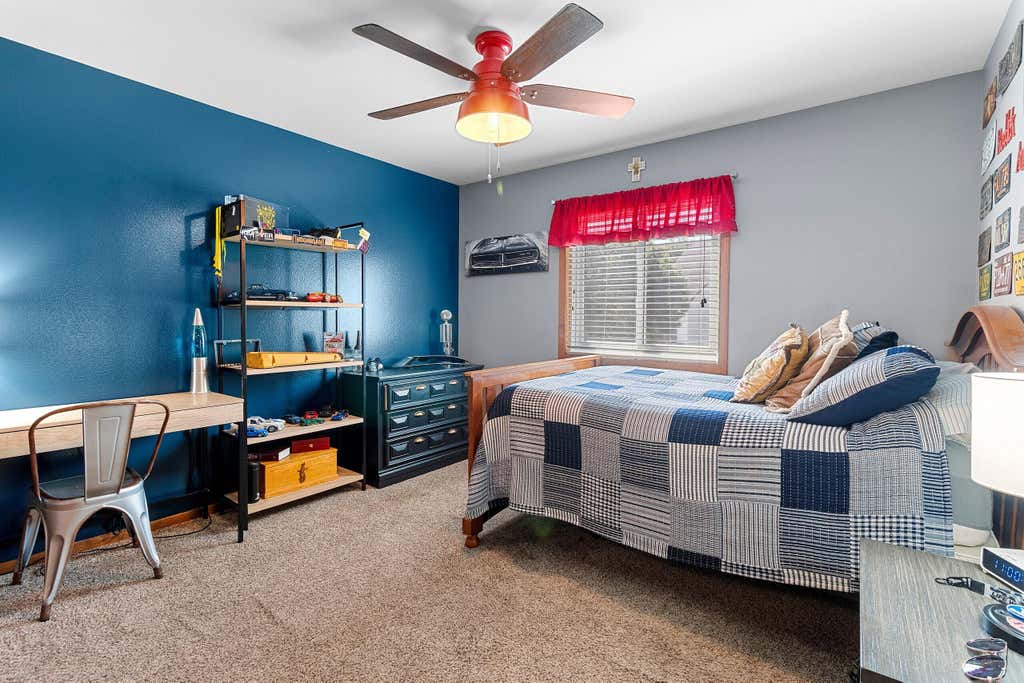
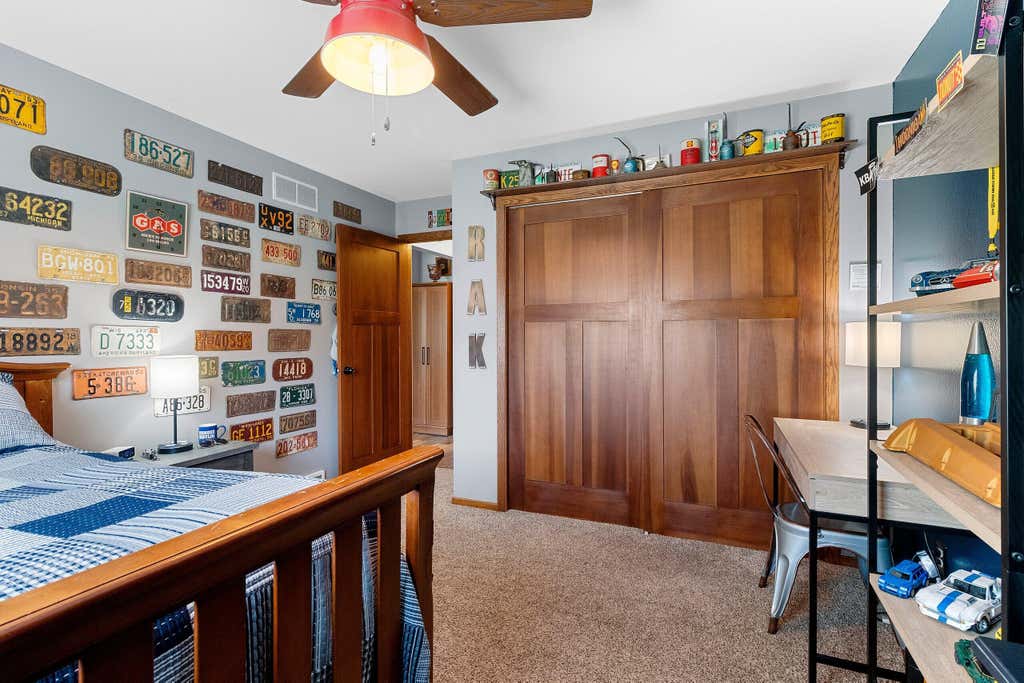
| Bedroom 2 is 13.6 x 12.9 |
| Bedroom 2 Level: Main |
| Bedroom 3 is 11.6 x 10.7 |
| Bedroom 3 Level: Main |
| Dining Room is 14.4 x 8.6 |
| Dining Level: Main |
| Living Room is 15.5 x 21.2 |
| Living Room Level: Main |
| Number of rooms: 8 |