
4047 S 70th St, Milwaukee, WI 53220 CONTINGENT
| 3 Beds | 1.5 Baths | 2.5 Car Garage | 1,948 Sq Ft |
Description of 4047 S 70th St, Milwaukee, WI 53220
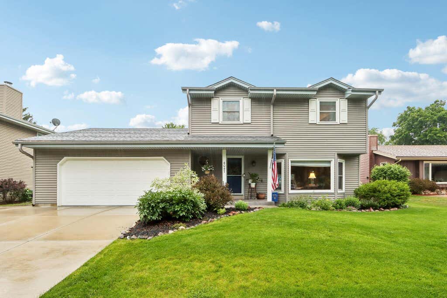
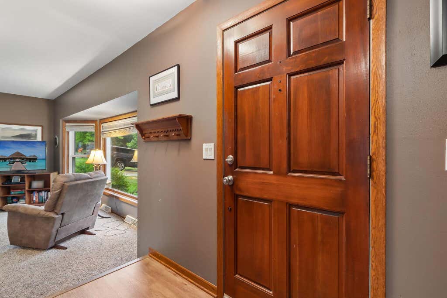
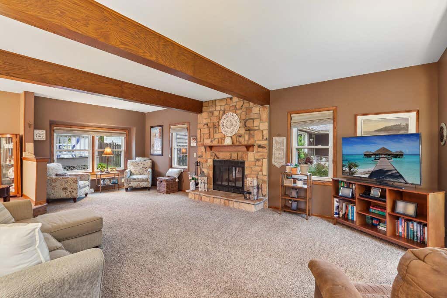
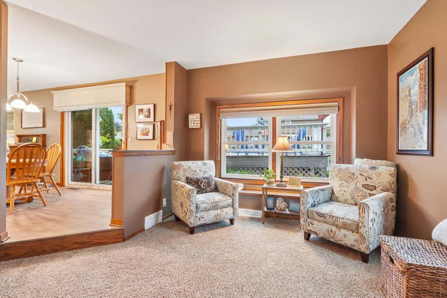
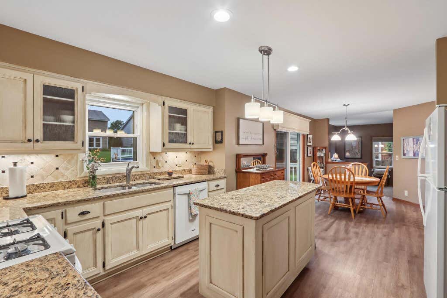
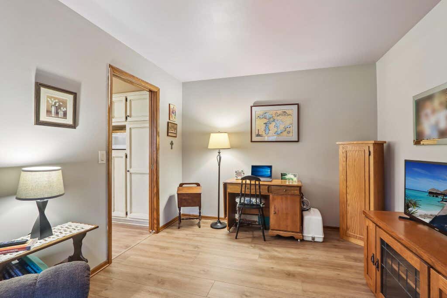
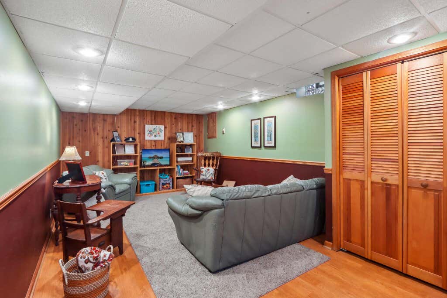
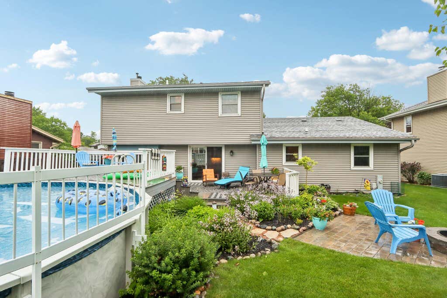
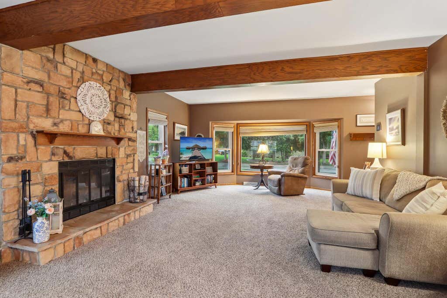
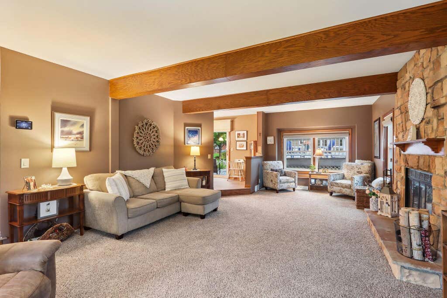
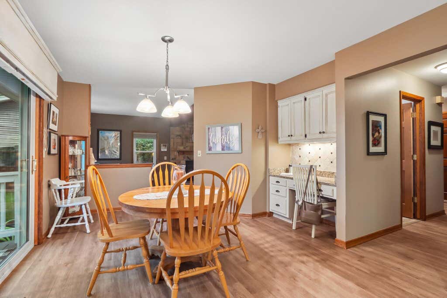
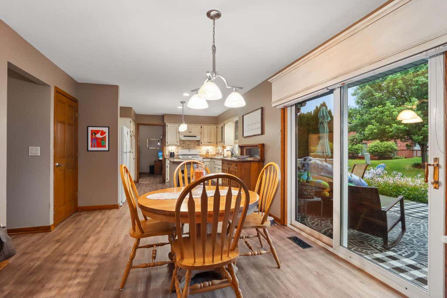
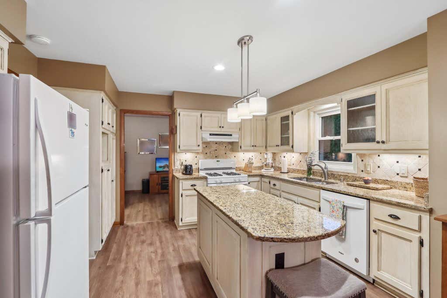
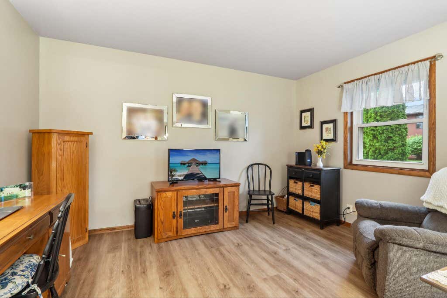
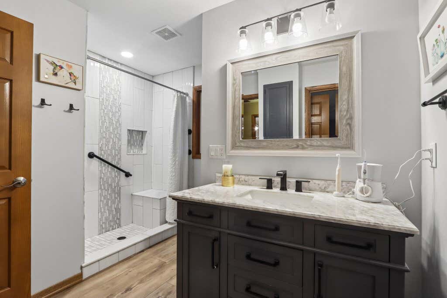
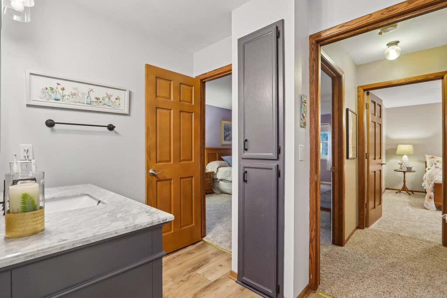
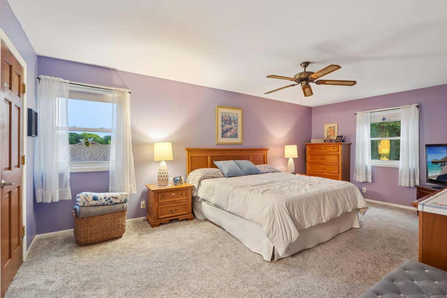
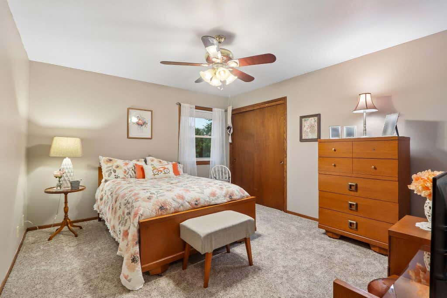
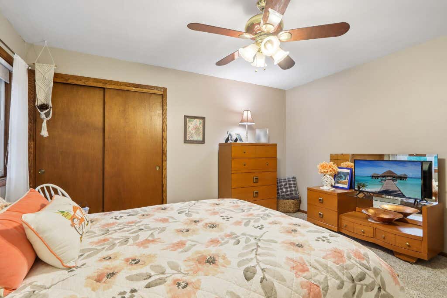
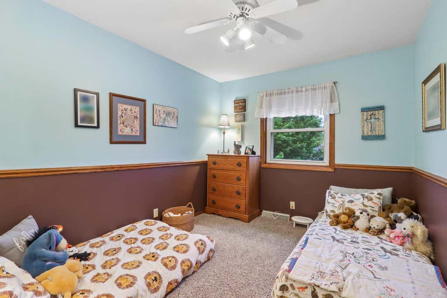
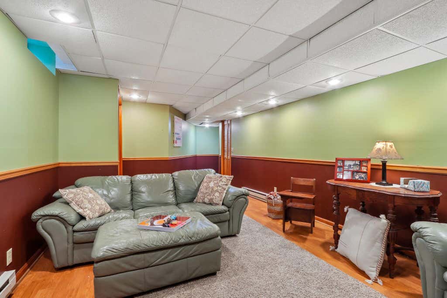
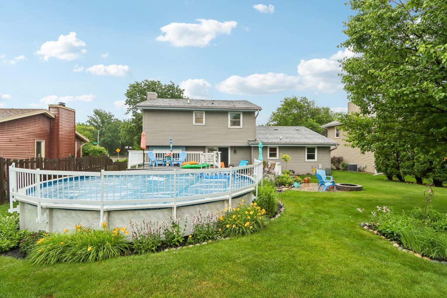
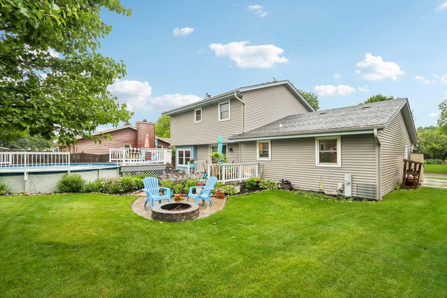
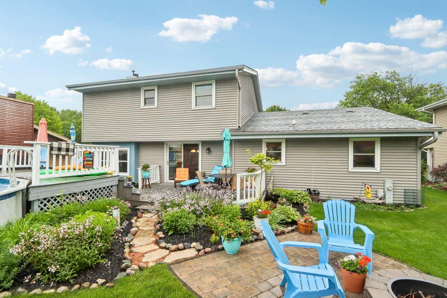
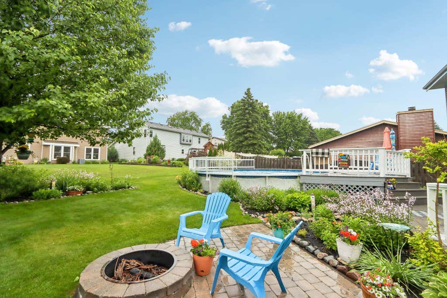
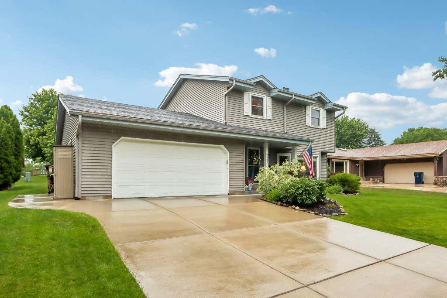
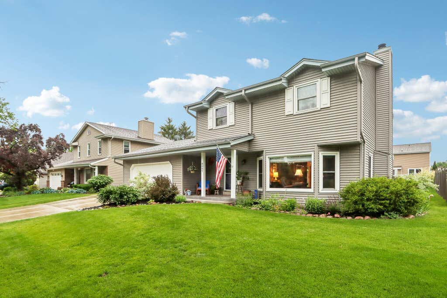
Pride of ownership shines throughout this beautifully maintained Colonial, lovingly cared for by the same owner for 43 years! Offering 1,948 sq. ft., 3 spacious bedrooms & tasteful updates throughout. Major recent improvements include a brand-new roof (2026). This move-in-ready home blends timeless charm w/ modern comfort. The sunken living room features a natural fireplace, while the updated kitchen offers a pantry & built-in workstation. A versatile main-floor den adds flexible living space. The dining room opens to a private backyard with a patio, above-ground pool& fire pit. Upstairs, the spacious primary suite includes a walk-in closet & an updated walk-through bath. Partially finished lower level, 2.5-car attached garage. See documents for the complete list of updates.
Property Features of 4047 S 70th St, Milwaukee, WI 53220
Colonial
Single Family Residence
1984
$6,786.00
2
.18
Features
| Washer |
| Dryer |
| Range |
| Oven |
| Microwave oven |
| Dishwasher |
| Refrigerator |
| Central air |
| Forced air heat |
| Natural gas heat |
| Garage |
| Attached parking |
| Attached garage |
| Garage spaces: 2.5 |
| Vinyl siding |
| Patio |
| Deck |
| Lot acreage is: 0.18 |
| Lot sqft: 7840.8 |
| Lot zoned: RES |
| Kitchen island |
| Walk-in closet(s) |
| Full basement |
| Partial basement |
| Partially finished basement |
| Paved driveway |
| Public sewer |
| Public water |
| Property style: colonial |
| For sale |
| Tax year: 2025 |
Rooms & Dimensions
| Den is 13 x 10 |
| Den Level: Main |
| Family room is 27 x 12 |
| Family Room Level: Lower |
| Bedroom 2 is 14 x 12 |
| Bedroom 2 Level: Upper |
| Bedroom 3 is 10 x 12 |
| Bedroom 3 Level: Upper |
| Dining Room is 13 x 17 |
| Dining Level: Main |
| Living Room is 28 x 16 |
| Living Room Level: Main |
| Number of rooms: 8 |