
631 N 104th St, Wauwatosa, WI 53226 CONTINGENT
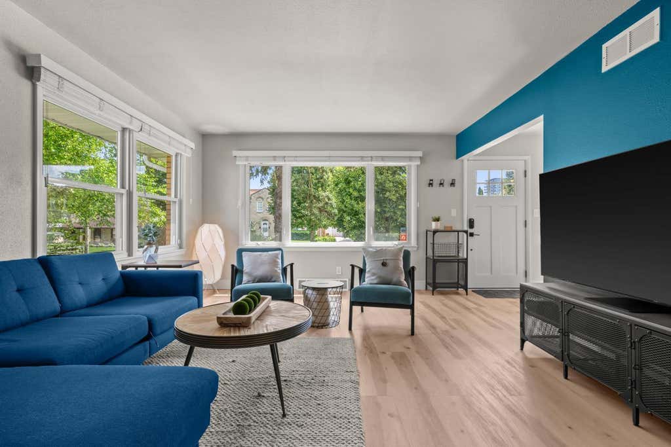
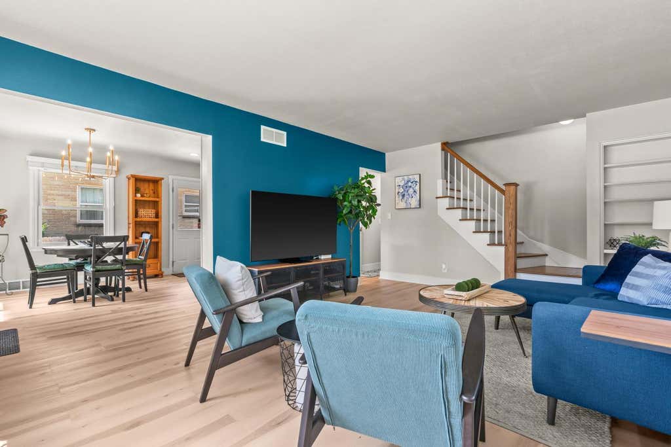
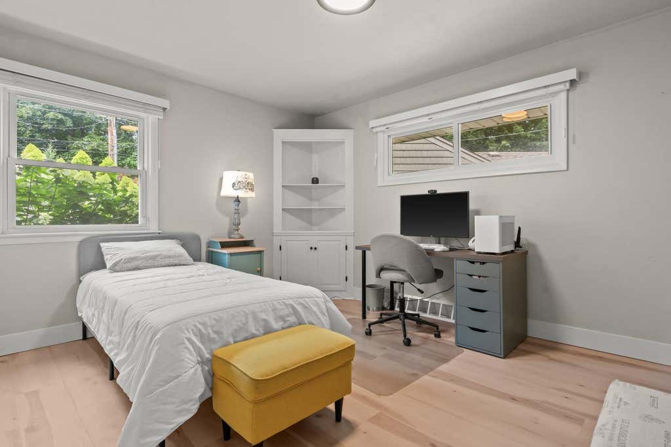
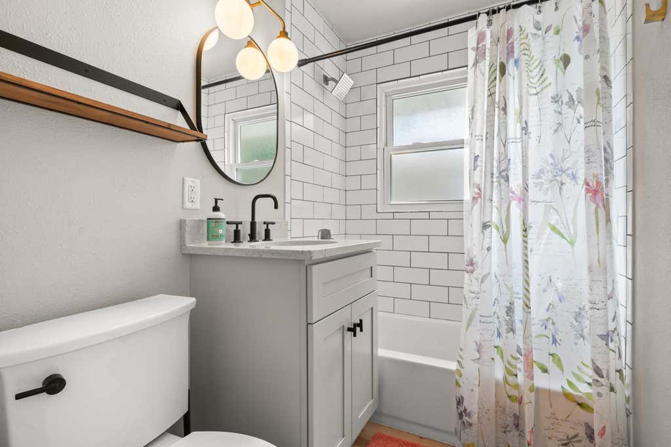
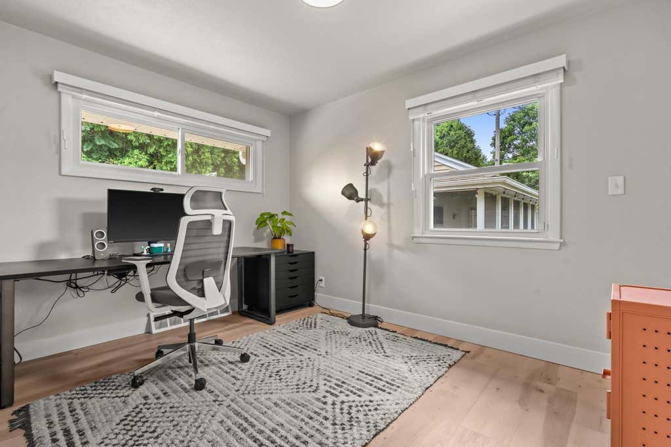
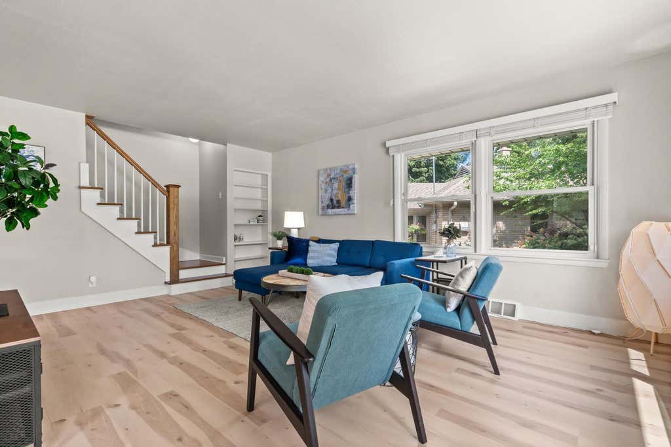
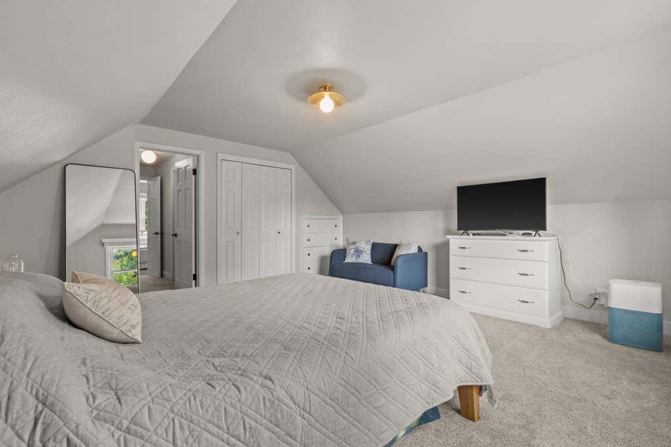
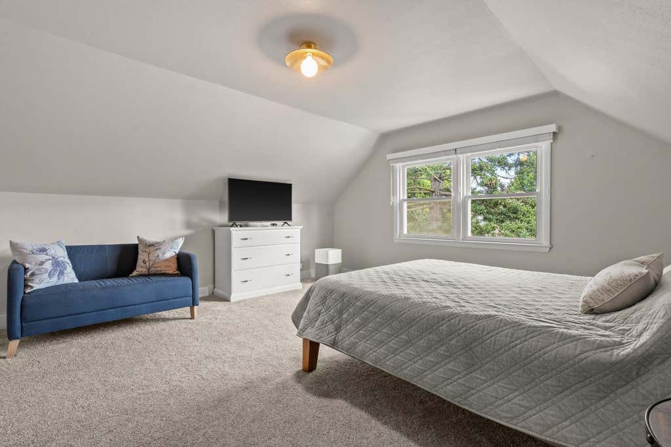
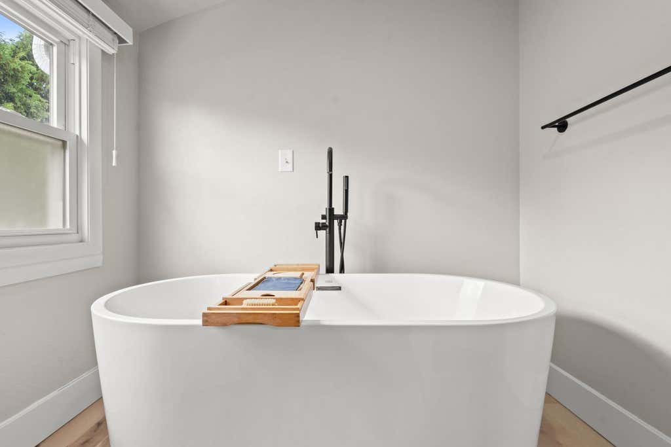
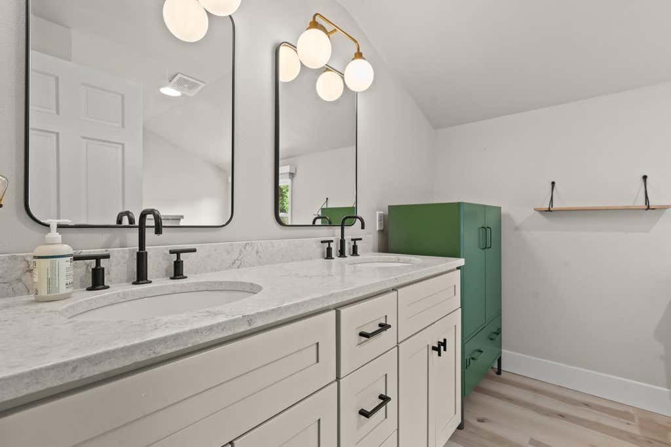
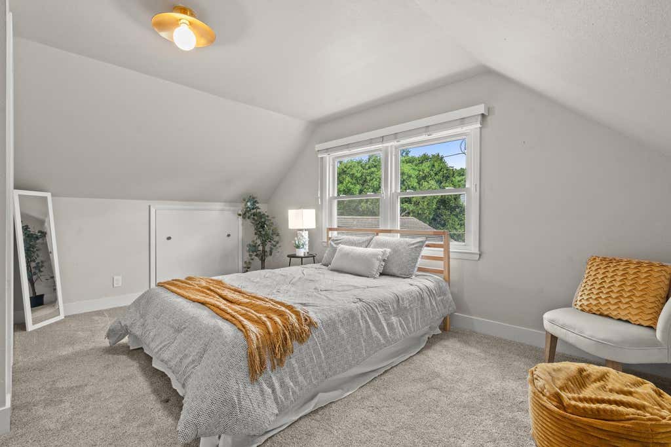
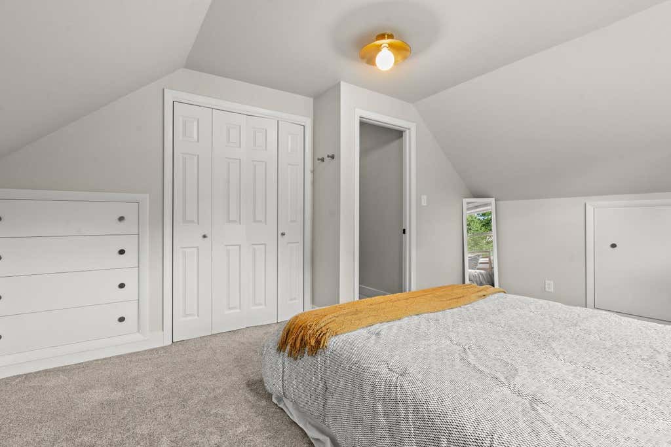
| 4 Beds | 2 Baths | 1.5 Car Garage | 1,498 Sq Ft |
Description of 631 N 104th St, Wauwatosa, WI 53226
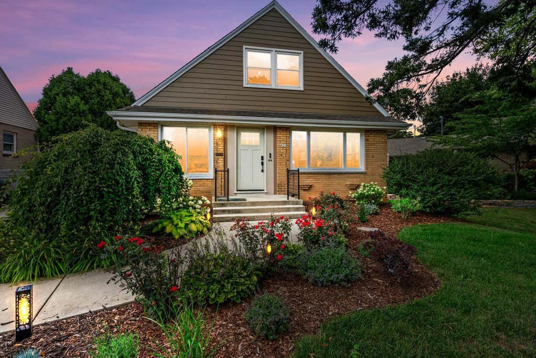
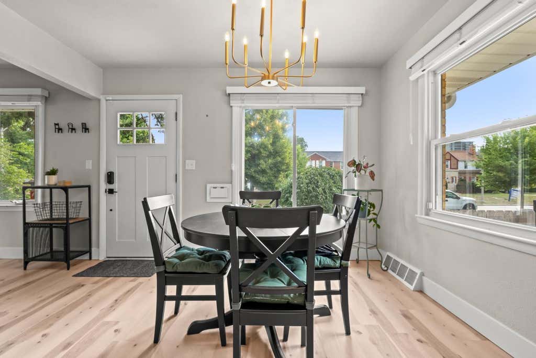
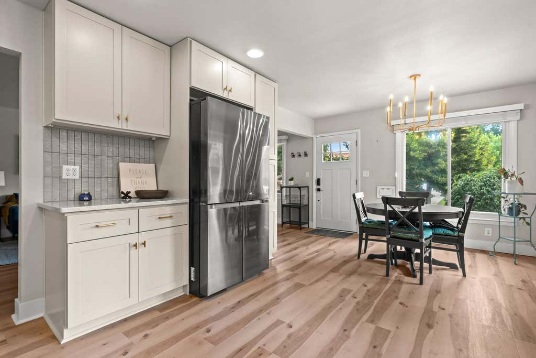
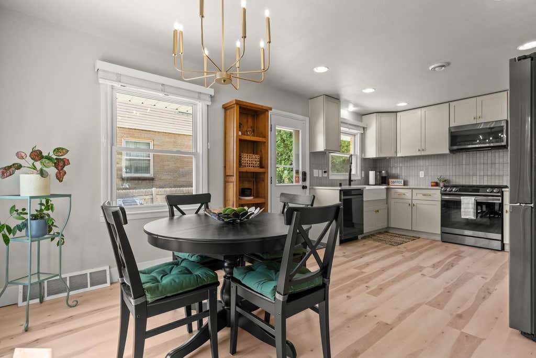
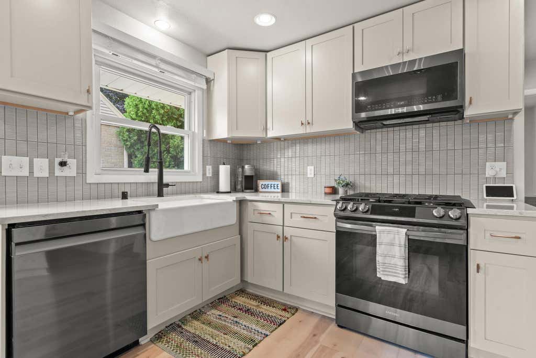
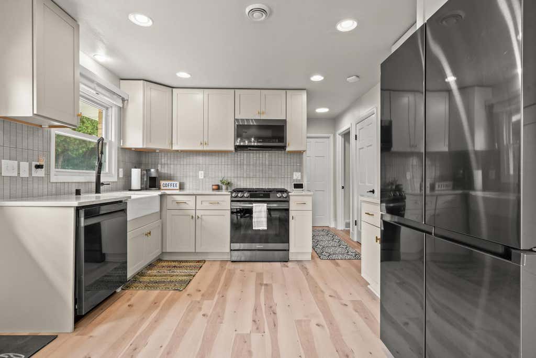
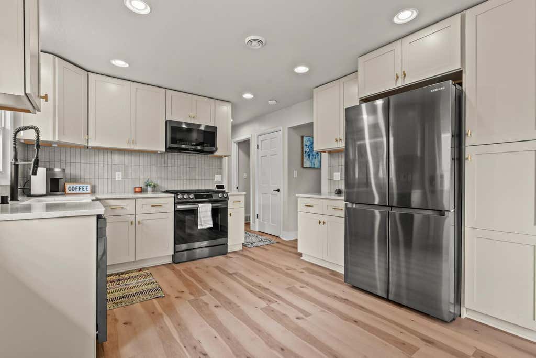
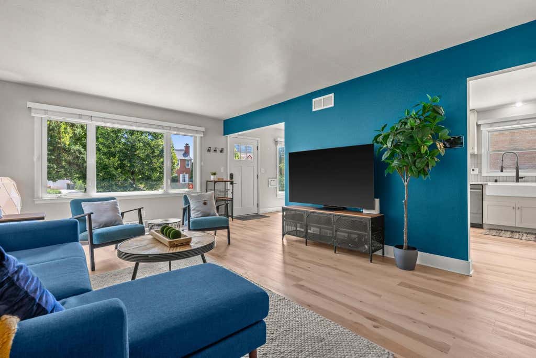
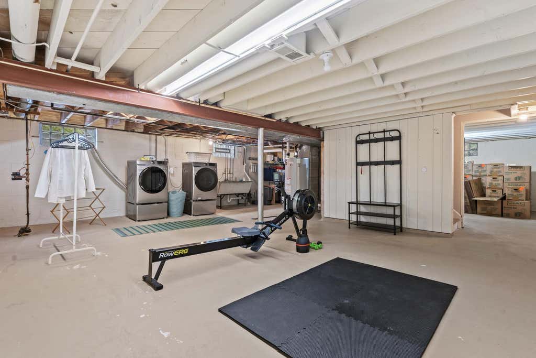
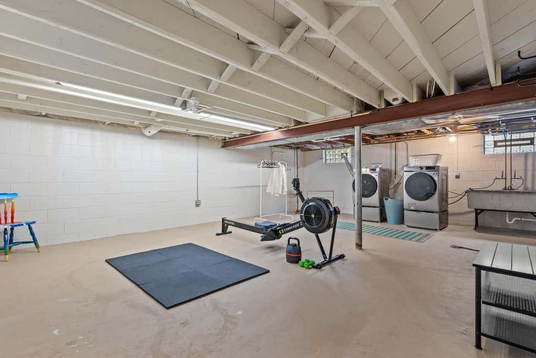
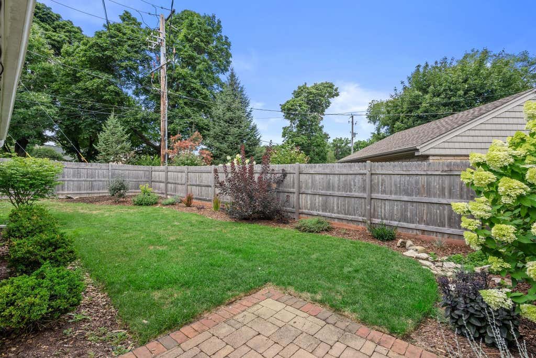
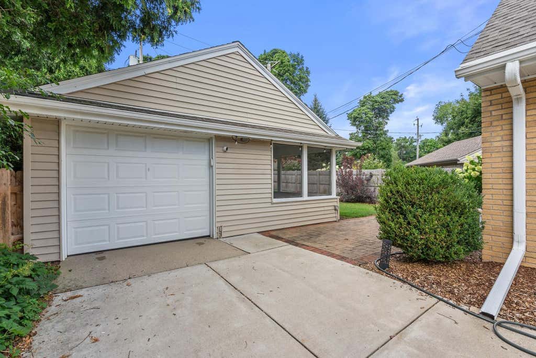
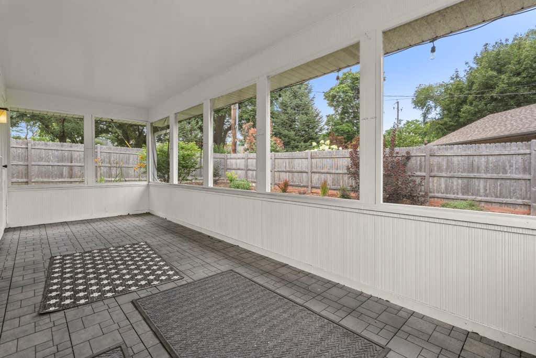
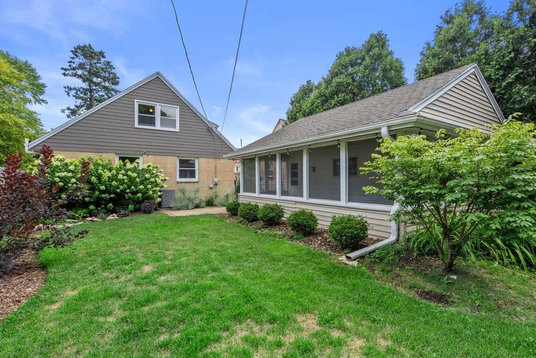
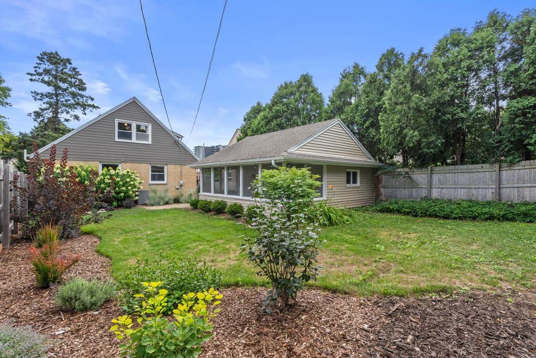
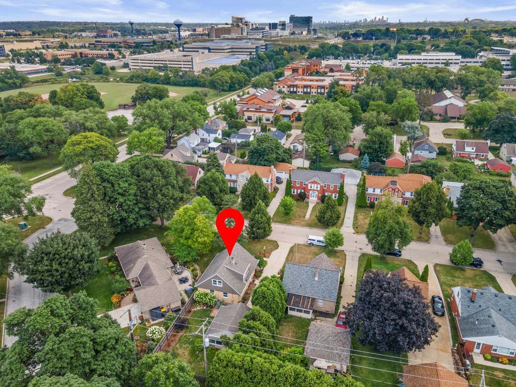
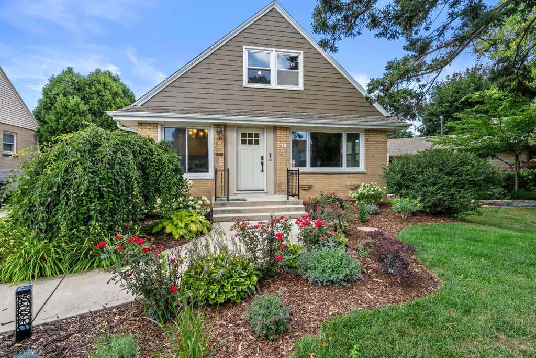
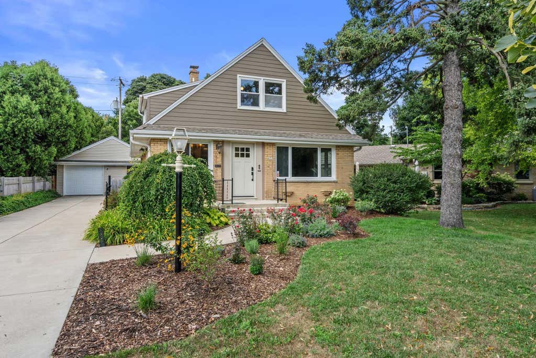
Beautifully updated inside and out, this stunning 4BR, 2BA Cape Cod feels like new construction! Thoughtfully renovated with quality finishes throughout, this home blends timeless charm with modern style. Enjoy a bright, functional layout, a landscaped fenced backyard, and a detached 1.5-car garage featuring a charming screened porch--perfect for relaxing entertaining, or enjoying warm summer evenings bug free. The dry lower level offers excellent potential to expand your living space. Convenient freeway access makes commuting a breeze, while the quiet Wauwatosa location puts you just minutes from Hart Park, the Milwaukee County Zoo, Froedtert & the Medical College of Wisconsin, Downtown Tosa, restaurants, shopping, and more. Why compromise when you can truly have it all?
Property Features of 631 N 104th St, Wauwatosa, WI 53226
Cape Cod
Single Family Residence
1954
$7,283.08
1.5
.15
Features
| Washer |
| Dryer |
| Range |
| Oven |
| Microwave oven |
| Dishwasher |
| Refrigerator |
| Central air |
| Forced air heat |
| Natural gas heat |
| Garage |
| Detached parking |
| Detached garage |
| Garage spaces: 1.5 |
| Brick exterior |
| Fiber cement exterior |
| Patio |
| Fenced yard |
| Lot acreage is: 0.15 |
| Fenced lot |
| Lot sqft: 6534 |
| Lot zoned: SF |
| Full basement |
| Paved driveway |
| Public sewer |
| Public water |
| Total square feet: 1498 |
| Total above grade finished sq ft: 1498 |
| Living square feet: 1498 |
| For sale |
| Tax year: 2025 |
Rooms & Dimensions
| Laundry room |
| Bedroom 2 is 13 x 10 |
| Bedroom 2 Level: Main |
| Bedroom 3 is 11 x 9 |
| Bedroom 3 Level: Main |
| Bedroom 4 is 16 x 10 |
| Bedroom 4 Level: Upper |
| Dining Room is 11 x 9 |
| Dining Level: Main |
| Living Room is 18 x 13 |
| Living Room Level: Main |
| Laundry Room Level: Lower |
| Number of rooms: 8 |