
N82W13392 Fond du Lac Ave, Menomonee Falls, WI 53051 CONTINGENT
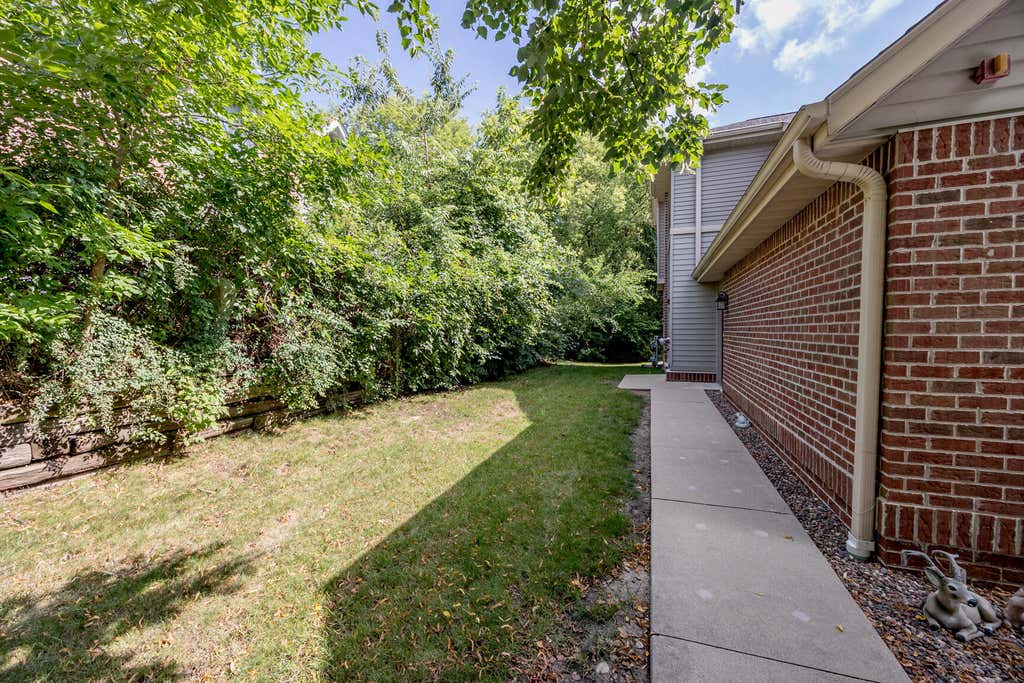
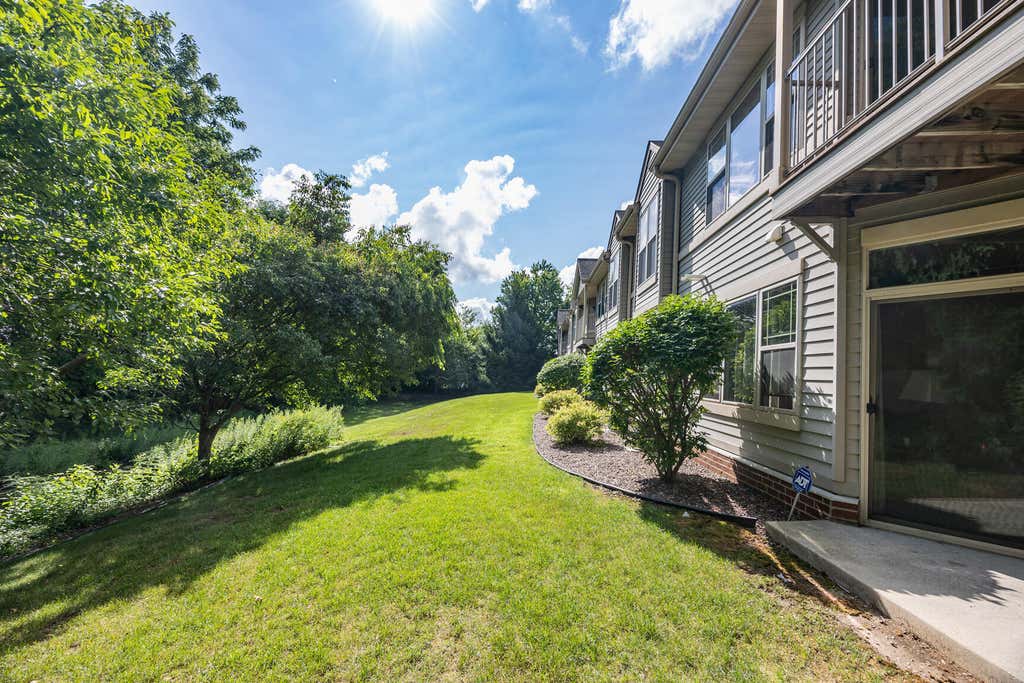
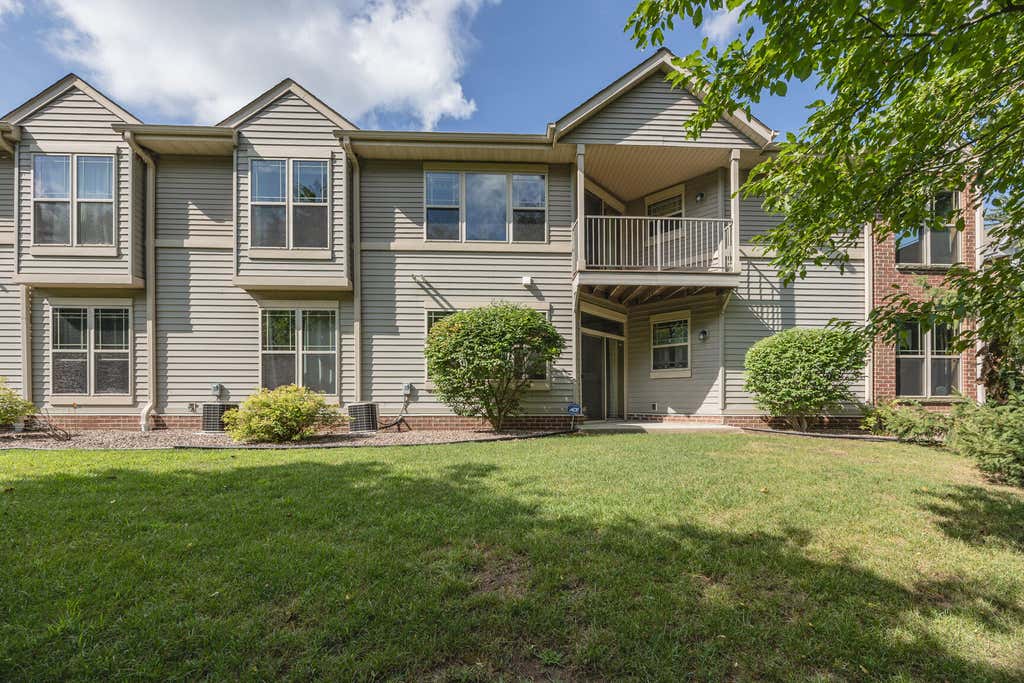
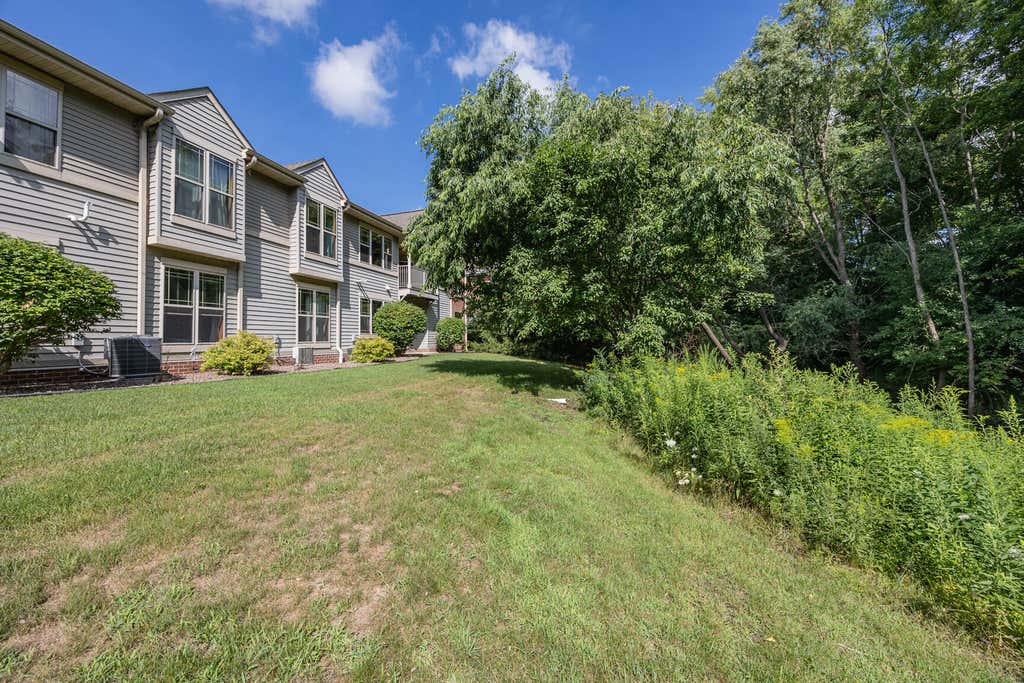
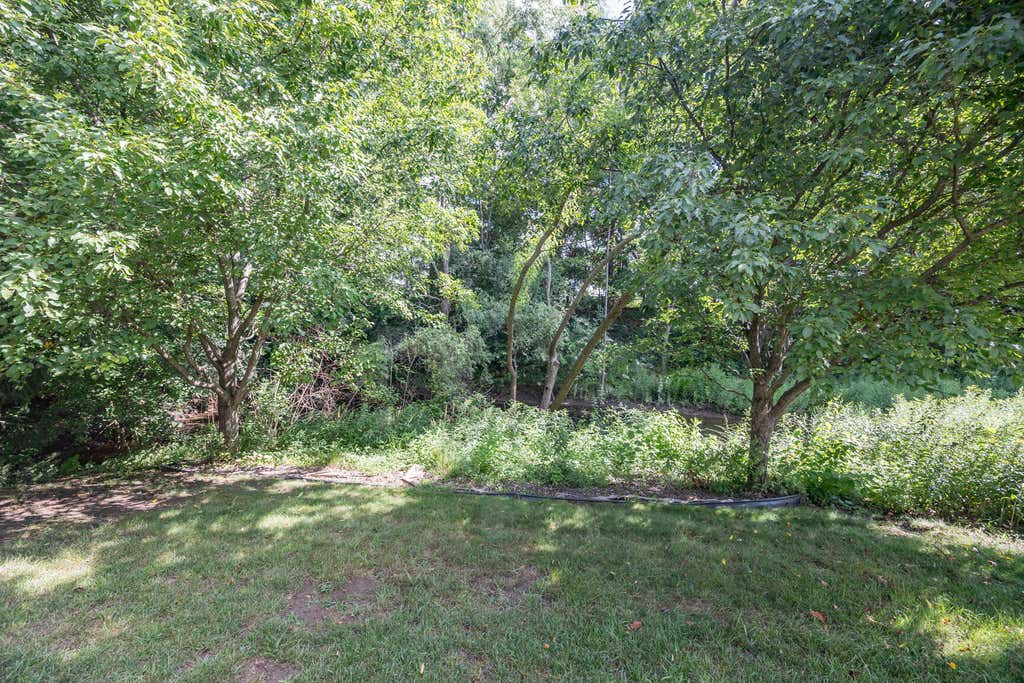
| 2 Beds | 2 Baths | 2 Car Garage | 1,542 Sq Ft |
Description of N82W13392 Fond du Lac Ave, Menomonee Falls, WI 53051
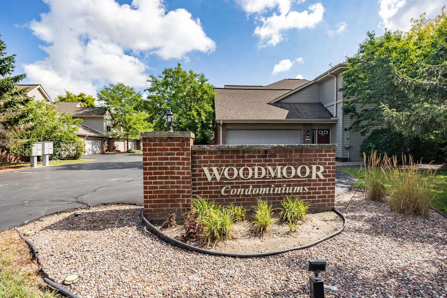
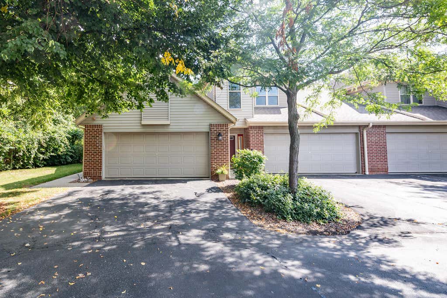
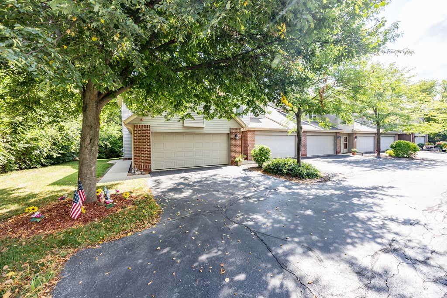
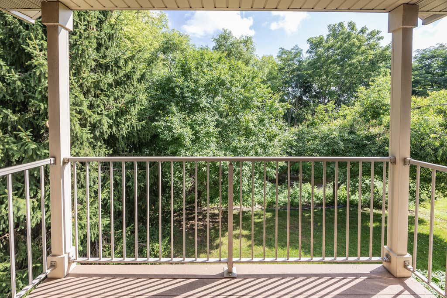
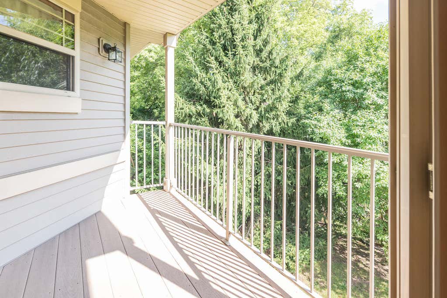
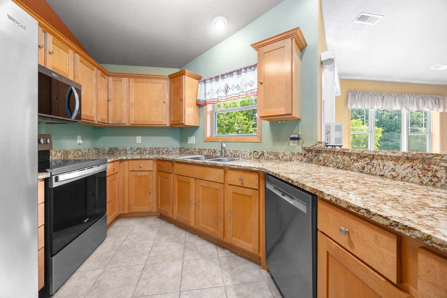
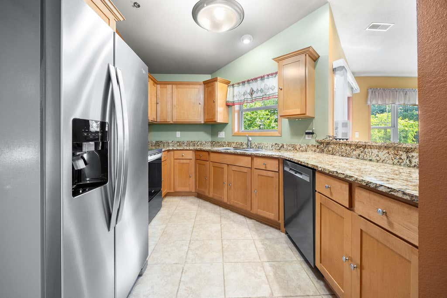
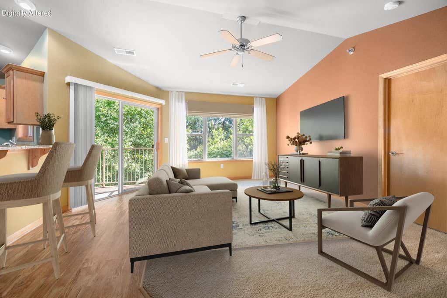
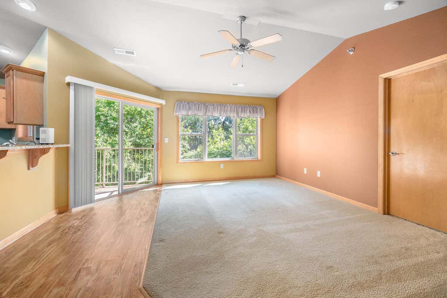
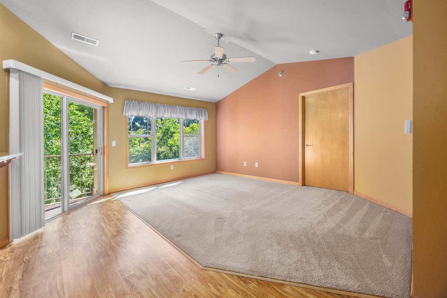
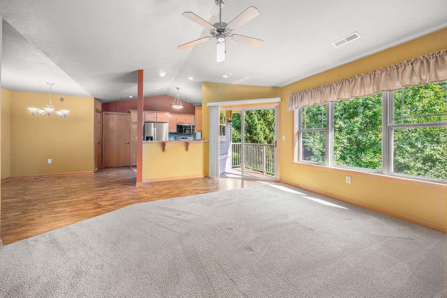
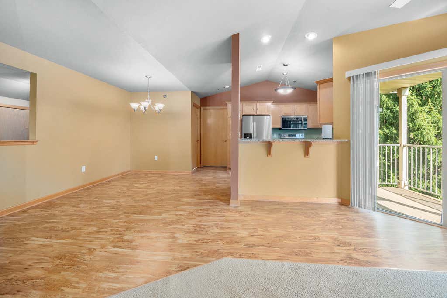
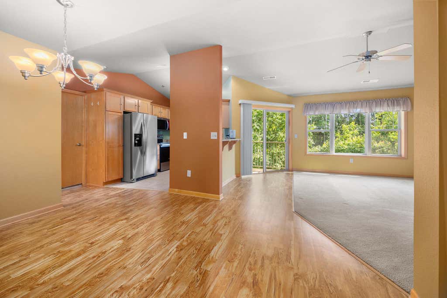
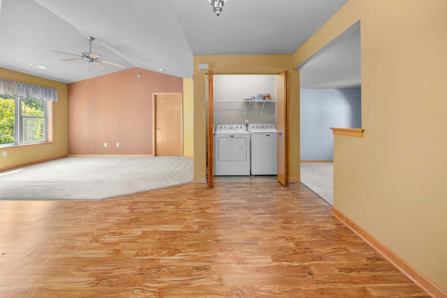
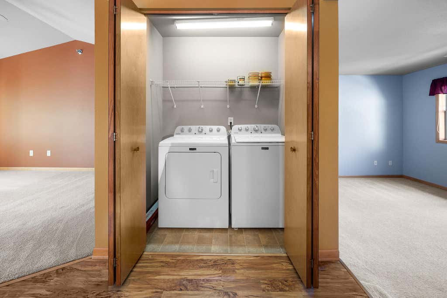
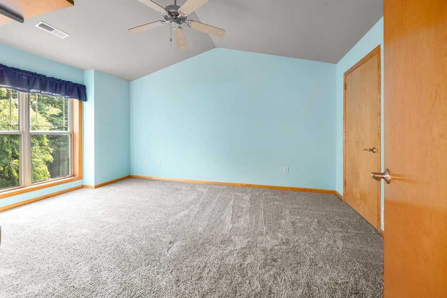
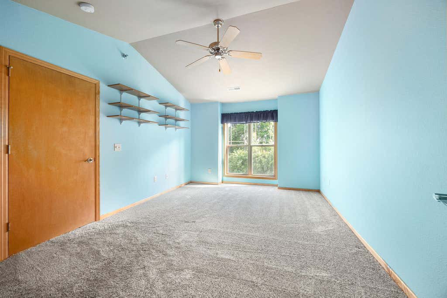
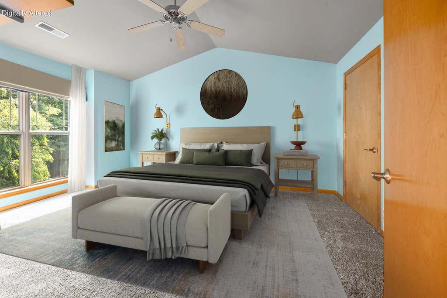
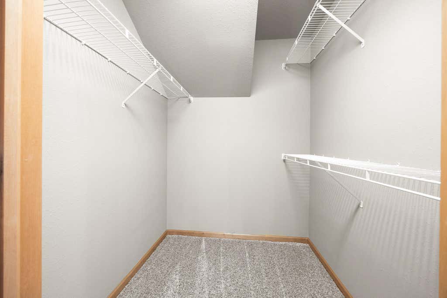
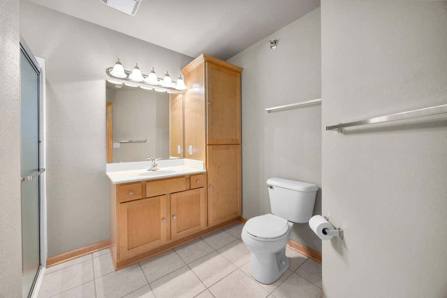
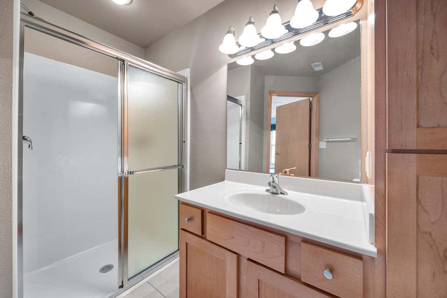
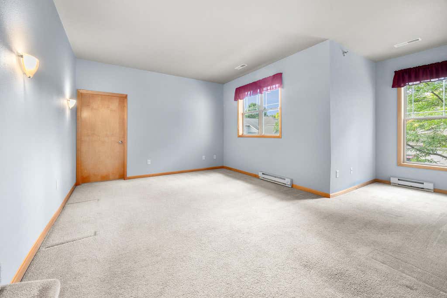
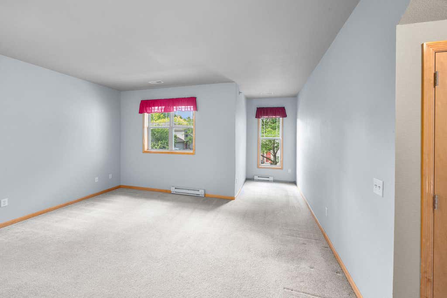
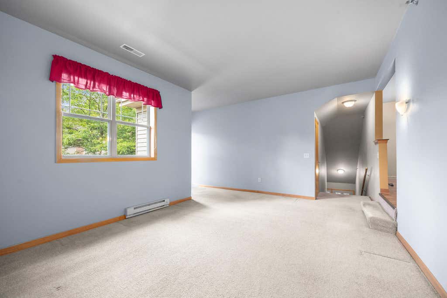
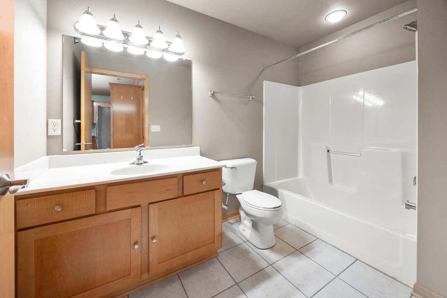
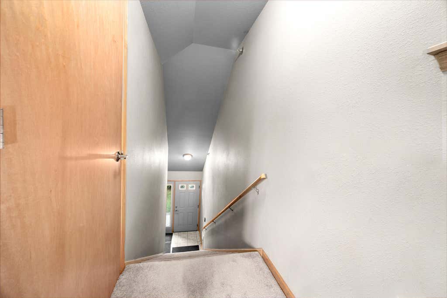
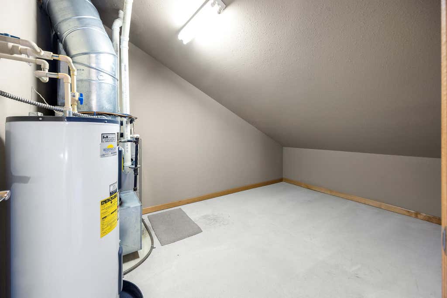
Spacious end-unit condo offering over 1,500 square feet of comfortable living space in a convenient Menomonee Falls location. Enjoy easy access to Highway 45, while being just minutes from Rotary Park and Rivers Edge Park. The open-concept kitchen features maple cabinetry, tile flooring, and a breakfast bar that overlooks the living room, making it perfect for everyday living and entertaining. The living room includes a patio door leading to a private east-facing balcony, ideal for enjoying your morning coffee. Primary suite offers a WIC, private ensuite bathroom. A 2nd full bathroom includes a SOT combination for added convenience.In Unit Laundry. There is an addl family room which can be used for multi purposes. Addl highlights include an attached two-car garage.Rooms Virtually staged.
Property Features of N82W13392 Fond du Lac Ave, Menomonee Falls, WI 53051
Condominium
2005
$3,073.00
1
Features
| Middle school: North |
| High school: Menomonee Falls |
| Washer |
| Dryer |
| Range |
| Oven |
| Microwave oven |
| Dishwasher |
| Refrigerator |
| Garage |
| Two car garage |
| Attached parking |
| Attached garage |
| Garage spaces: 2 |
| Vinyl siding |
| Brick exterior |
| Lot zoned: RES |
| Cable television available |
| Garbage disposal |
| Public sewer |
| Public water |
| Levels in property: One |
| For sale |
| Tax year: 2025 |
| Pets allowed |
| HOA Dues: 225 |
Rooms & Dimensions
| Family room is 20 x 15 |
| Family Room Level: Main |
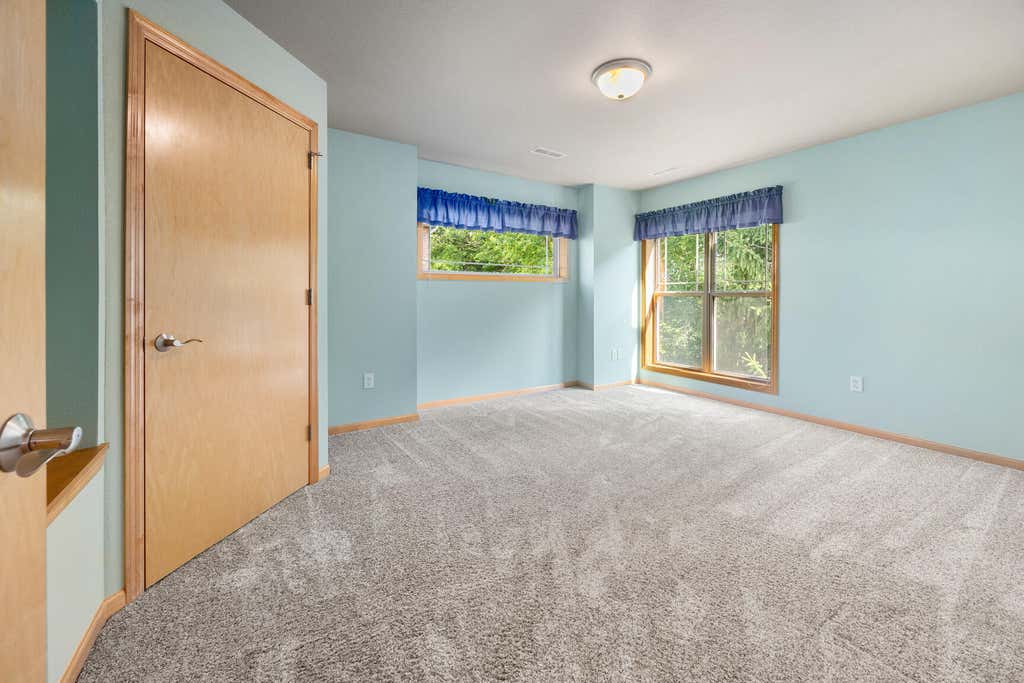
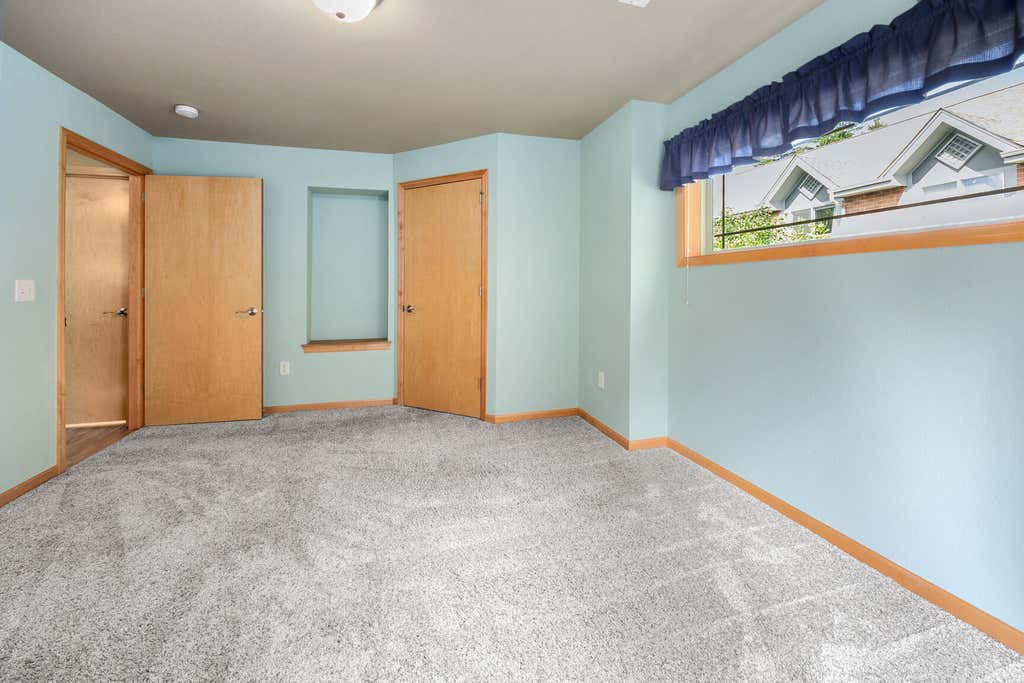
| Bedroom 2 is 12 x 15 |
| Bedroom 2 Level: Main |
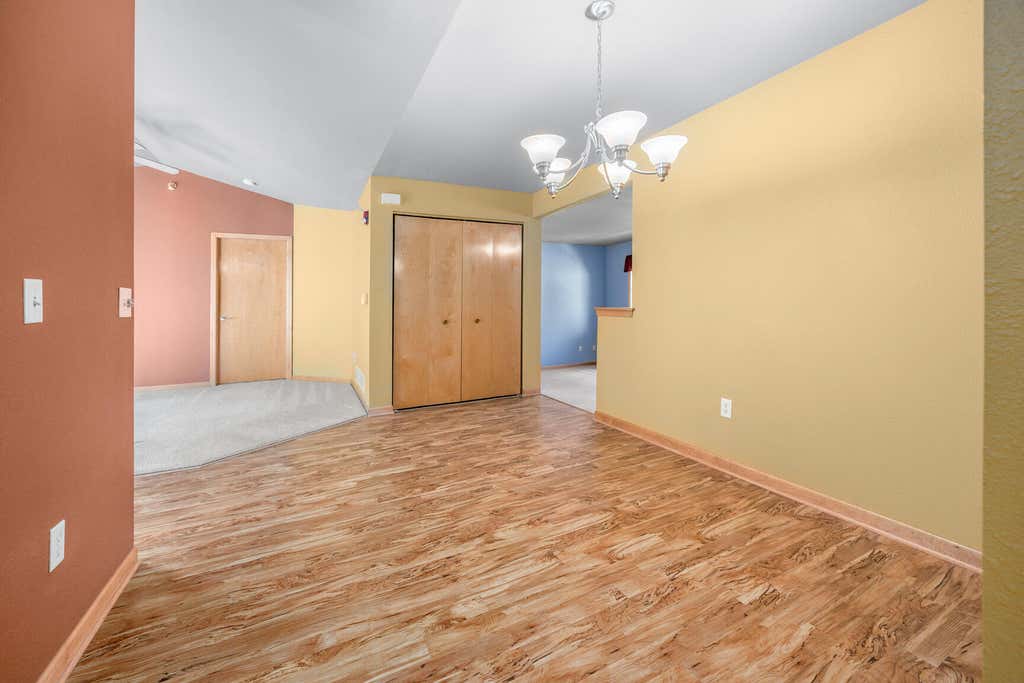
| Dining Room is 10 x 10 |
| Dining Level: Main |
| Living Room is 15 x 17 |
| Living Room Level: Main |
| Number of rooms: 6 |