
N113W14056 Wrenwood Pass, Germantown, WI 53022





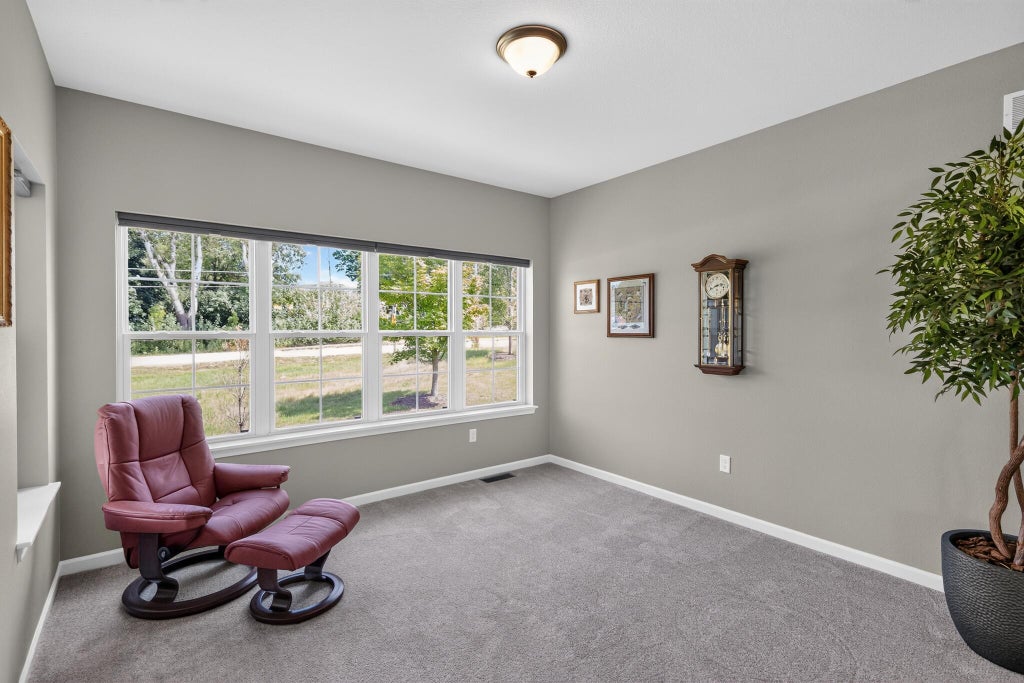
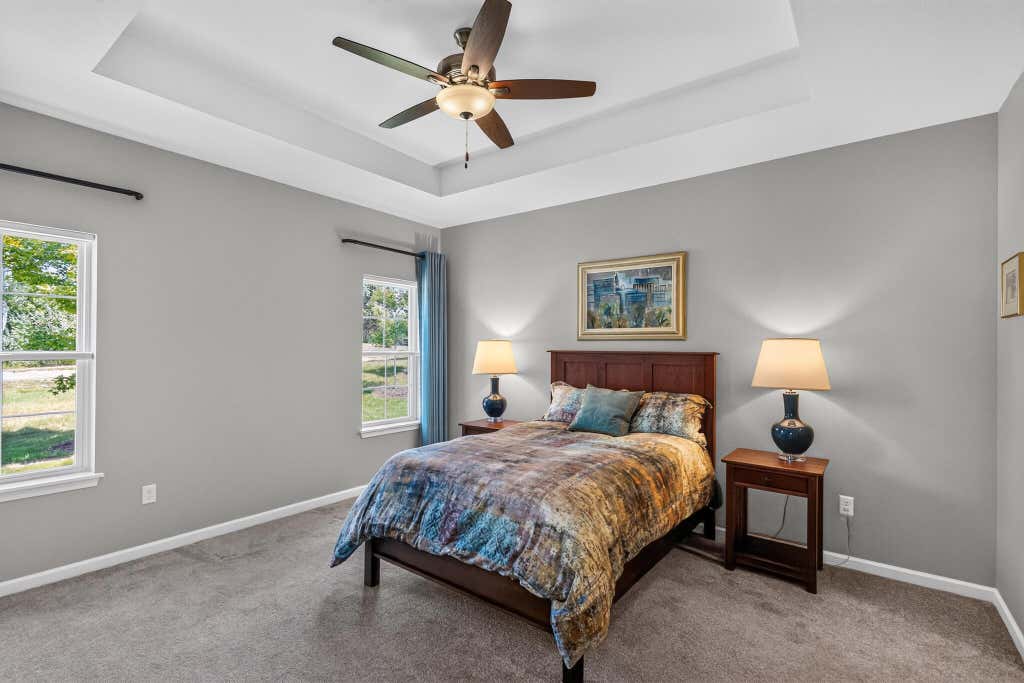
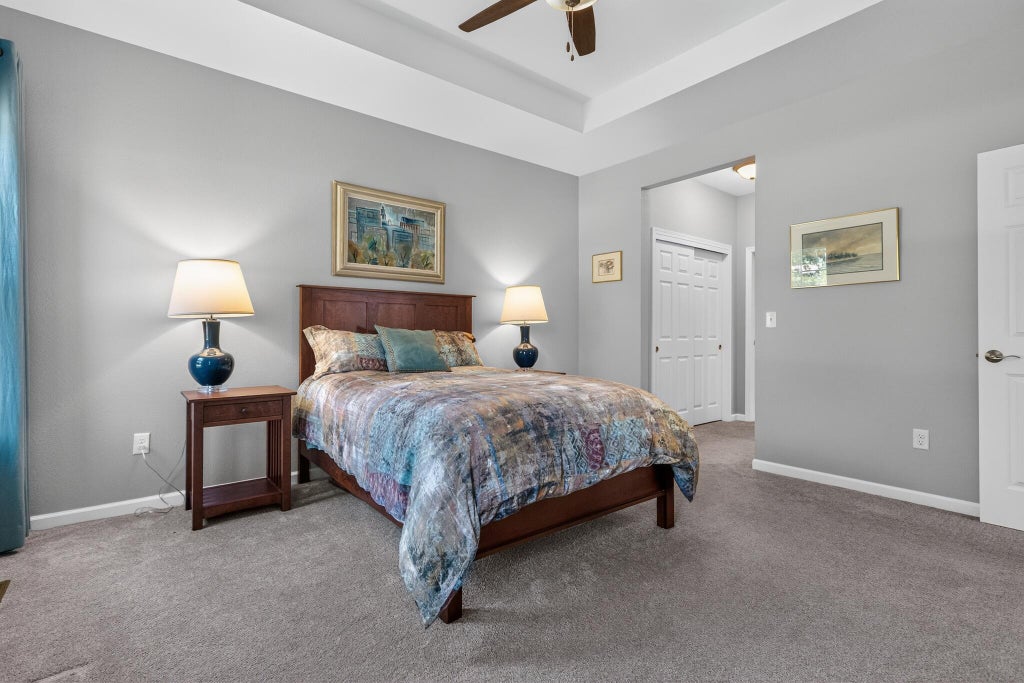


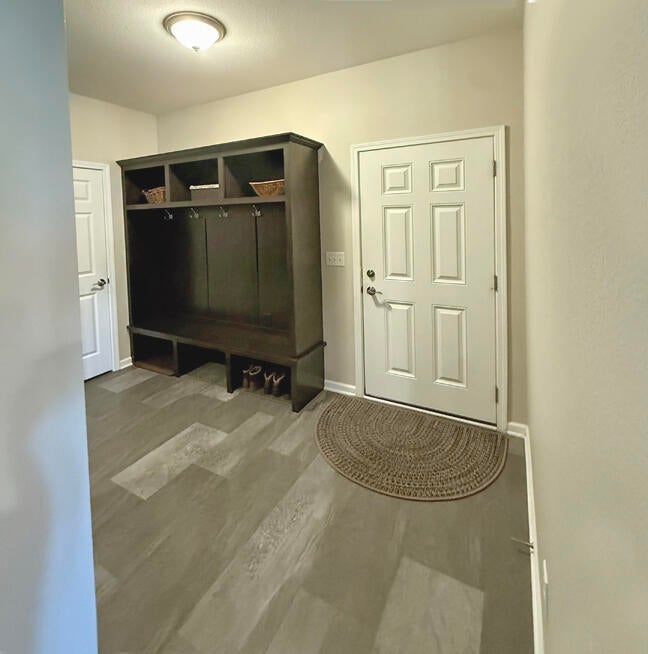


| 2 Beds | 2 Baths | 2.5 Car Garage | 1,863 Sq Ft |
Description of N113W14056 Wrenwood Pass, Germantown, WI 53022
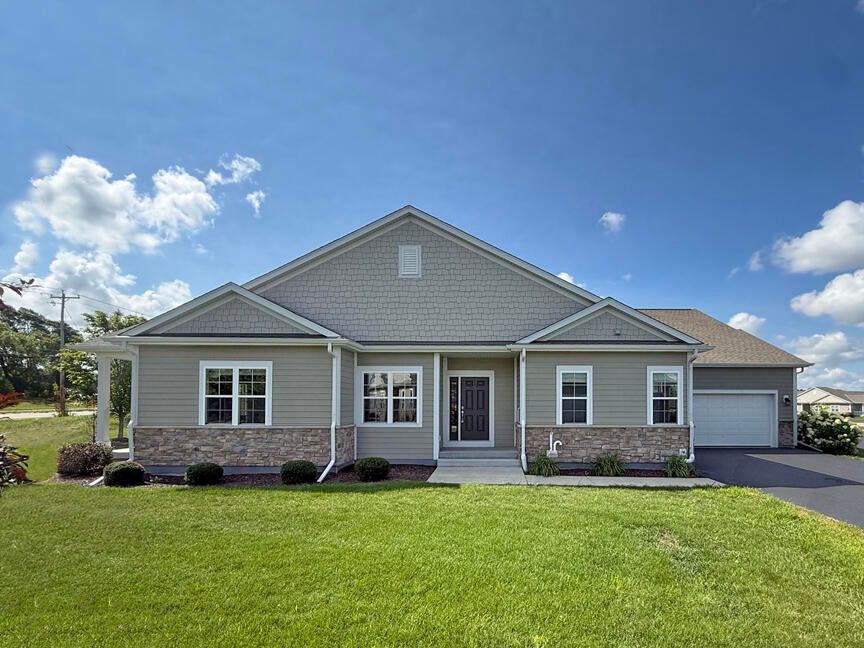
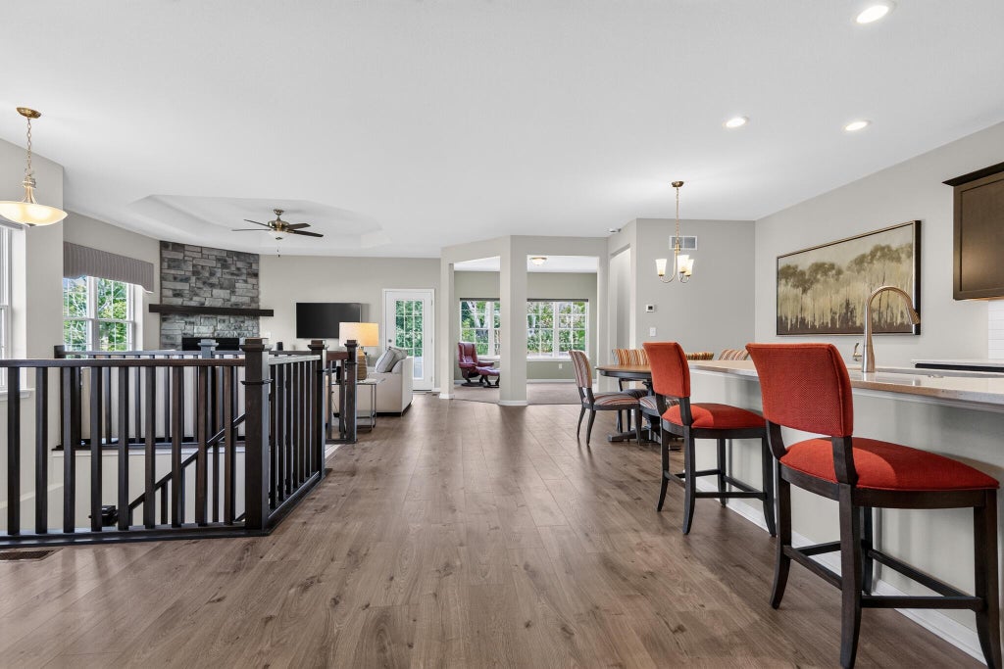
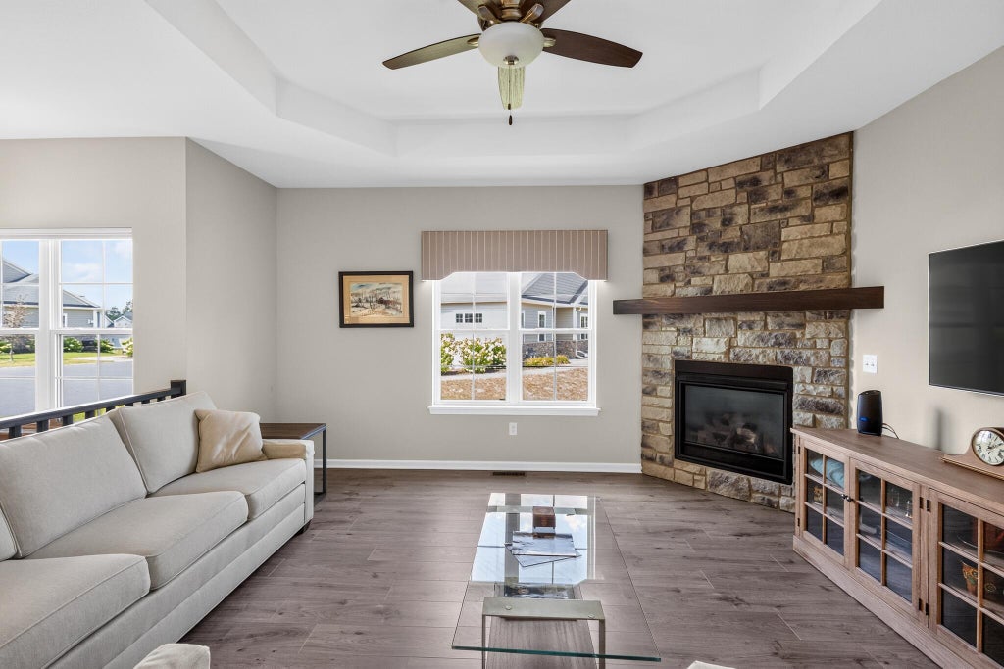
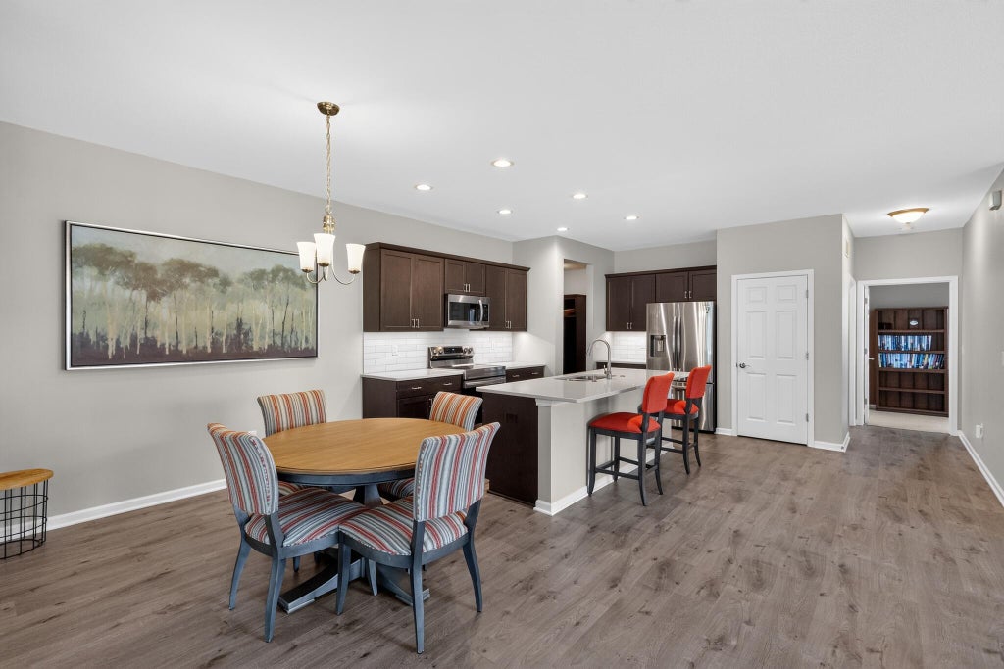
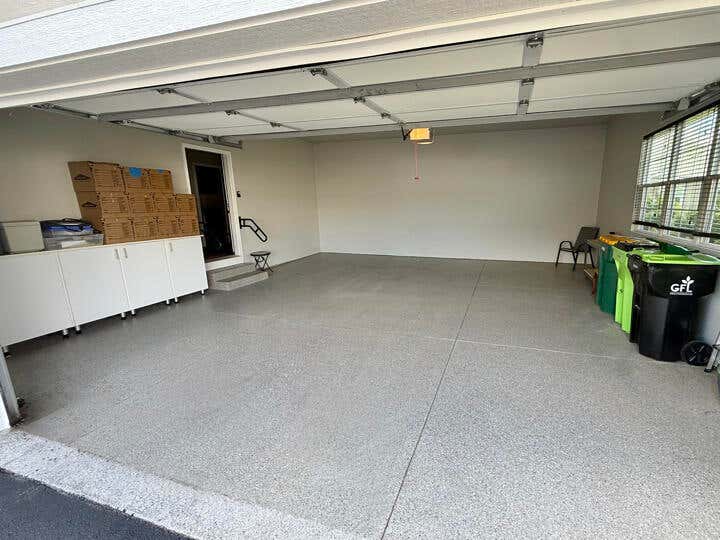
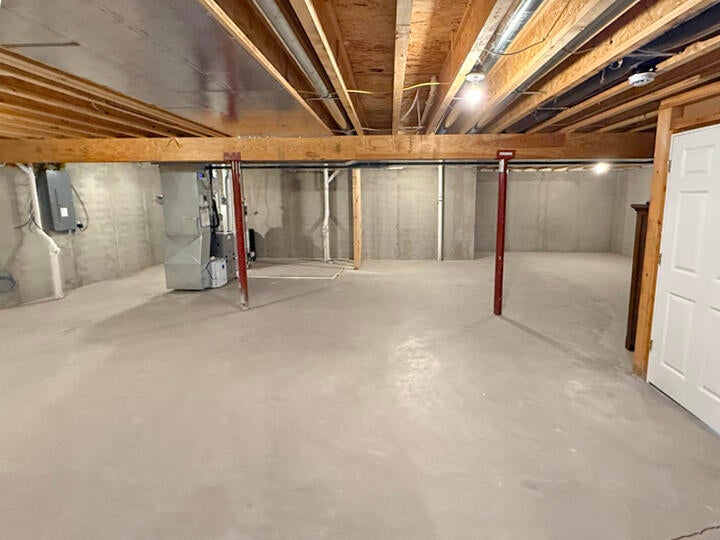
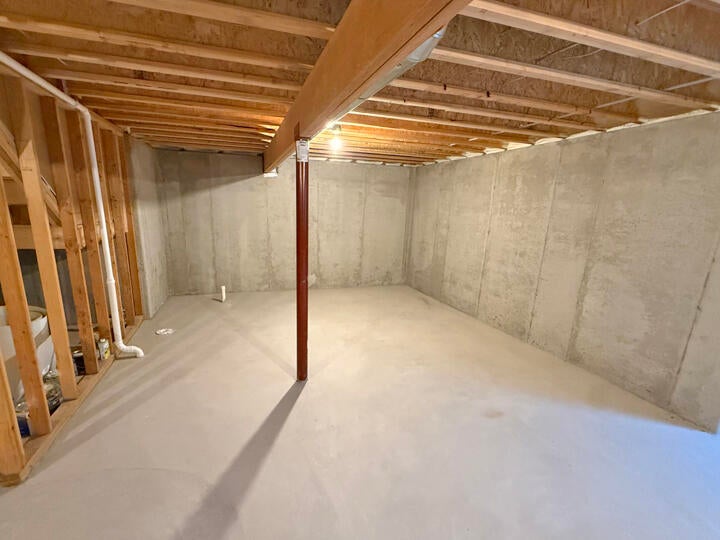
Very modern single-level living in the heart of Germantown! A ranch condominium which features an open concept with 9' ceilings. Perfect for entertaining with a kitchen that includes a large island overlooking the great room, LVP flooring, quartz countertops, tiled backsplash maple cabinets and stainless-steel appliances. Great room features custom remote blinds, a stunning gas fireplace with mantle and box tray ceiling! Private owner's suite includes a double vanity, fully tiled shower and 2 closets. 2 Car attached garage and concrete covered patio. Spacious unfinished basement with bath rough-in, egress window which offers a great opportunity for future expansion. Enjoy the community clubhouse and walking trails make this condo and community a must see.
Property Features of N113W14056 Wrenwood Pass, Germantown, WI 53022
Condominium
2021
$6,423.00
1
Features
| Elementary school: MacArthur |
| Middle school: Kennedy |
| High school: Germantown |
| Washer |
| Dryer |
| Range |
| Oven |
| Microwave oven |
| Dishwasher |
| Refrigerator |
| Water softener |
| Garage |
| Attached parking |
| Attached garage |
| Garage spaces: 2.5 |
| Stone exterior |
| Fiber cement exterior |
| Lot zoned: Condo |
| Cable television available |
| Garbage disposal |
| Handicap access |
| Concrete basement |
| Full basement |
| Sump pump |
| Public sewer |
| Public water |
| Levels in property: One |
| Total square feet: 1863 |
| Total above grade finished sq ft: 1863 |
| Living square feet: 1863 |
| For sale |
| Tax year: 2025 |
| Association clubhouse(s) |
| Pets allowed |
| HOA Dues: 300 |
Rooms & Dimensions
| Laundry room |
| Bedroom 2 is 11 x 10 |
| Bedroom 2 Level: Main |
| Dining Room is 9 x 10 |
| Dining Level: Main |
| Living Room is 15 x 15 |
| Living Room Level: Main |
| Laundry Room is 9 x 6 |
| Laundry Room Level: Main |
| Number of rooms: 7 |