
4957 113th St, Pleasant Prairie, WI 53158

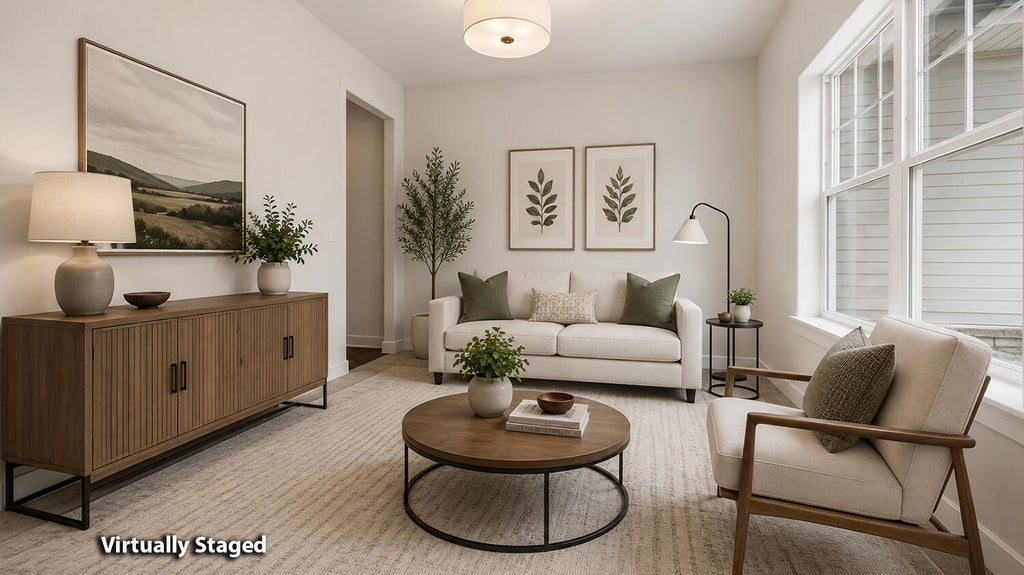
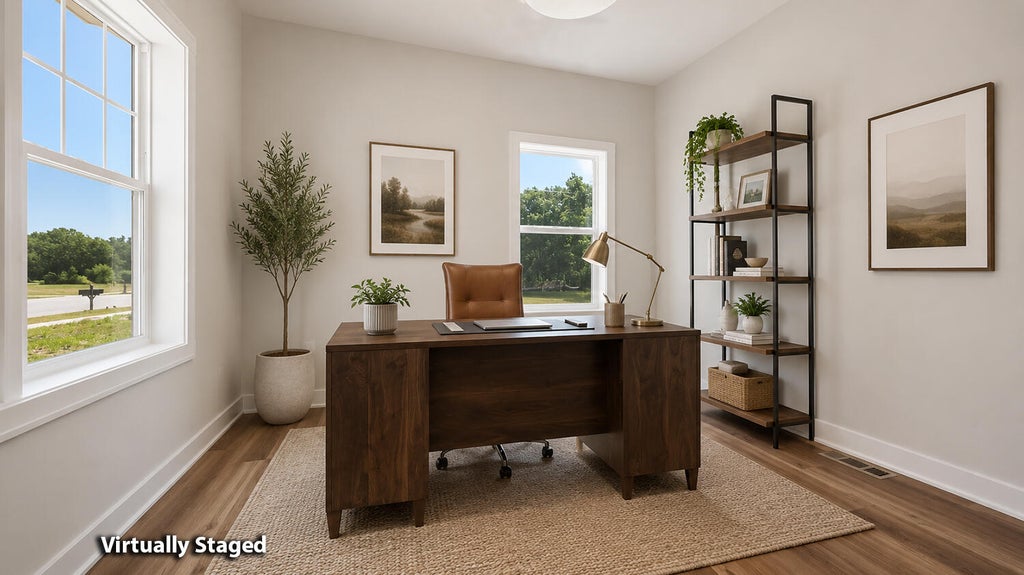
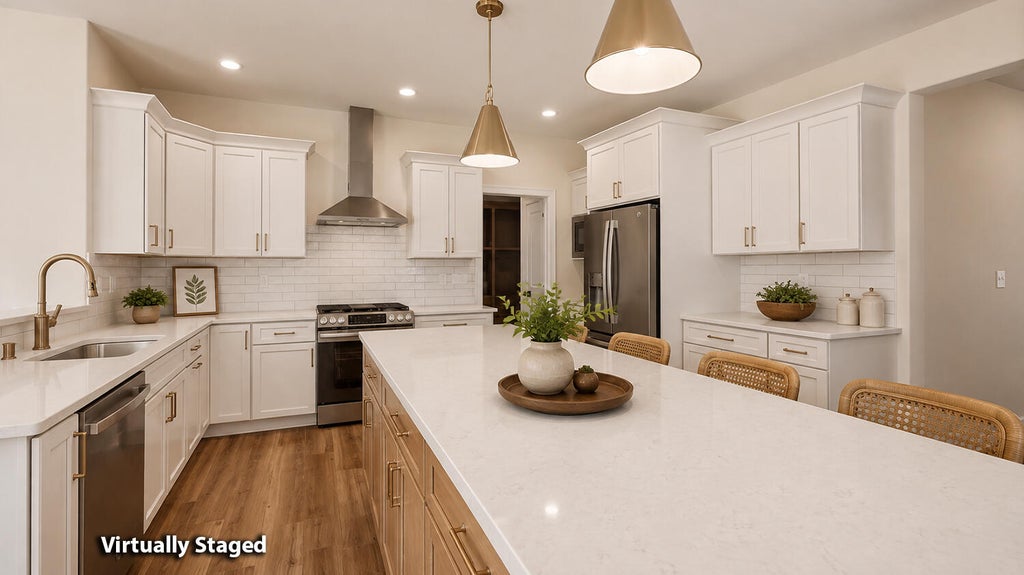
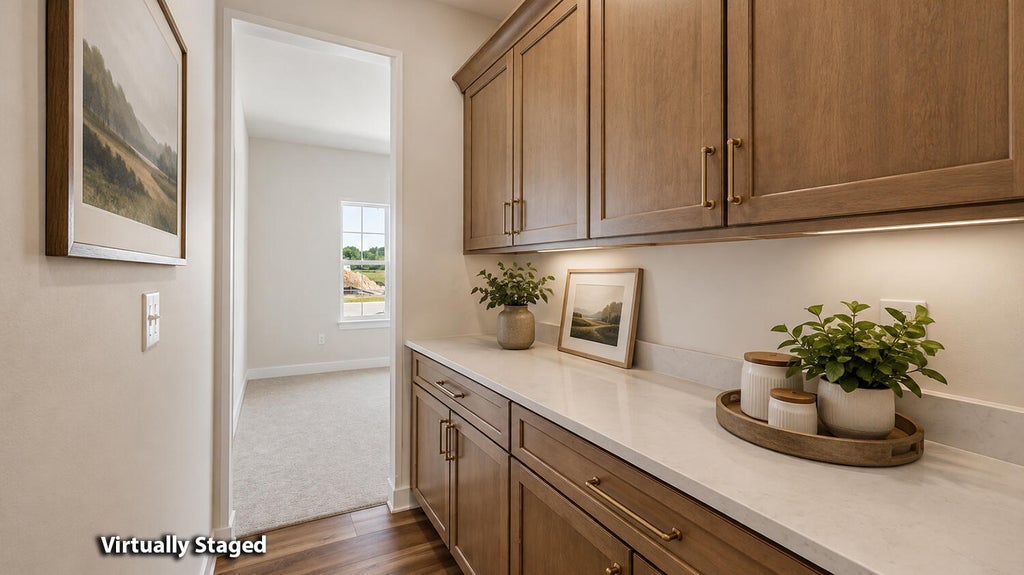




| 4 Beds | 3.5 Baths | 3 Car Garage | 2,800 Sq Ft |
Description of 4957 113th St, Pleasant Prairie, WI 53158
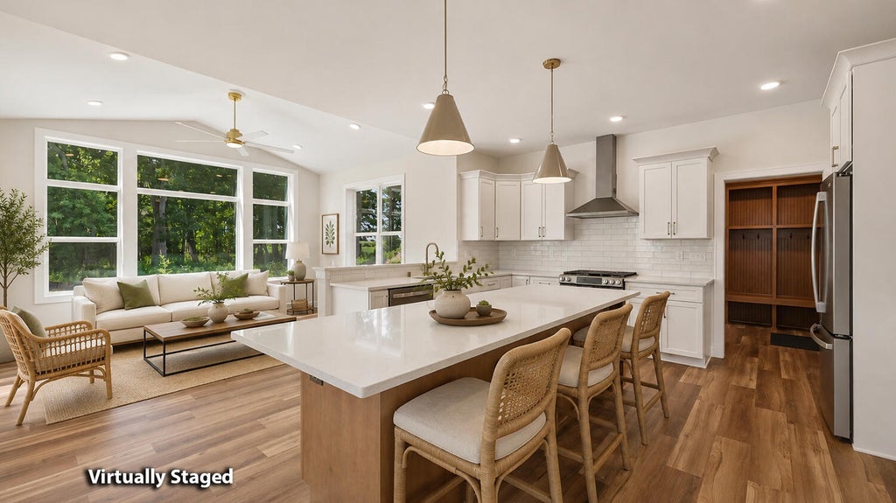
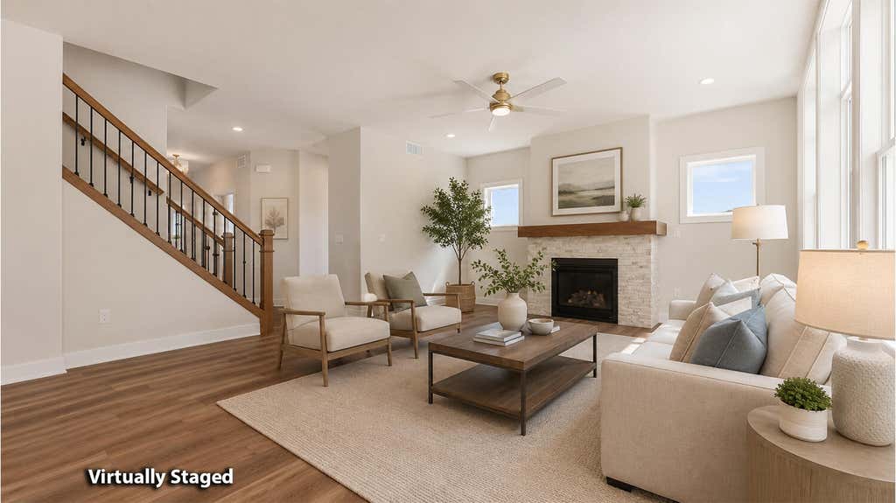
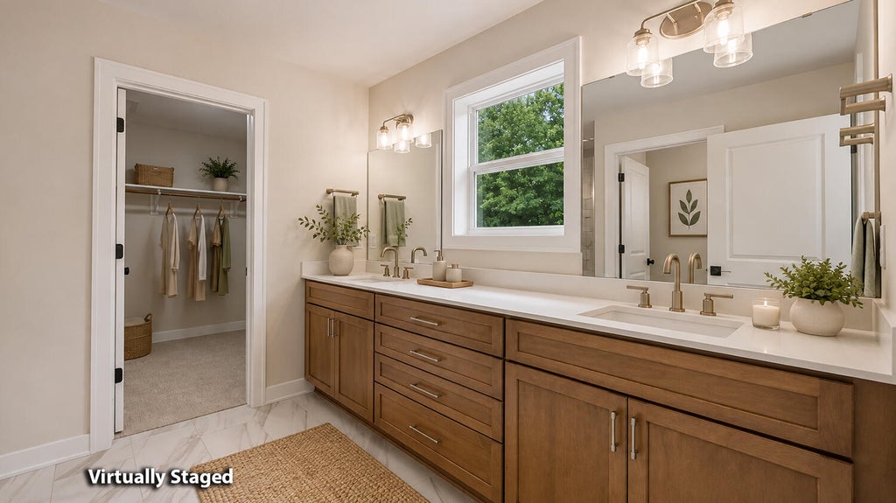
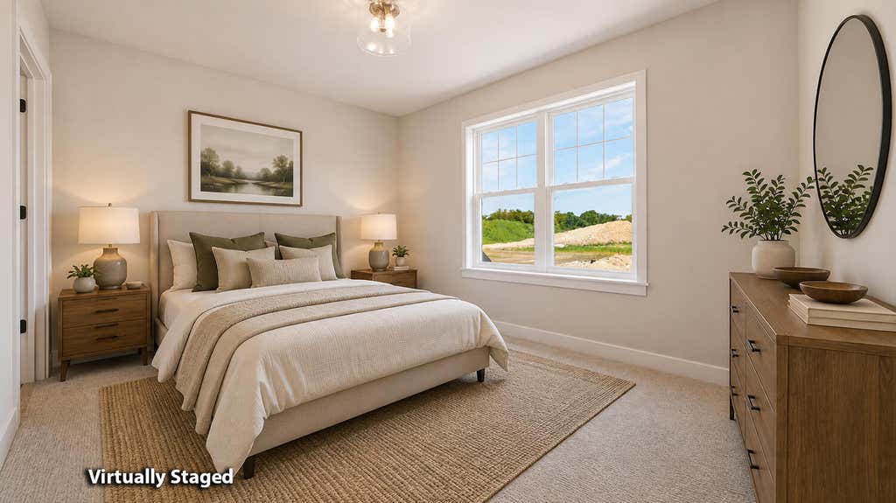
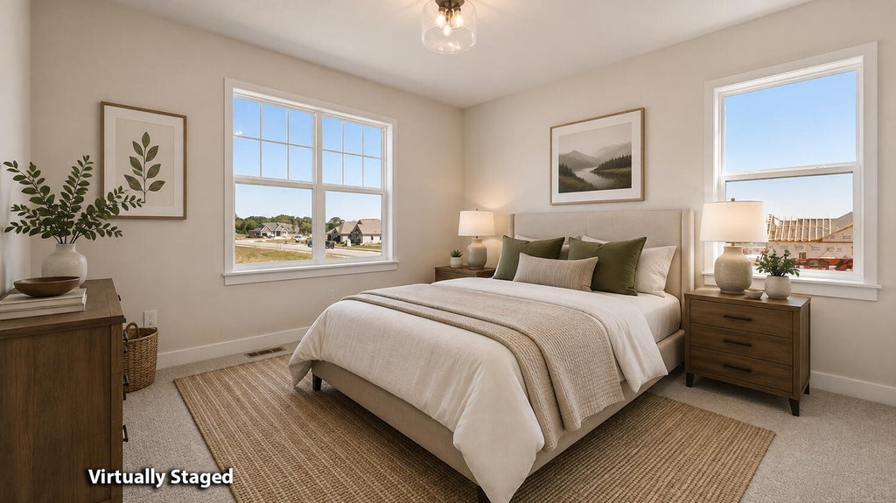
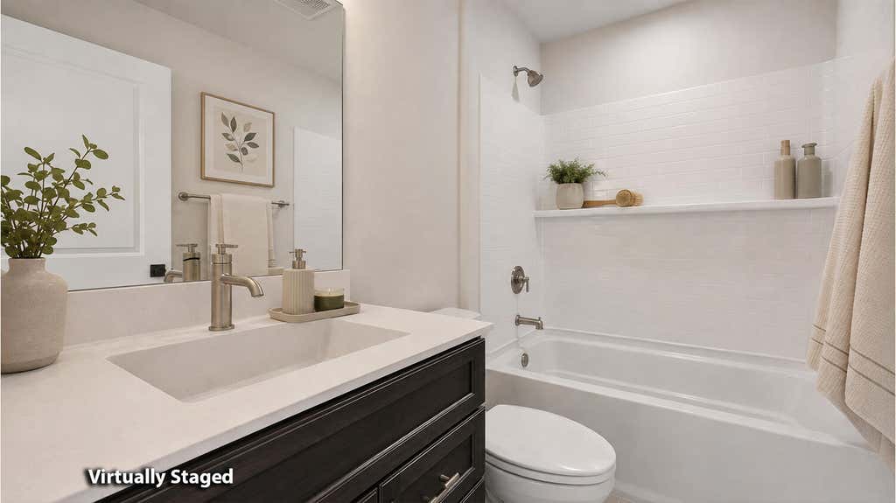
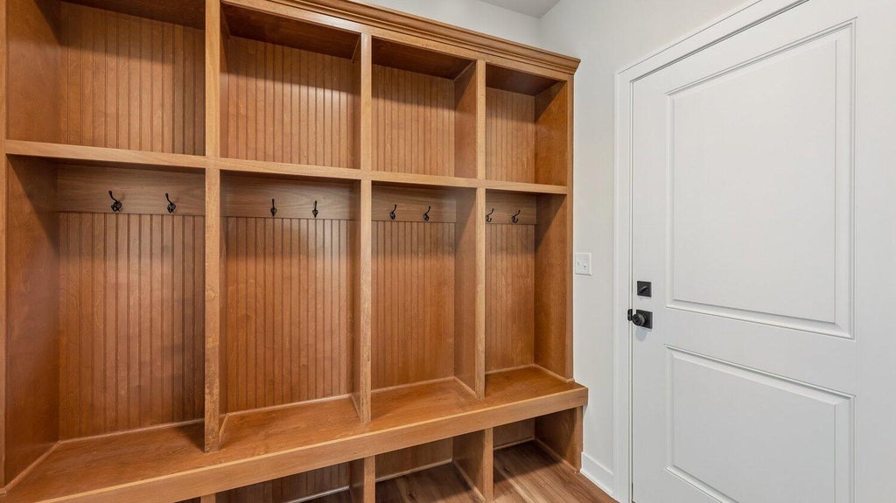
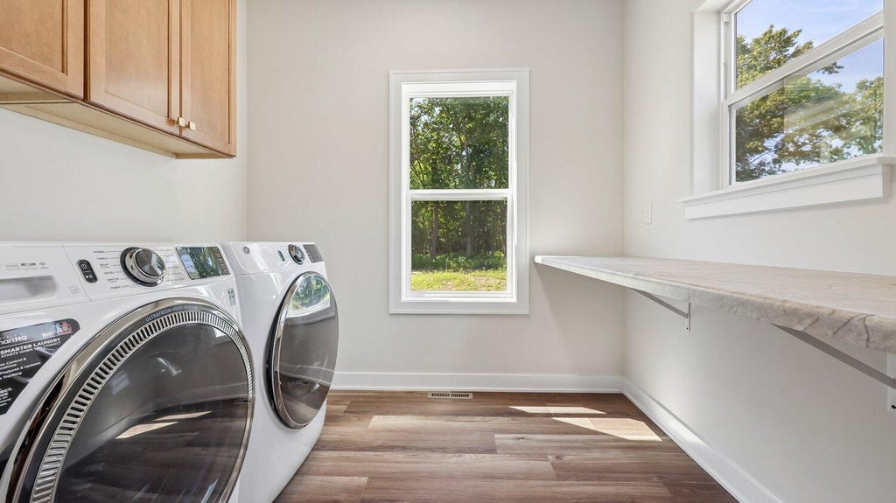
Enjoy serene views backing to wooded parkland in this stunning Glenwood. Designer kitchen w/ painted cabinets, quartz island, tile backsplash, butler's pantry & GE appliance package incl built-in-look refrigerator. Great room w/ gas fireplace, stacked stone surround & boxed mantel. Bright 16'x12' sunroom adds natural light. Main level includes office w/ glass doors, LVP flooring, separate laundry/mudroom w/ lockers plus GE washer/dryer. Jack & Jill bath connects beds 2 & 3; Princess suite w/ private bath. Master suite w/ box-up ceiling, large WIC, dbl-bowl quartz vanity & 3.5'x6' tiled shower w/ frameless glass door, niche & bench. Additional features: solid core doors, insulated garage door, egress windows, bath rough in, smooth drywall, Focus on Energy Certified & builder warranty incl
Property Features of 4957 113th St, Pleasant Prairie, WI 53158
Prairie/Craftsman
Single Family Residence
2026
Cedar Ridge
2
.31
Features
| Elementary school: Prairie Lane |
| Middle school: Lance |
| High school: Tremper |
| Washer |
| Dryer |
| Range |
| Microwave oven |
| Dishwasher |
| Refrigerator |
| Central air |
| Forced air heat |
| Natural gas heat |
| Garage |
| Three car garage |
| Attached parking |
| Attached garage |
| Garage spaces: 3 |
| Vinyl siding |
| Stone exterior |
| Patio |
| Lot acreage is: 0.31 |
| Lot sqft: 13503.6 |
| Subdivision: Cedar Ridge |
| Lot zoned: Residential |
| Present use: Subdivision |
| Improvement: sidewalks |
| Garbage disposal |
| Kitchen island |
| Walk-in closet(s) |
| Concrete basement |
| Full basement |
| Sump pump |
| Paved driveway |
| Public sewer |
| Public water |
| New construction |
| Warranty included |
| For sale |
| Tax year: 2025 |
Rooms & Dimensions
| Pantry |
| Bedroom 2 is 11 x 13 |
| Bedroom 2 Level: Upper |
| Bedroom 3 is 11 x 11 |
| Bedroom 3 Level: Upper |
| Bedroom 4 is 12 x 10 |
| Bedroom 4 Level: Upper |
| Living Room is 18 x 15 |
| Living Room Level: Main |
| Number of rooms: 12 |