
4468 S 8th St, Wilson, WI 53081 PENDING
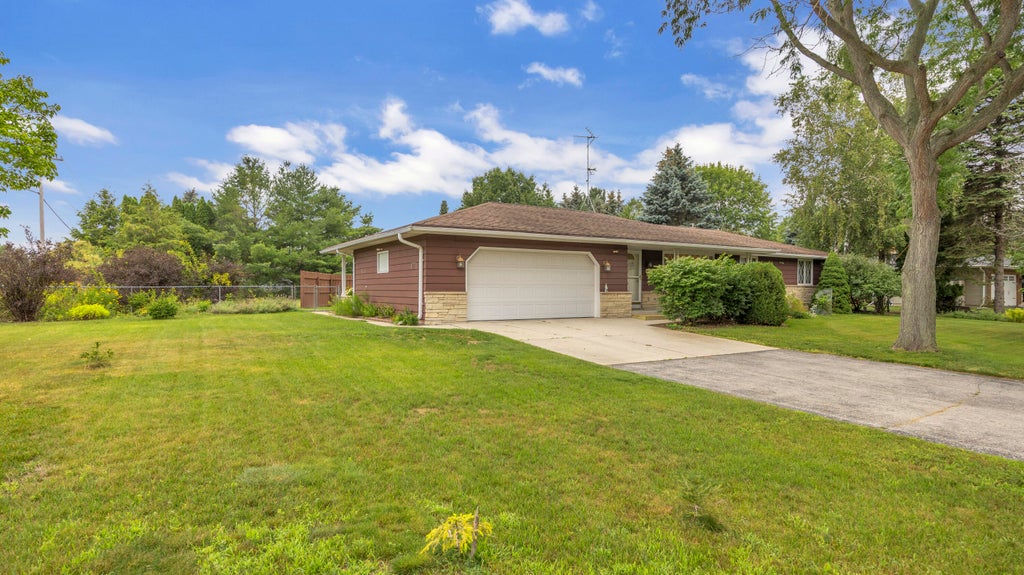
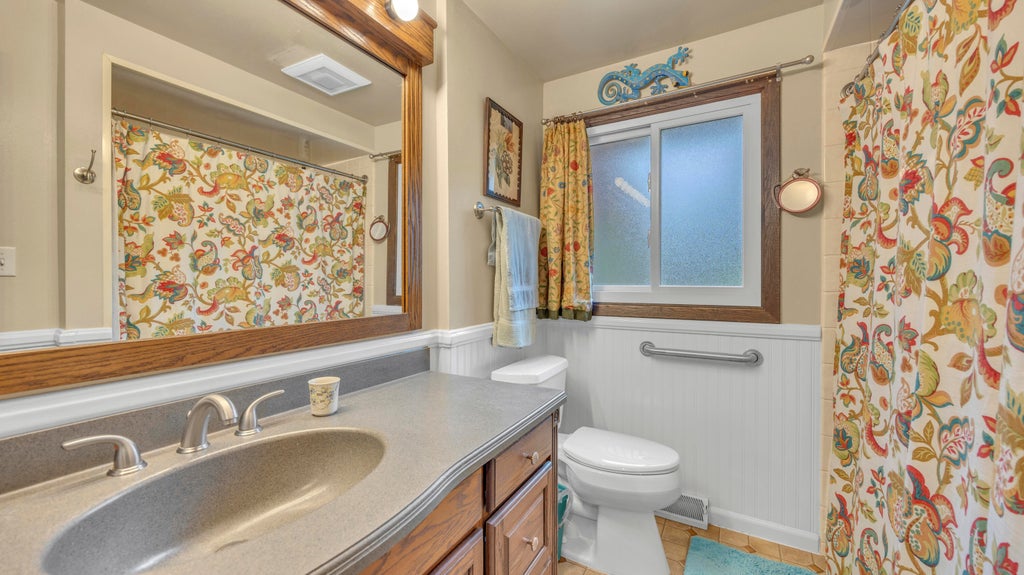
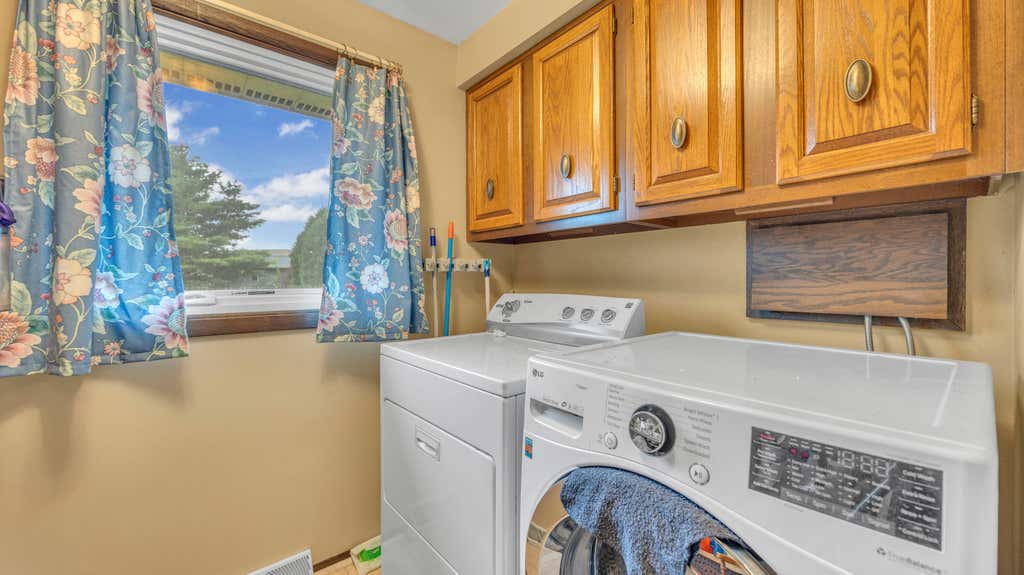
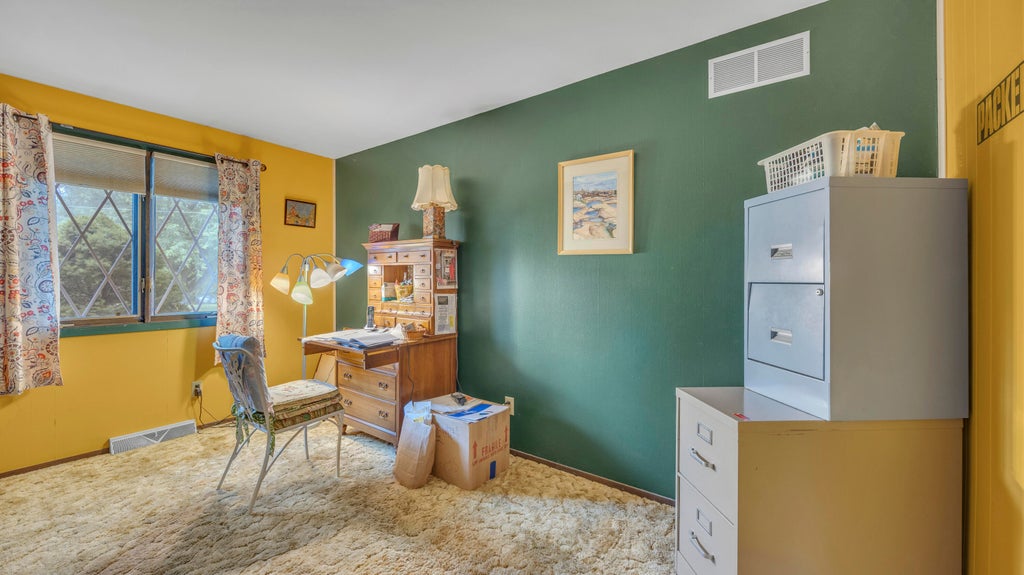

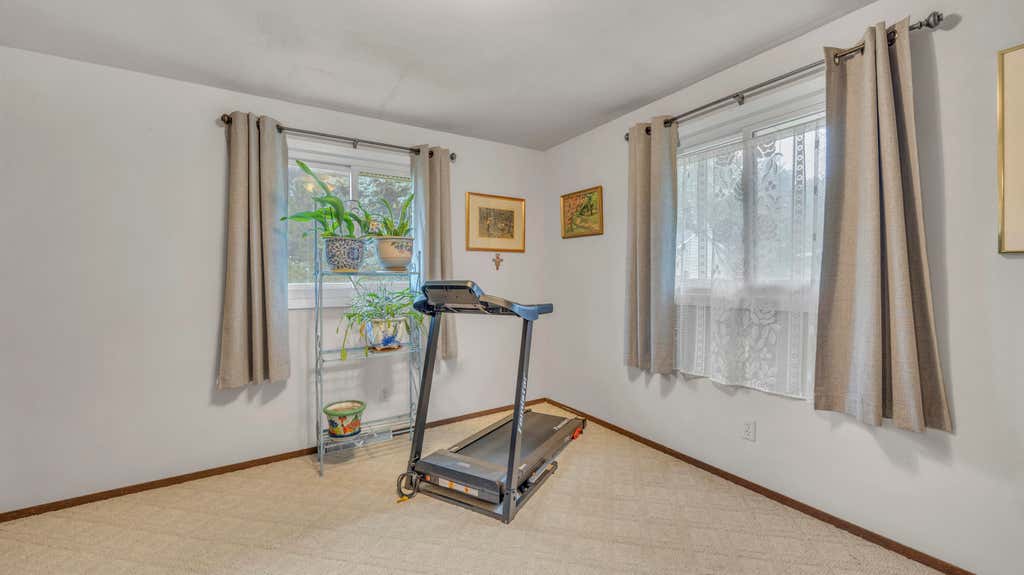


| 3 Beds | 1 Bath | 2 Car Garage | 1,690 Sq Ft |
Description of 4468 S 8th St, Wilson, WI 53081
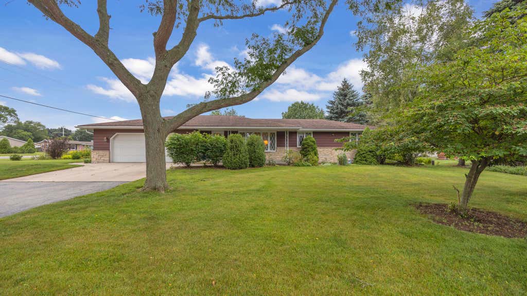
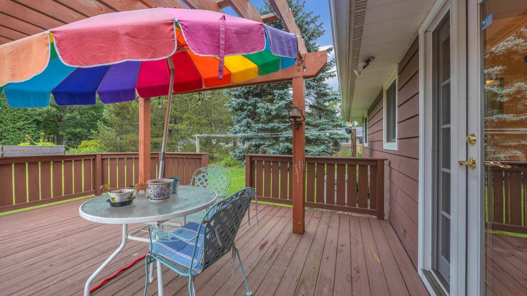
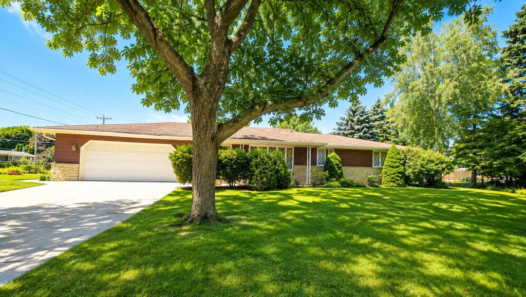
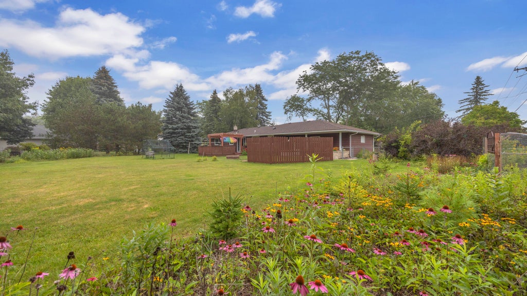
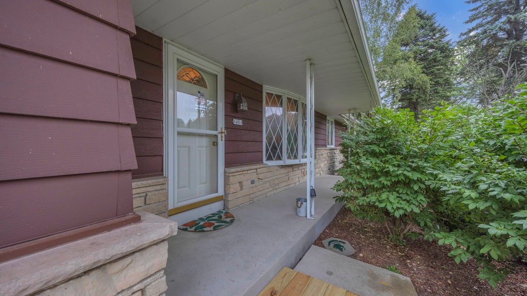
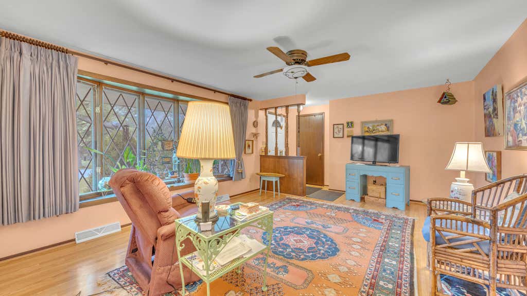
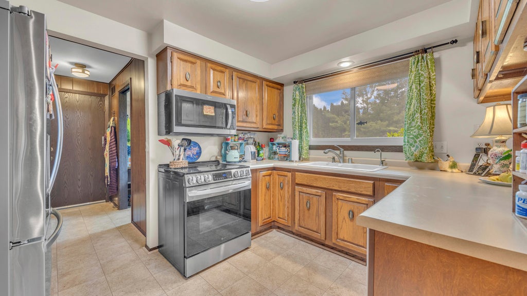
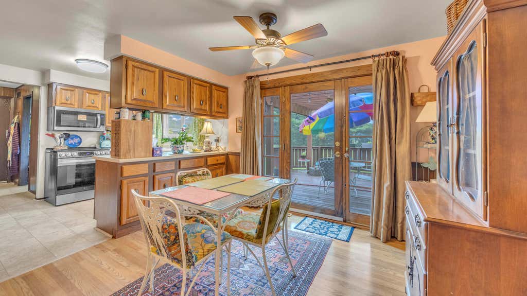
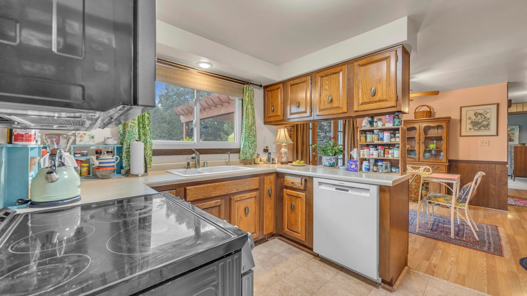
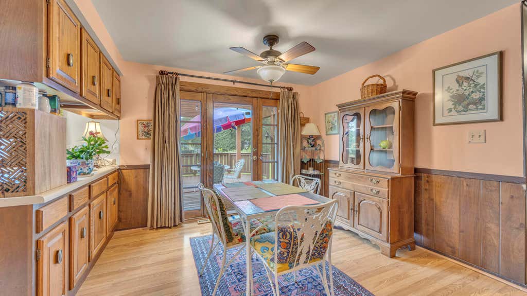
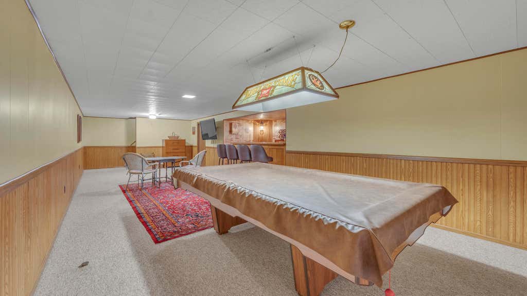
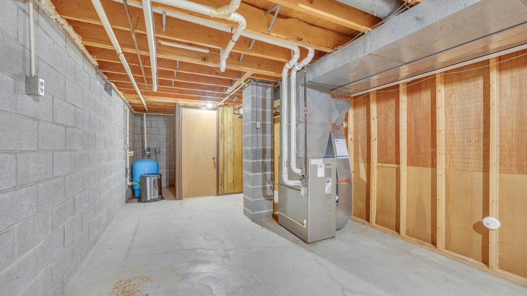
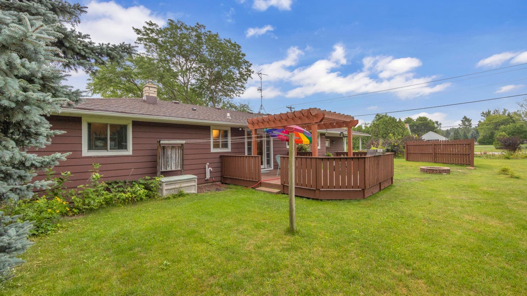
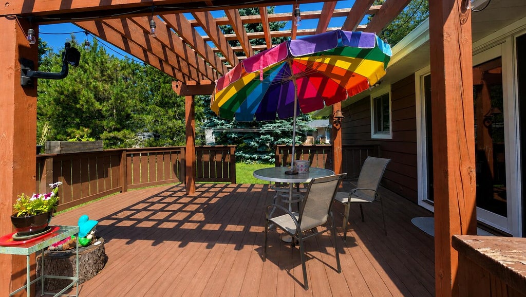
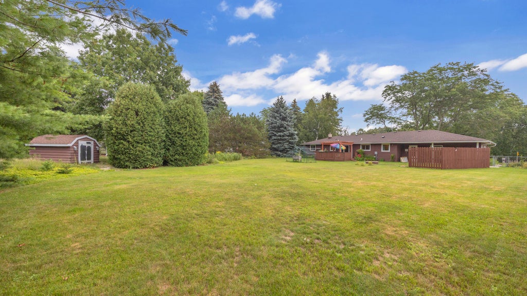
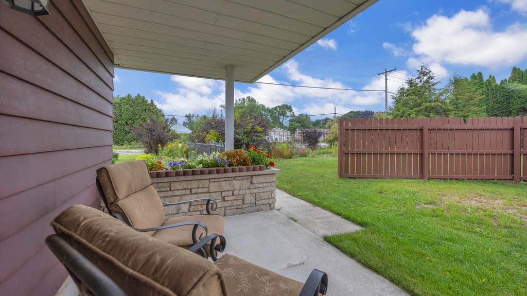
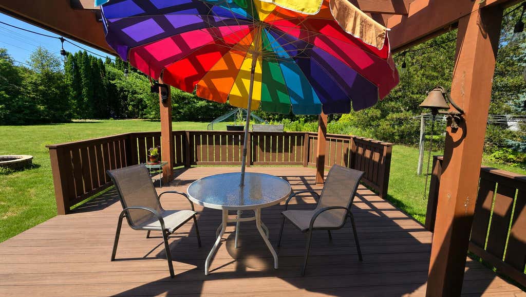
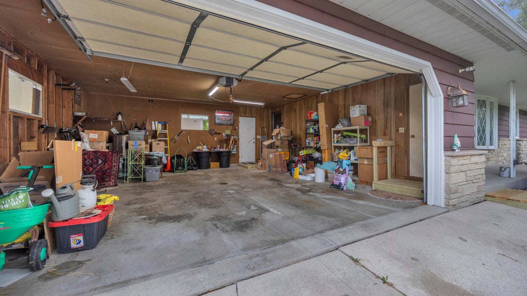
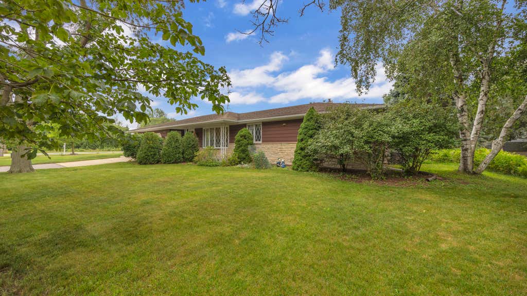
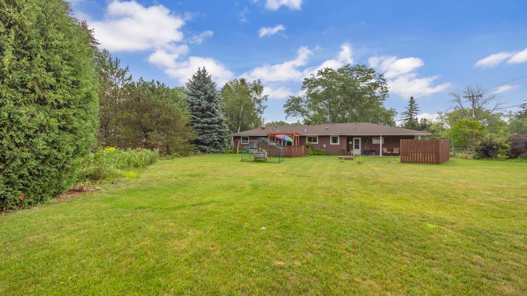
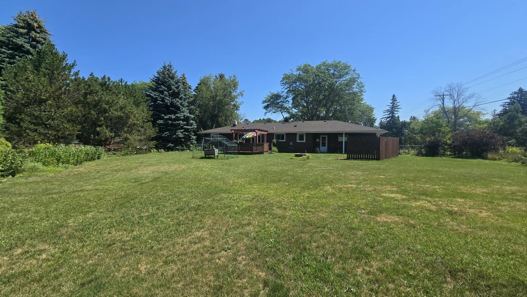
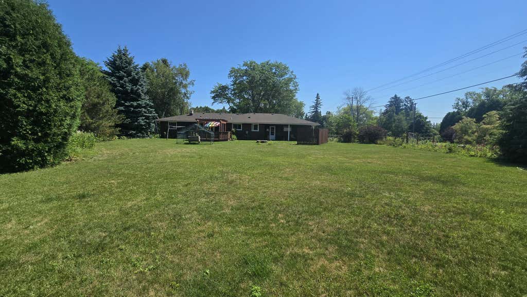
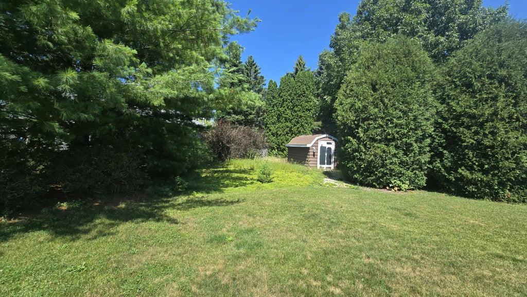
Situated in the highly desirable Town of Wilson area. This charming 3-bedroom, 1-bath ranch sits on over a 1/2 acre lot & features a beautiful wooded, fully fenced backyard. Patio doors off the kitchen lead to a spacious deck. You will love the finished lower-level rec rm with a custom built bar that was built by a well known Sheboygan cabinet maker Dick Sprengel. The lower level provides additional space for entertaining family and friends. Recent updates include a brand-new back roof & most windows. 2 car attached garage and nice size newer shed. This home has been lovingly cared for by its owner, who has truly cherished both the home & the wonderful neighborhood over the years. While it is bittersweet to say goodbye, she has decided the time is right to downsize & begin her next chapter
Property Features of 4468 S 8th St, Wilson, WI 53081
Ranch
Single Family Residence
1979
$2,249.00
1
.55
Features
| High school: Sheboygan Area |
| Dishwasher |
| Central air |
| Forced air heat |
| Natural gas heat |
| Garage |
| Two car garage |
| Attached parking |
| Attached garage |
| Garage spaces: 2 |
| Aluminum siding |
| Deck |
| Fenced yard |
| Lot acreage is: 0.55 |
| Corner lot |
| Fenced lot |
| Lot sqft: 23958 |
| Wooded lot |
| Lot zoned: residential |
| Full basement |
| Partial basement |
| Partially finished basement |
| Paved driveway |
| Public sewer |
| Private water |
| Well water |
| Total square feet: 1690 |
| Total above grade finished sq ft: 1300 |
| Basement square feet: 390 |
| Living square feet: 1690 |
| Property style: ranch |
| For sale |
| Tax year: 2025 |
Rooms & Dimensions
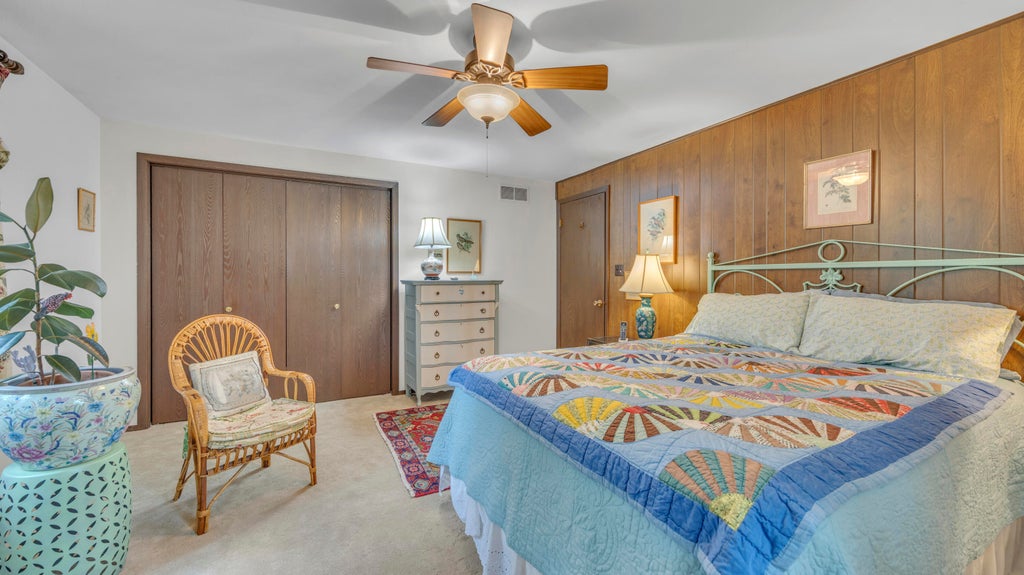
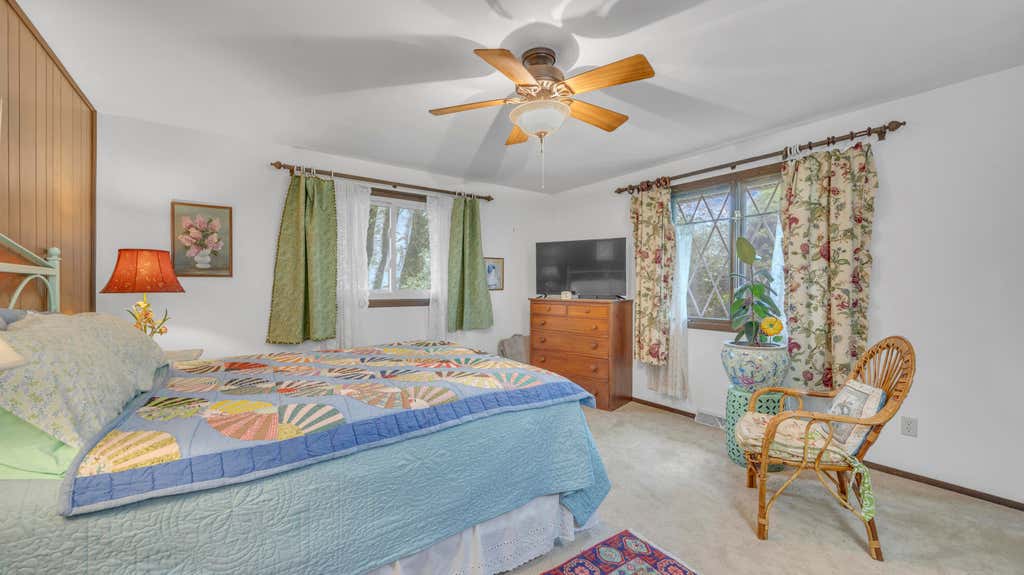
| Bedroom 2 is 11 x 12 |
| Bedroom 2 Level: Main |
| Bedroom 3 is 9 x 14 |
| Bedroom 3 Level: Main |
| Dining Room is 10 x 11 |
| Dining Level: Main |
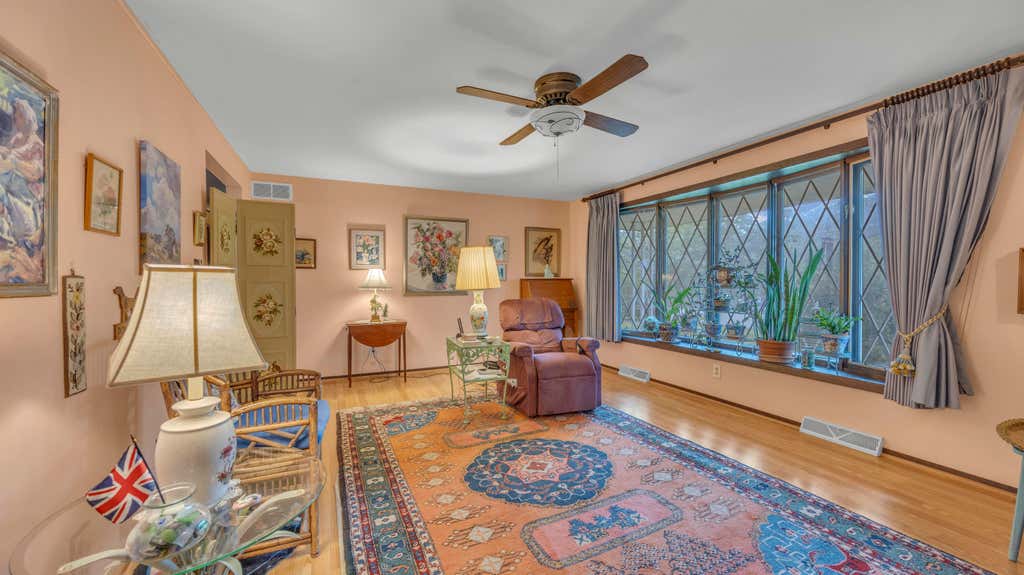
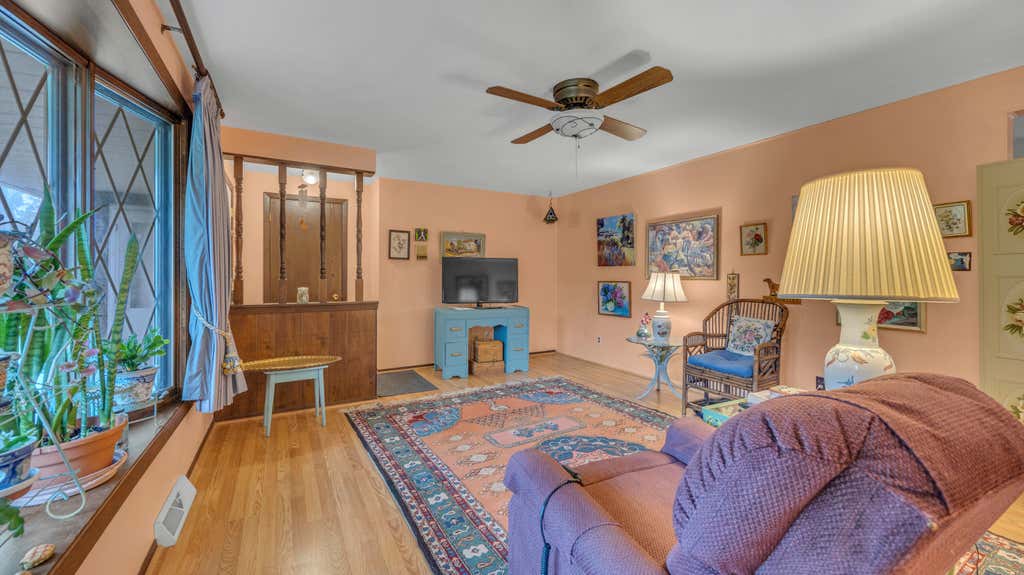
| Living Room is 13 x 19 |
| Living Room Level: Main |
| Number of rooms: 7 |