
N52W35379 W Lake Dr, Lac La Belle, WI 53066 PENDING
$425,000
MLS #: 1974601


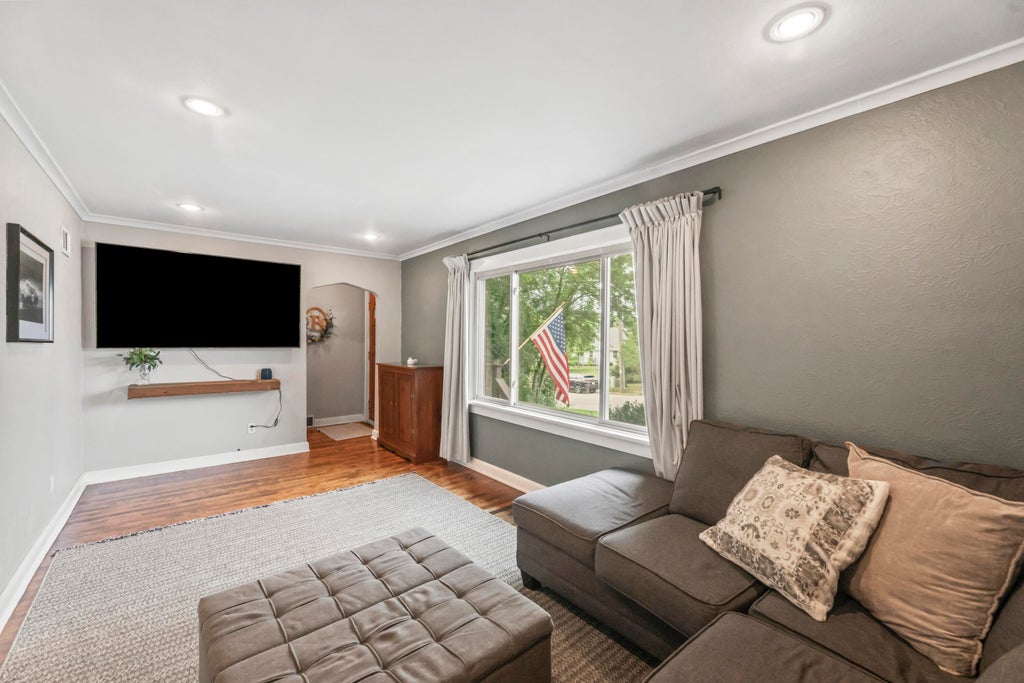


| 3 Beds | 1 Bath | 3.5 Car Garage | 1,516 Sq Ft |
Description of N52W35379 W Lake Dr, Lac La Belle, WI 53066
This one has it all! Perfectly located with easy access to Hwy 16 and within walking distance of beautiful Okauchee Lake, restaurants, shopping, and other local amenities. This charming home offers a versatile lower-level primary suite that can also be used as a spacious family room, giving you flexible living options to fit your lifestyle. The true showstopper is the incredible 30' x 32' heated and insulated 3.5-car garage featuring 10-foot ceilings- ideal for car enthusiasts, hobbyists, a workshop, or extra storage. This is a rare opportunity to own a home that combines comfort, convenience, and an exceptional garage in a fantastic location!
Property Features of N52W35379 W Lake Dr, Lac La Belle, WI 53066
Listing courtesy of: Shorewest Realtors, Inc.
HOME STYLE
Ranch,Bungalow
Ranch,Bungalow
TYPE
Single Family Residence
Single Family Residence
Year Built
1920
1920
Annual Taxes
$3,026.00
$3,026.00
Stories
1
1
Acres
.38
.38
Features
| Elementary school: Meadow View |
| Middle school: Nature Hill |
| High school: Oconomowoc |
| Washer |
| Dryer |
| Range |
| Microwave oven |
| Dishwasher |
| Refrigerator |
| Central air |
| Forced air heat |
| Natural gas heat |
| Garage |
| Detached parking |
| Detached garage |
| Garage spaces: 3.5 |
| Vinyl siding |
| Deck |
| Lot acreage is: 0.38 |
| Lot sqft: 16552.8 |
| Lot zoned: RES |
| Garbage disposal |
| Full basement |
| Partial basement |
| Partially finished basement |
| Paved driveway |
| Public sewer |
| Private water |
| Well water |
| Total square feet: 1516 |
| Total above grade finished sq ft: 1008 |
| Basement square feet: 508 |
| Living square feet: 1516 |
| Property style: ranch |
| Warranty included |
| For sale |
| Tax year: 2025 |
Rooms & Dimensions
| Laundry room |
| Bedroom 2 is 12 x 11 |
| Bedroom 2 Level: Main |
| Bedroom 3 is 12 x 11 |
| Bedroom 3 Level: Main |
| Dining Room is 12 x 11 |
| Dining Level: Main |
| Living Room is 19 x 10 |
| Living Room Level: Main |
| Laundry Room Level: Lower |
| Number of rooms: 6 |