
119 S 4th Ave, Edgar, WI 54426 CONTINGENT



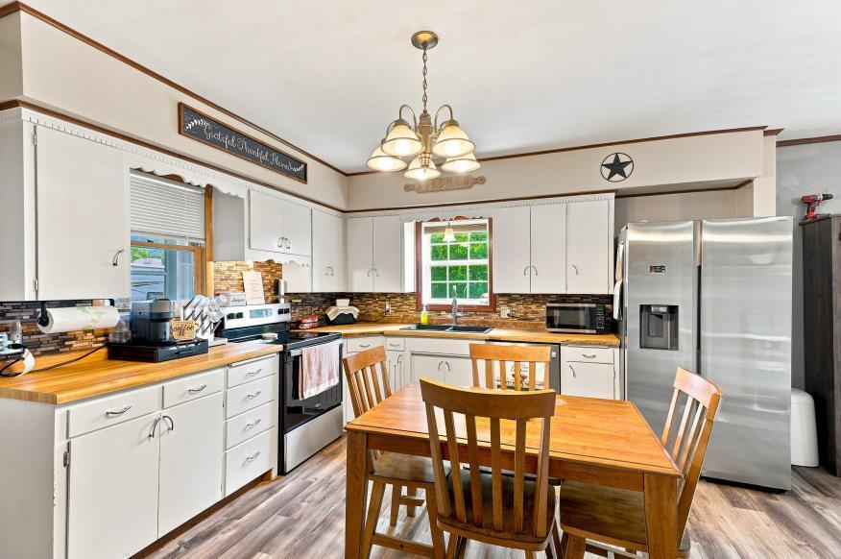
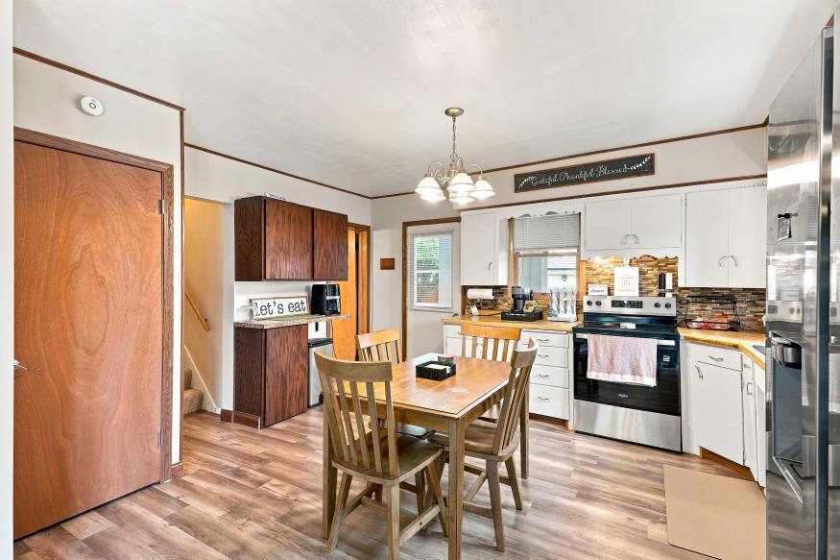
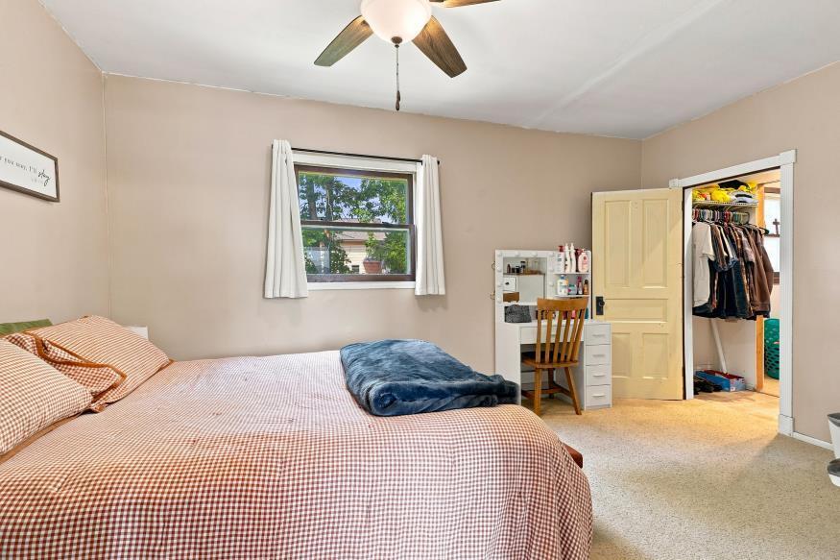

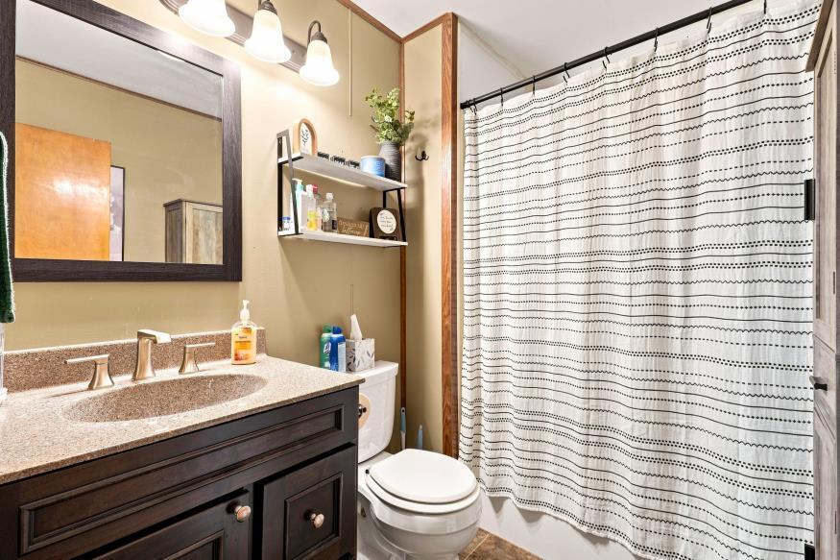
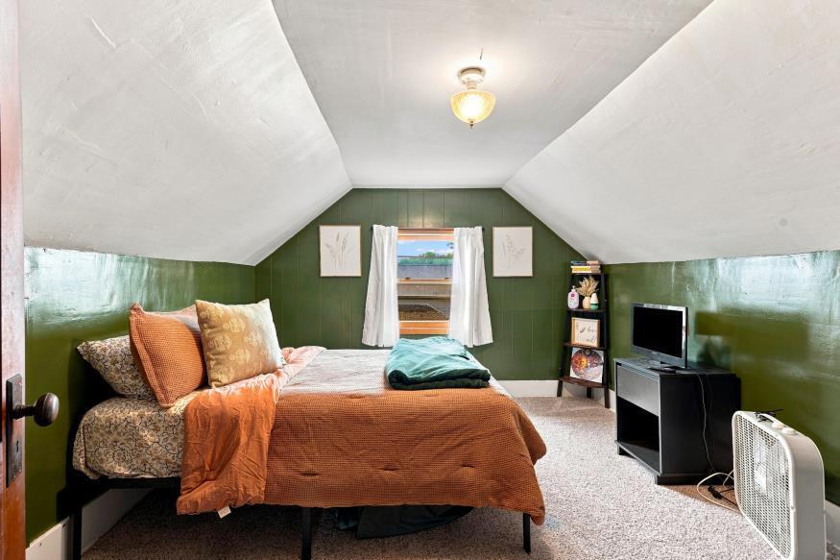
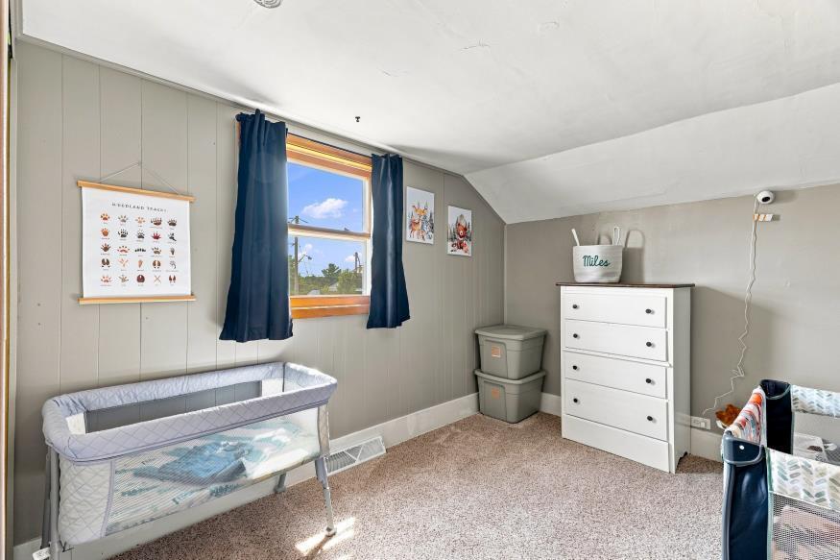
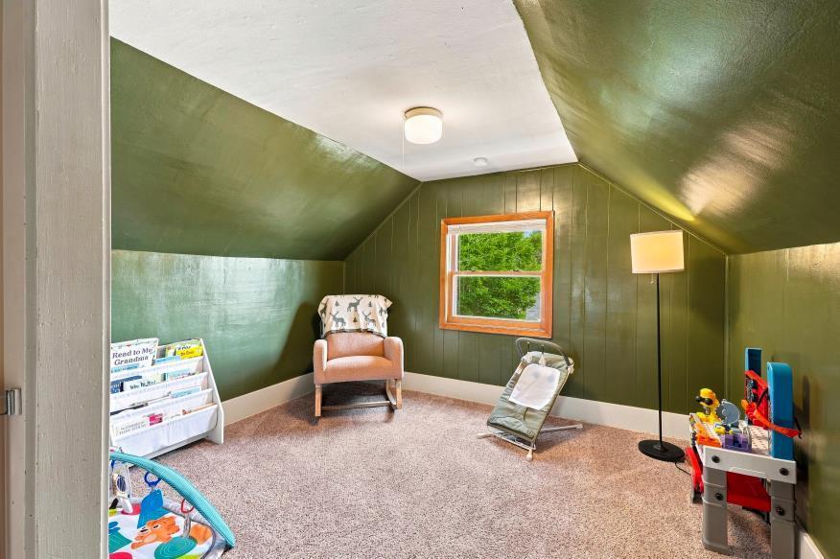
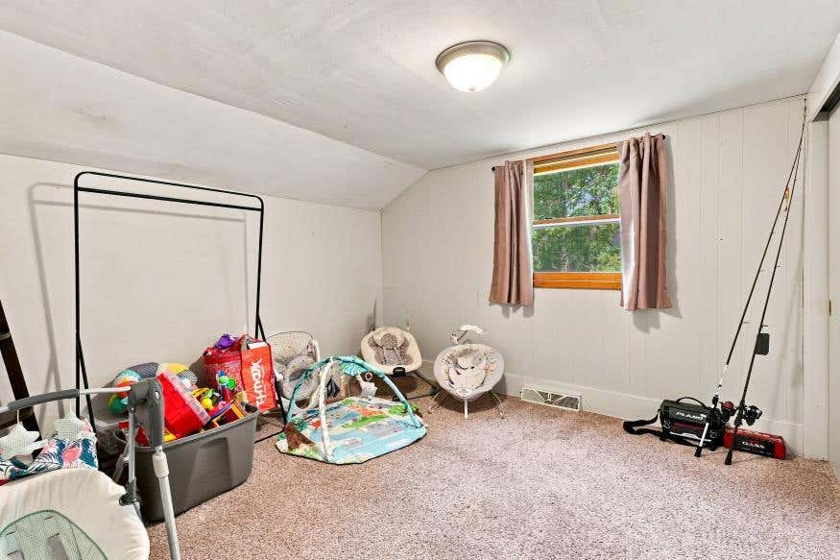
| 4 Beds | 1 Bath | 2 Car Garage | 1,680 Sq Ft |
Description of 119 S 4th Ave, Edgar, WI 54426
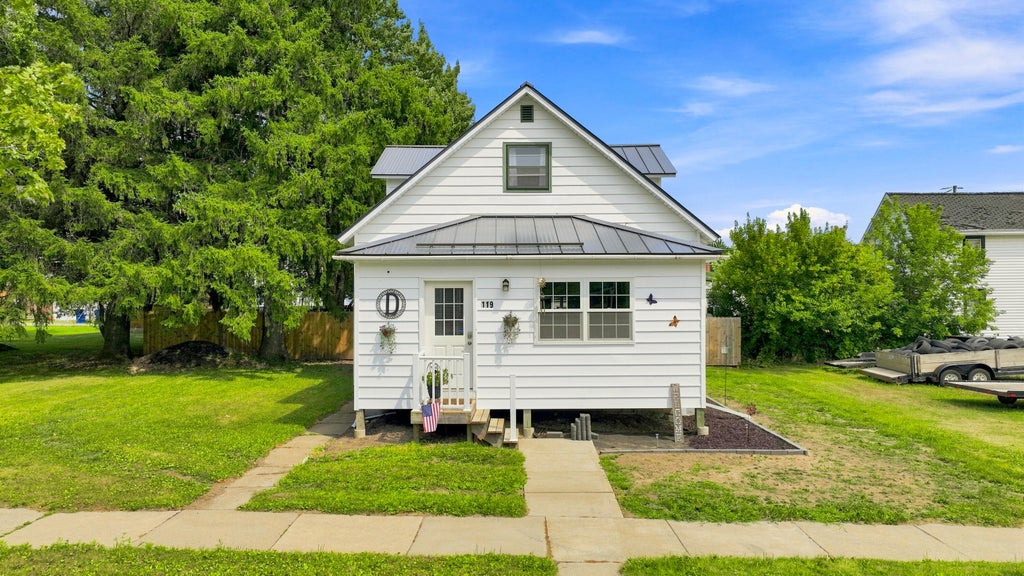
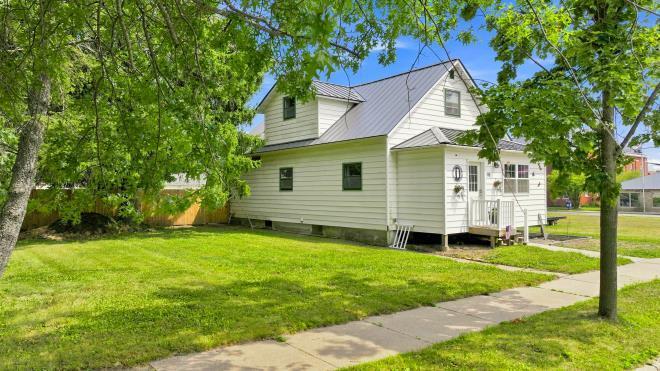
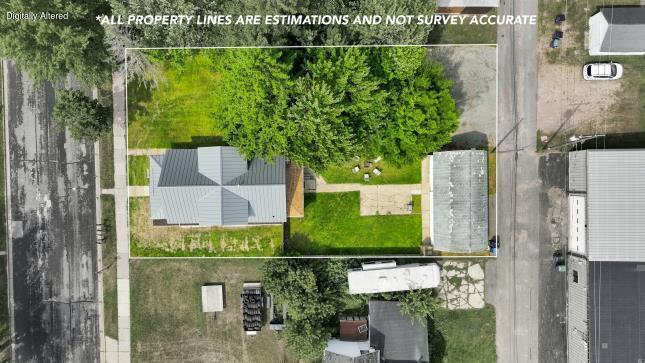
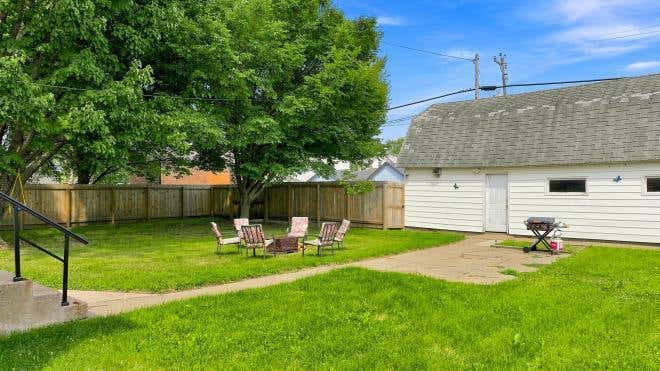
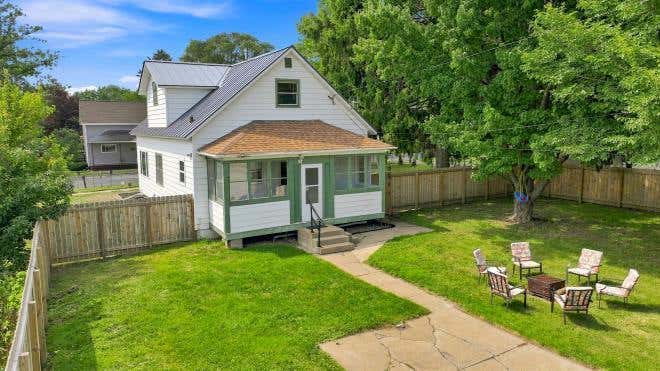
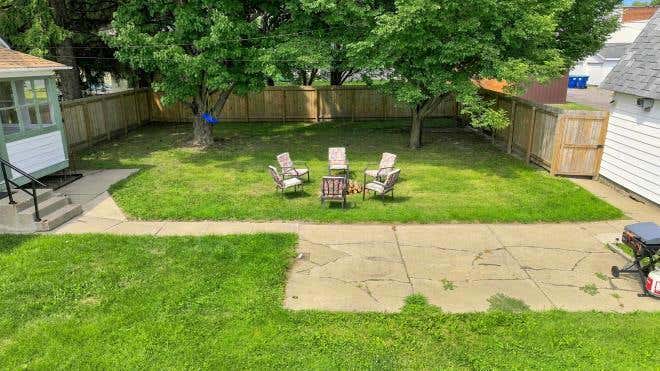
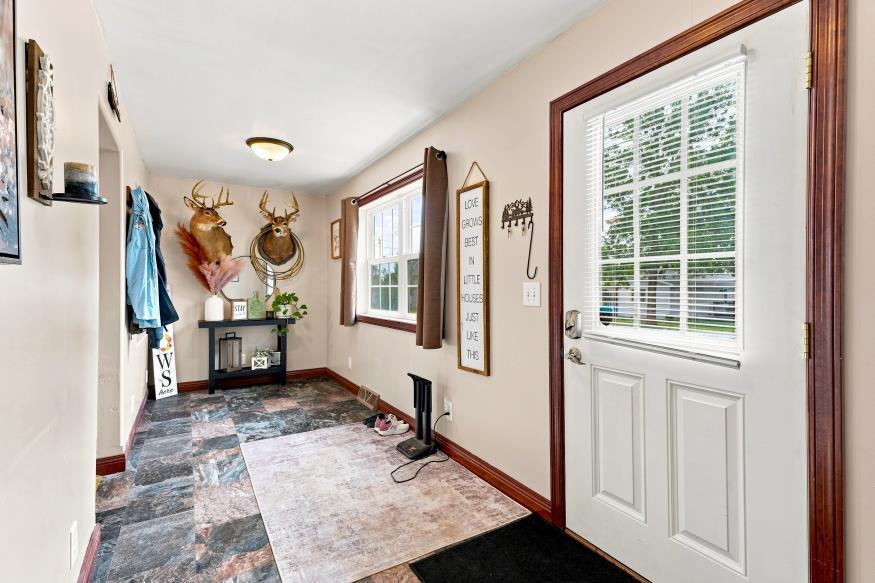
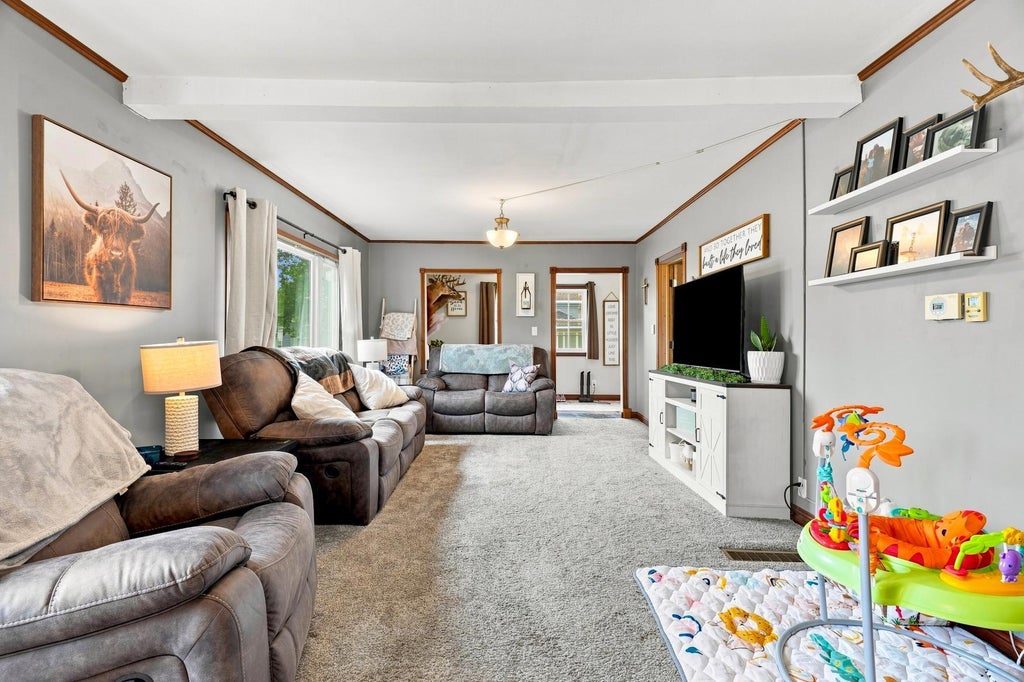
Nestled in the Village of Edgar, this charming home has been thoughtfully updated while keeping all of its cozy character. Step inside to find lots of recent updates, new appliances, inviting living spaces, and four bedrooms with room for everyone. Outside, enjoy the fully fenced backyard--great for kids, dogs, entertaining, or simply relaxing--and a detached 2-car garage with plenty of space for parking, storage, and hobbies. You'll also love the convenient location, just minutes from schools, grocery shopping, coffee shops, and everything Edgar has to offer. Whether you're buying your first home, need more space for a growing family, or are looking for a move-in-ready home in a great location, this one checks all the boxes. Cozy. Updated. Move-in ready.
Property Features of 119 S 4th Ave, Edgar, WI 54426
Cape Cod
Single Family Residence
1900
$1,765.69
1.5
.26
Features
| Elementary school: Edgar |
| Middle school: Edgar |
| High school: Edgar |
| Washer |
| Dryer |
| Range |
| Oven |
| Microwave oven |
| Dishwasher |
| Refrigerator |
| Central air |
| Forced air heat |
| Natural gas heat |
| Garage |
| Two car garage |
| Detached parking |
| Detached garage |
| Garage spaces: 2 |
| Vinyl siding |
| Lot acreage is: 0.26 |
| Lot sqft: 11325.6 |
| Lot zoned: Residential |
| Walk-in closet(s) |
| Concrete basement |
| Full basement |
| Sump pump |
| Paved driveway |
| Public sewer |
| Public water |
| For sale |
| Tax year: 2025 |
Rooms & Dimensions
| Bedroom 2 is 10 x 10 |
| Bedroom 2 Level: Upper |
| Bedroom 3 is 9 x 10 |
| Bedroom 3 Level: Upper |
| Bedroom 4 is 11 x 12 |
| Bedroom 4 Level: Upper |
| Living Room is 12 x 25 |
| Living Room Level: Main |
| Number of rooms: 6 |