
N110W15845 Catskill Ln, Germantown, WI 53022 CONTINGENT
$424,900
MLS #: 1974610




| 3 Beds | 1.5 Baths | 2.5 Car Garage | 1,578 Sq Ft |
Description of N110W15845 Catskill Ln, Germantown, WI 53022
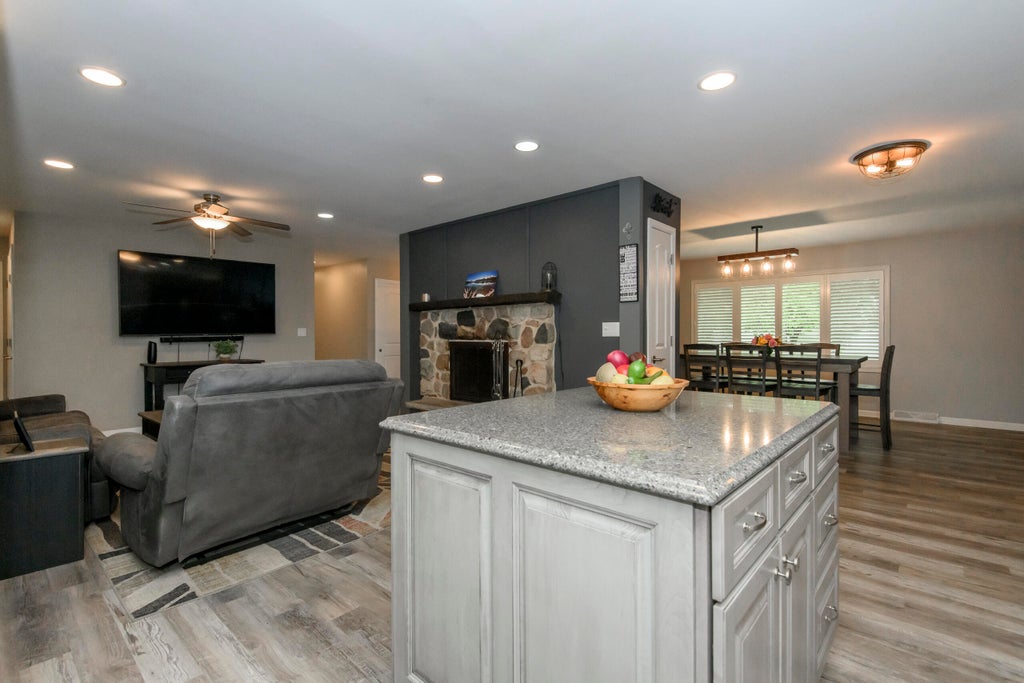
Move right into this beautifully updated 3-bedroom, 1.5-bath ranch in a desirable Germantown location! The stunning open-concept kitchen is the centerpiece of the home, featuring updated cabinetry, quartz countertops, glass tile backsplash, center island, stainless steel appliances and two pantries. Luxury vinyl plank flooring extends throughout the main level. Relax in the inviting family room with its stone natural fireplace. The updated full bath offers granite countertops, taller vanity and a shower with body spray, while the primary bedroom includes a private half bath. New roof, furnace and central air in 2026. Walk to Alt Bauer Park, the library, coffee shop, shopping and more!
Property Features of N110W15845 Catskill Ln, Germantown, WI 53022
Listing courtesy of: Shorewest Realtors, Inc.
HOME STYLE
Ranch
Ranch
TYPE
Single Family Residence
Single Family Residence
Year Built
1976
1976
Subdivision
Legend Acres
Legend Acres
Annual Taxes
$4,488.00
$4,488.00
Stories
1
1
Acres
.26
.26
Features
| Middle school: Kennedy |
| High school: Germantown |
| Washer |
| Dryer |
| Range |
| Oven |
| Microwave oven |
| Dishwasher |
| Refrigerator |
| Central air |
| Forced air heat |
| Natural gas heat |
| Garage |
| Attached parking |
| Attached garage |
| Garage spaces: 2.5 |
| Vinyl siding |
| Stone exterior |
| Patio |
| Lot acreage is: 0.26 |
| Corner lot |
| Lot sqft: 11325.6 |
| Subdivision: Legend Acres |
| Lot zoned: RES |
| Garbage disposal |
| Full basement |
| Partial basement |
| Sump pump |
| Partially finished basement |
| Paved driveway |
| Public sewer |
| Public water |
| Total square feet: 1578 |
| Total above grade finished sq ft: 1578 |
| Living square feet: 1578 |
| Property style: ranch |
| For sale |
| Tax year: 2025 |
Rooms & Dimensions
| Family room is 17 x 14 |
| Family Room Level: Main |
| Bedroom 2 is 12 x 11 |
| Bedroom 2 Level: Main |
| Bedroom 3 is 11 x 10 |
| Bedroom 3 Level: Main |
| Living Room is 21 x 12 |
| Living Room Level: Main |
| Number of rooms: 6 |