
11675 N Aster Woods Cir, Mequon, WI 53092 PENDING
$750,000
MLS #: 1974613


| 3 Beds | 2.5 Baths | 2 Car Garage | 2,900 Sq Ft |
Description of 11675 N Aster Woods Cir, Mequon, WI 53092
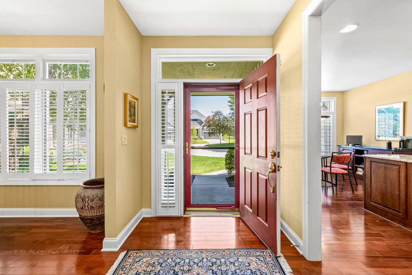
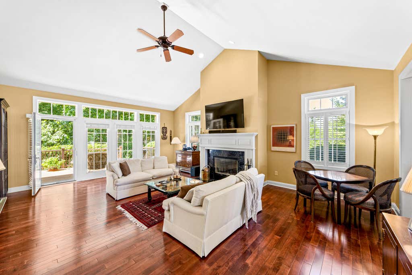
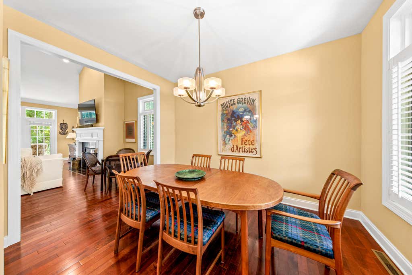
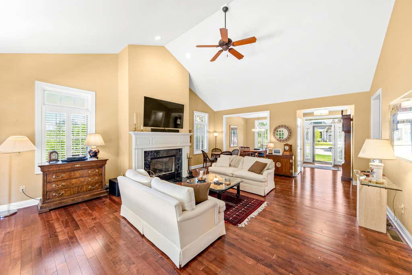
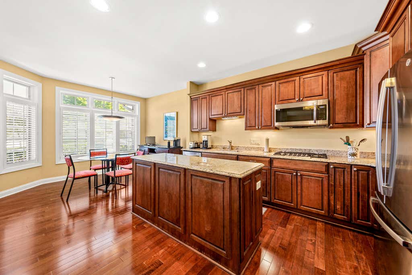
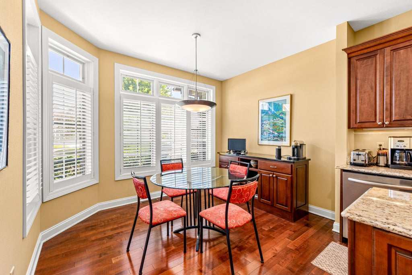
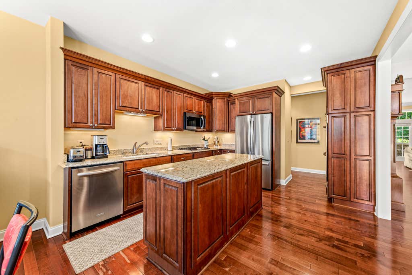
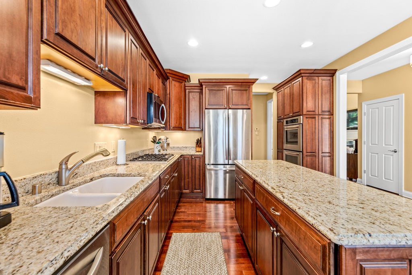
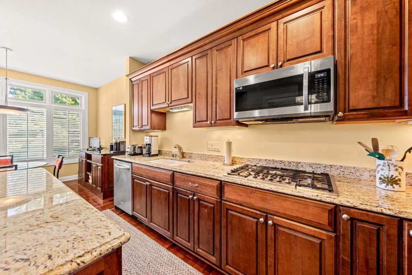
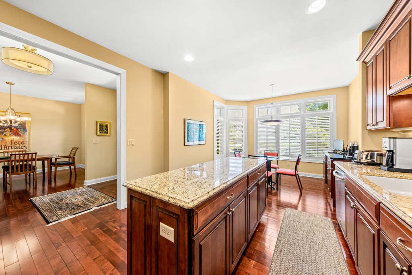
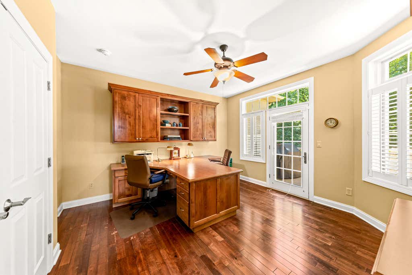
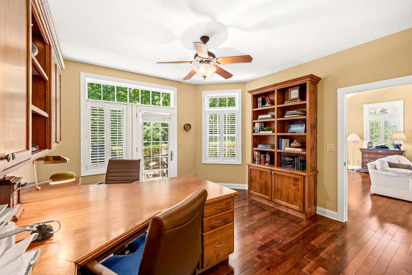
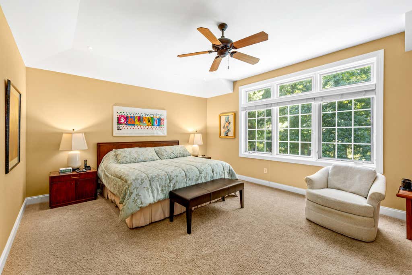
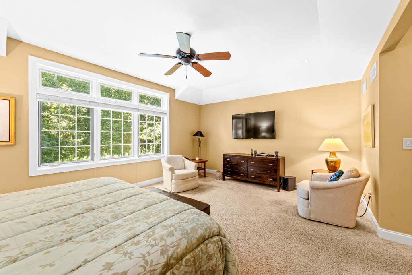
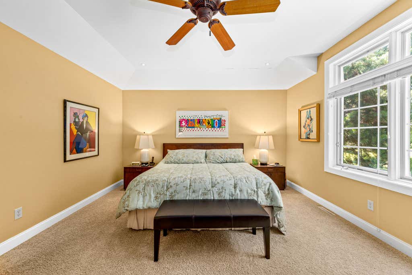
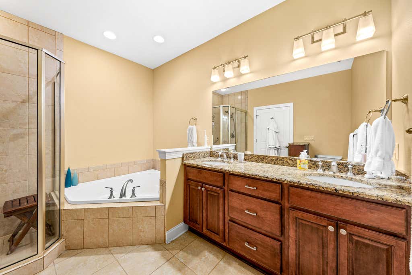
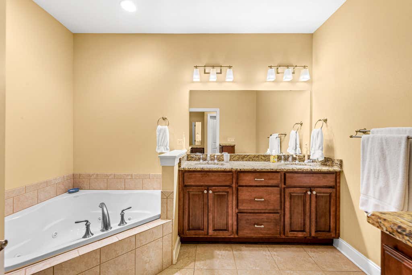
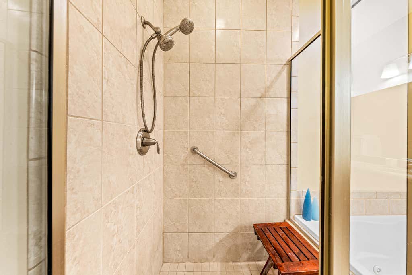
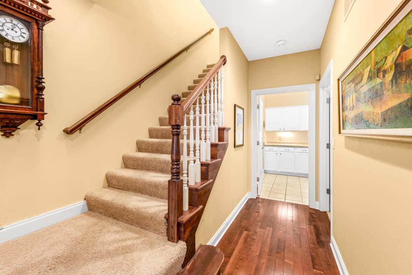
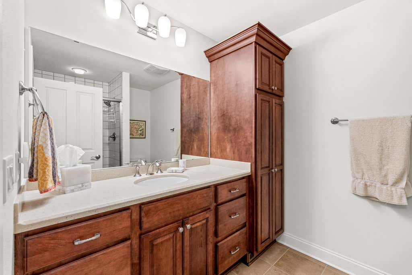
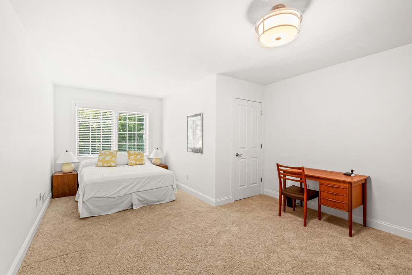
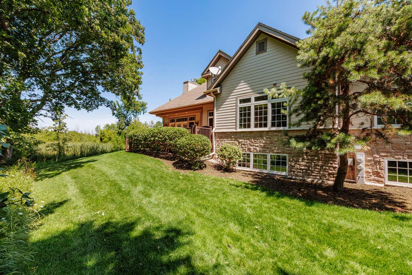
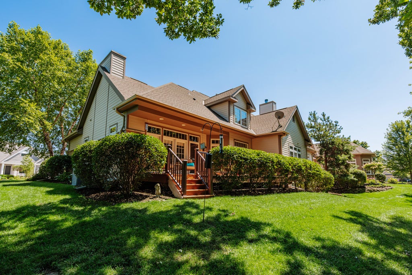
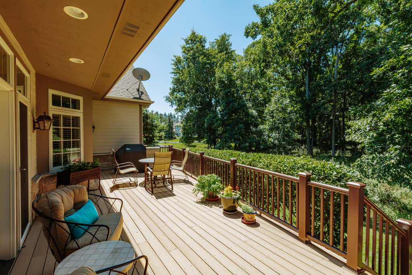
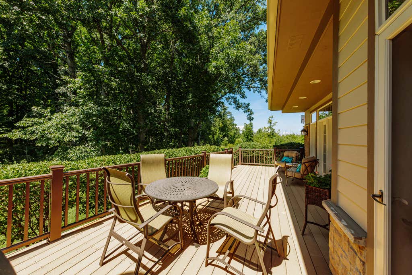
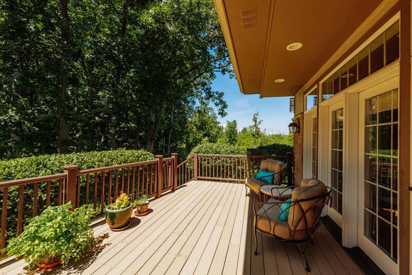
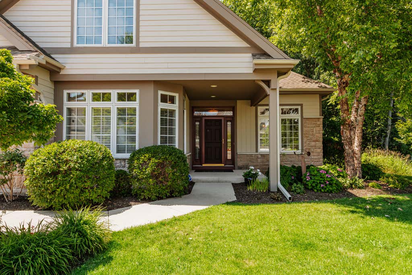
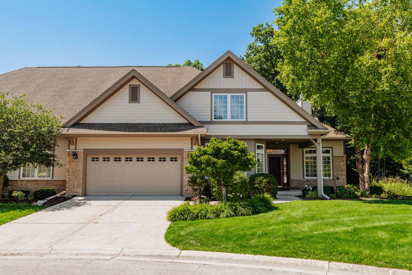
Gracious and inviting, this exceptional three-bedroom Aster Woods condominium offers beautiful pond and wooded views. The dramatic great room features a cathedral ceiling, hardwood floors, natural fireplace, and a wall of windows opening to a spacious deck. Formal dining room. The eat-in Kitchen offers a center island, granite countertops, stainless steel appliances, and abundant cabinetry. The den/office includes a built-in two-sided desk and custom bookcases. The primary suite features a vaulted ceiling, wall of windows, cozy sitting area and two walk-in closets. Ensuite bath includes a jetted tub, separate shower, and dual-sink vanity. Upstairs are two additional bedrooms and a full bath. A rare opportunity in a beautiful setting!
Property Features of 11675 N Aster Woods Cir, Mequon, WI 53092
Listing courtesy of: First Weber Inc -NPW
TYPE
Condominium
Condominium
Year Built
2007
2007
Annual Taxes
$8,859.00
$8,859.00
Features
| High school: Homestead |
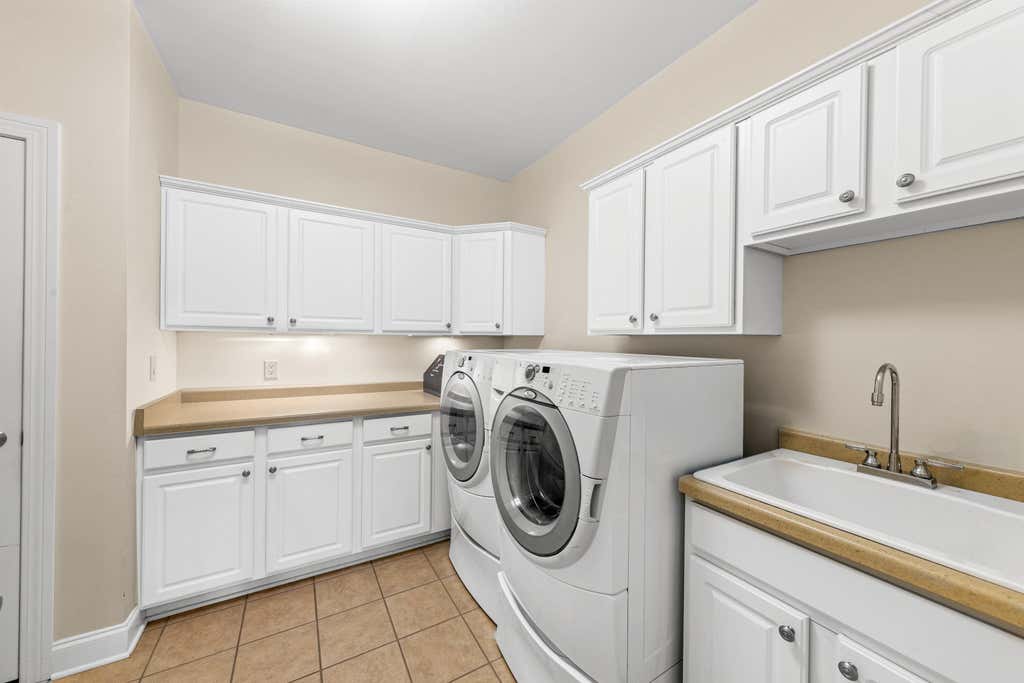
| Washer |
| Dryer |
| Oven |
| Cooktop |
| Microwave oven |
| Dishwasher |
| Refrigerator |
| Garage |
| Two car garage |
| Attached parking |
| Attached garage |
| Garage spaces: 2 |
| Stone exterior |
| Fiber cement exterior |
| Waterfront lot |
| Lot has pond |
| Lot zoned: RES |
| Cable television available |
| Garbage disposal |
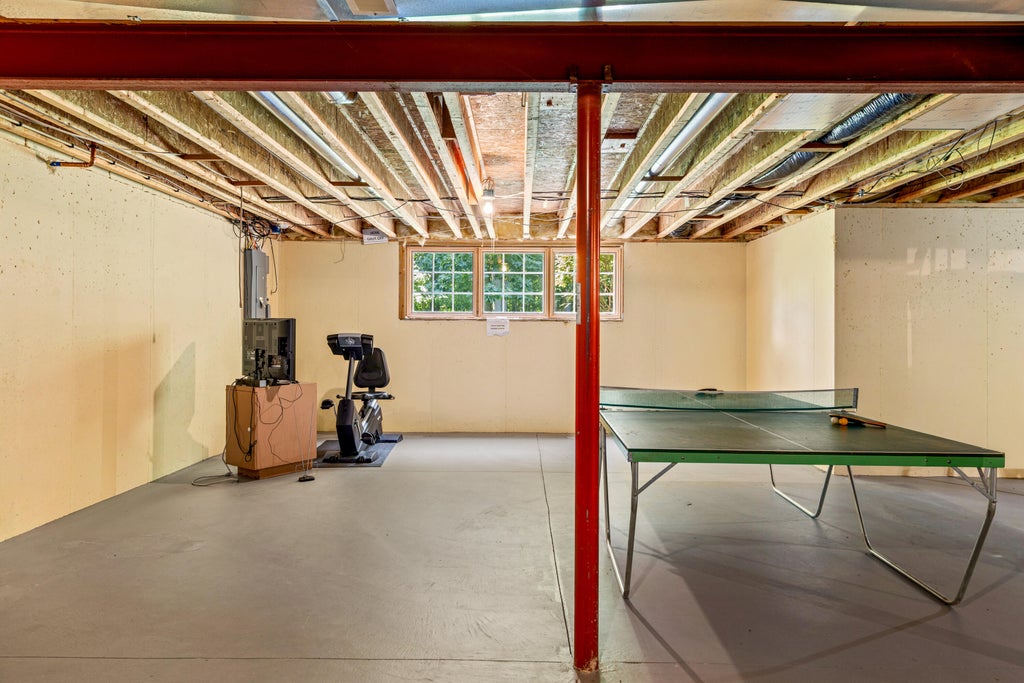
| Concrete basement |
| Full basement |
| Sump pump |
| Public sewer |
| Public water |
| For sale |
| Tax year: 2026 |
| Pets allowed |
| HOA Dues: 650 |
Rooms & Dimensions
| Den is 14 x 12 |
| Den Level: Main |
| Bedroom 2 is 16 x 15 |
| Bedroom 2 Level: Upper |
| Bedroom 3 is 14 x 13 |
| Bedroom 3 Level: Upper |
| Dining Room is 12 x 10 |
| Dining Level: Main |
| Living Room is 22 x 18 |
| Living Room Level: Main |
| Number of rooms: 7 |