
N13W6576 Cedarburg Trl, Cedarburg, WI 53012 CONTINGENT
$499,900
MLS #: 1974616



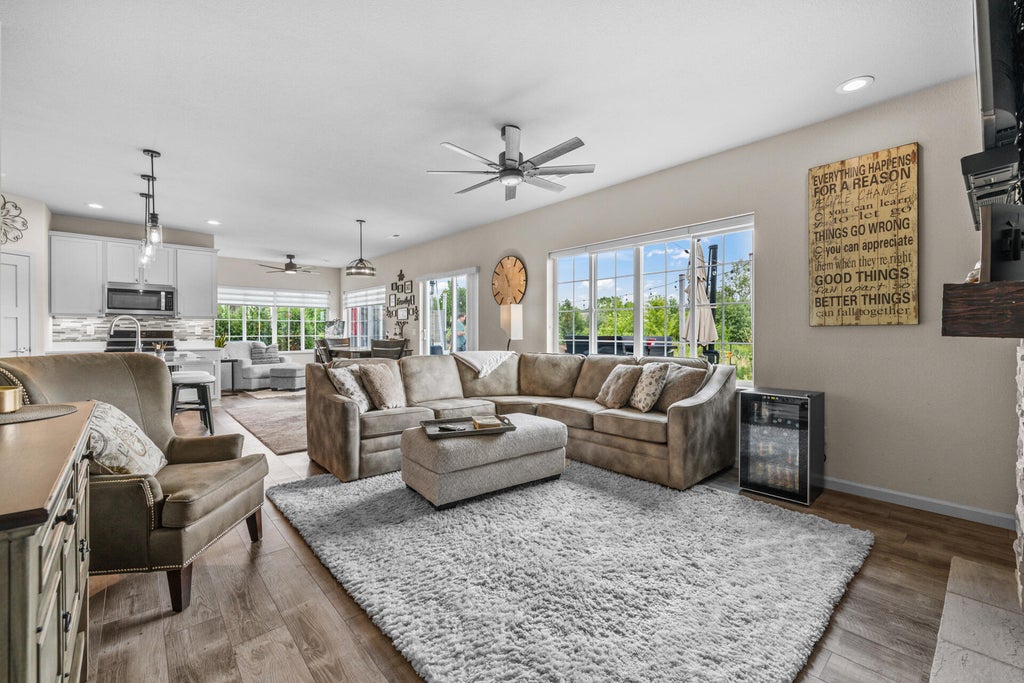
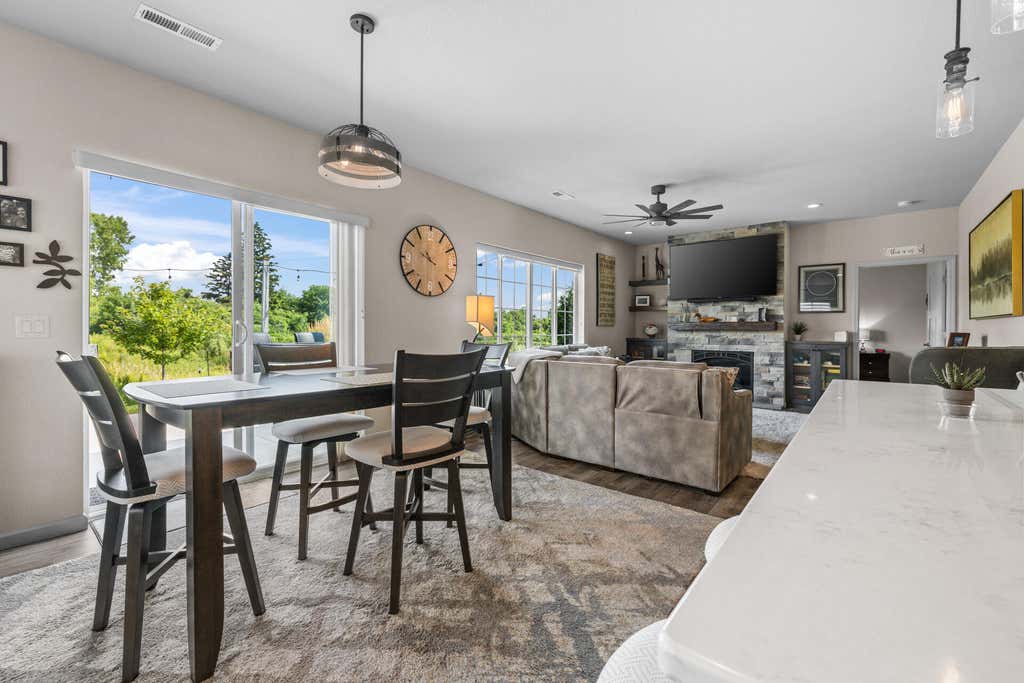
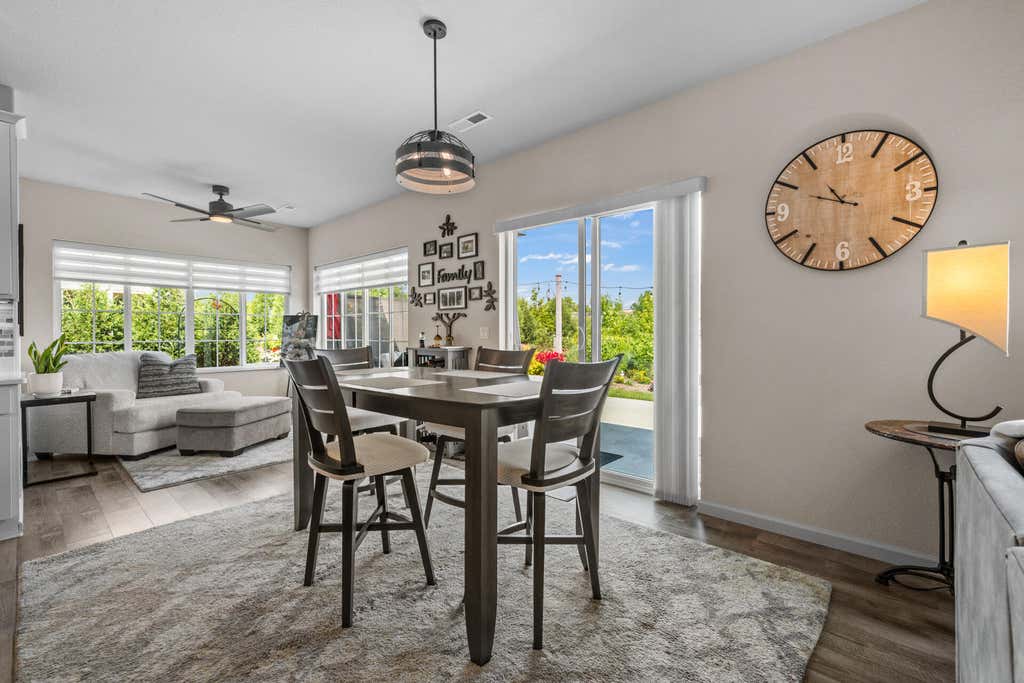
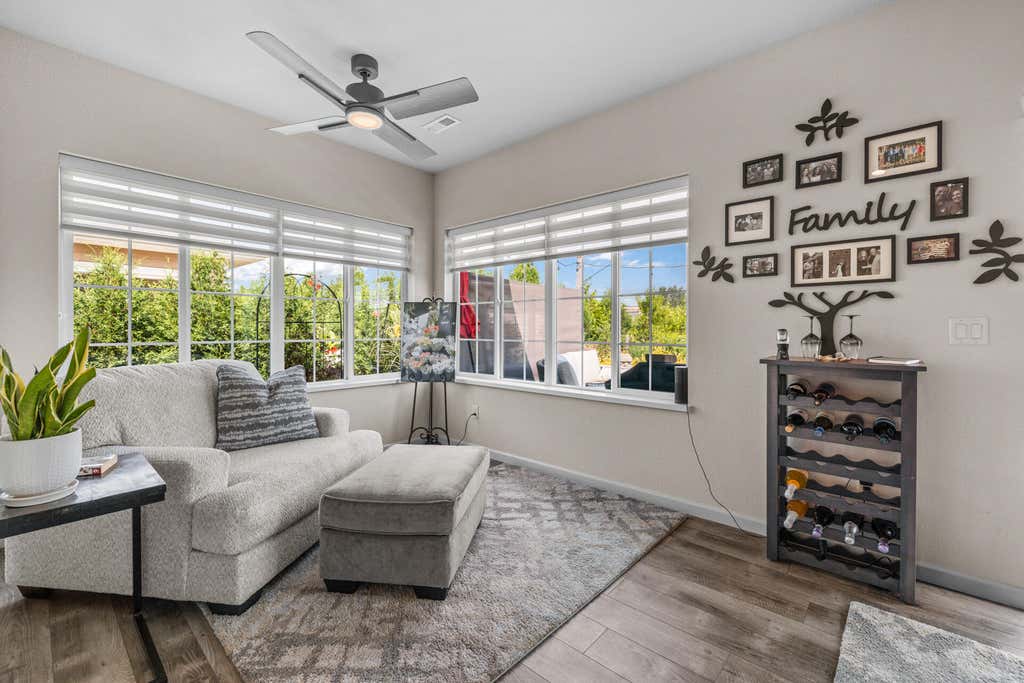
| 3 Beds | 2 Baths | 2 Car Garage | 1,768 Sq Ft |
Description of N13W6576 Cedarburg Trl, Cedarburg, WI 53012
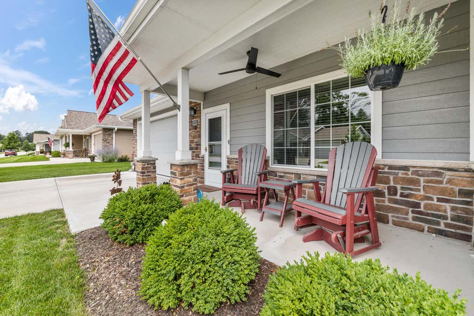
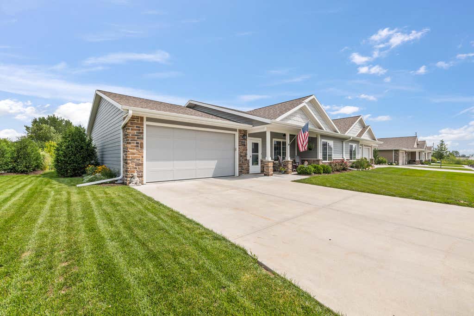
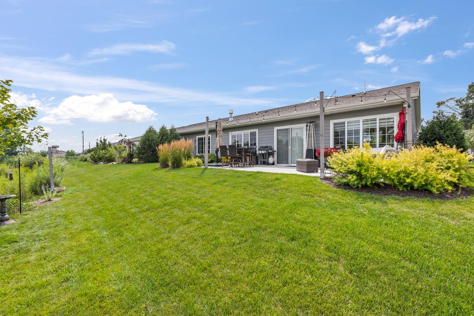
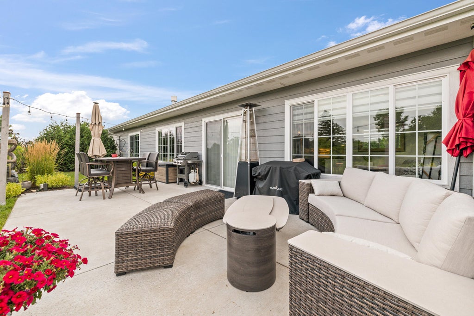
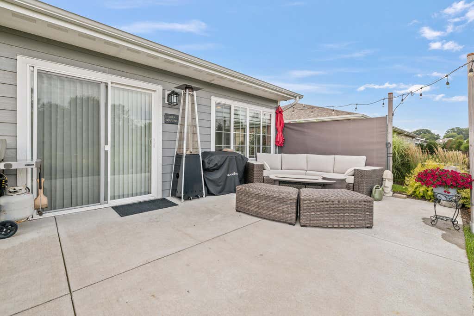
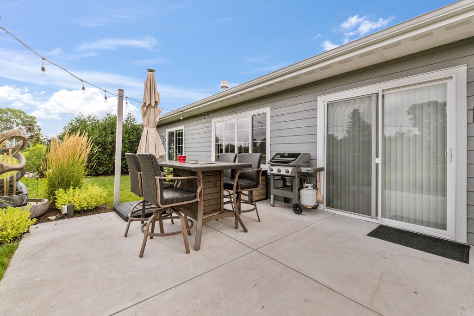
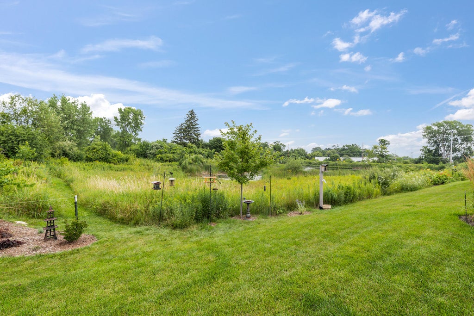
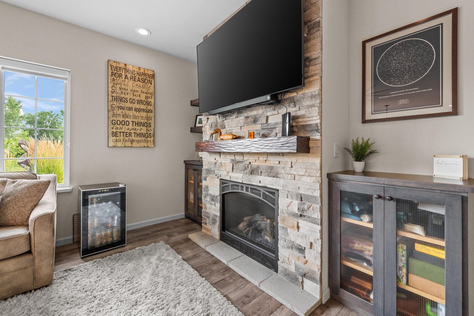
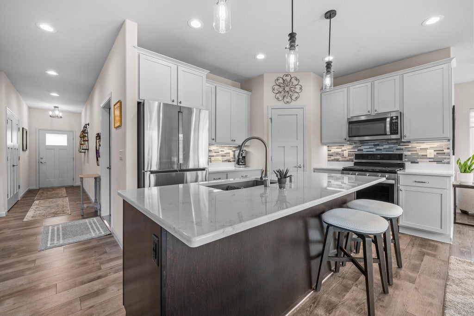
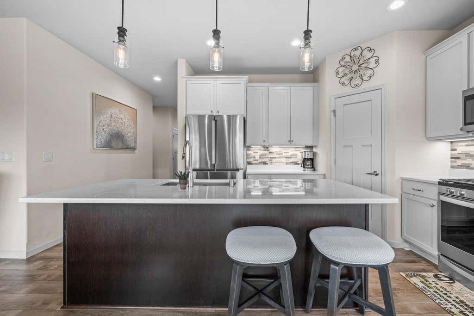
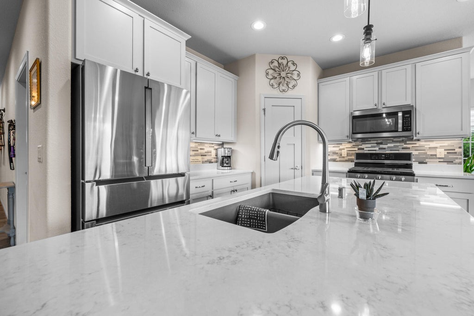
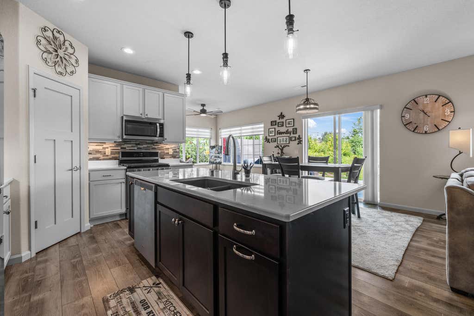
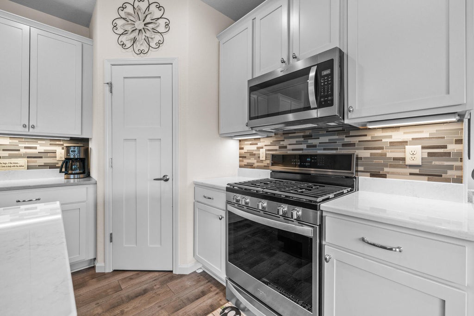
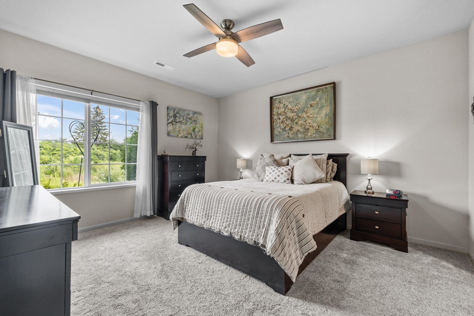
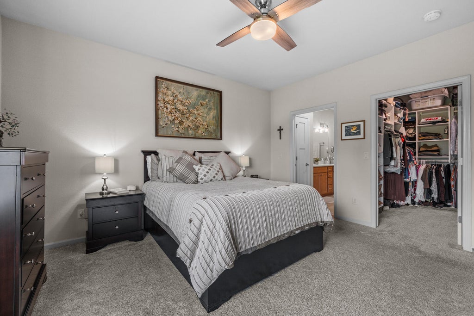
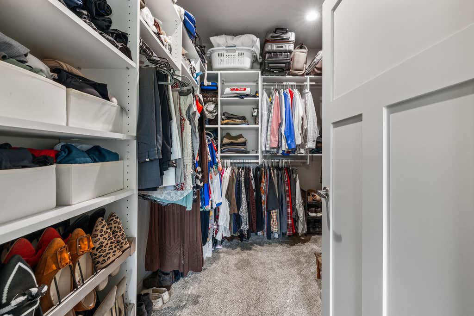
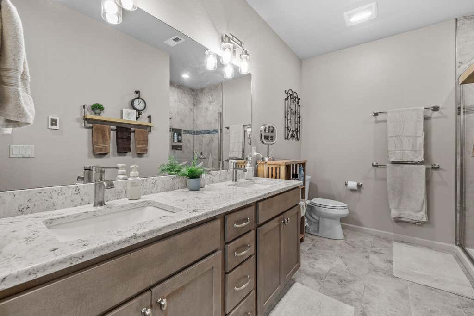
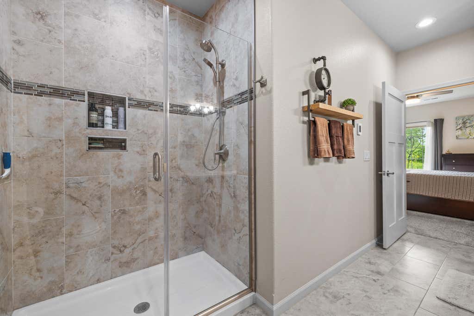
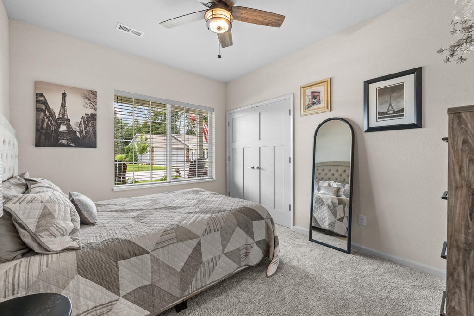
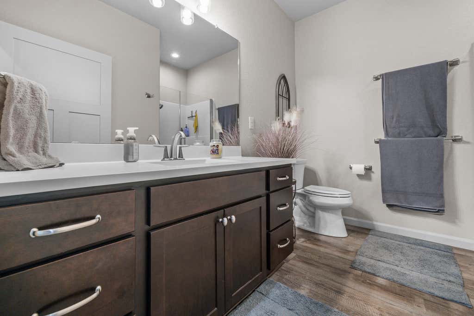
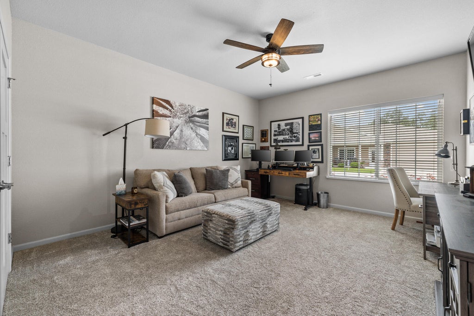
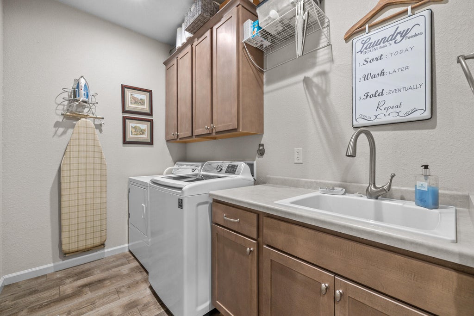
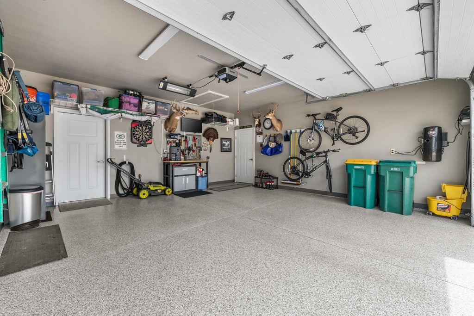
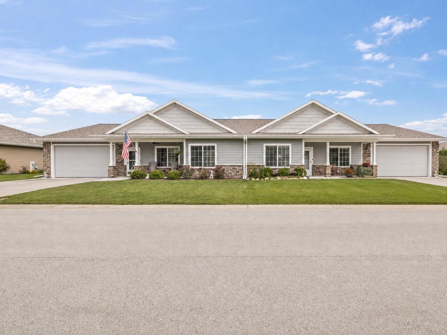
Welcome home to effortless luxury with peaceful wooded and pond views! Nestled on a quiet cul-de-sac in one of Cedarburg's premier 55+ communities, this immaculate ranch condo offers true step-free accessibility with level entry from the front door, attached 2-car garage with epoxy floors, and back patio. Inside, soaring ceilings, abundant natural light, luxury vinyl plank flooring, and a cozy gas fireplace complement the open-concept layout. The spacious kitchen features a large center island, while the primary suite offers a walk-in closet and en-suite bath with radiant heated tile floors. Two additional bedrooms, main-floor laundry, and an oversized patio complete this exceptional home.
Property Features of N13W6576 Cedarburg Trl, Cedarburg, WI 53012
Listing courtesy of: Abundance Real Estate
TYPE
Condominium
Condominium
Year Built
2021
2021
Annual Taxes
$5,422.00
$5,422.00
Stories
1
1
Features
| Middle school: Webster |
| High school: Cedarburg |
| Washer |
| Dryer |
| Range |
| Dishwasher |
| Refrigerator |
| Garage |
| Two car garage |
| Attached parking |
| Attached garage |
| Garage spaces: 2 |
| Wood exterior |
| Waterfront lot |
| Lot has pond |
| Lot zoned: RES |
| Cable television available |
| Handicap access |
| Public sewer |
| Public water |
| Levels in property: One |
| For sale |
| Tax year: 2025 |
| HOA Dues: 250 |
| 55+ Community |
Rooms & Dimensions
| Den Level: Main |
| Laundry room |
| Bedroom 2 Level: Main |
| Bedroom 3 Level: Main |
| Living Room Level: Main |
| Laundry Room is 9 x 5 |
| Laundry Room Level: Main |
| Number of rooms: 8 |