
906 114th St, Pleasant Prairie, WI 53158 CONTINGENT
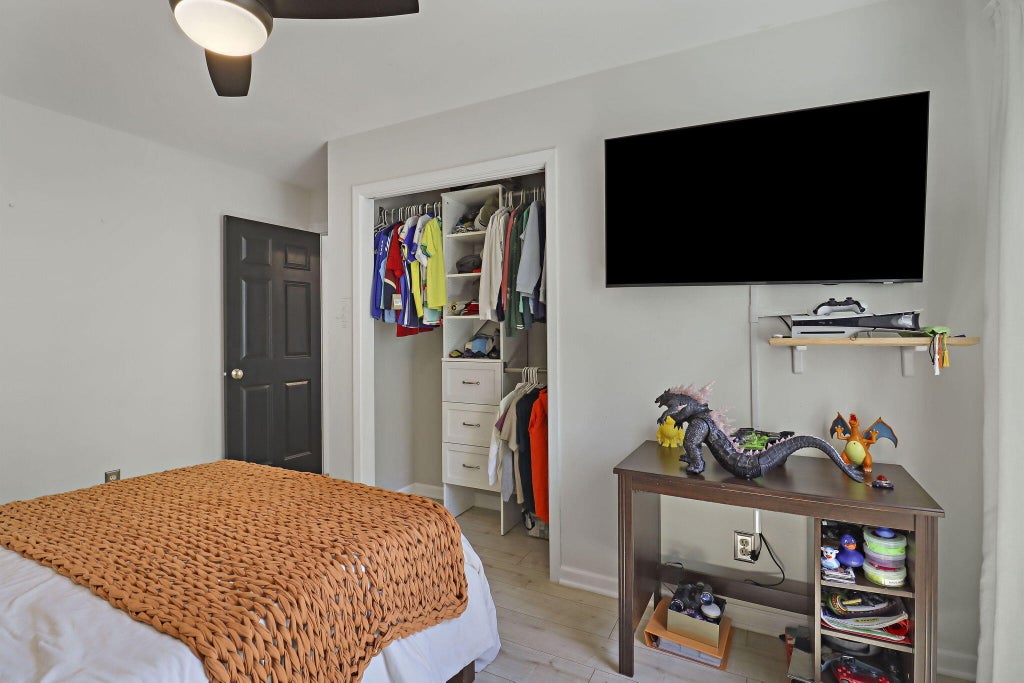
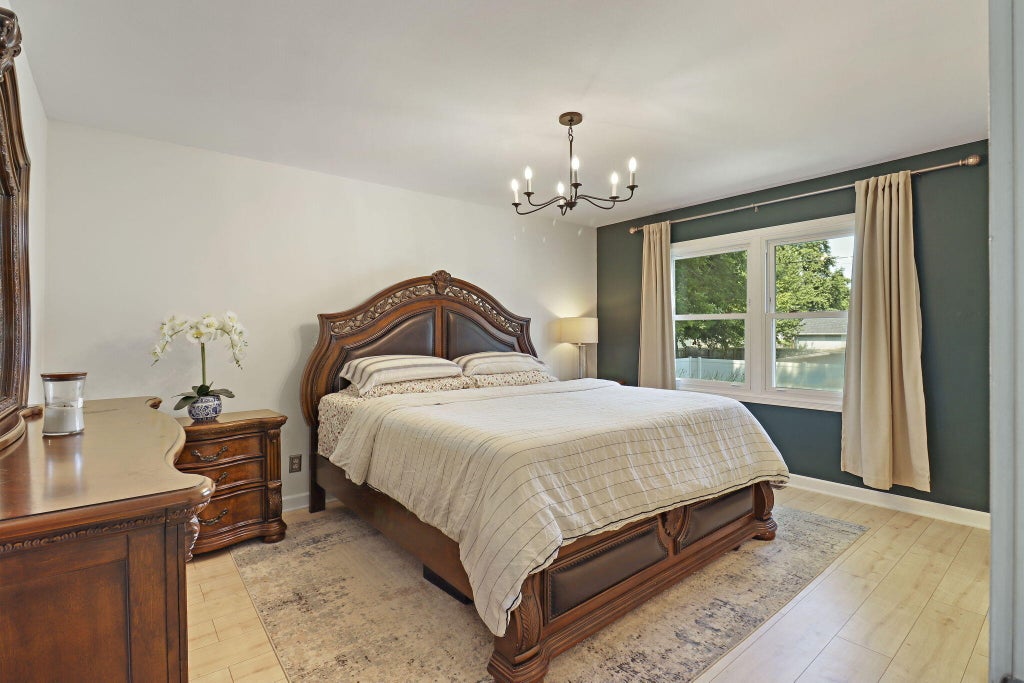
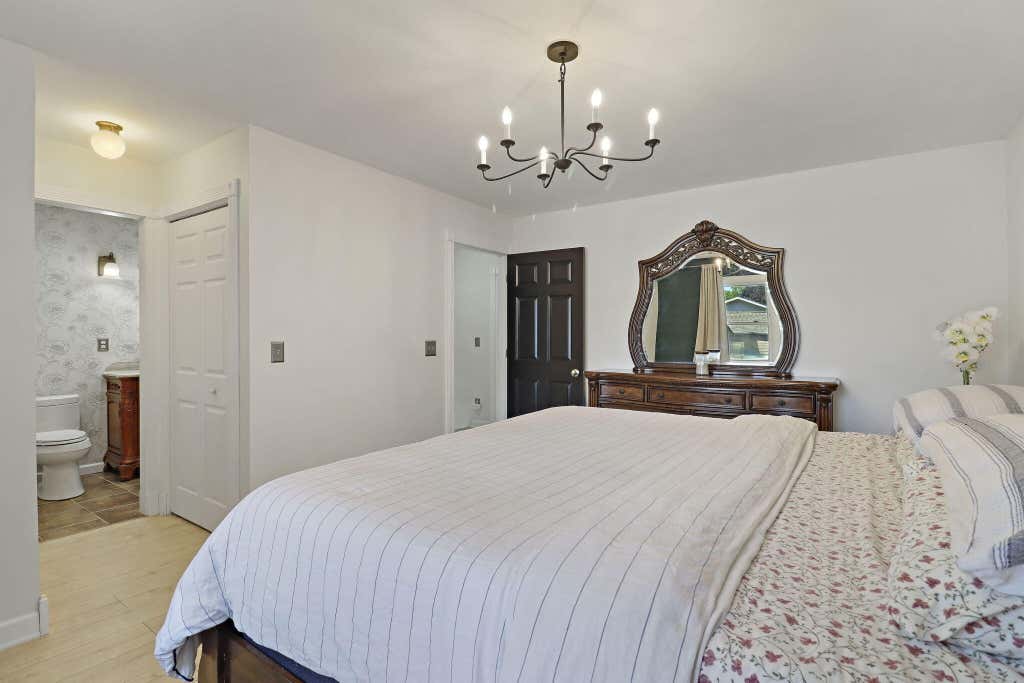
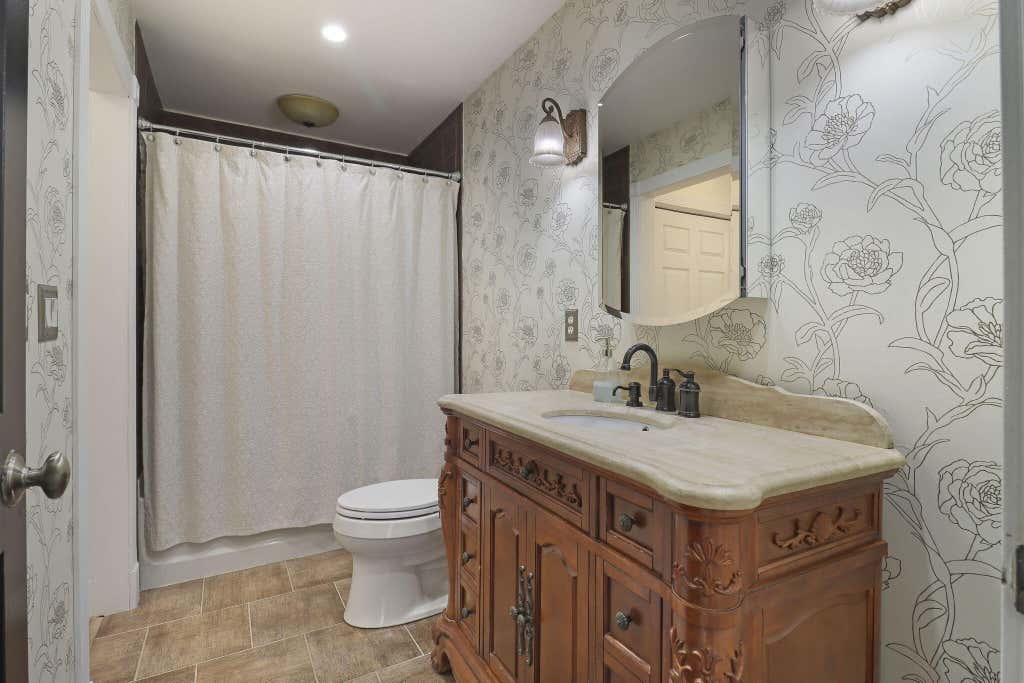
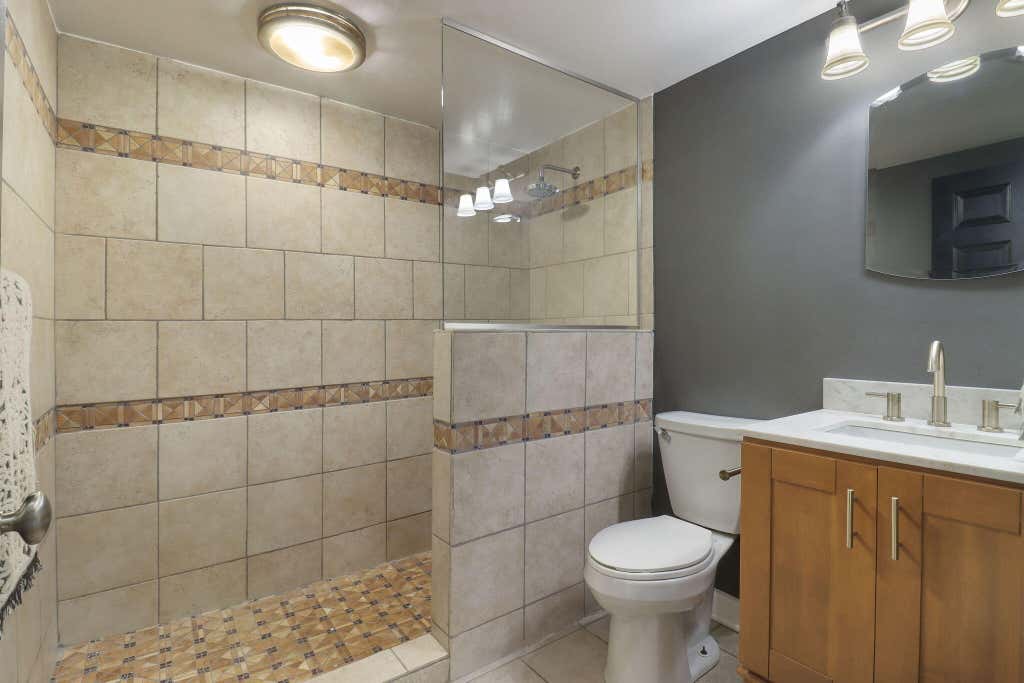

| 3 Beds | 2 Baths | 2.5 Car Garage | 1,558 Sq Ft |
Description of 906 114th St, Pleasant Prairie, WI 53158
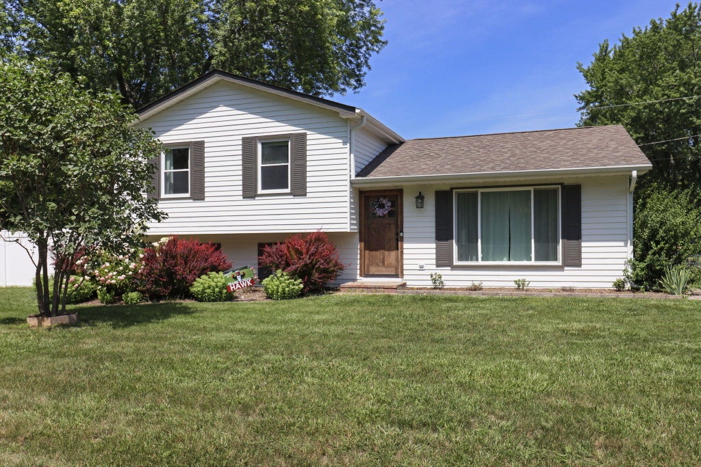
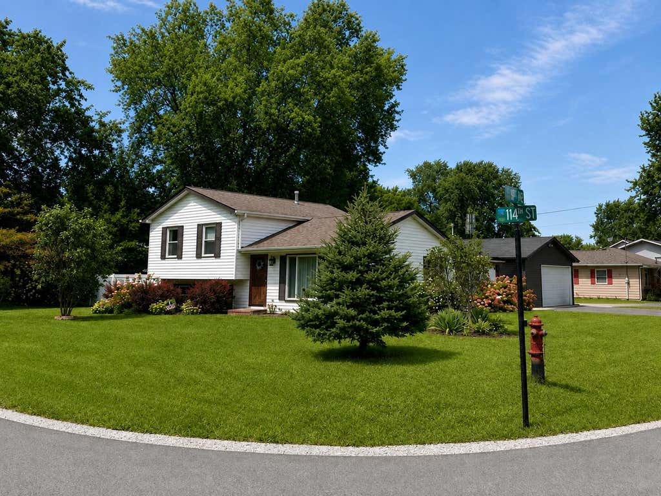
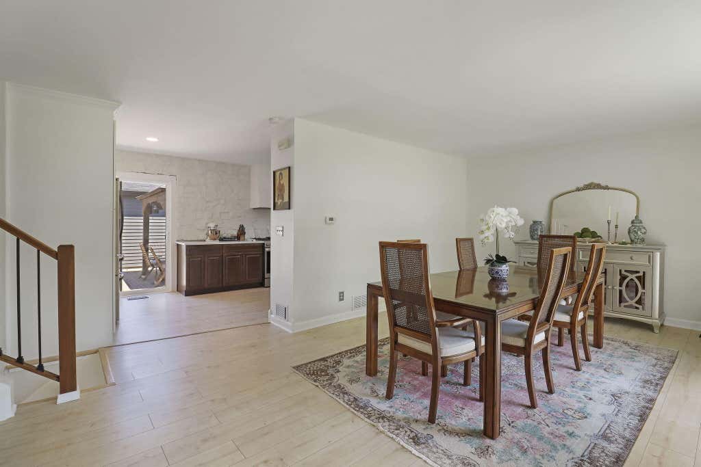
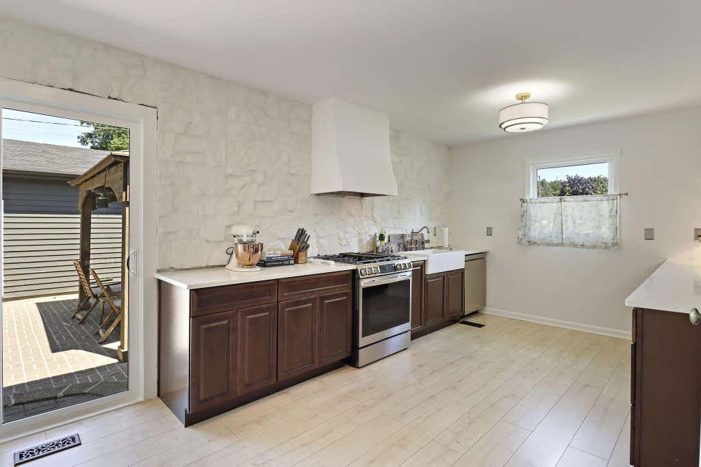
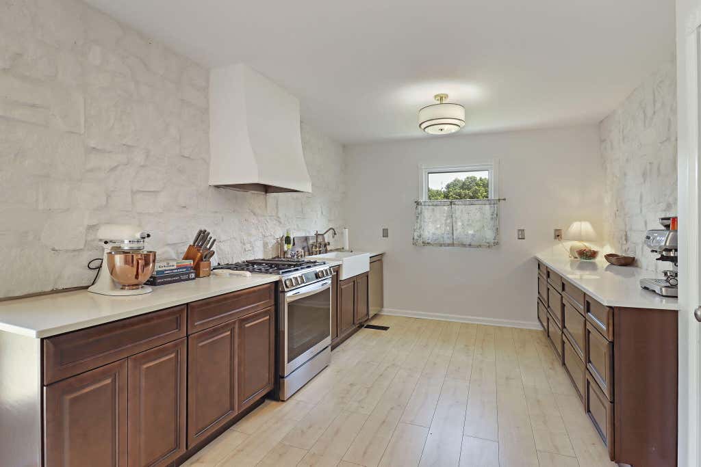
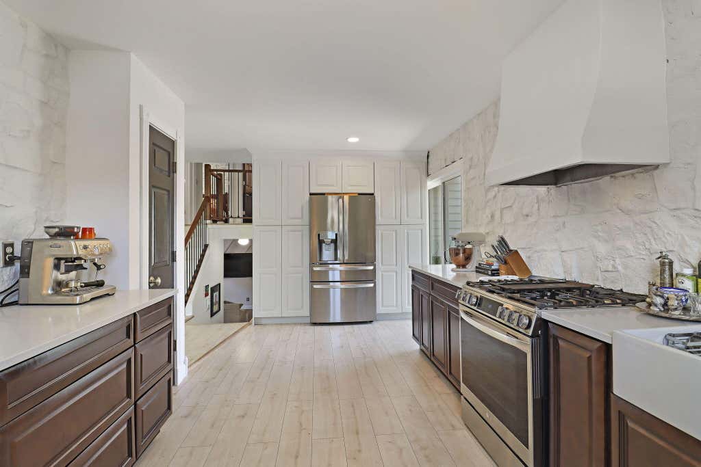
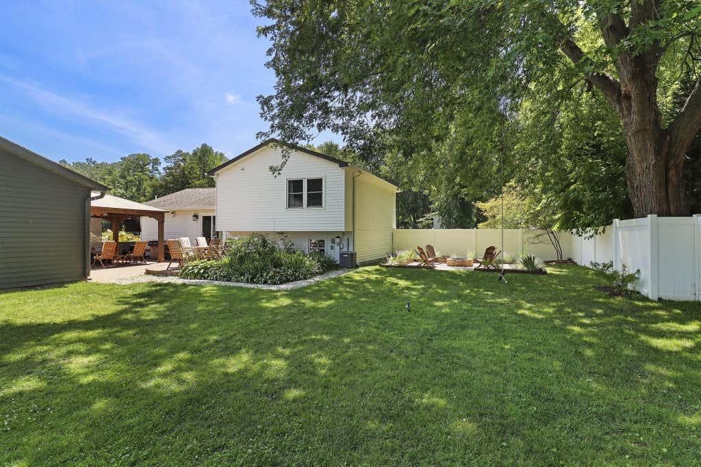
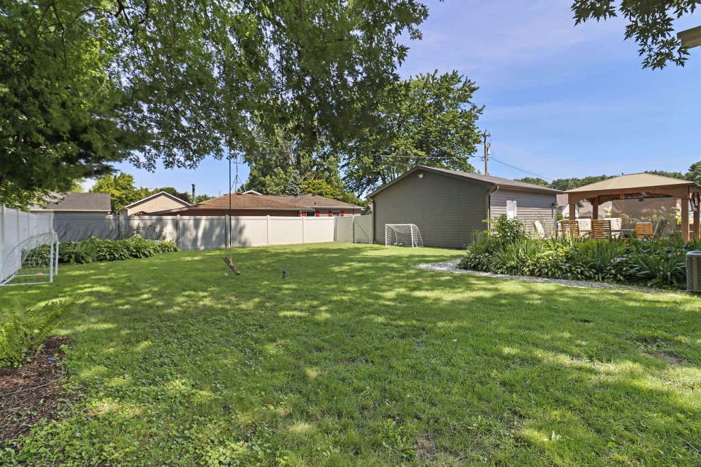
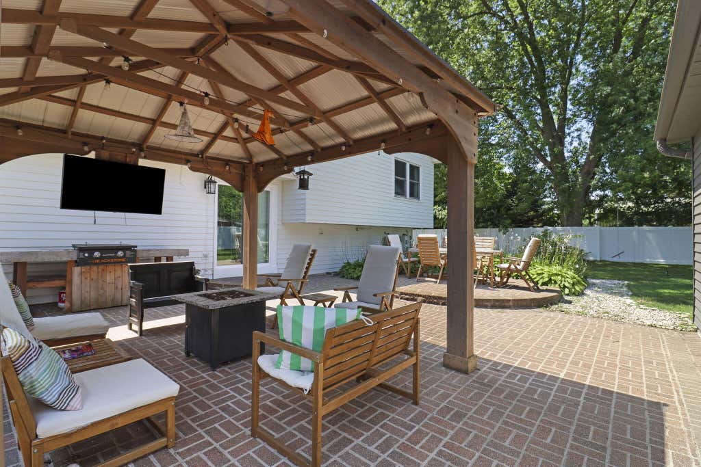
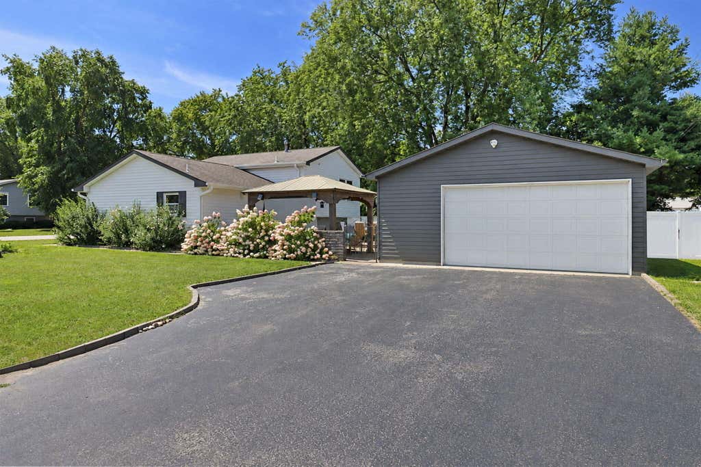
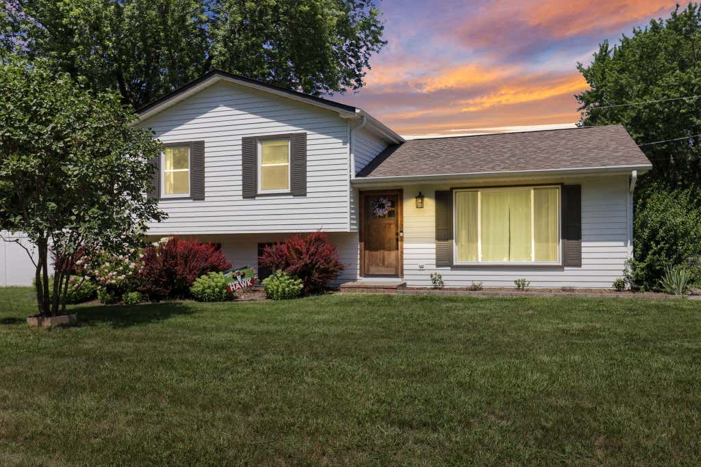
Beautifully maintained 3-bedroom, 2-bath tri-level home situated on a spacious double lot in the highly sought-after Carol Beach neighborhood! This move-in-ready home features a beautifully updated kitchen with updated appliances throughout, spacious living areas, and a functional layout perfect for everyday living and entertaining. Pride of ownership shines throughout, with meticulous maintenance inside and out. Enjoy the beautifully landscaped yard, offering exceptional curb appeal and plenty of outdoor space to relax or host gatherings. The oversized 21/2-car garage provides ample room for vehicles, storage, and hobbies. Conveniently located near Lake Michigan and parks, this exceptional property offers the perfect combination of comfort, style, and location.
Property Features of 906 114th St, Pleasant Prairie, WI 53158
Contemporary
Single Family Residence
1991
Carol Beach
$3,371.93
.27
Features
| Elementary school: Southport |
| High school: Tremper |
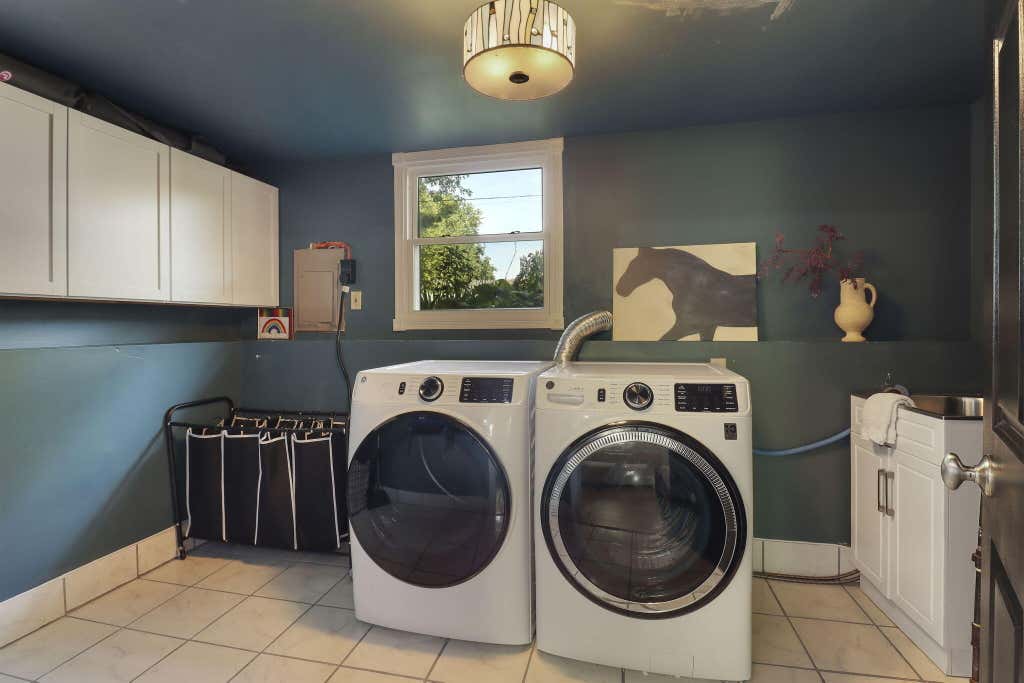
| Washer |
| Dryer |
| Range |
| Oven |
| Dishwasher |
| Refrigerator |
| Central air |
| Forced air heat |
| Natural gas heat |
| Garage |
| Detached parking |
| Detached garage |
| Garage spaces: 2.5 |
| Vinyl siding |
| Fenced yard |
| Lot acreage is: 0.27 |
| Corner lot |
| Fenced lot |
| Lot sqft: 11761.2 |
| Subdivision: Carol Beach |
| Lot zoned: Res |
| Present use: Subdivision |
| Garbage disposal |
| Finished basement |
| Partial basement |
| Paved driveway |
| Public sewer |
| Public water |
| Private water |
| Well water |
| Levels in property: Three Or More |
| Property style: contemporary |
| For sale |
| Tax year: 2025 |
Rooms & Dimensions
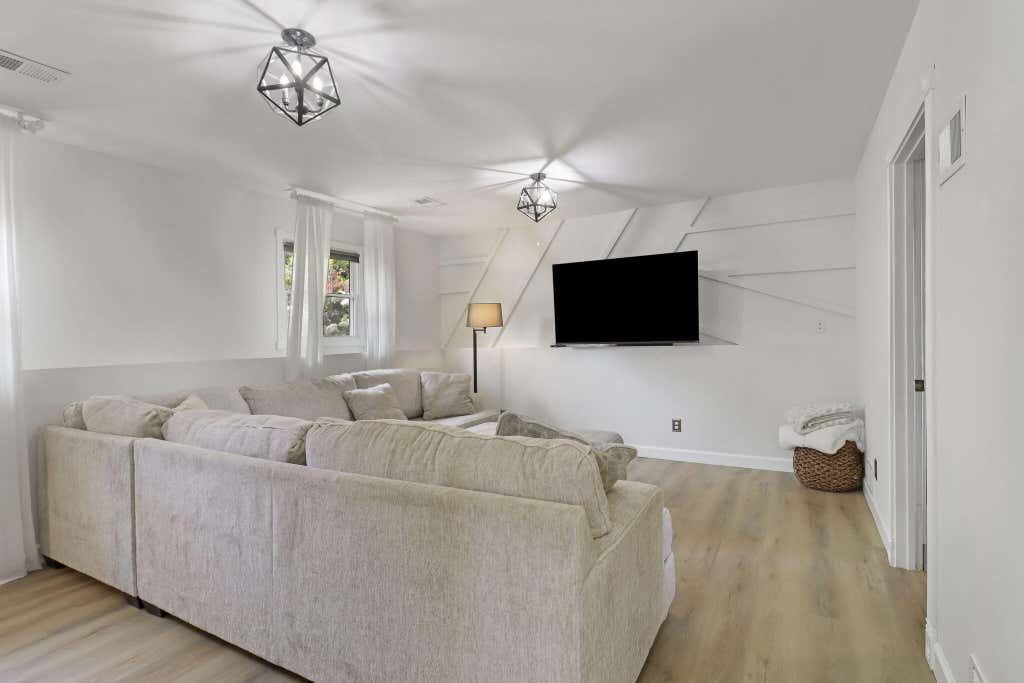
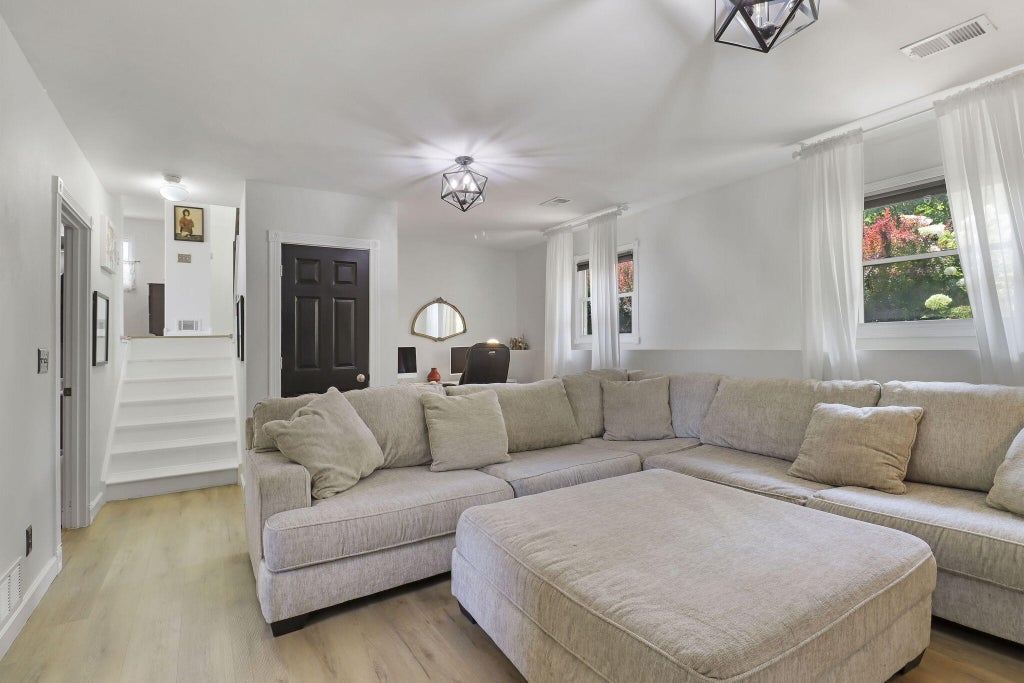
| Family room is 16 x 15 |
| Family Room Level: Lower |
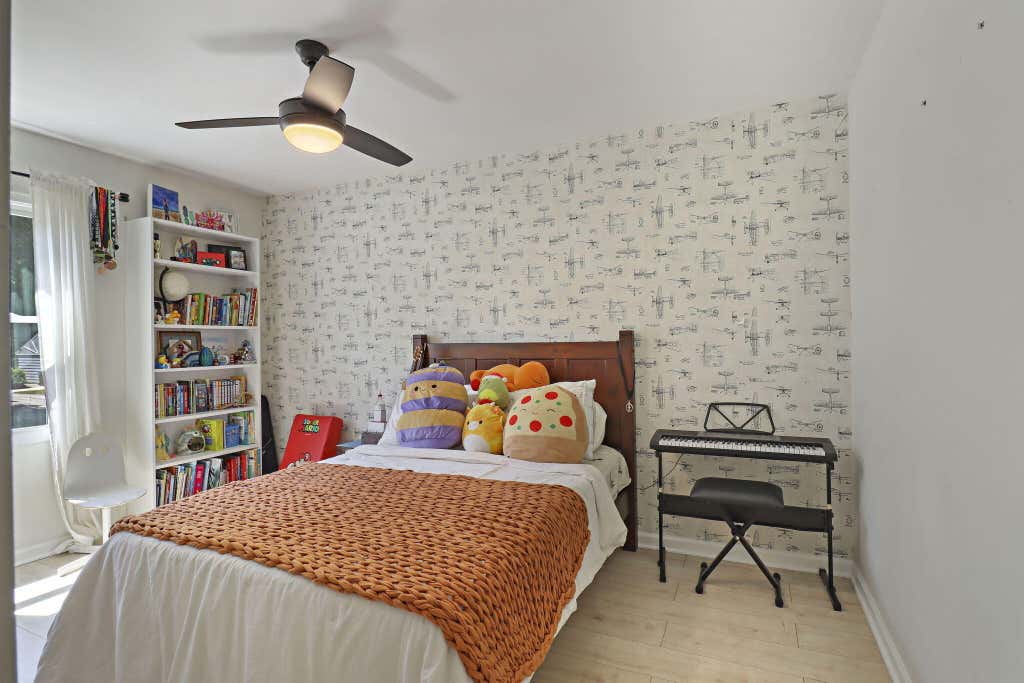
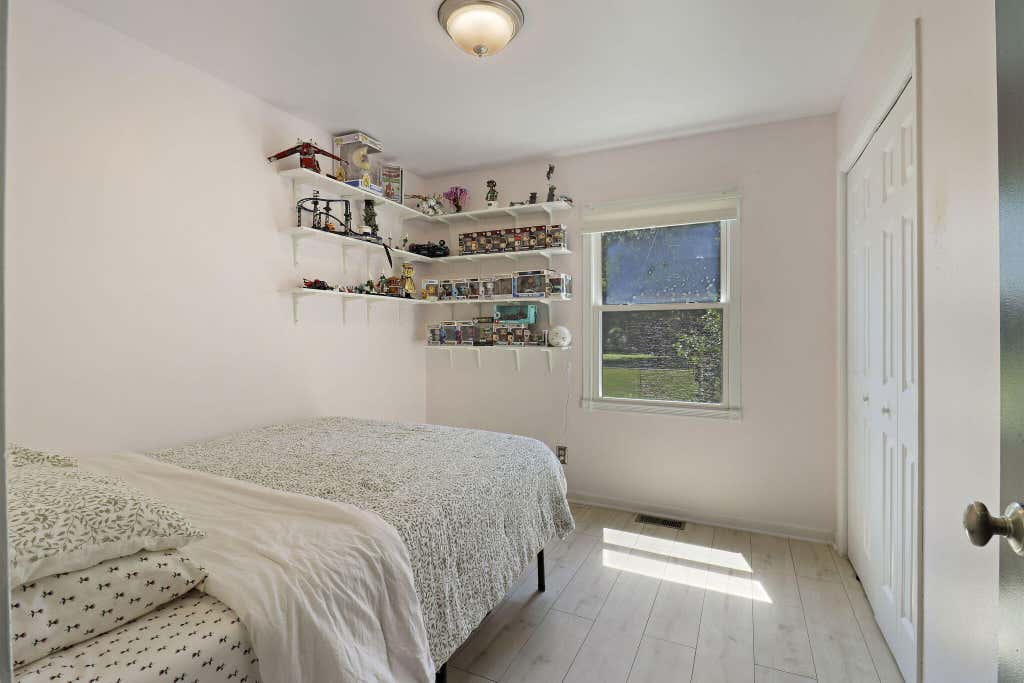
| Bedroom 2 is 14 x 10 |
| Bedroom 2 Level: Upper |
| Bedroom 3 is 10 x 10 |
| Bedroom 3 Level: Upper |
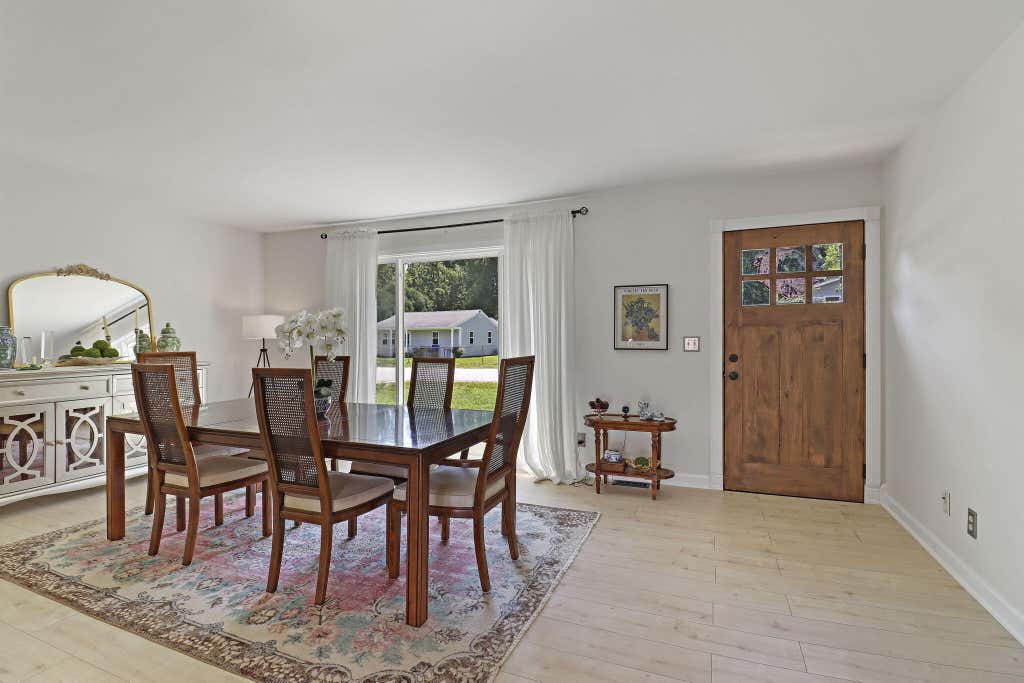
| Dining Room is 20 x 12 |
| Dining Level: Main |
| Number of rooms: 6 |