
1728 Cleveland Ave, Racine, WI 53405
$300,000
MLS #: 1974627











| 5 Beds | 2 Baths | 2 Car Garage | 1,834 Sq Ft |
Description of 1728 Cleveland Ave, Racine, WI 53405
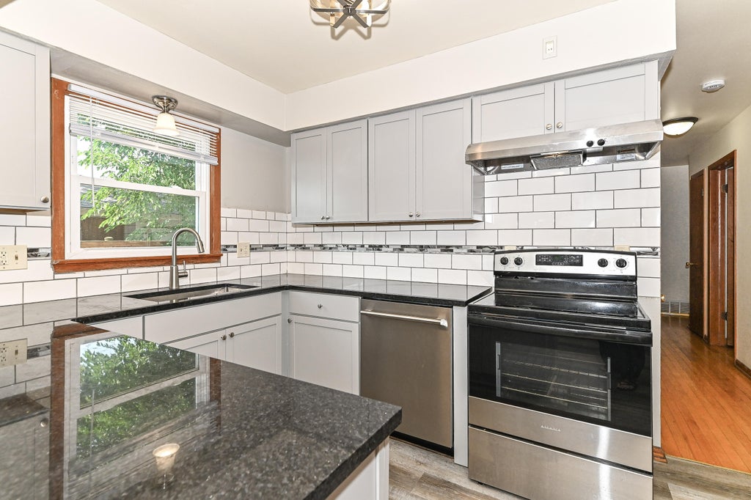
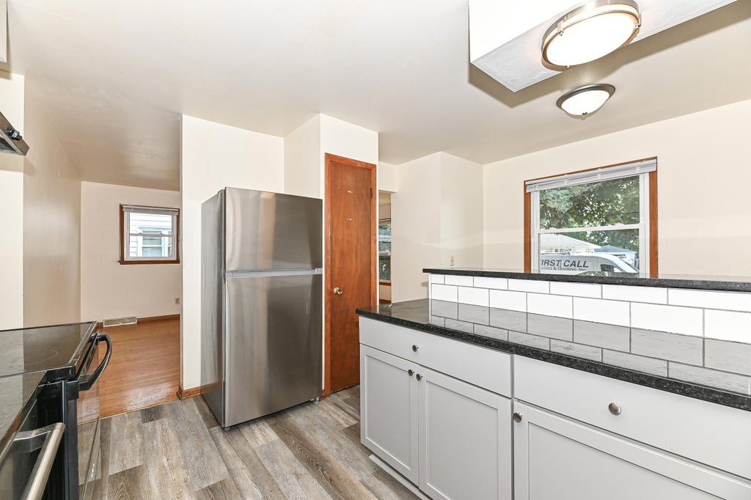
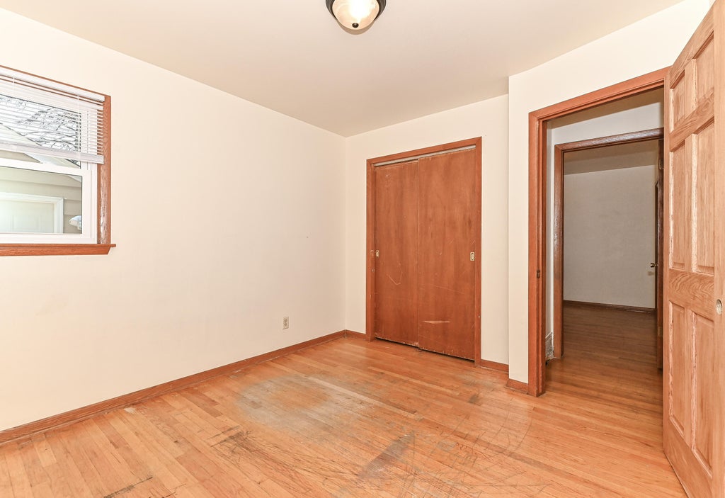
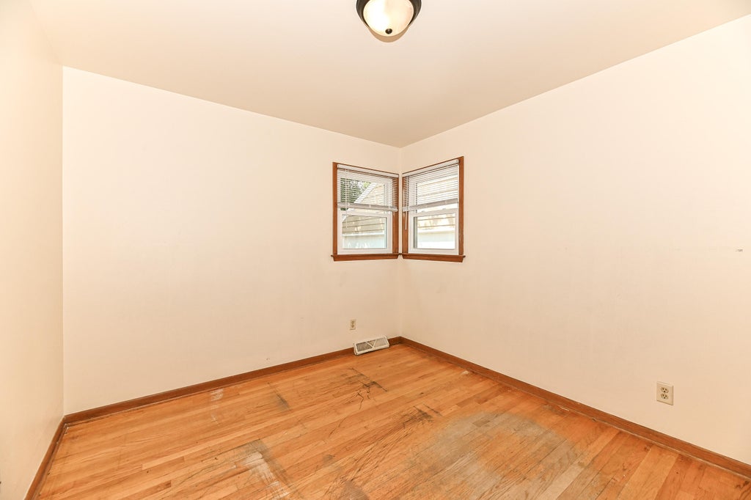
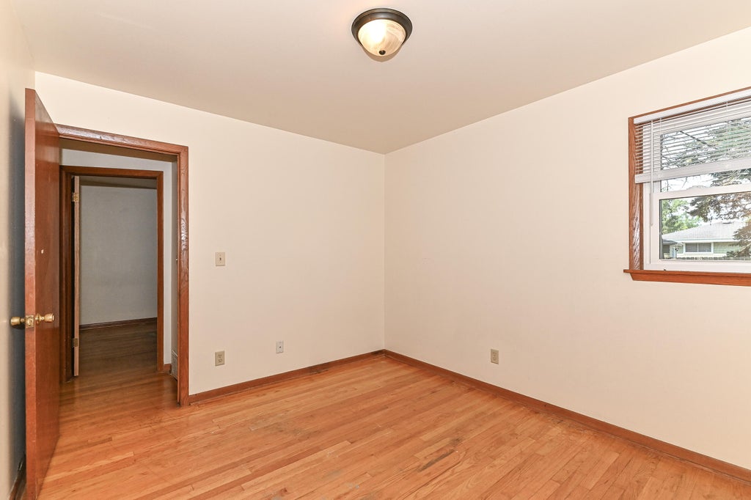
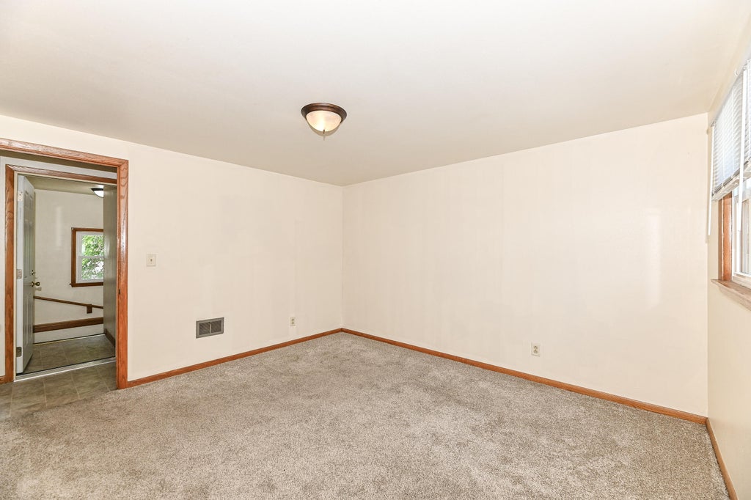
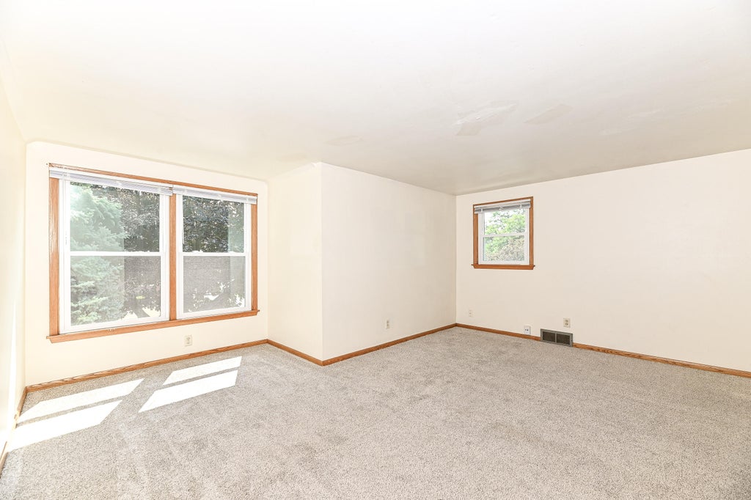
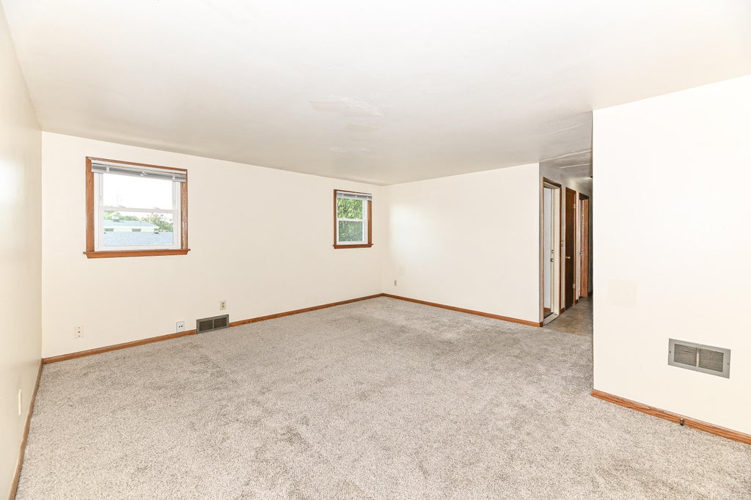
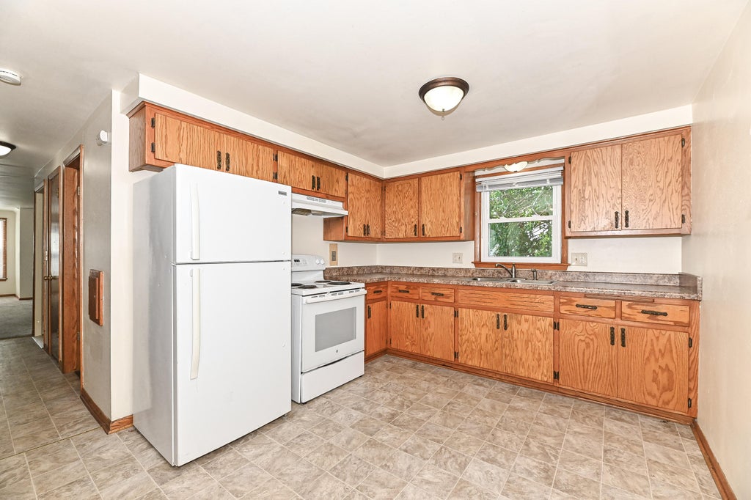
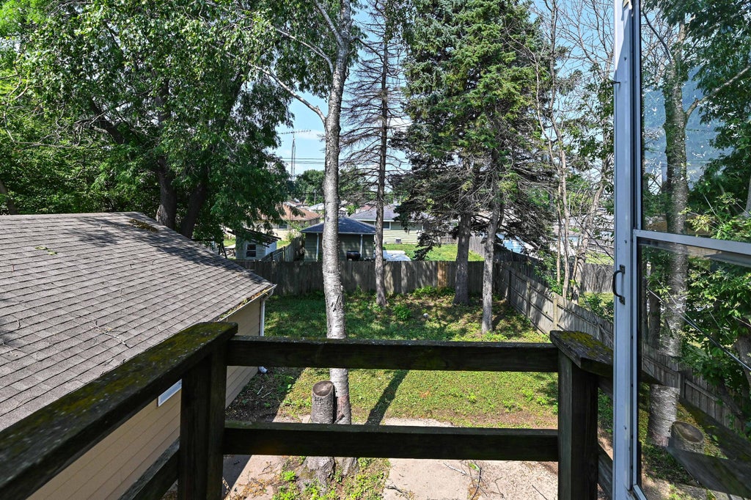
Great potential and flexibility with this property. A great two family with 3 bedrooms down and 2 bedrooms up or a 5 bedroom single family with interior stairway or related parties who want a bit of privacy allowed by two kitchens and living rooms. Partially finished lower level offers more living space. Recent updates include windows, new furnace/AC in both units. Main level offers an updated kitchen and walk in shower. Fenced backyard, patio and roomy backyard. Walk in attic in the upper unit.
Property Features of 1728 Cleveland Ave, Racine, WI 53405
Listing courtesy of: Shorewest Realtors, Inc.
HOME STYLE
Contemporary
Contemporary
TYPE
Single Family Residence
Single Family Residence
Year Built
1963
1963
Annual Taxes
$4,906.00
$4,906.00
Stories
2
2
Acres
.17
.17
Features
| Range |
| Oven |
| Dishwasher |
| Refrigerator |
| Central air |
| Forced air heat |
| Natural gas heat |
| Garage |
| Two car garage |
| Detached parking |
| Detached garage |
| Garage spaces: 2 |
| Vinyl siding |
| Brick exterior |
| Fenced yard |
| Lot acreage is: 0.17 |
| Fenced lot |
| Lot sqft: 7405.2 |
| Lot zoned: R3 |
| Improvement: sidewalks |
| Full basement |
| Partial basement |
| Partially finished basement |
| Paved driveway |
| Public sewer |
| Public water |
| Property style: contemporary |
| For sale |
| Tax year: 2025 |
Rooms & Dimensions
| Family room is 19 x 17 |
| Family Room Level: Upper |
| Bedroom 2 is 11 x 9 |
| Bedroom 2 Level: Main |
| Bedroom 3 is 10 x 9 |
| Bedroom 3 Level: Main |
| Bedroom 4 is 12 x 12 |
| Bedroom 4 Level: Upper |
| Bedroom 5 is 12 x 10 |
| Bedroom 5 Level: Upper |
| Dining Room is 12 x 5 |
| Dining Level: Main |
| Living Room is 18 x 13 |
| Living Room Level: Main |
| Number of rooms: 9 |