
W240N2566 E Parkway Meadow Cir, Pewaukee, WI 53072 CONTINGENT
$290,000
MLS #: 1974628









| 2 Beds | 2 Baths | 1.5 Car Garage | 1,223 Sq Ft |
Description of W240N2566 E Parkway Meadow Cir, Pewaukee, WI 53072
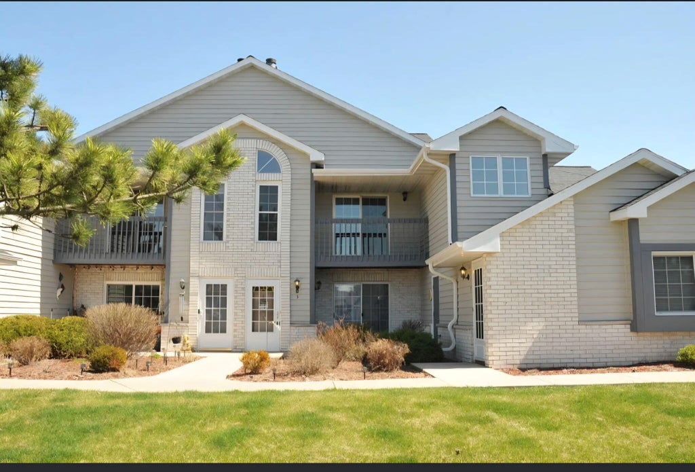
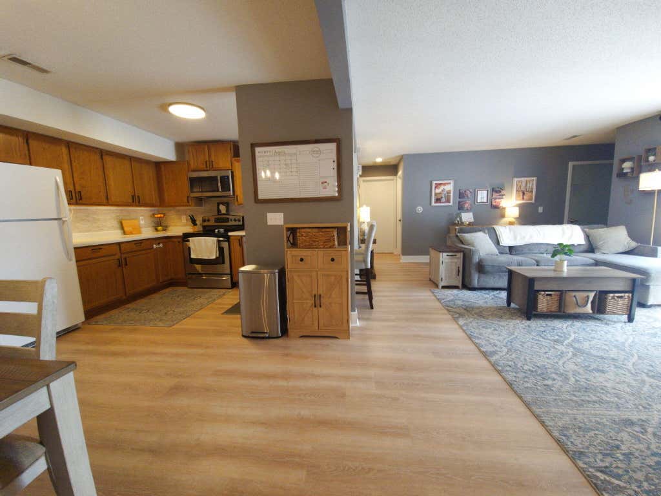
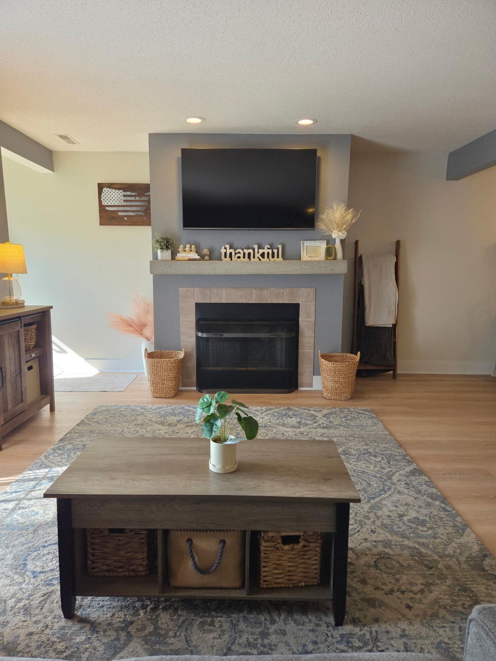
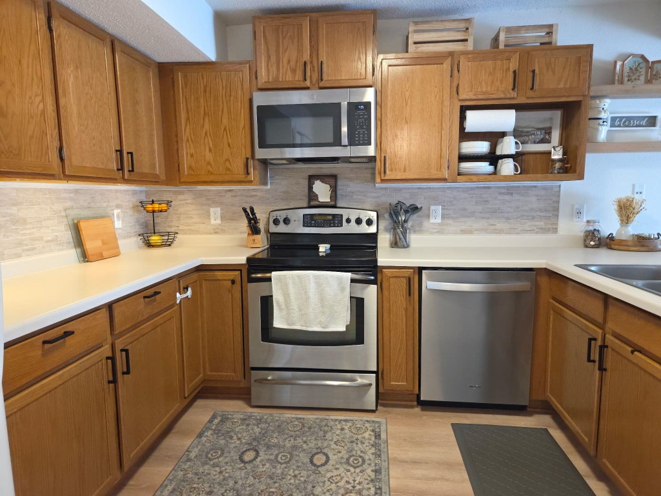
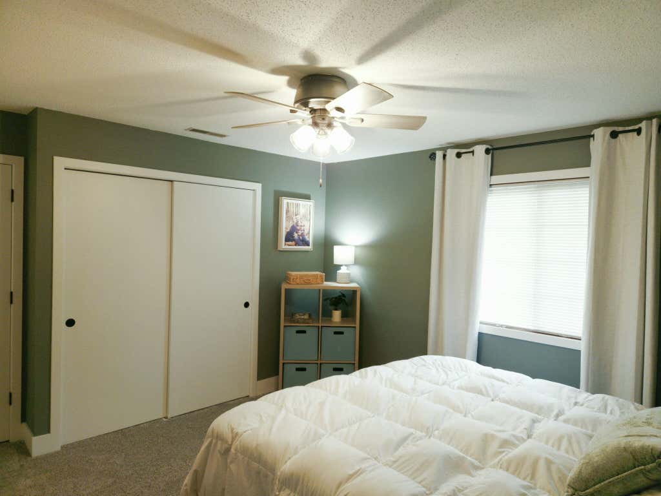
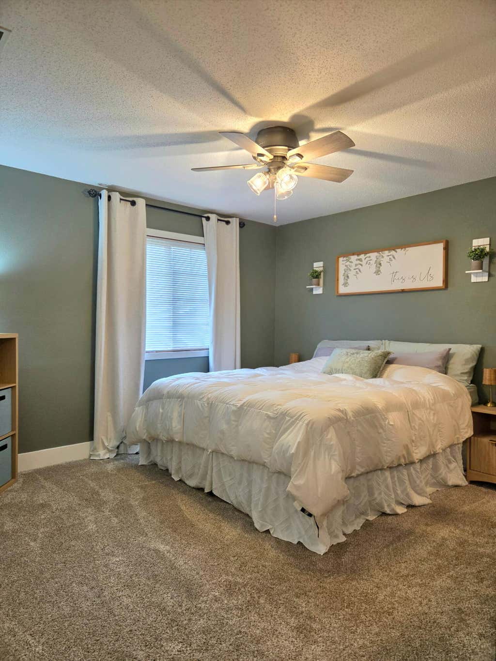
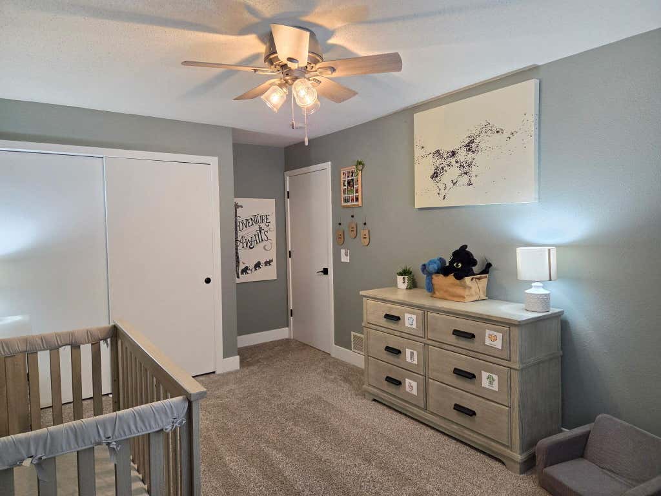
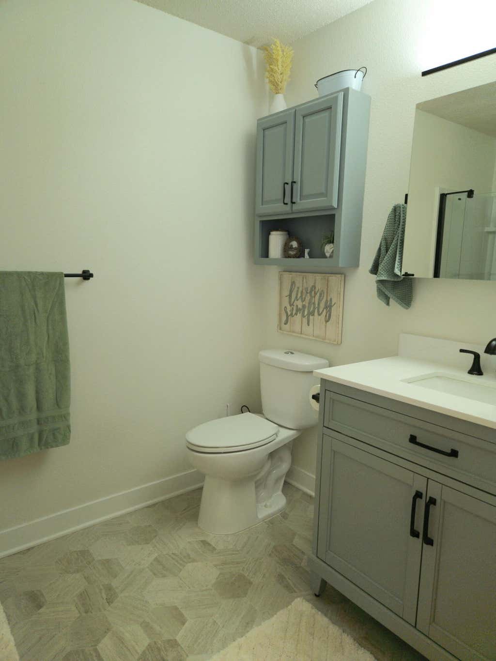
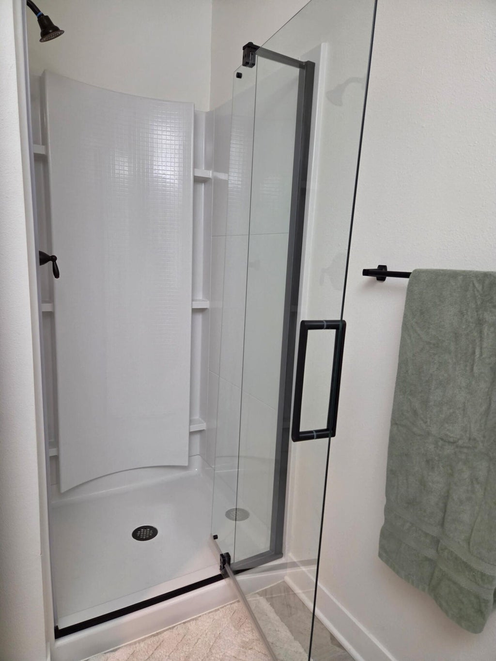
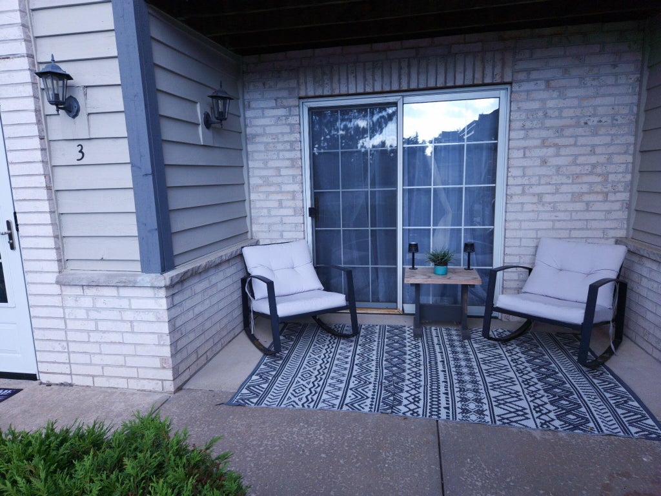
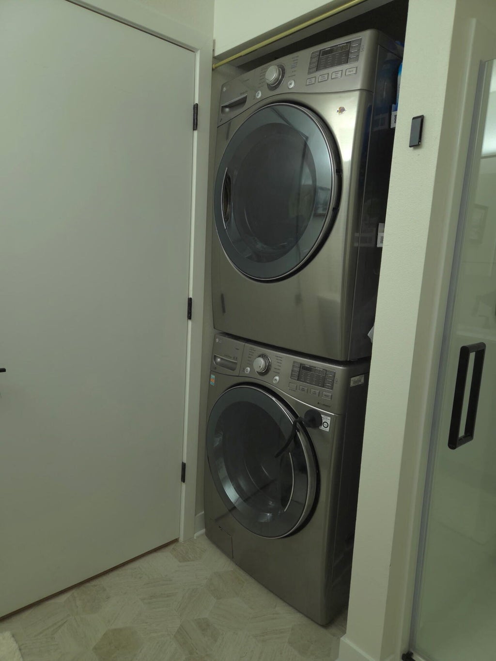
Welcome home to this beautifully updated first-floor condo in desirable Riverpark Meadows! This 2-bedroom, 2-bath home features a private entrance, attached 1.5-car garage, and bright open-concept floor plan. The spacious living room offers a cozy gas fireplace and patio doors leading to a private patio. The primary suite includes a private full bath. Thoughtfully updated with remodeled bathrooms, LifeProof LVP flooring, updated interior doors and trim, newer appliances, a reverse osmosis system, and more. This home is truly move-in ready. In-unit stackable washer/dryer are included. Conveniently located near parks, shopping, restaurants, and easy highway access.
Property Features of W240N2566 E Parkway Meadow Cir, Pewaukee, WI 53072
Listing courtesy of: Gates & Gables Realty
TYPE
Condominium
Condominium
Year Built
1996
1996
Annual Taxes
$1,921.00
$1,921.00
Stories
2
2
Features
| Middle school: Asa Clark |
| High school: Pewaukee |
| Washer |
| Dryer |
| Range |
| Cooktop |
| Microwave oven |
| Dishwasher |
| Refrigerator |
| Water softener |
| Garage |
| Attached parking |
| Attached garage |
| Garage spaces: 1.5 |
| Brick exterior |
| Wood exterior |
| Lot zoned: RES |
| Garbage disposal |
| Public sewer |
| Public water |
| Levels in property: Two |
| For sale |
| Tax year: 2025 |
| Pets allowed |
| HOA Dues: 220 |
Rooms & Dimensions
| Family Room Level: Main |
| Bedroom 2 is 14 x 10 |
| Bedroom 2 Level: Main |
| Dining Room is 11 x 9 |
| Dining Level: Main |
| Living Room is 22 x 14 |
| Living Room Level: Main |
| Number of rooms: 6 |