
10719 W Calumet Rd, Milwaukee, WI 53224
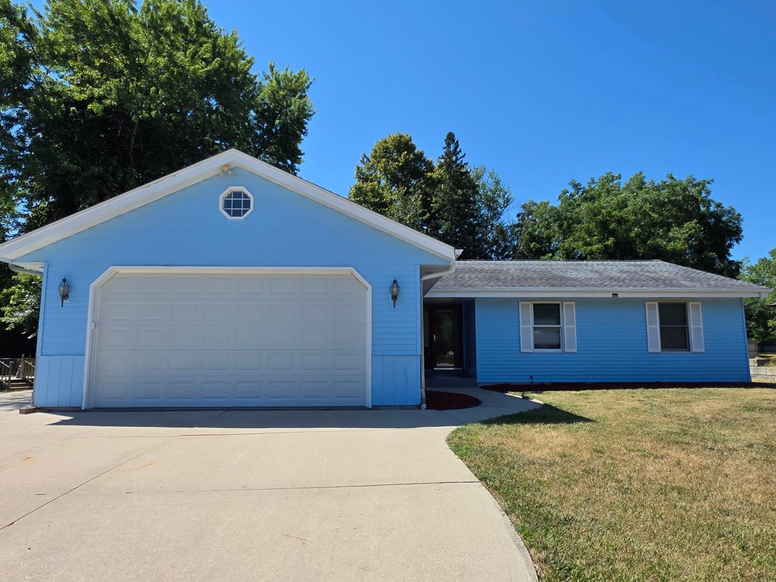
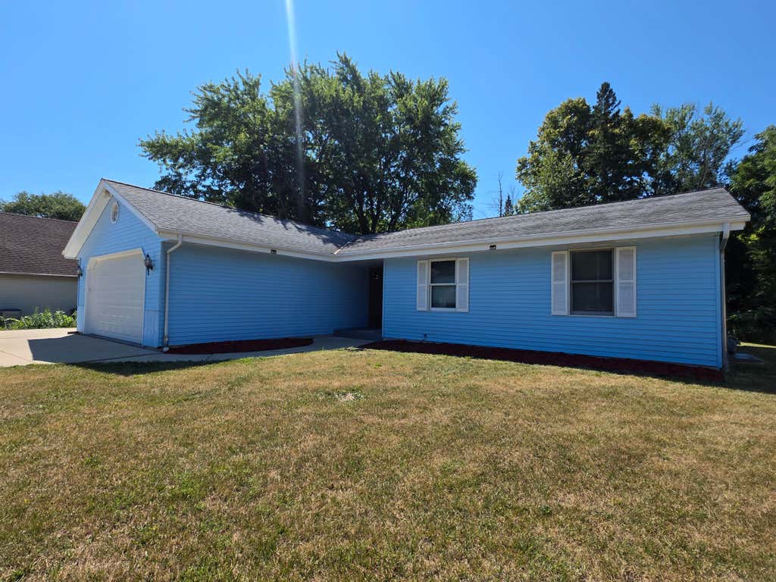
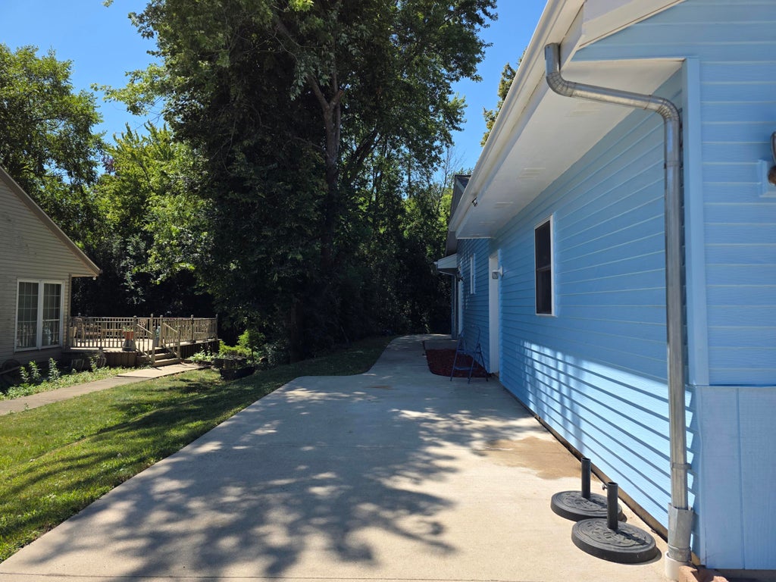
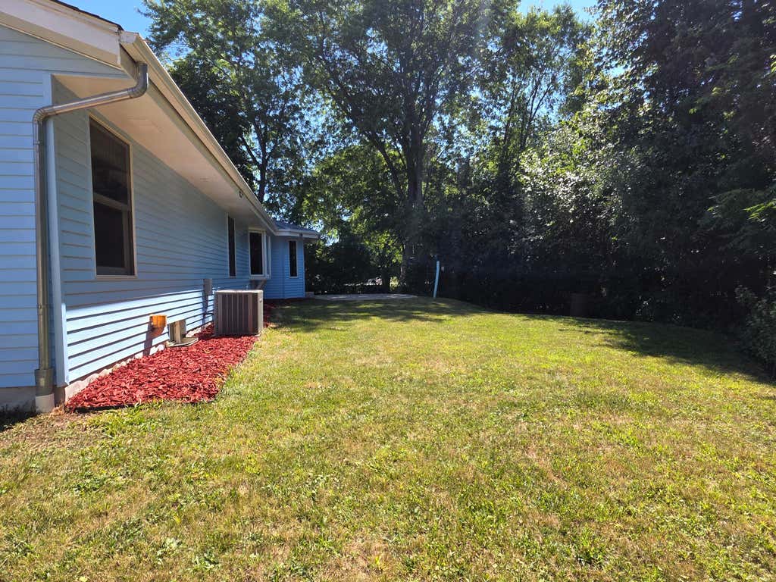
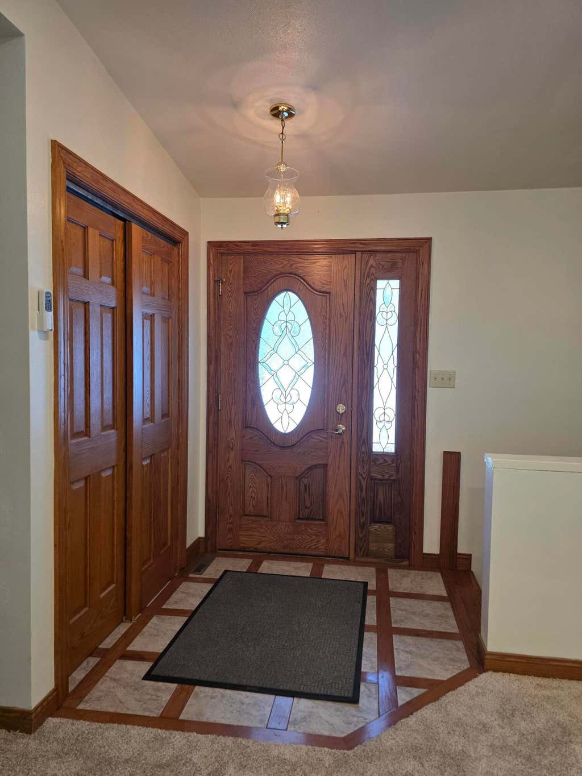
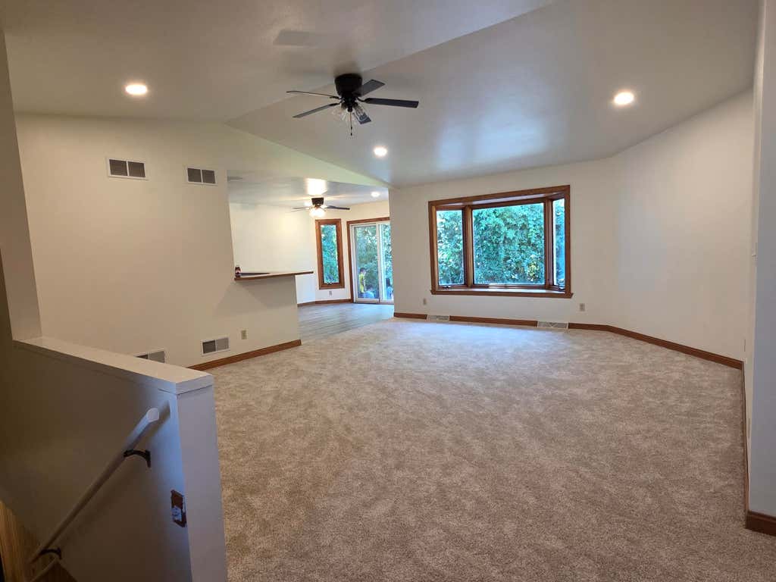
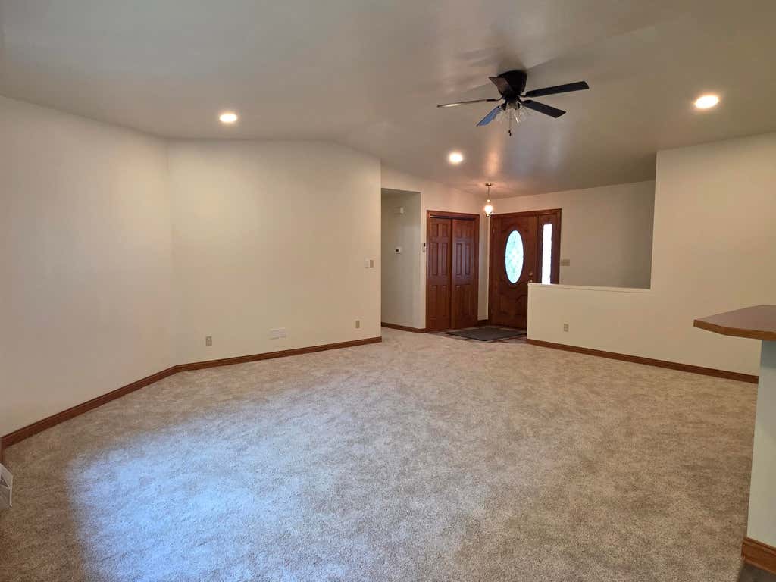
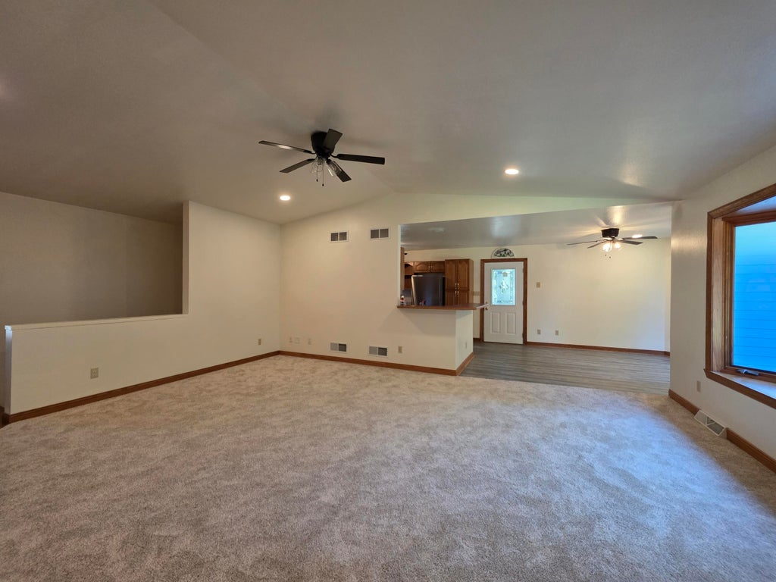

| 3 Beds | 2 Baths | 2 Car Garage | 1,582 Sq Ft |
Description of 10719 W Calumet Rd, Milwaukee, WI 53224
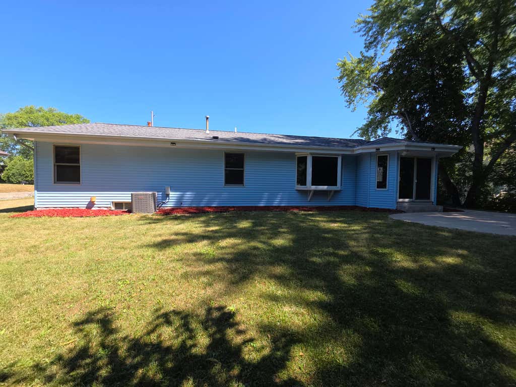
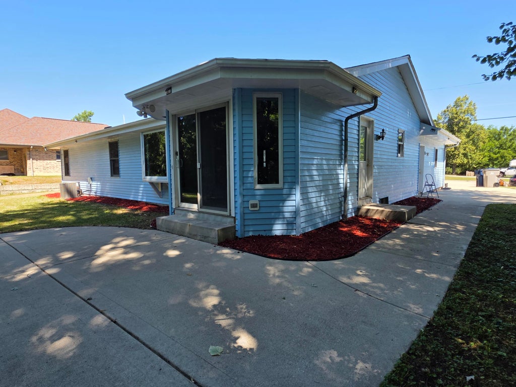
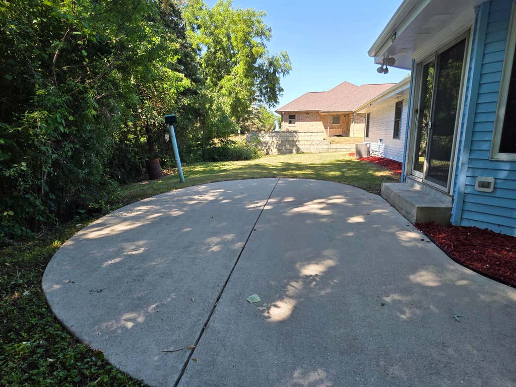
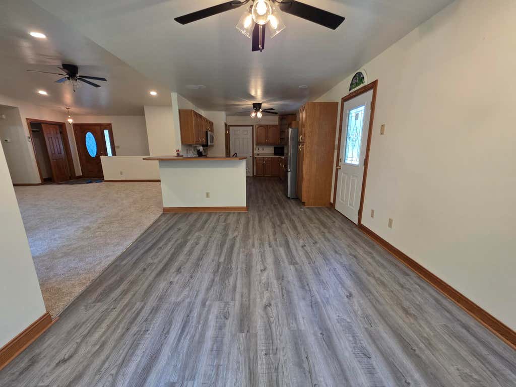
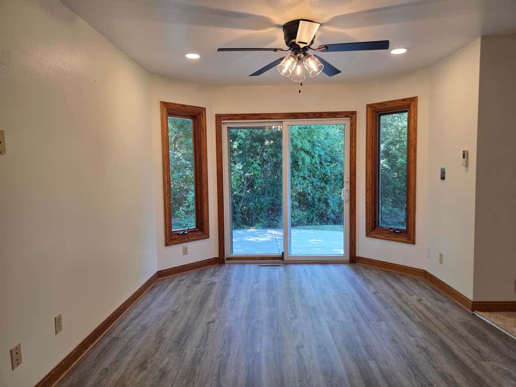
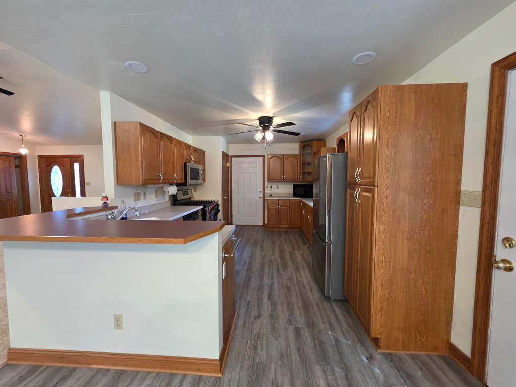
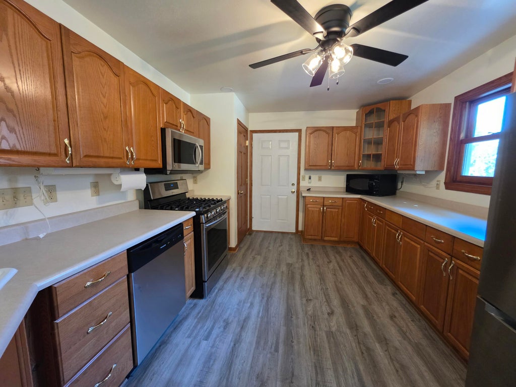
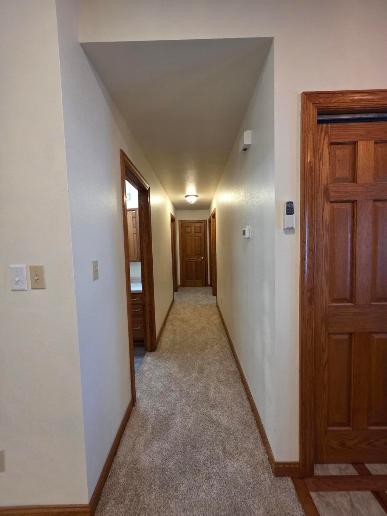
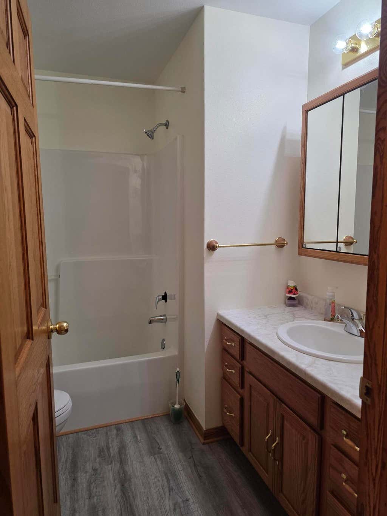
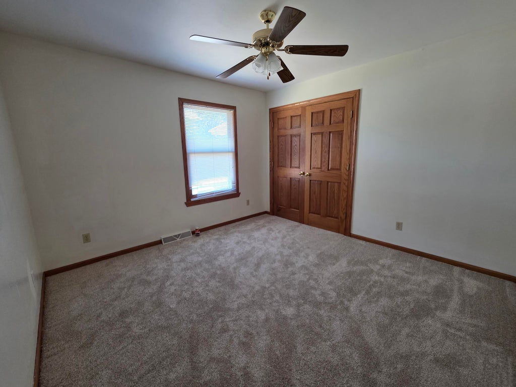
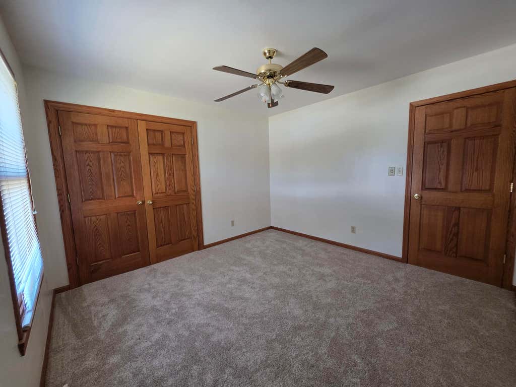
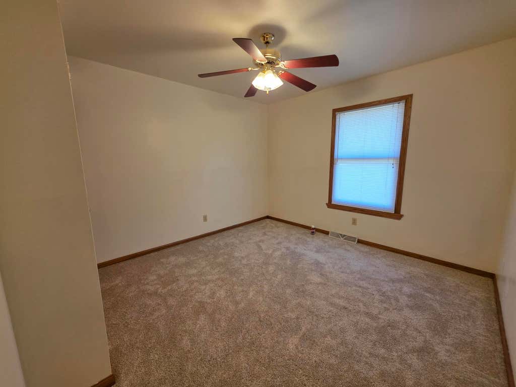
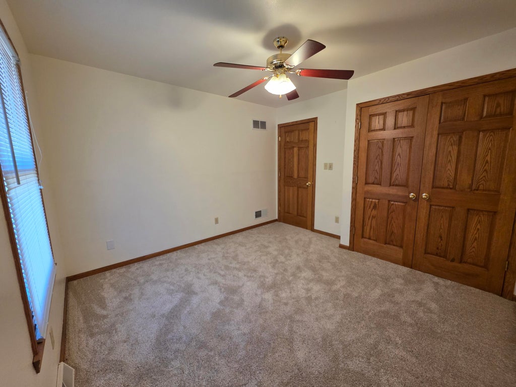
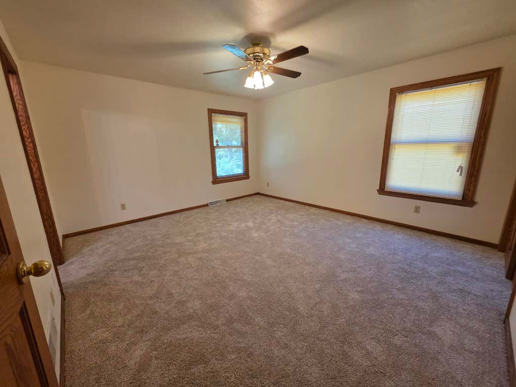
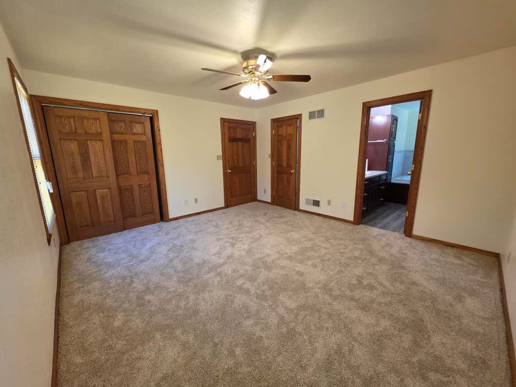
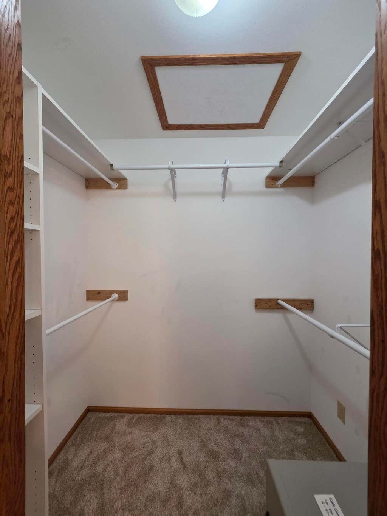
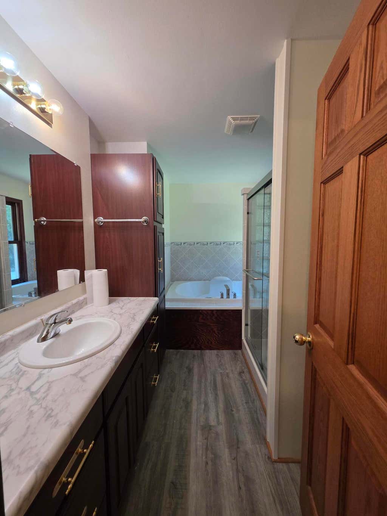
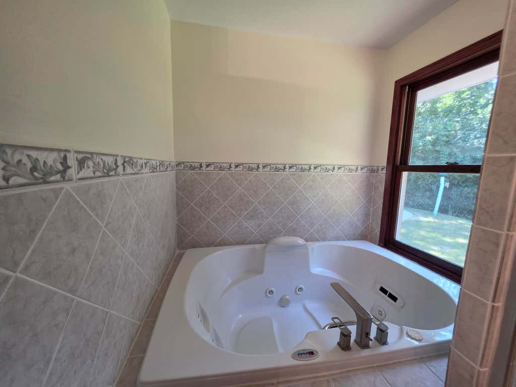
Welcome to this move-in ready home in a convenient northwest Milwaukee location, just minutes from parks, shopping, dining, and major commuter routes. The vaulted ceiling, bay window, and patio doors fill the home with natural light and create an open, inviting feel. Recent updates include new carpet, new flooring, and a new dishwasher, and a new AC unit. The spacious kitchen features a breakfast bar and plenty of room for gathering. All bedrooms offer generous closet space, including a primary suite with a jetted tub and walk-in shower. Outside, enjoy a large backyard surrounded by mature trees for a peaceful, park-like setting. With quality updates, solid bones, and room to make it your own, this home is ready for its next owner. Schedule your showing today!
Property Features of 10719 W Calumet Rd, Milwaukee, WI 53224
Ranch
Single Family Residence
2001
$7,292.00
1
.38
Features
| Range |
| Oven |
| Microwave oven |
| Dishwasher |
| Refrigerator |
| Central air |
| Natural gas heat |
| Garage |
| Two car garage |
| Attached parking |
| Attached garage |
| Garage spaces: 2 |
| Aluminum siding |
| Brick exterior |
| Patio |
| Lot acreage is: 0.38 |
| Lot sqft: 16552.8 |
| Lot zoned: Residential |
| Vaulted ceilings |
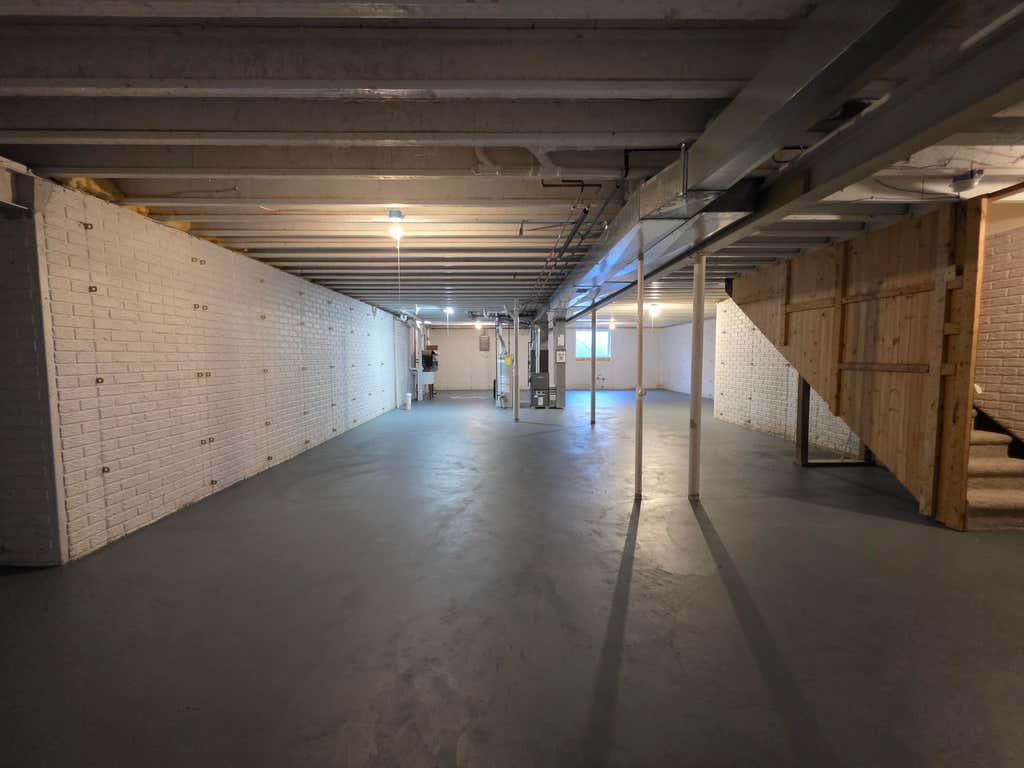
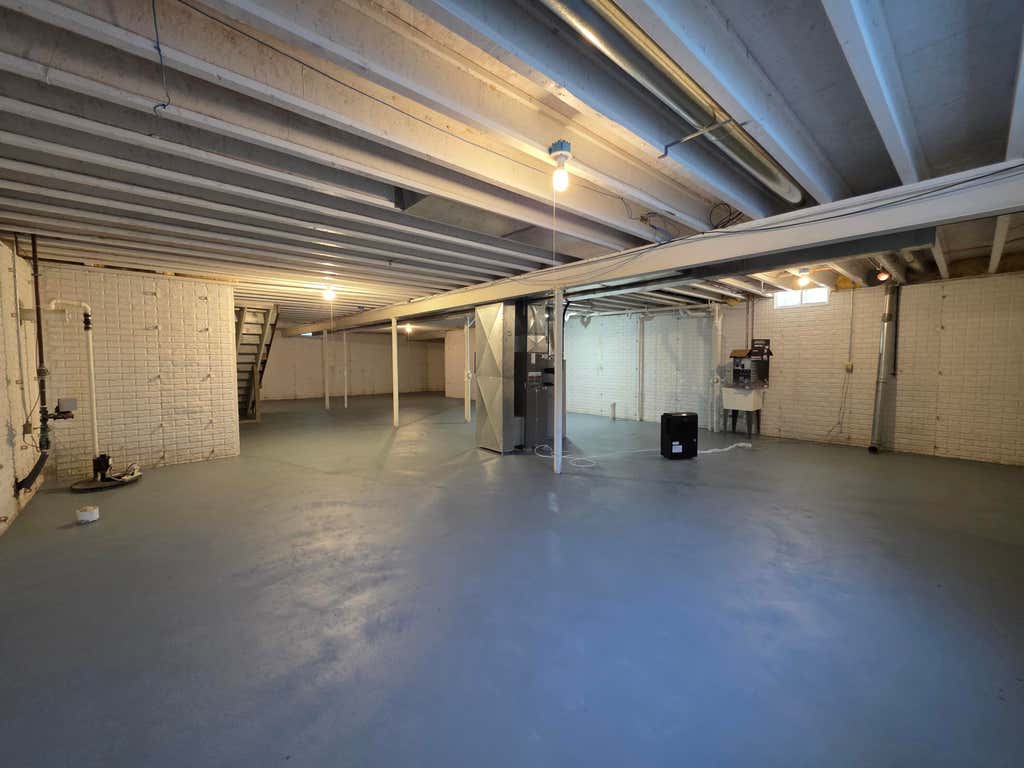
| Concrete basement |
| Full basement |
| Sump pump |
| Paved driveway |
| Public sewer |
| Public water |
| Property style: ranch |
| For sale |
| Tax year: 2025 |
Rooms & Dimensions
| Laundry room |
| Bedroom 2 is 11 x 11 |
| Bedroom 2 Level: Main |
| Bedroom 3 is 11 x 10 |
| Bedroom 3 Level: Main |
| Dining Room is 13 x 10 |
| Dining Level: Main |
| Living Room is 22 x 17 |
| Living Room Level: Main |
| Laundry Room Level: Lower |
| Number of rooms: 8 |