
5330 Crystal Ln, Yorkville, WI 53177 CONTINGENT
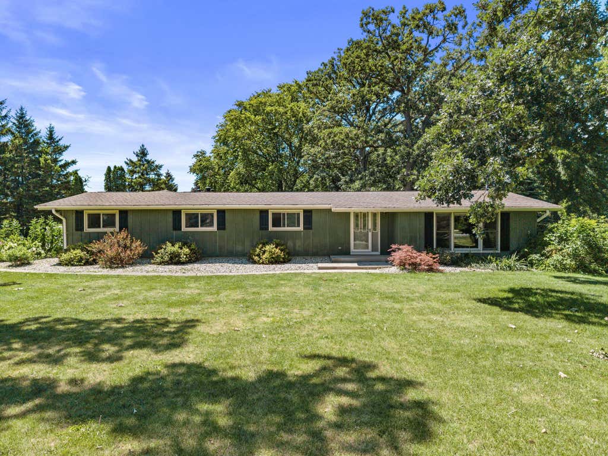
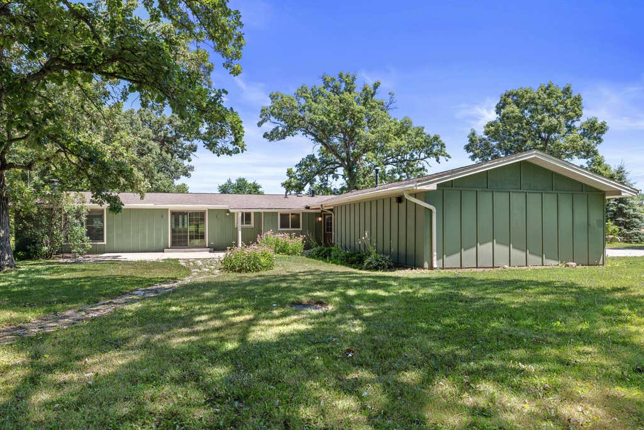
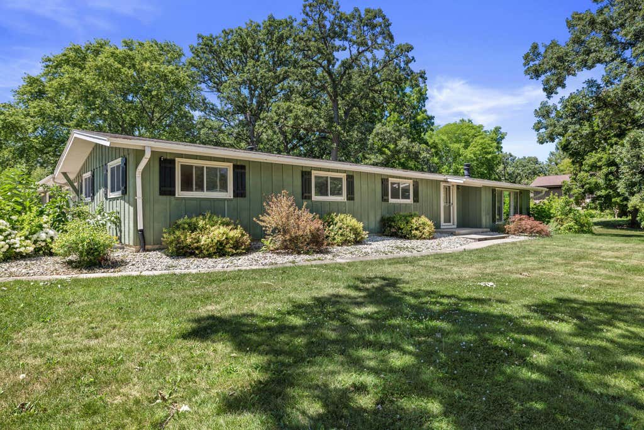
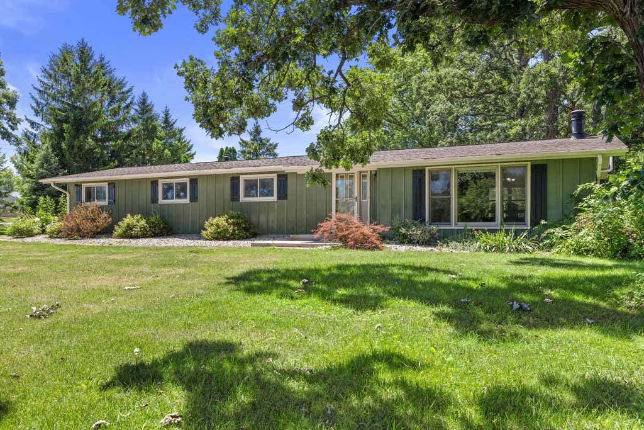
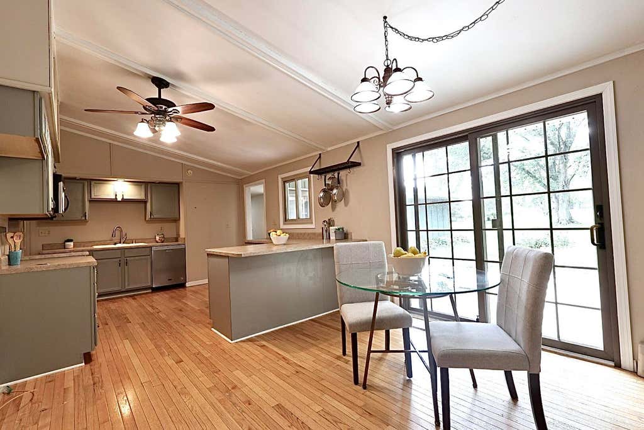
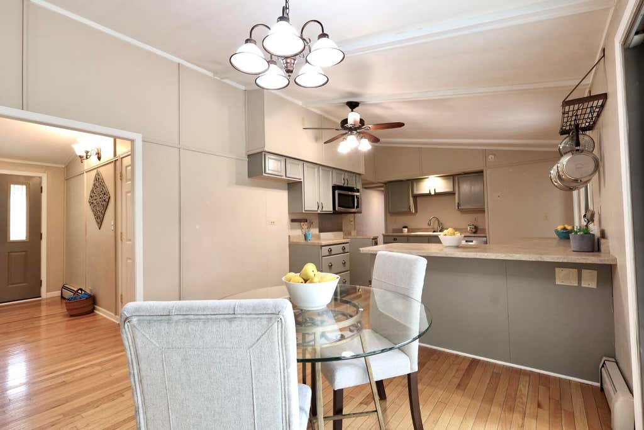
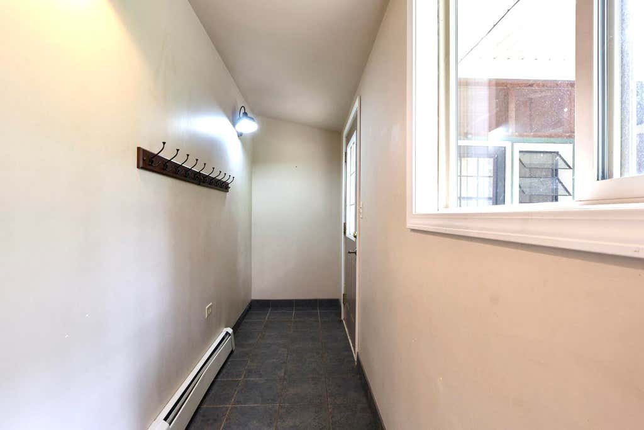
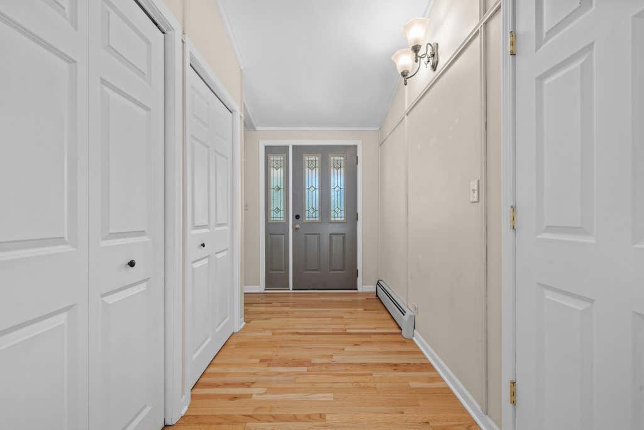
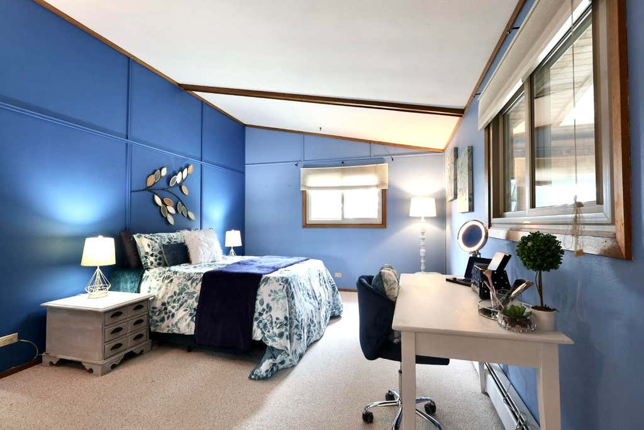
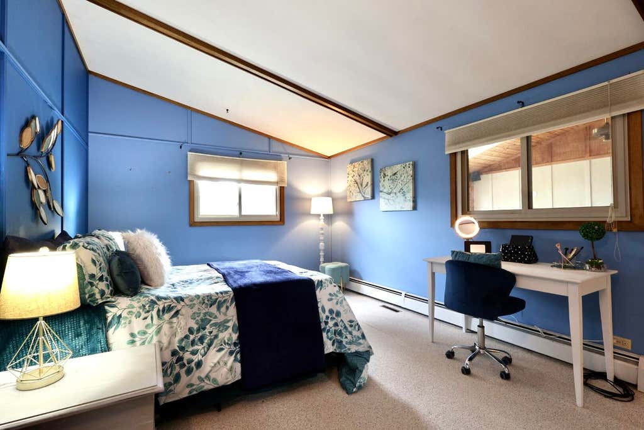
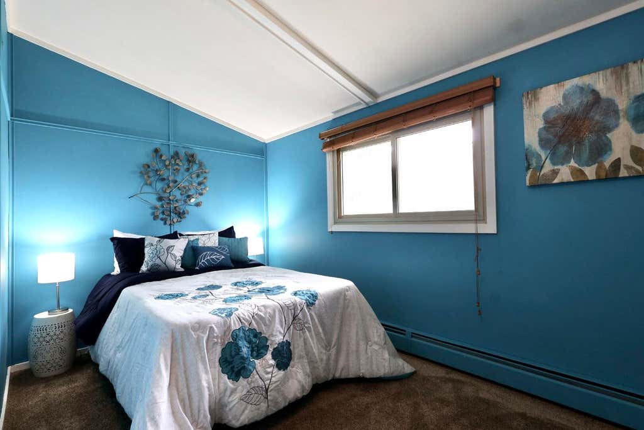
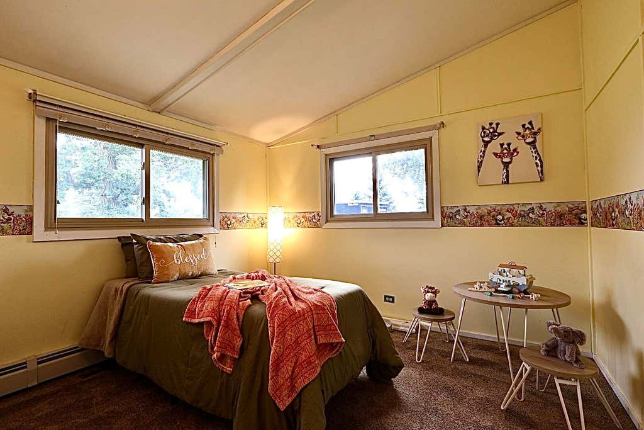
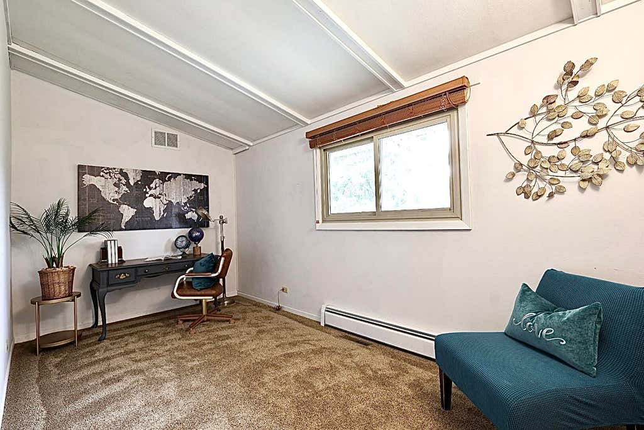
| 4 Beds | 2 Baths | 2.5 Car Garage | 1,828 Sq Ft |
Description of 5330 Crystal Ln, Yorkville, WI 53177
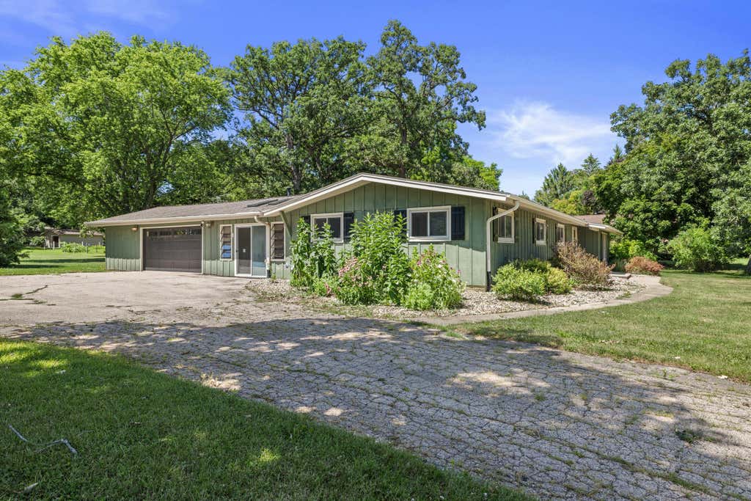
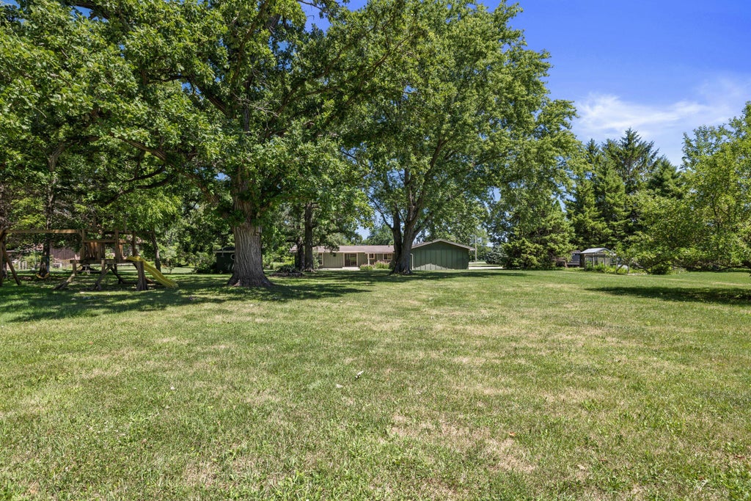
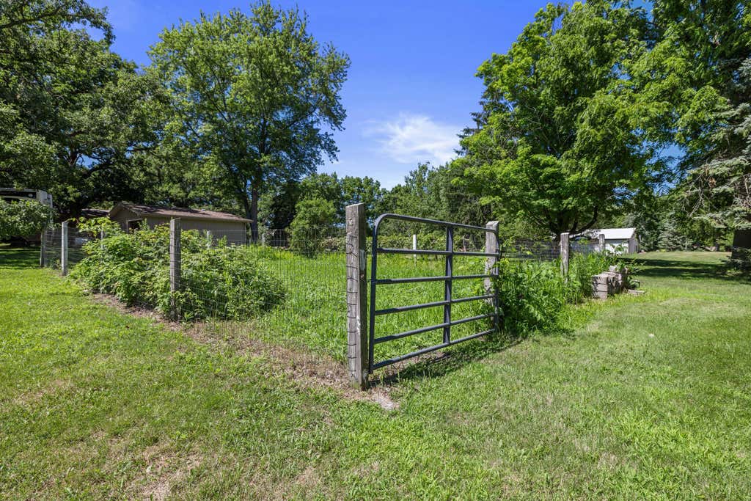
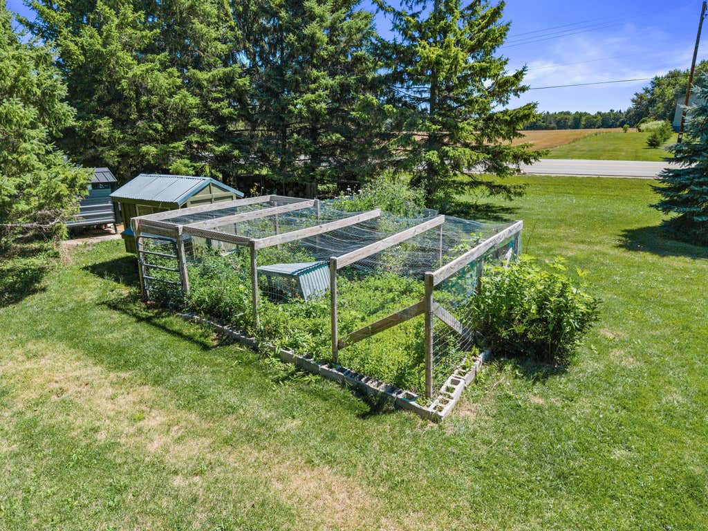
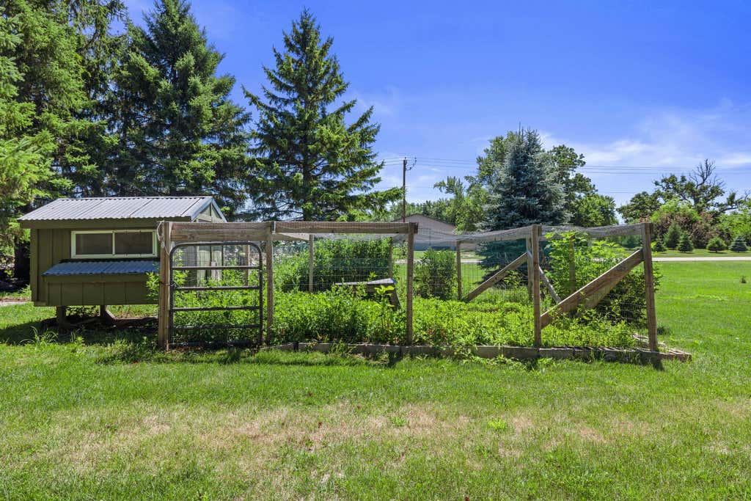
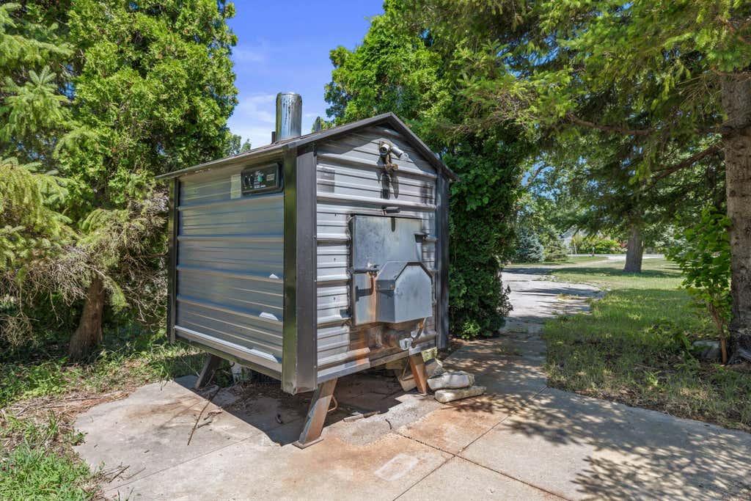
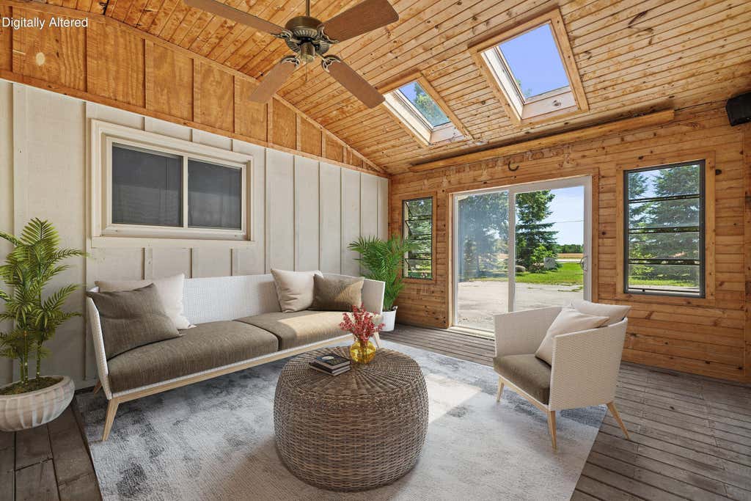
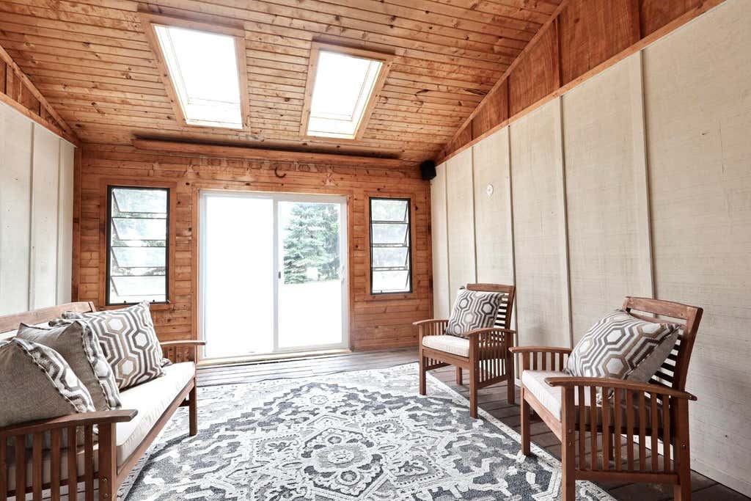
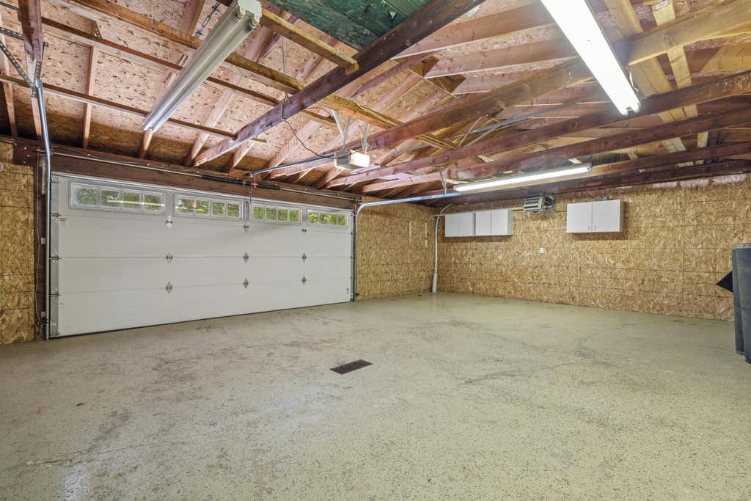
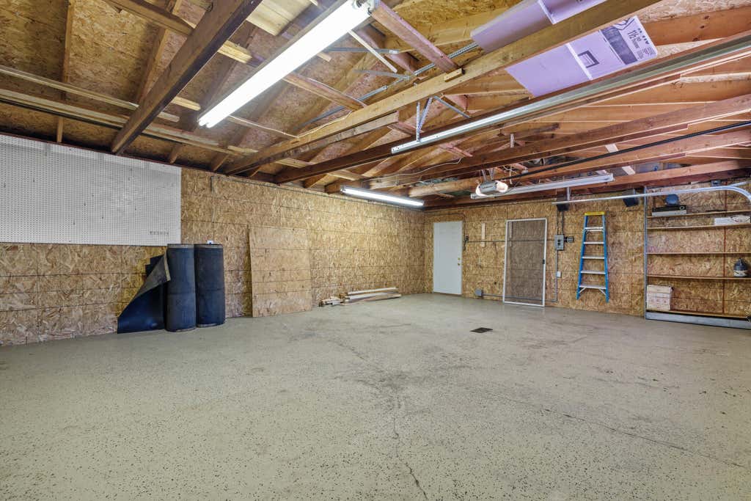
This home sits on 1.5-acres on a dead-end. It blends outdoor recreation with functional bonus spaces. Designed for those who love nature, self-sufficiency, and entertaining, this property is tailored for year-round enjoyment. Embrace your homesteading dreams with a pre-installed, fenced-in garden space ready for your seasonal vegetables, a chicken coop for farm-fresh eggs. You can also benefit from a functional external wood-burning stove, offering an efficient, rustic heating option for the property. Car enthusiasts, woodworkers, and hobbyists will appreciate the massive garage, which offers abundant room for vehicles, tools, and recreational gear. Directly attached to the garage, the 3-seasons room provides extra space while staying fully protected from the elements.
Property Features of 5330 Crystal Ln, Yorkville, WI 53177
Ranch
Single Family Residence
1976
$5,523.00
1
1.5
Features
| High school: Union Grove |
| Washer |
| Dryer |
| Microwave oven |
| Dishwasher |
| Central air |
| Forced air heat |
| Natural gas heat |
| Garage |
| Attached parking |
| Attached garage |
| Garage spaces: 2.5 |
| Wood exterior |
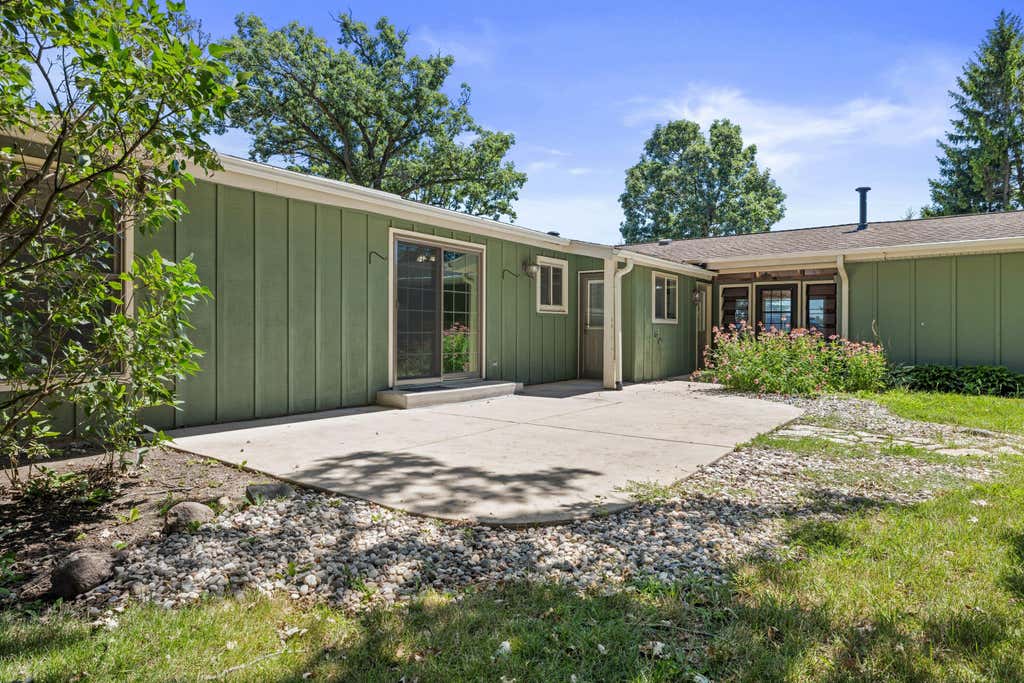
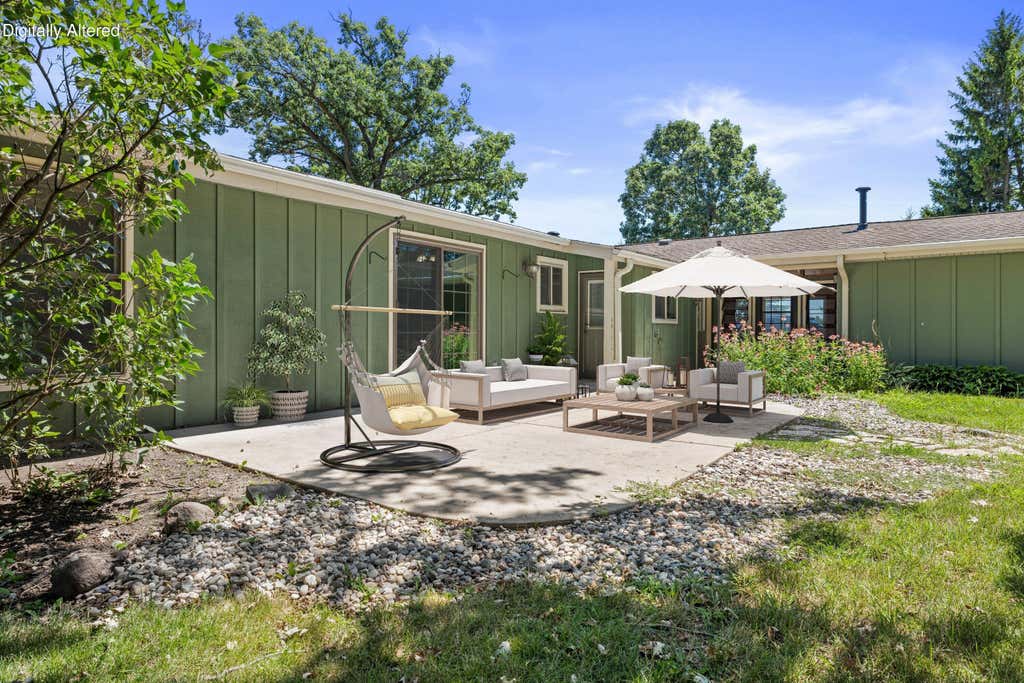
| Patio |
| Lot acreage is: 1.5 |
| Corner lot |
| Cul-de-sac location |
| Lot sqft: 65340 |
| Lot zoned: A2 |
| Present use: Livestock |
| Vaulted ceilings |
| Garbage disposal |
| Full basement |
| Paved driveway |
| Private water |
| Well water |
| Septic system |
| Property style: ranch |
| For sale |
| Tax year: 2025 |
Rooms & Dimensions
| Bedroom 2 is 12 x 11 |
| Bedroom 2 Level: Main |
| Bedroom 3 is 15 x 8 |
| Bedroom 3 Level: Main |
| Bedroom 4 is 13 x 8 |
| Bedroom 4 Level: Main |
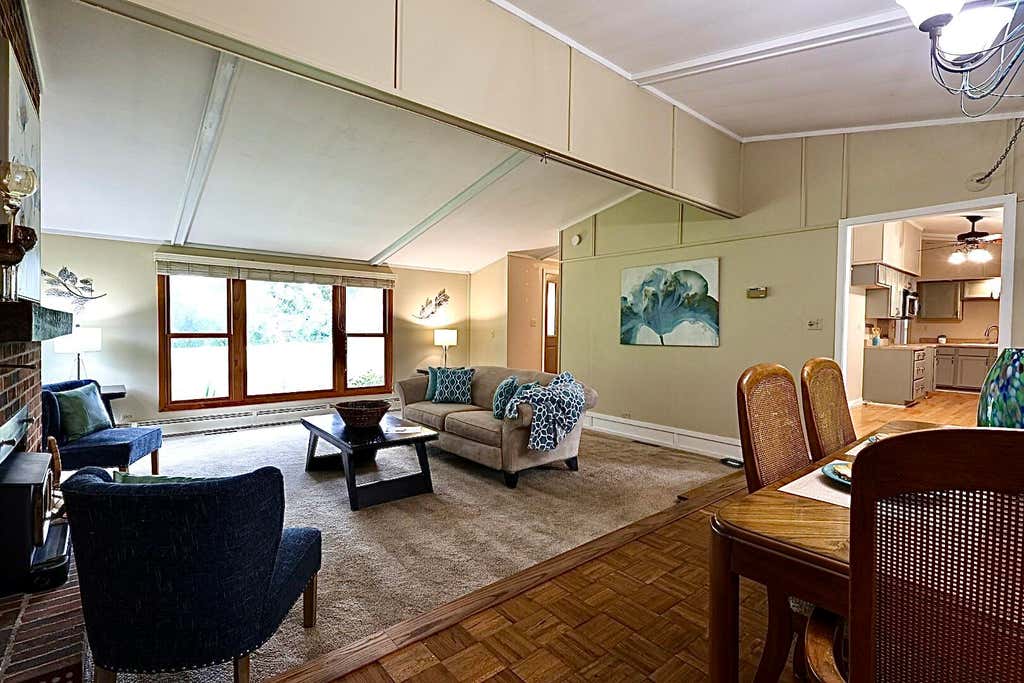
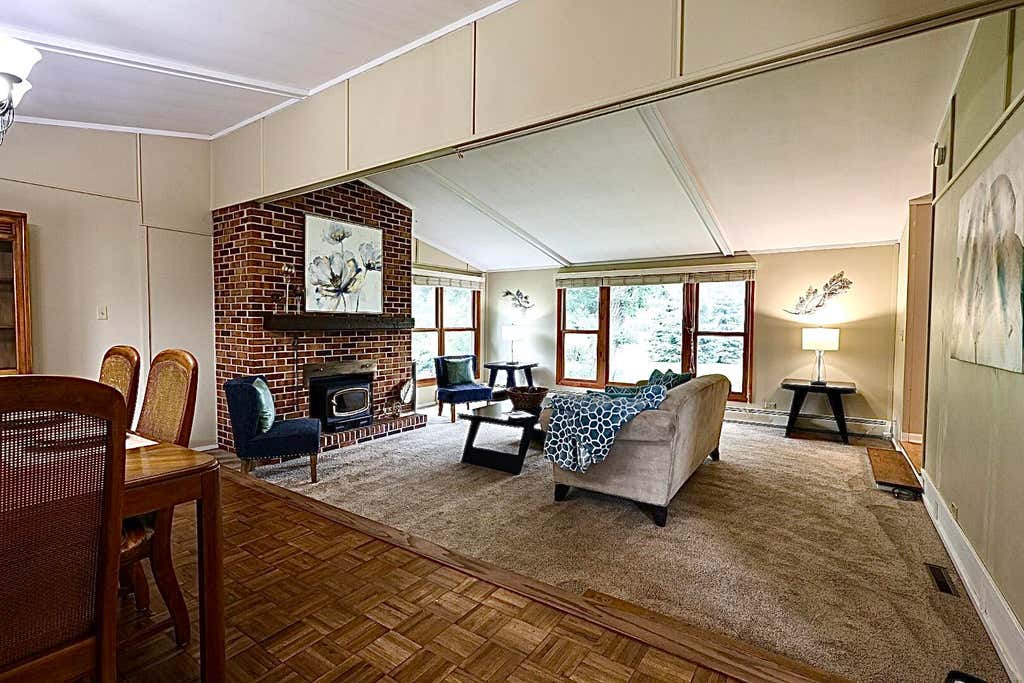
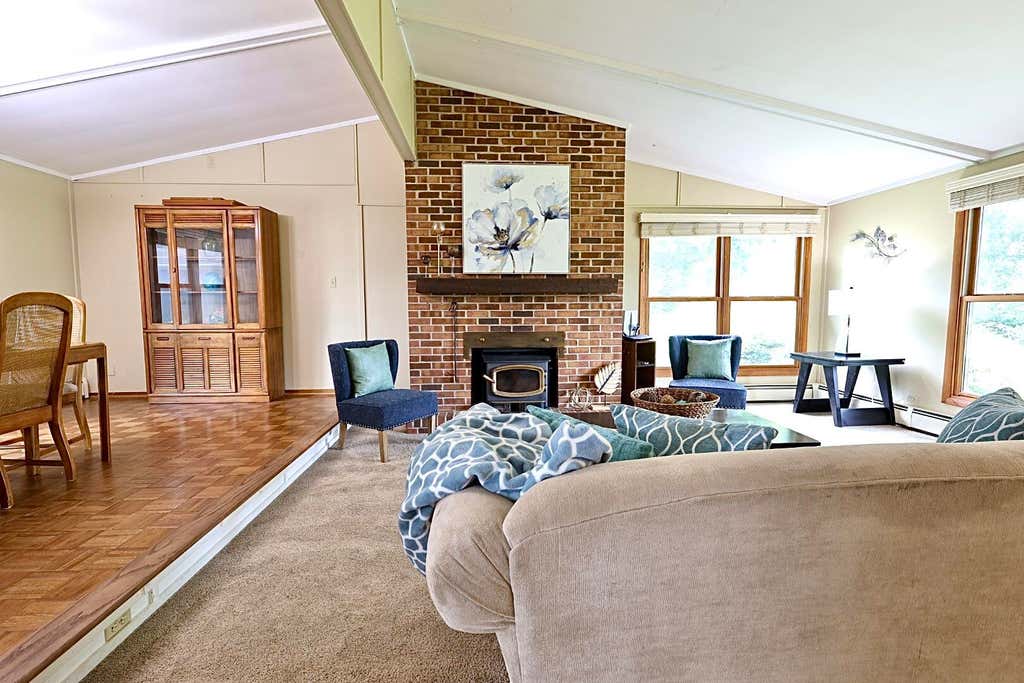
| Dining Room is 19 x 10 |
| Dining Level: Main |
| Living Room is 19 x 17 |
| Living Room Level: Main |
| Number of rooms: 6 |