
74 Weston Ridge Rd, Oconomowoc, WI 53066
Was $689,900
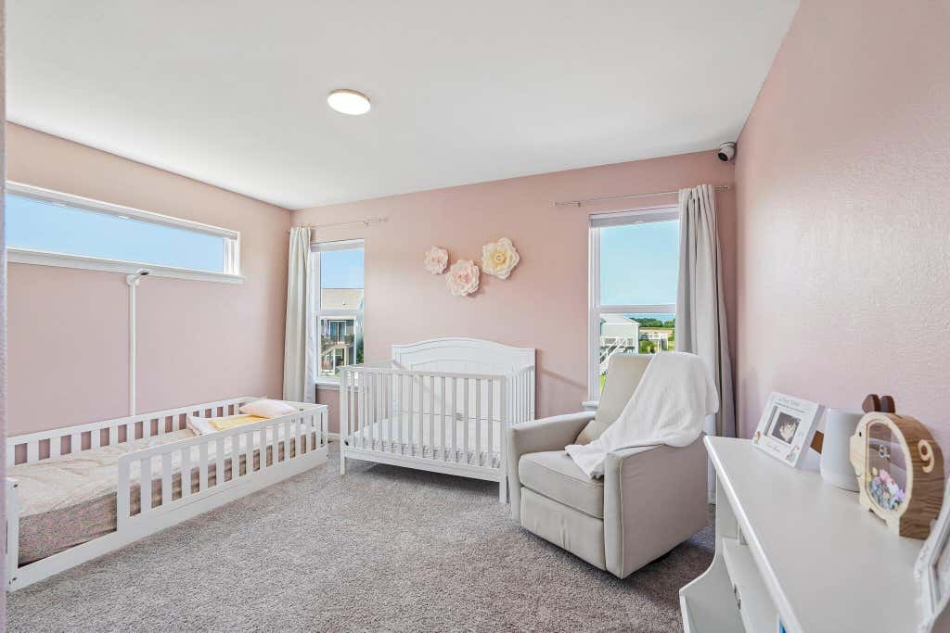
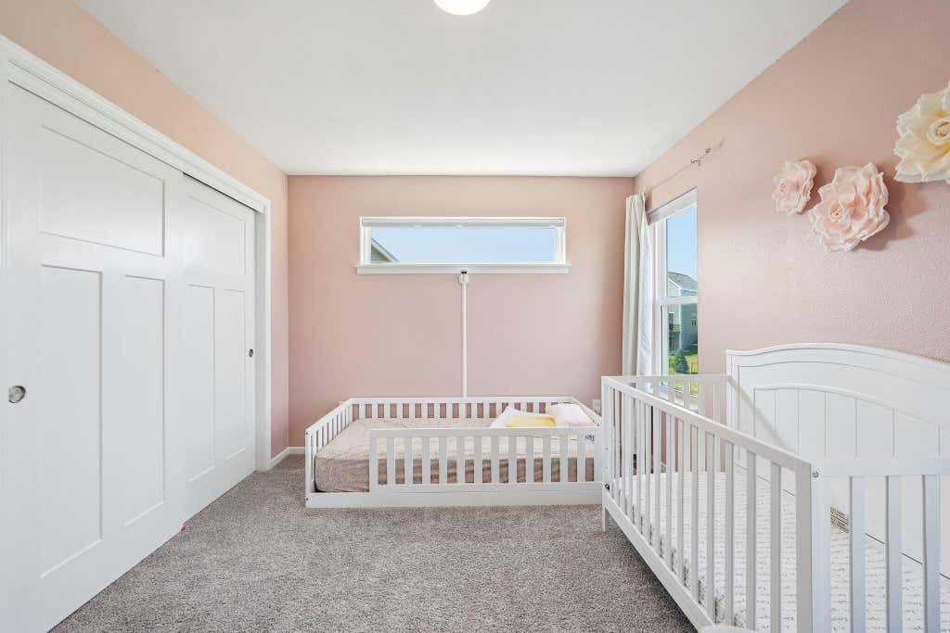
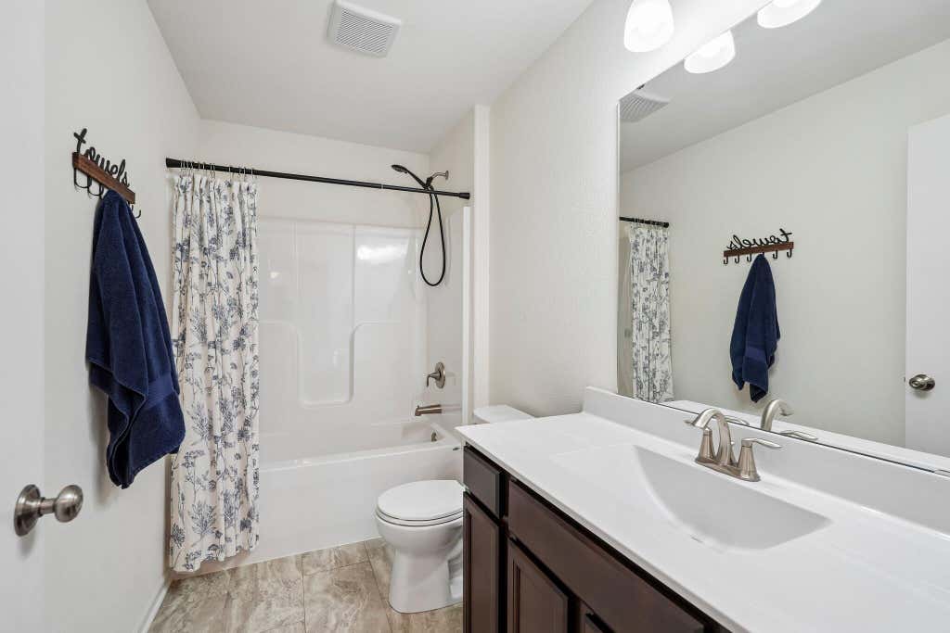
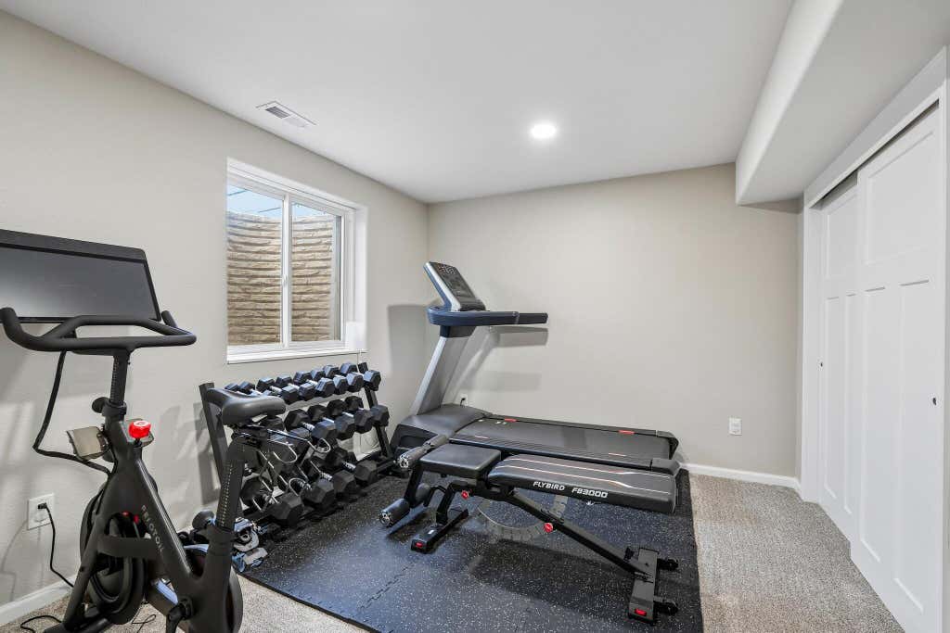
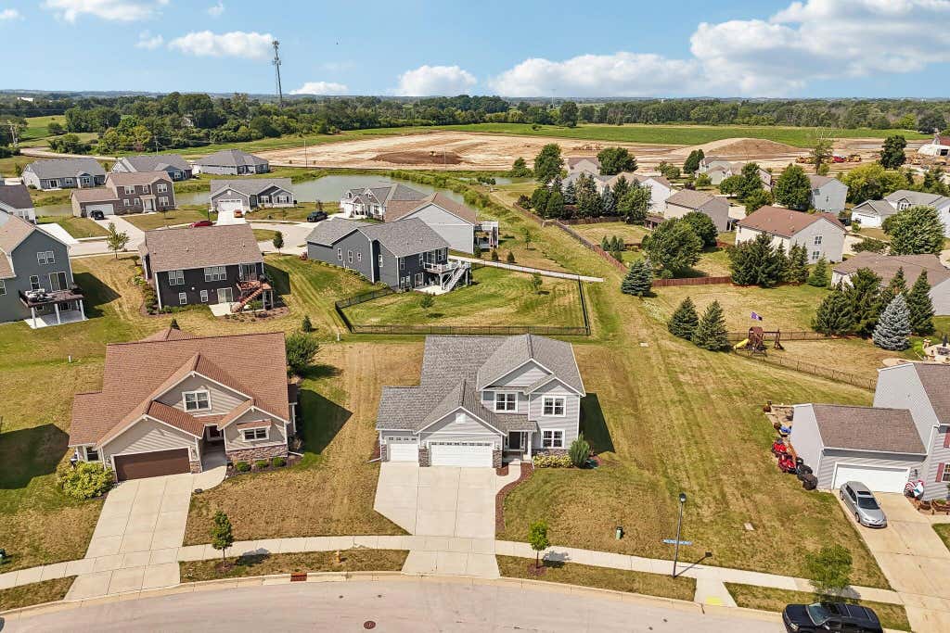
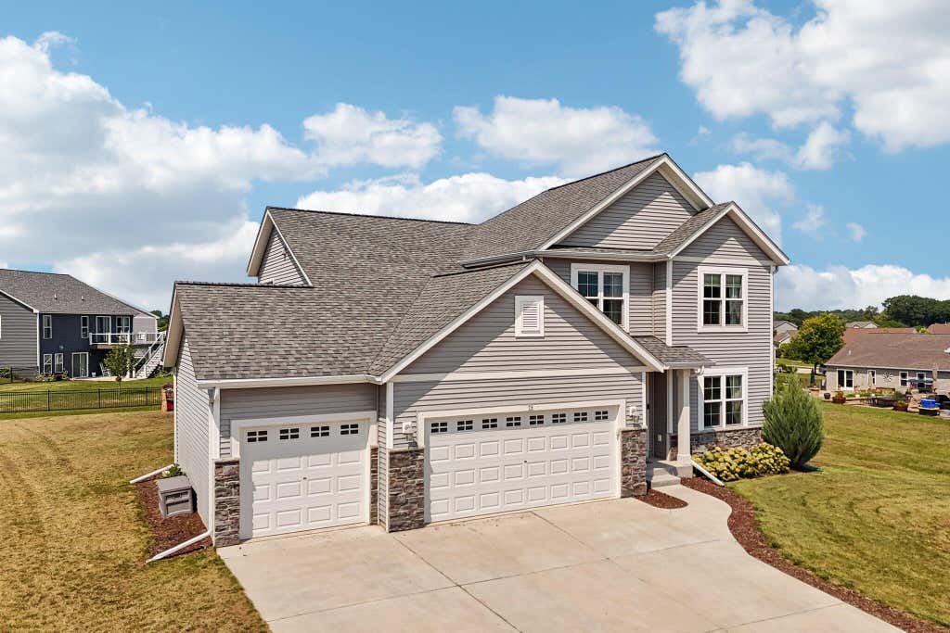
| 5 Beds | 3.5 Baths | 3.5 Car Garage | 2,847 Sq Ft |
Description of 74 Weston Ridge Rd, Oconomowoc, WI 53066
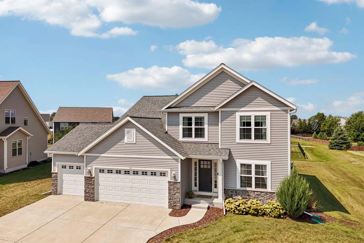
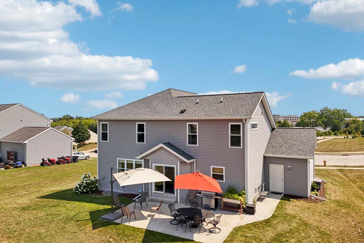
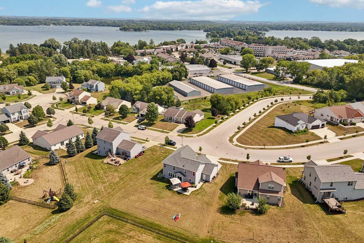
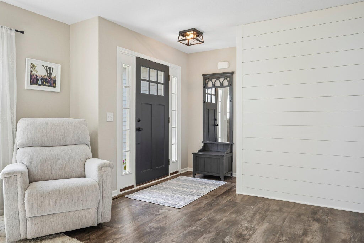
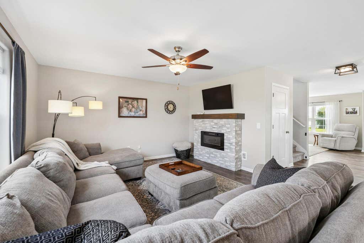
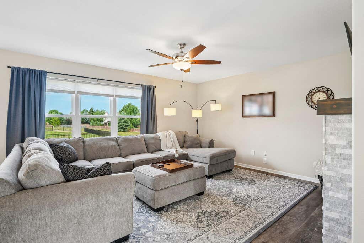
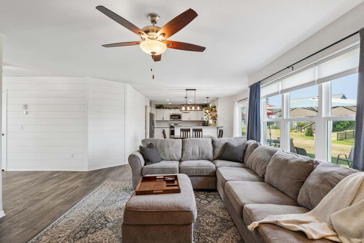
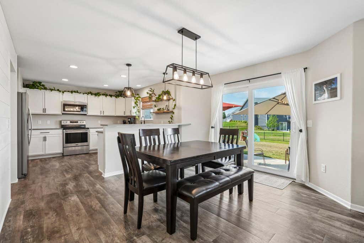
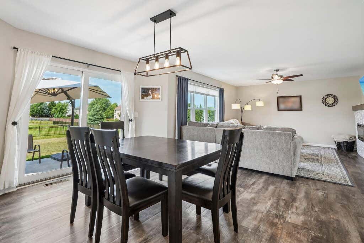
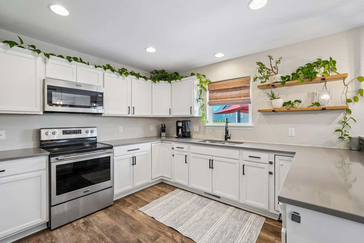
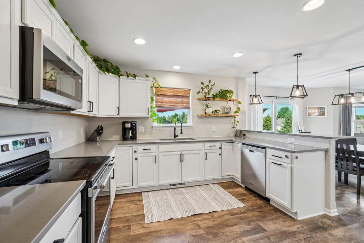
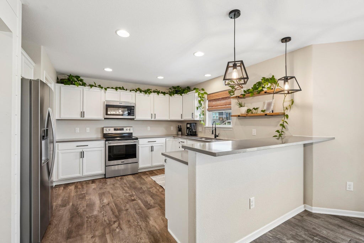
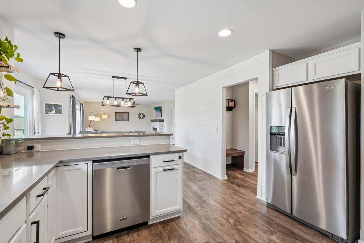
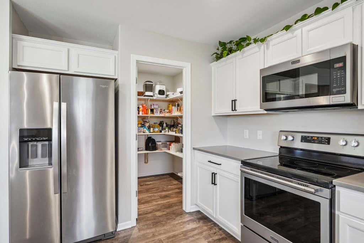
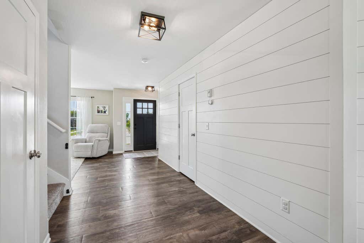
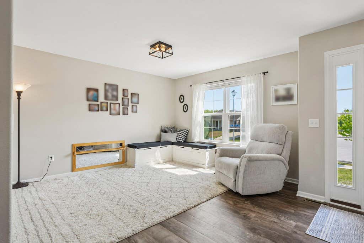
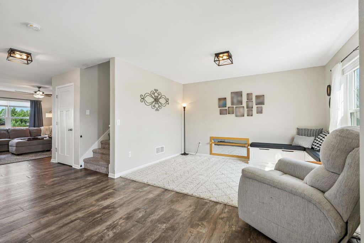
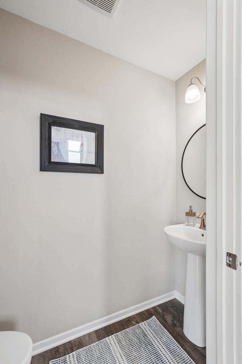
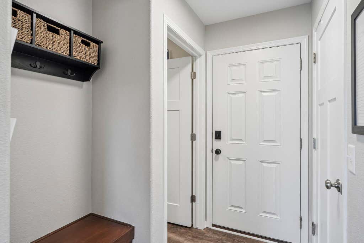
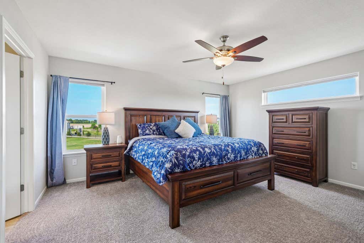
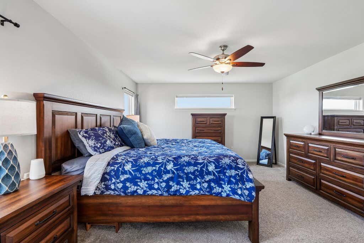
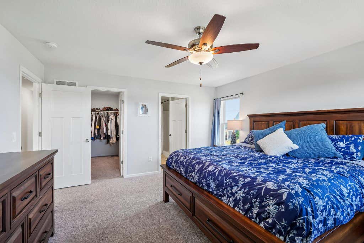
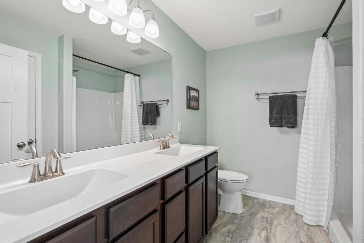
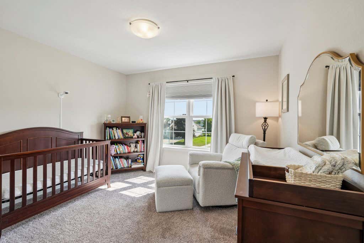
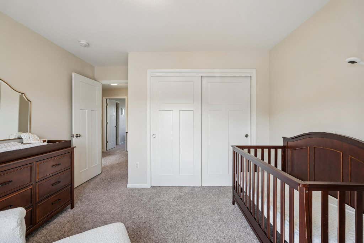
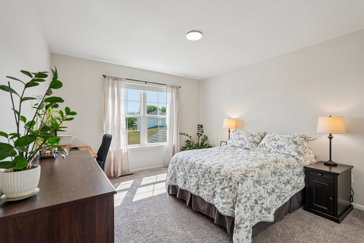
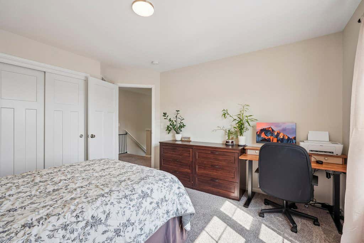
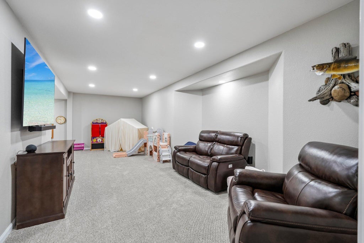
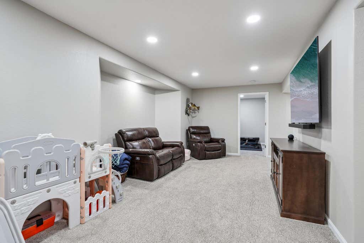
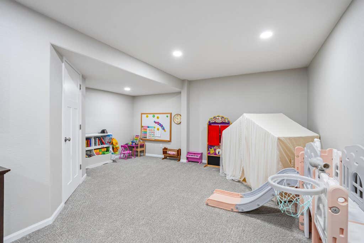
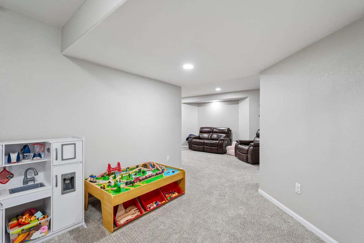
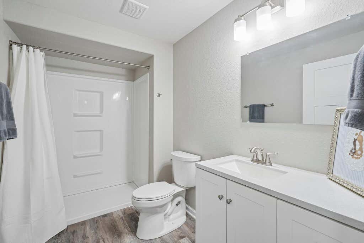
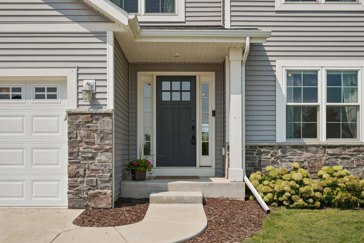
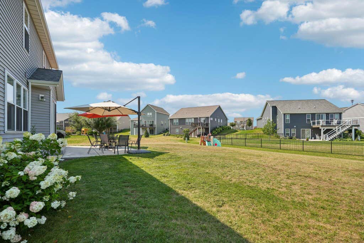
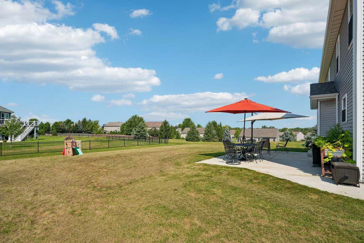
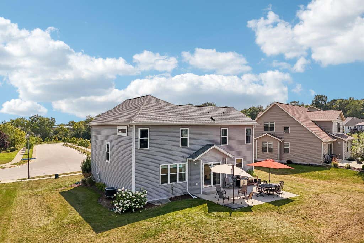
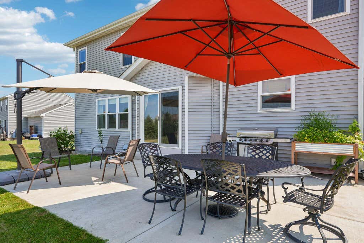
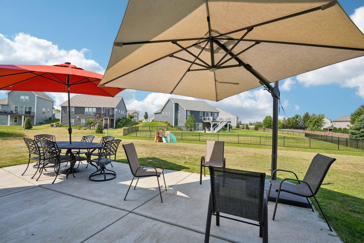
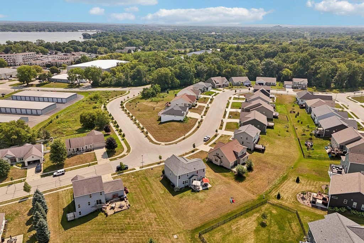
Rarely does a home in this price range offer 5 BRs, 3.5 BAs & 3.5 car garage! With over 2800 sf this home delivers the space & versatility buyers want in new construction without building wait time, unexpected expenses or landscaping/driveway/patio costs. The family room w/fireplace, opens to the dining area & quartz kitchen w/breakfast bar, SS appliances & walk-in pantry. LR offers flexible space for work, play or relaxing. Upstairs find 4 BRs including the generous primary suite w/WIC & dual sink en suite, as well as a 2nd full BA to comfortably serve the other BRs. Finished LL offers a 5th BR, full BA & rec room, perfect for movie nights, hobbies or guests. Step outside to a patio for outdoor entertaining. Enjoy a quick bike ride or drive to downtown Oconomowoc, lakes, shopping & dining
Property Features of 74 Weston Ridge Rd, Oconomowoc, WI 53066
Colonial
Single Family Residence
2020
Weston Meadows
$5,720.00
2
.25
Features
| Elementary school: Park Lawn |
| Middle school: Silver Lake |
| High school: Oconomowoc |
| Washer |
| Dryer |
| Range |
| Oven |
| Microwave oven |
| Dishwasher |
| Refrigerator |
| Central air |
| Forced air heat |
| Natural gas heat |
| Garage |
| Attached parking |
| Attached garage |
| Garage spaces: 3.5 |
| Vinyl siding |
| Stone exterior |
| Patio |
| Lot acreage is: 0.25 |
| Lot sqft: 10890 |
| Subdivision: Weston Meadows |
| Lot zoned: RES |
| Present use: Subdivision |
| Improvement: sidewalks |
| Garbage disposal |
| Walk-in closet(s) |
| Concrete basement |
| Finished basement |
| Full basement |
| Paved driveway |
| Public sewer |
| Public water |
| Total square feet: 2847 |
| Total above grade finished sq ft: 2275 |
| Basement square feet: 572 |
| Living square feet: 2847 |
| Property style: colonial |
| For sale |
| Tax year: 2025 |
Rooms & Dimensions
| Family room is 12 x 13 |
| Family Room Level: Main |
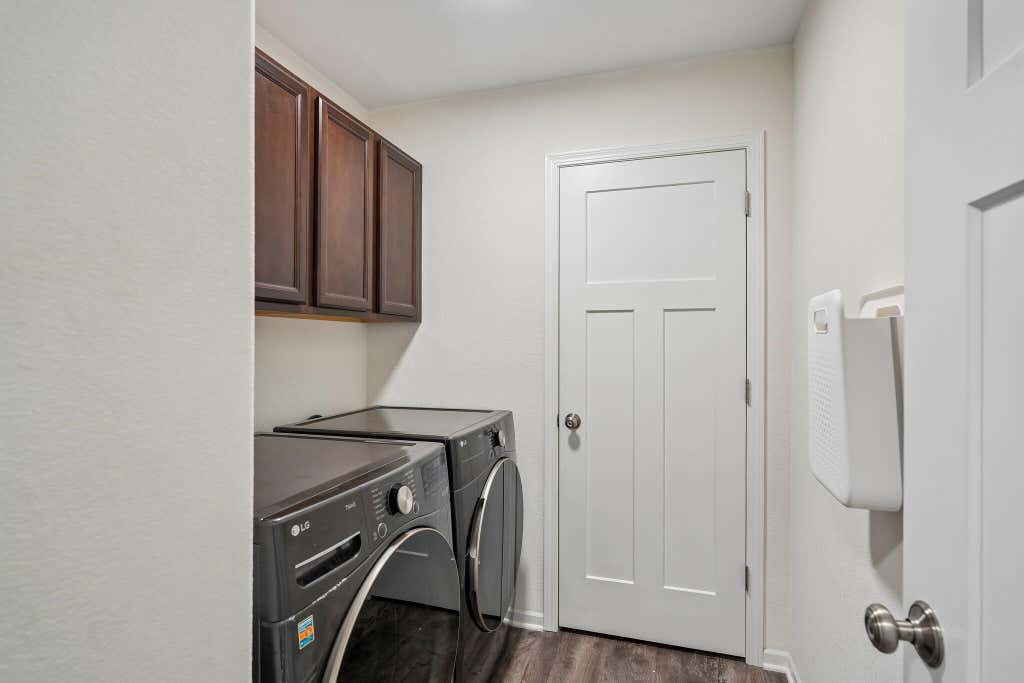
| Laundry room |
| Pantry |
| Bedroom 2 is 12 x 13 |
| Bedroom 2 Level: Upper |
| Bedroom 3 is 13 x 10 |
| Bedroom 3 Level: Upper |
| Bedroom 4 is 12 x 10 |
| Bedroom 4 Level: Upper |
| Dining Room is 10 x 13 |
| Dining Level: Main |
| Living Room is 16 x 14 |
| Living Room Level: Main |
| Laundry Room is 8 x 6 |
| Laundry Room Level: Main |
| Number of rooms: 11 |