
W1554 North Side Dr, Ixonia, WI 53066 CONTINGENT





















| 4 Beds | 2 Baths | 3.5 Car Garage | 2,070 Sq Ft |
Description of W1554 North Side Dr, Ixonia, WI 53066
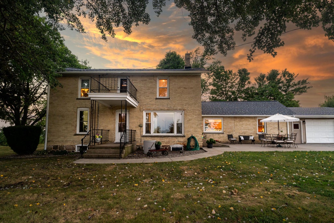
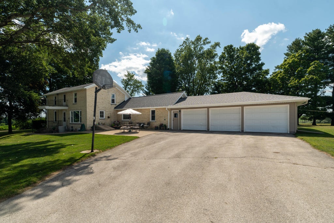
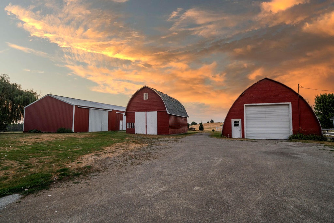
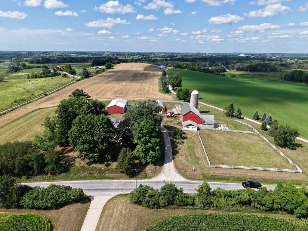
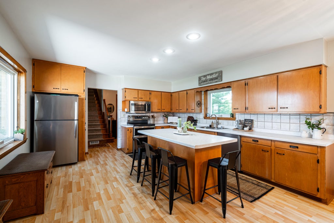
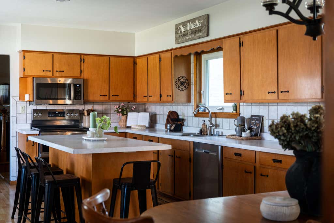
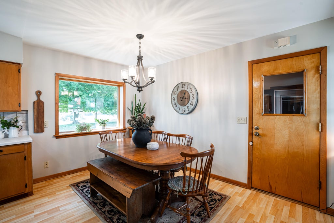
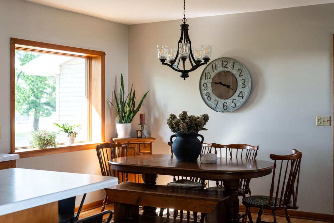
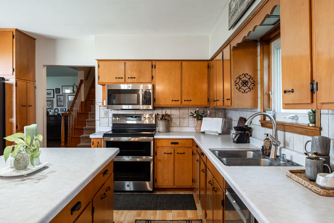
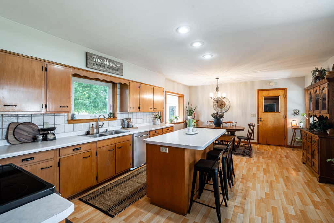
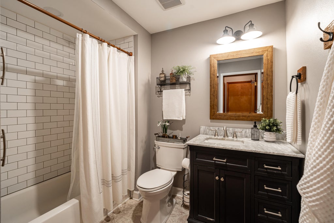
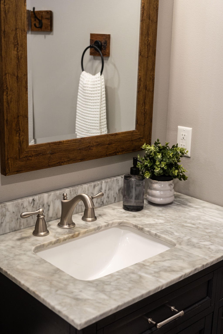
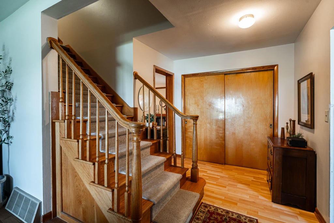
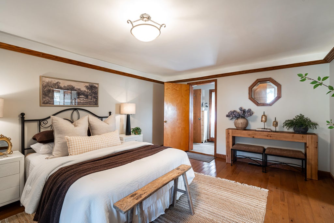
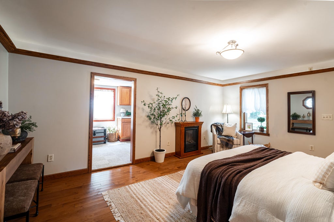
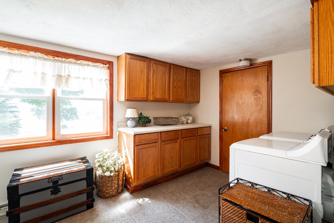
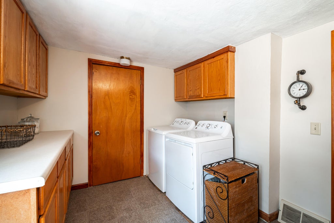
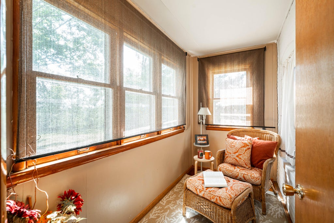
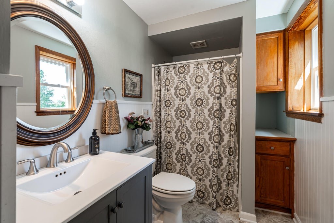
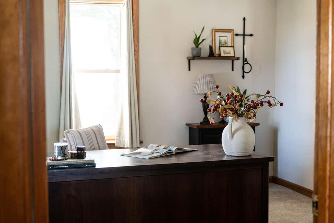
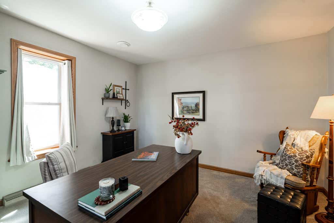
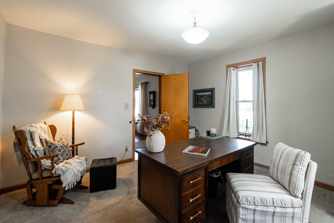
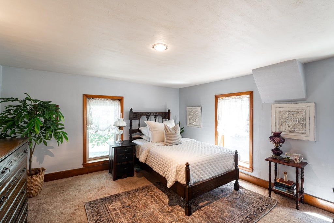
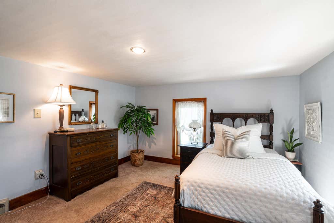
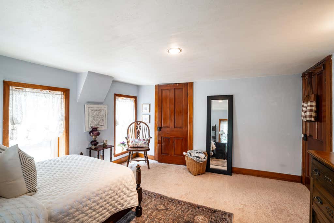
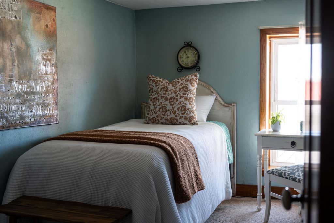
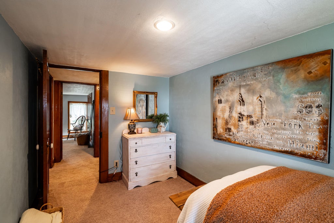
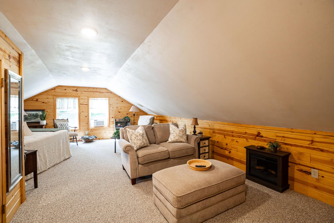
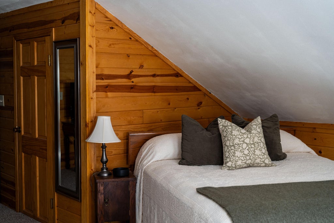
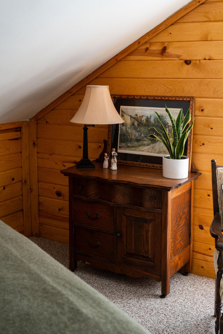
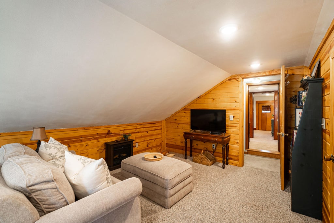
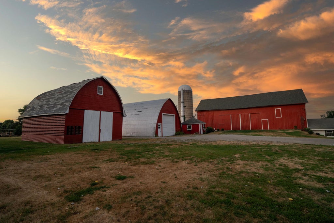
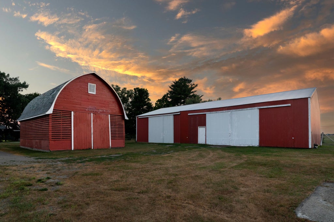
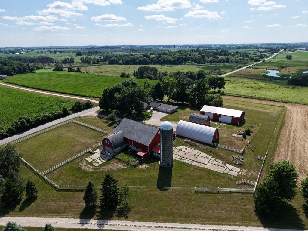
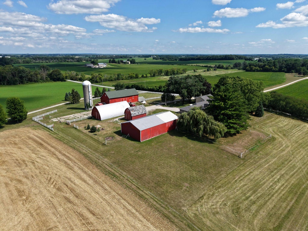
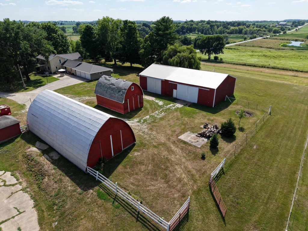
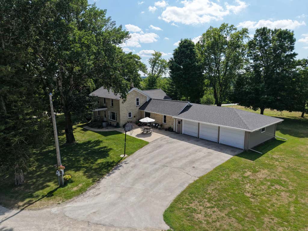
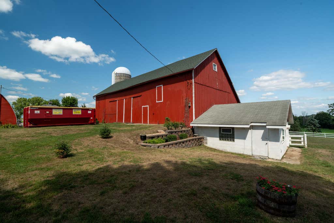
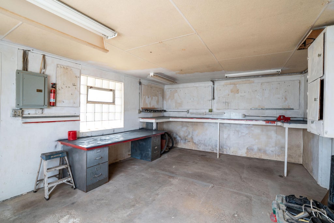
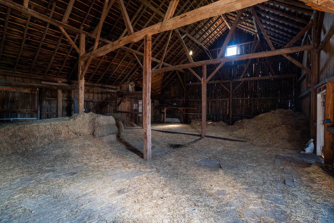
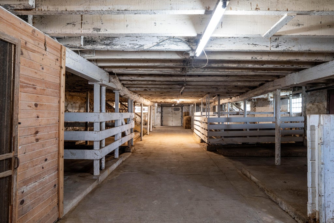
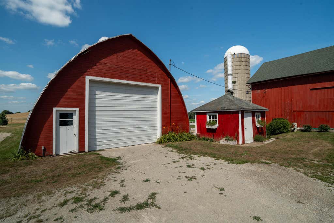
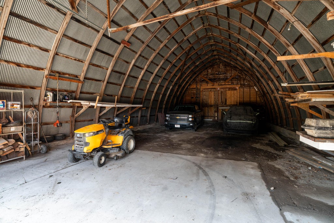
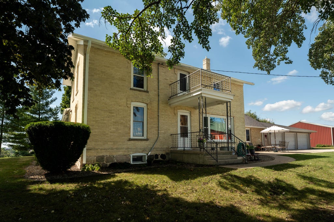
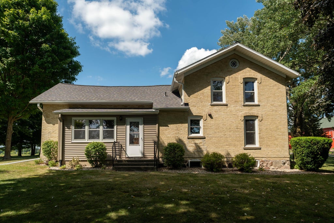
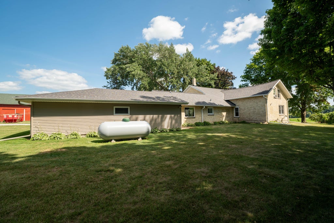
Welcome home to this stunning Cream City brick farmhouse, peacefully set on over 5 picturesque acres overlooking the Oconomowoc River. This exceptional hobby farm offers a perfect blend of old home charm, updates & an unbeatable country lifestyle. Inside you'll find a spacious kitchen & dining area w/abundant cabinetry, large island & room to gather, 2 beautiful baths, main-floor laundry, office & large primary suite. Upstairs offers 3 more bedrms plus a flexible bonus room. Outside, breathtaking western sunsets set the backdrop for evenings on the patio. Outside-3.5 car attached garage, 4 large outbuildings, milk house, shed, fenced pasture for horses/livestock, chicken coop & lots of room for a shop, hobbies, recreation & future dreams! Centrally located to I94 & Hwy16 - New Roof 2026!
Property Features of W1554 North Side Dr, Ixonia, WI 53066
Farm House
Single Family Residence
1860
$4,350.09
2
5.39
Features
| Middle school: Riverside |
| High school: Watertown |
| Washer |
| Dryer |
| Range |
| Microwave oven |
| Dishwasher |
| Refrigerator |
| Central air |
| Forced air heat |
| Garage |
| Attached parking |
| Attached garage |
| Garage spaces: 3.5 |
| Vinyl siding |
| Brick exterior |
| Patio |
| Lot acreage is: 5.39 |
| Lot sqft: 234788.4 |
| Lot has barn |
| Lot zoned: RES |
| Present use: Livestock |
| Lot has water view |
| Garbage disposal |
| Kitchen island |
| Walk-in closet(s) |
| Full basement |
| Sump pump |
| Paved driveway |
| Private water |
| Well water |
| Septic system |
| Total square feet: 2070 |
| Total above grade finished sq ft: 2070 |
| Living square feet: 2070 |
| Property style: farm house |
| Warranty included |
| For sale |
| Tax year: 2025 |
| Horses allowed |
Rooms & Dimensions
| Den is 14 x 10 |
| Den Level: Main |
| Laundry room |
| Bedroom 2 is 13 x 12 |
| Bedroom 2 Level: Upper |
| Bedroom 3 is 16 x 10 |
| Bedroom 3 Level: Upper |
| Bedroom 4 is 14 x 8 |
| Bedroom 4 Level: Upper |
| Dining Room is 10 x 14 |
| Dining Level: Main |
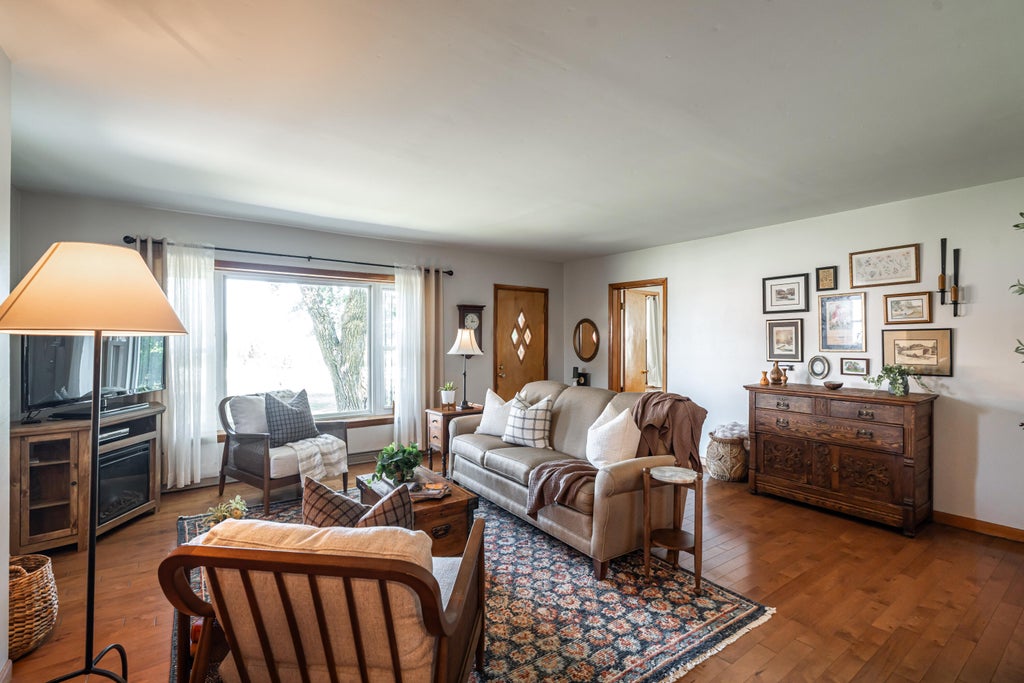
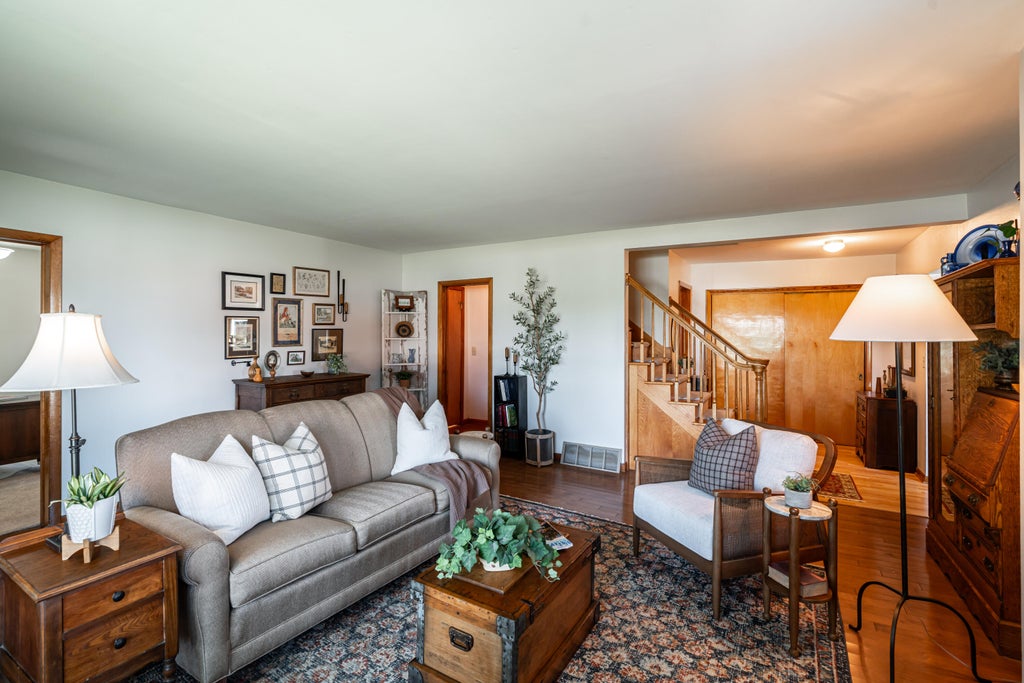
| Living Room is 19 x 17 |
| Living Room Level: Upper |
| Bonus Room is 22 x 15 |
| Bonus Room Level: Upper |
| Laundry Room is 11 x 9 |
| Laundry Room Level: Main |
| Number of rooms: 9 |