
W4815 Bluff Rd, Troy, WI 53119 CONTINGENT
$299,800
MLS #: 1974649








| 3 Beds | 2 Baths | 1,823 Sq Ft |
Description of W4815 Bluff Rd, Troy, WI 53119
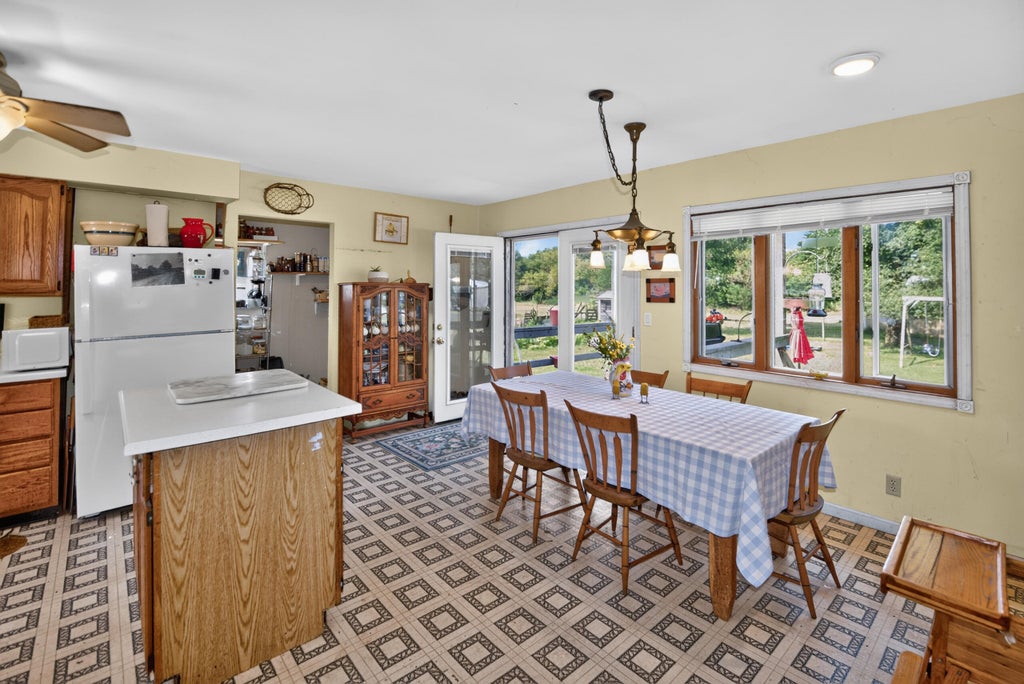
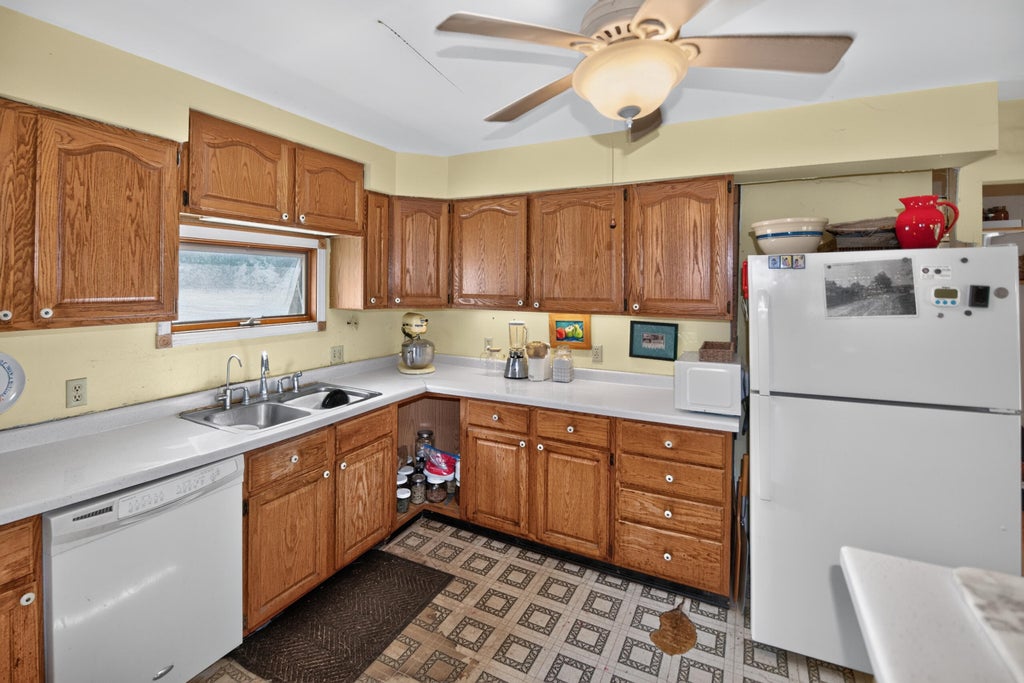
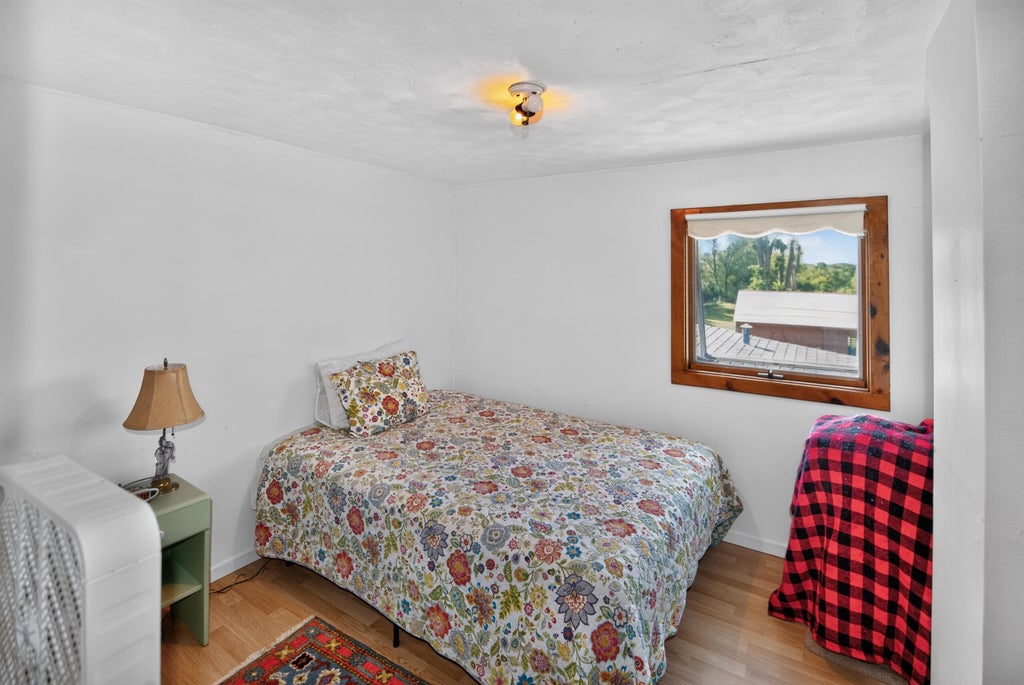
Serene country living awaits in this charming 2-story farmhouse set on over an acre, beautifully fenced with barns, a chicken coop, garden space, and storage shed. Enjoy peace of mind with a brand-new roof and gutters, newer furnace (2 years), plus updated siding, windows, flooring, remodeled kitchen (1 year), and recently renovated main bath. Hardwood floors flow throughout the home. Layout features both a Living Room and Family Room, a Dining Room with patio doors leading to a bright Sun Porch, and an updated Kitchen with oak cabinetry, island, sunny dinette, and deck access. Main-floor Primary Bedroom plus upper den with potential for a 4th bedroom.
Property Features of W4815 Bluff Rd, Troy, WI 53119
Listing courtesy of: Shorewest Realtors, Inc.
HOME STYLE
Other
Other
TYPE
Single Family Residence
Single Family Residence
Year Built
1906
1906
Annual Taxes
$2,815.00
$2,815.00
Stories
2
2
Acres
1.35
1.35
Features
| Middle school: East Troy |
| High school: East Troy |
| Washer |
| Dryer |
| Range |
| Oven |
| Refrigerator |
| Forced air heat |
| Natural gas heat |
| Vinyl siding |
| Deck |
| Fenced yard |
| Lot acreage is: 1.35 |
| Fenced lot |
| Lot sqft: 58806 |
| Lot has barn |
| Wooded lot |
| Lot zoned: RES |
| Kitchen island |
| Crawlspace |
| Partial basement |
| Private water |
| Well water |
| Septic system |
| For sale |
| Tax year: 2025 |
Rooms & Dimensions
| Den is 9 x 9 |
| Den Level: Upper |
| Family room is 16 x 12 |
| Family Room Level: Main |
| Pantry |
| Bedroom 2 is 13 x 12 |
| Bedroom 2 Level: Upper |
| Bedroom 3 is 12 x 12 |
| Bedroom 3 Level: Upper |
| Living Room is 14 x 12 |
| Living Room Level: Main |
| Number of rooms: 7 |