
444 Golf Dr, Jefferson, WI 53549 PENDING
| 3 Beds | 2 Baths | 3 Car Garage | 1,601 Sq Ft |
Description of 444 Golf Dr, Jefferson, WI 53549
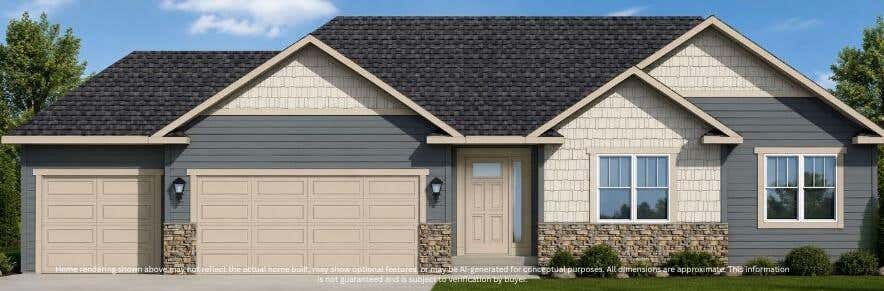
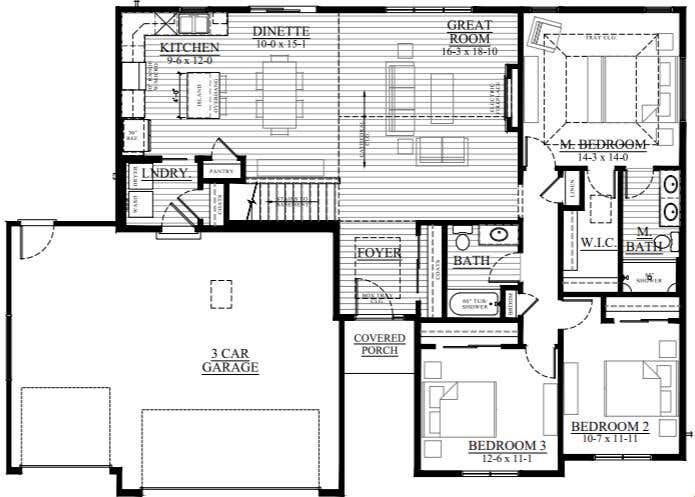
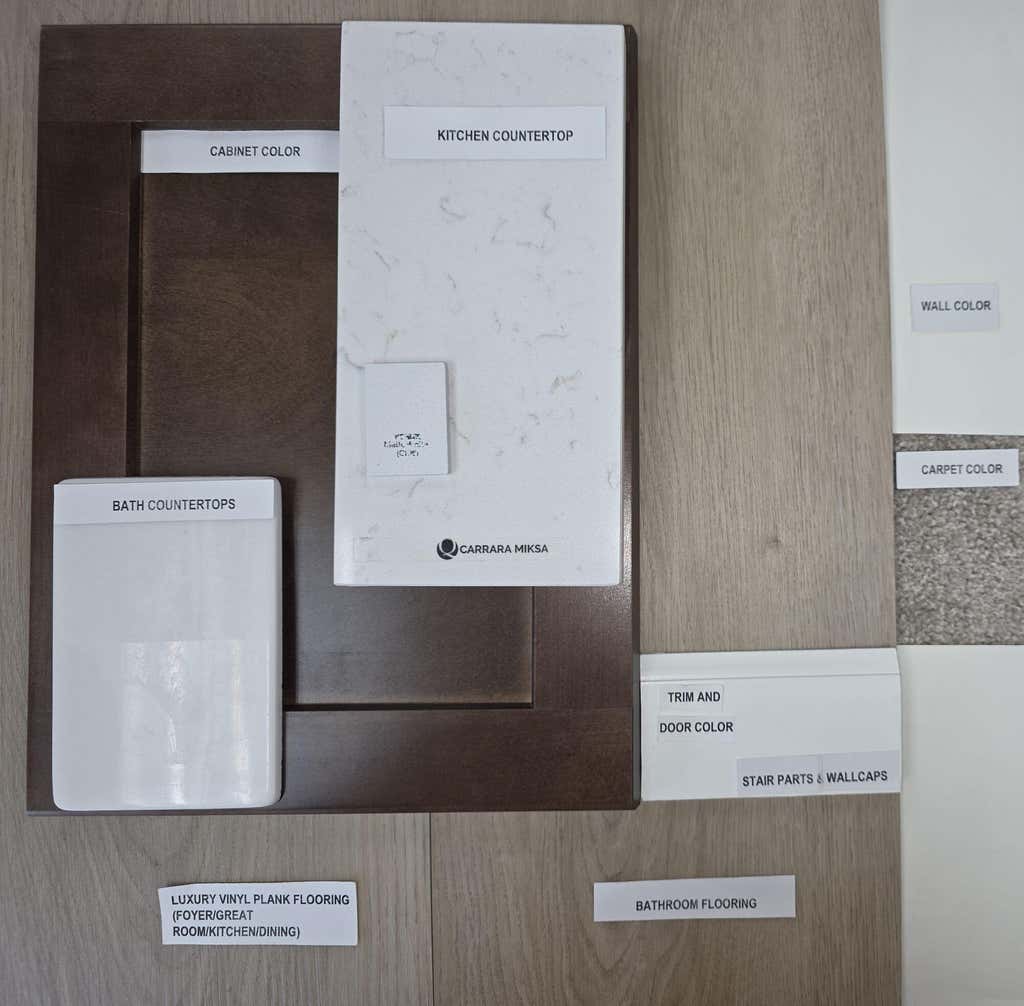
New Construction - Ready in October! Introducing the Bryant model in the brand-new Golf Ridge Estates subdivision--a home designed for both comfort and style with beautiful country golf course views. This 1,601 sq. ft. ranch features 3 bedrooms, 2 baths, and a spacious 3-car garage on a generous .22-acre lot. Inside, enjoy the airy feel of a cathedral ceiling, durable LVP flooring, and an inviting open-concept layout. The great room features a cozy electric fireplace. The kitchen is a true centerpiece with sleek quartz countertops, a large island, a pantry, and an upgraded lighting package that elevates every detail. Perfectly combining modern finishes with peaceful surroundings, the Bryant is your chance to live where lifestyle meets location.
Property Features of 444 Golf Dr, Jefferson, WI 53549
Ranch,Contemporary
Single Family Residence
2026
Golf Ridge Estates
1
.22
Features
| Middle school: Jefferson |
| High school: Jefferson |
| Microwave oven |
| Dishwasher |
| Central air |
| Forced air heat |
| Natural gas heat |
| Garage |
| Three car garage |
| Attached parking |
| Attached garage |
| Garage spaces: 3 |
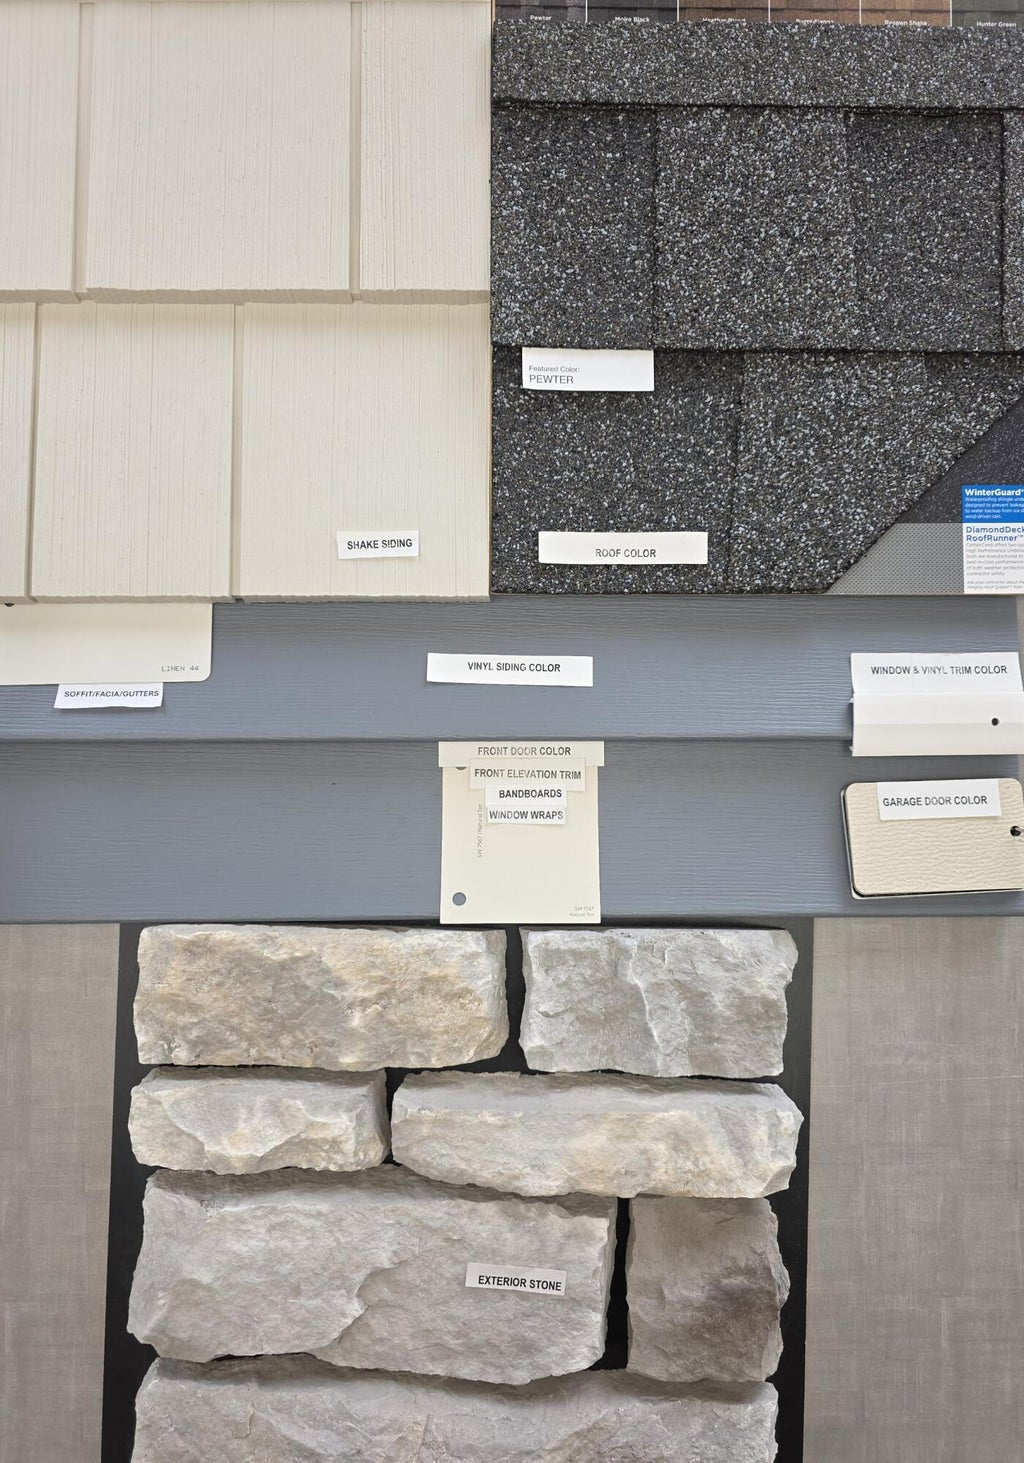
| Vinyl siding |
| Stone exterior |
| Lot acreage is: 0.22 |
| Lot on golf course |
| Lot sqft: 9583.2 |
| Subdivision: Golf Ridge Estates |
| Lot zoned: RES |
| Present use: Subdivision |
| Vaulted ceilings |
| Garbage disposal |
| Kitchen island |
| Walk-in closet(s) |
| Full basement |
| Sump pump |
| Paved driveway |
| Public sewer |
| Public water |
| New construction |
| Total square feet: 1601 |
| Total above grade finished sq ft: 1601 |
| Living square feet: 1601 |
| Property style: contemporary |
| Property style: ranch |
| Warranty included |
| For sale |
| Tax year: 2025 |
Rooms & Dimensions
| Laundry room |
| Pantry |
| Bedroom 2 is 11 x 12 |
| Bedroom 2 Level: Main |
| Bedroom 3 is 13 x 11 |
| Bedroom 3 Level: Main |
| Dining Room is 10 x 15 |
| Dining Level: Main |
| Living Room is 16 x 19 |
| Living Room Level: Main |
| Laundry Room is 7 x 6 |
| Laundry Room Level: Main |
| Number of rooms: 7 |