
500 Golf Dr, Jefferson, WI 53549
$489,900
MLS #: 1974653
| 4 Beds | 2.5 Baths | 3 Car Garage | 2,029 Sq Ft |
Description of 500 Golf Dr, Jefferson, WI 53549
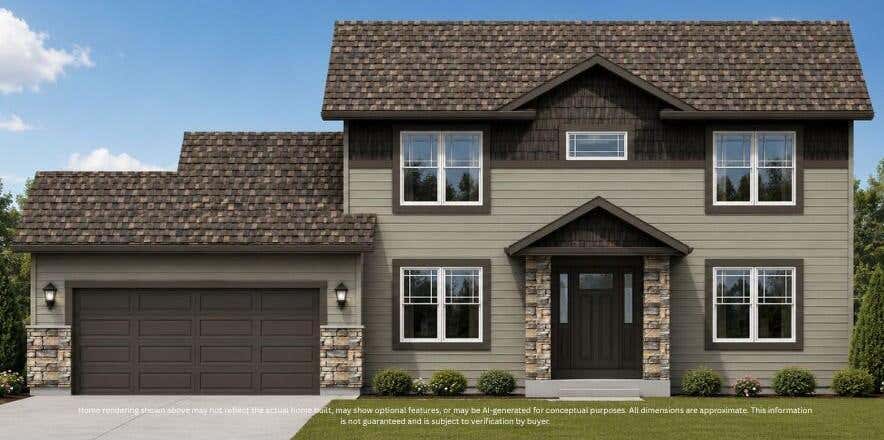
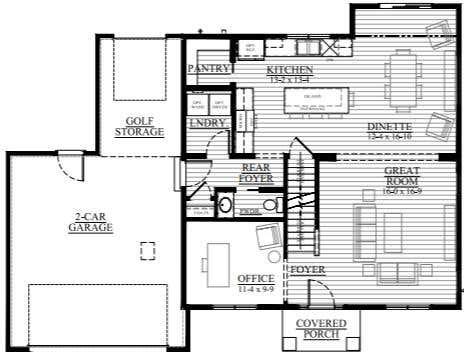
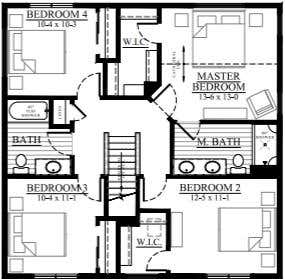
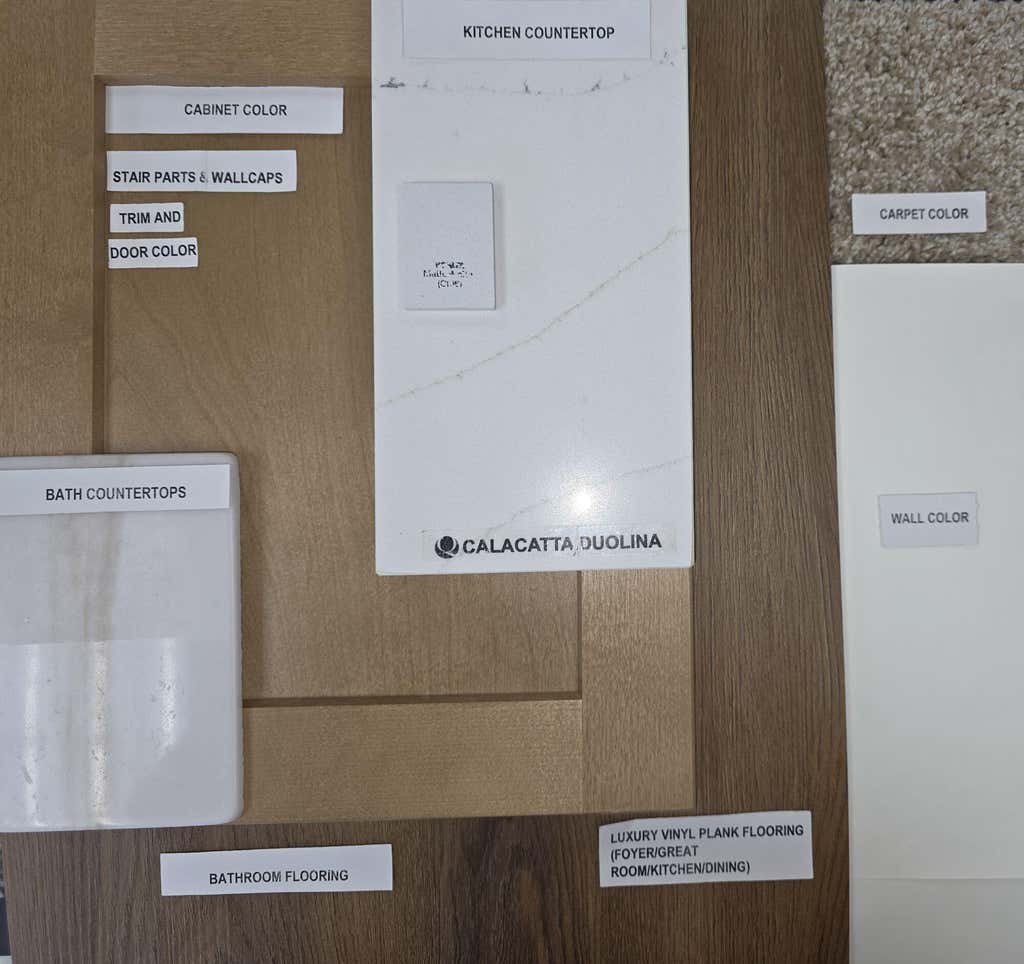
New Construction - Ready in October! Discover your dream home in the new Golf Ridge Estates subdivision in Jefferson! This stunning 4-bedroom, 2.5-bathroom Hayward model home offers the perfect blend of style and functionality with its open-concept first floor featuring luxury vinyl plank (LVP) flooring, a spacious kitchen island, and a walk-in pantry topped with elegant quartz countertops. An inviting office space on the main level adds convenience for remote work or study. Upstairs, the cathedral ceiling in the master bedroom creates a bright and airy retreat. With a 2-car garage with a tandem space for all your toys! Along with thoughtful finishes throughout, this home combines comfort and modern design in a prime location.
Property Features of 500 Golf Dr, Jefferson, WI 53549
Listing courtesy of: Loos Custom Homes,LLC
HOME STYLE
Contemporary
Contemporary
TYPE
Single Family Residence
Single Family Residence
Year Built
2026
2026
Subdivision
Golf Ridge Estates
Golf Ridge Estates
Stories
2
2
Acres
.24
.24
Features
| Middle school: Jefferson |
| High school: Jefferson |
| Microwave oven |
| Dishwasher |
| Central air |
| Forced air heat |
| Natural gas heat |
| Garage |
| Three car garage |
| Attached parking |
| Attached garage |
| Garage spaces: 3 |
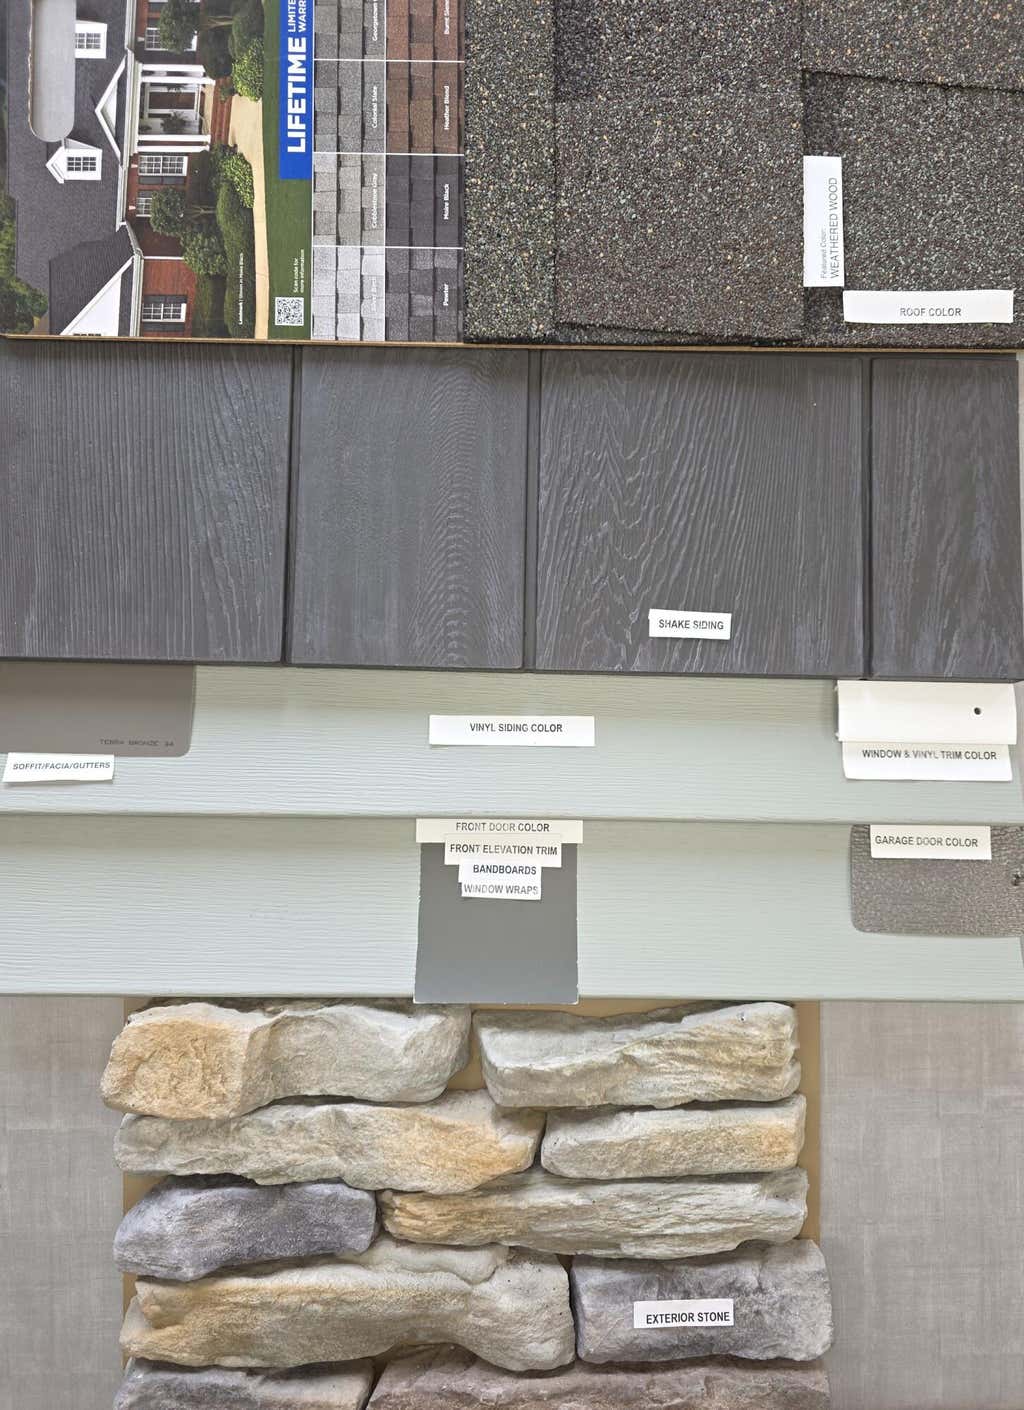
| Vinyl siding |
| Stone exterior |
| Lot acreage is: 0.24 |
| Lot on golf course |
| Lot sqft: 10454.4 |
| Subdivision: Golf Ridge Estates |
| Lot zoned: RES |
| Present use: Subdivision |
| Garbage disposal |
| Kitchen island |
| Walk-in closet(s) |
| Full basement |
| Sump pump |
| Paved driveway |
| Public sewer |
| Public water |
| New construction |
| Total square feet: 2029 |
| Total above grade finished sq ft: 2029 |
| Living square feet: 2029 |
| Property style: contemporary |
| Warranty included |
| For sale |
| Tax year: 2025 |
Rooms & Dimensions
| Laundry room |
| Pantry |
| Bedroom 2 is 13 x 11 |
| Bedroom 2 Level: Upper |
| Bedroom 3 is 10 x 11 |
| Bedroom 3 Level: Upper |
| Bedroom 4 is 10 x 10 |
| Bedroom 4 Level: Upper |
| Dining Room is 12 x 17 |
| Dining Level: Main |
| Living Room is 16 x 17 |
| Living Room Level: Main |
| Bonus Room is 11 x 10 |
| Bonus Room Level: Main |
| Laundry Room is 5 x 7 |
| Laundry Room Level: Main |
| Number of rooms: 9 |