
21330 Cambridge Cir, Brookfield, WI 53045 CONTINGENT




| 4 Beds | 2.5 Baths | 2.5 Car Garage | 3,408 Sq Ft |
Description of 21330 Cambridge Cir, Brookfield, WI 53045
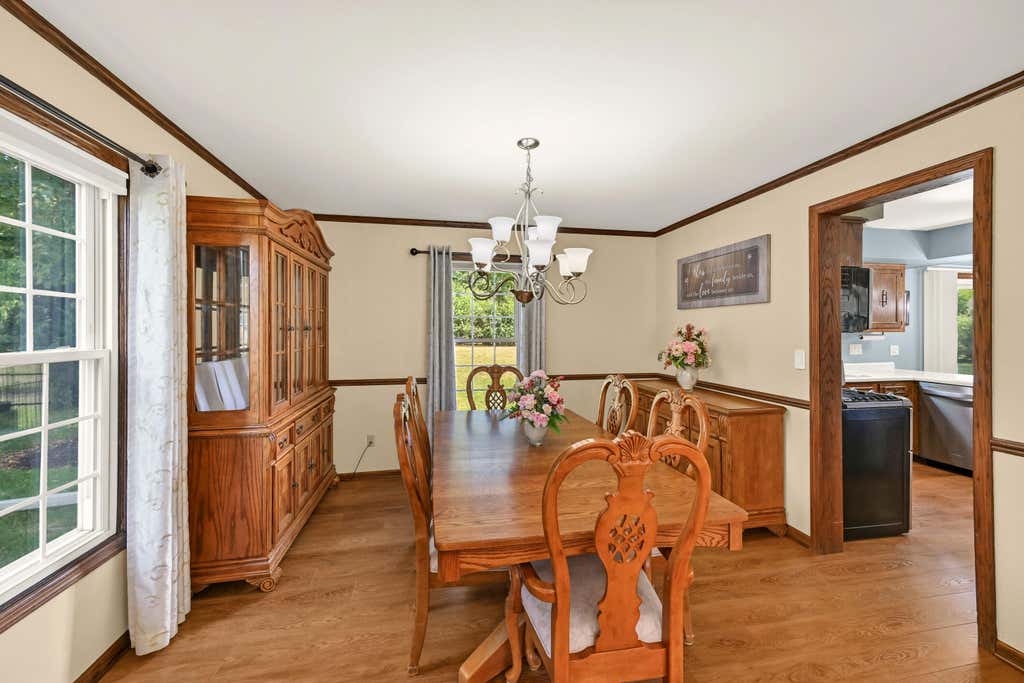
Time to change your address! You'll not want to wait to see this home situated on the ideal 1/2-acre lot in the highly sought-after Elmbrook school district. Major updates include a 50-year roof (2019) w/transferable warranty, updated windows & doors, luxury vinyl plank flooring throughout, updated appliances, & regularly serviced HVAC system. The HUGE primary suite features a remodeled bath w/custom tile, quartz & marble countertops, a walk-in shower, & a spacious walk-in closet. The upper shared bath has also been remodeled w/custom tile, vanity, & lighting. Large finished rec room offers exceptional space for everyday living & entertaining. Sellers thoughtfully left faucet connections behind tile & drain aligned for a tub be installed in the main bath. Quick occupancy available!
Property Features of 21330 Cambridge Cir, Brookfield, WI 53045
Colonial
Single Family Residence
1978
Camelot Meadows
$5,051.00
2
.5
Features
| Elementary school: Brookfield |
| Middle school: Wisconsin Hills |
| High school: Brookfield Central |
| Washer |
| Dryer |
| Range |
| Microwave oven |
| Dishwasher |
| Refrigerator |
| Central air |
| Forced air heat |
| Natural gas heat |
| Garage |
| Attached parking |
| Attached garage |
| Garage spaces: 2.5 |
| Aluminum siding |
| Patio |
| Fenced yard |
| Lot acreage is: 0.5 |
| Fenced lot |
| Lot sqft: 21780 |
| Subdivision: Camelot Meadows |
| Lot zoned: R3 single fam |
| Present use: Subdivision |
| Garbage disposal |
| Walk-in closet(s) |
| Finished basement |
| Full basement |
| Sump pump |
| Paved driveway |
| Public sewer |
| Public water |
| Total square feet: 3408 |
| Total above grade finished sq ft: 2408 |
| Basement square feet: 1000 |
| Living square feet: 3408 |
| Property style: colonial |
| For sale |
| Tax year: 2025 |
Rooms & Dimensions
| Family room is 19 x 15 |
| Family Room Level: Main |
| Bedroom 2 is 13 x 11 |
| Bedroom 2 Level: Upper |
| Bedroom 3 is 13 x 13 |
| Bedroom 3 Level: Upper |
| Bedroom 4 is 10 x 12 |
| Bedroom 4 Level: Upper |
| Dining Room is 12 x 12 |
| Dining Level: Main |
| Living Room is 15 x 15 |
| Living Room Level: Main |
| Number of rooms: 10 |