
S67W13871 Fleetwood Rd, Muskego, WI 53150 CONTINGENT
$325,000
MLS #: 1974660
| 3 Beds | 1.5 Baths | 2 Car Garage | 1,620 Sq Ft |
Description of S67W13871 Fleetwood Rd, Muskego, WI 53150
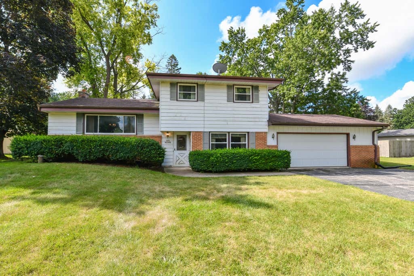
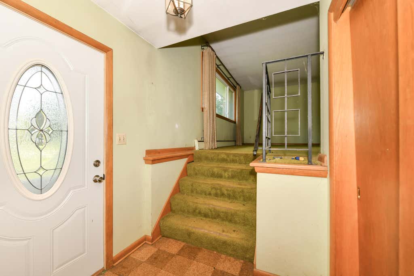
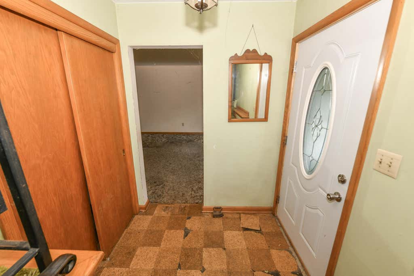
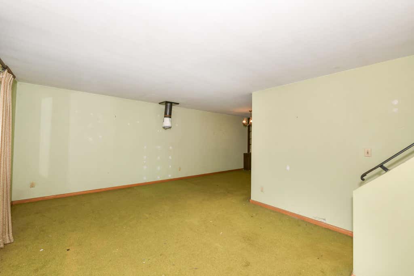
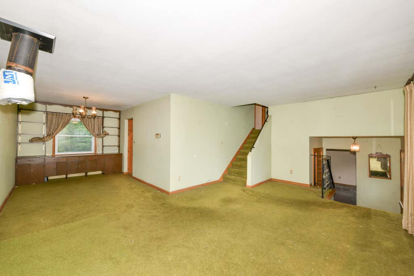
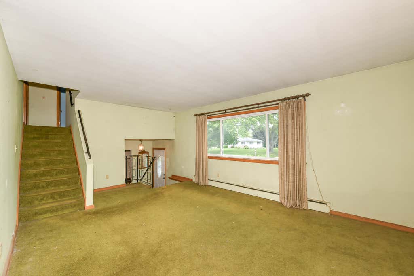
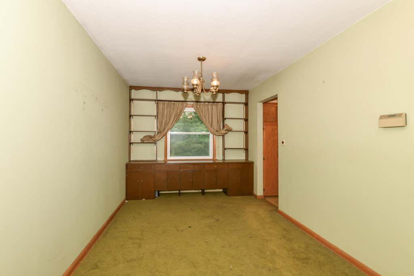
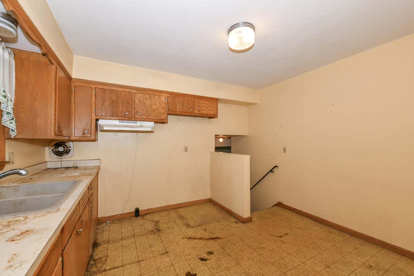
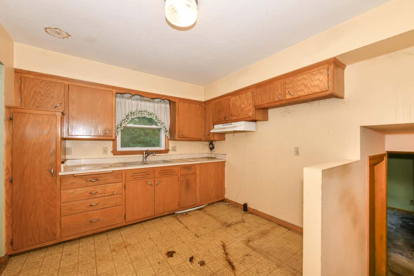
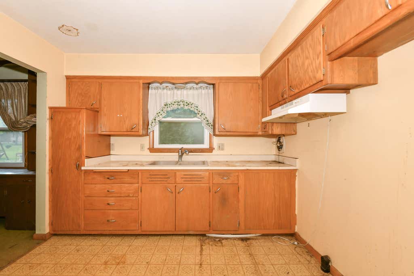
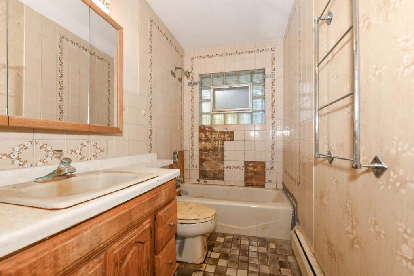
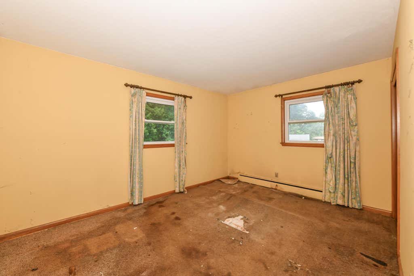
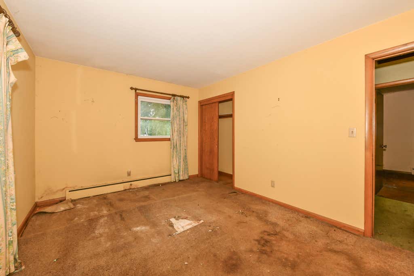
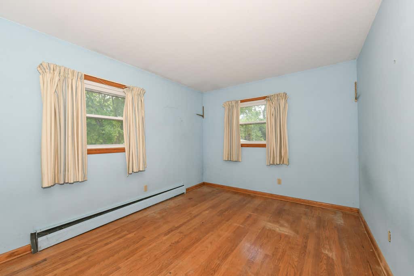
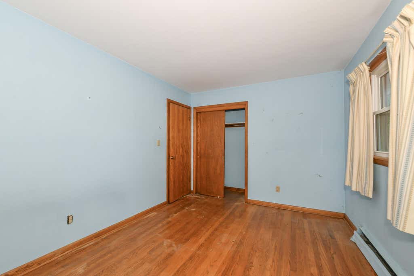
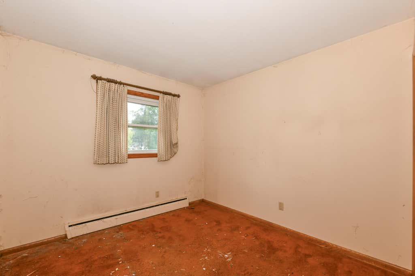
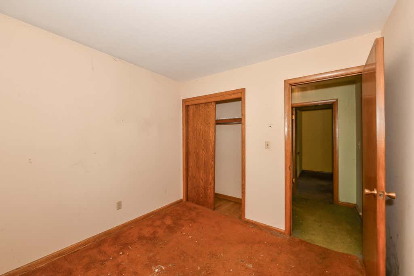
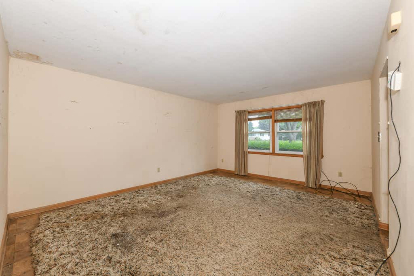
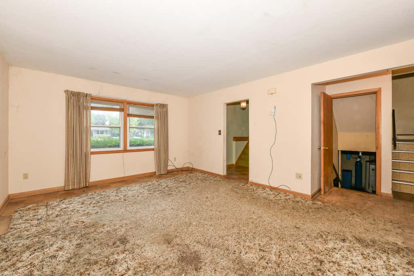
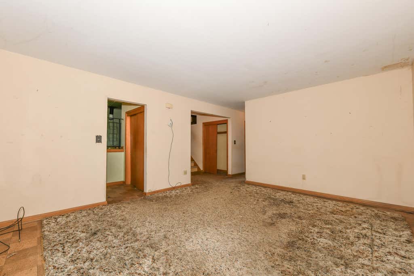
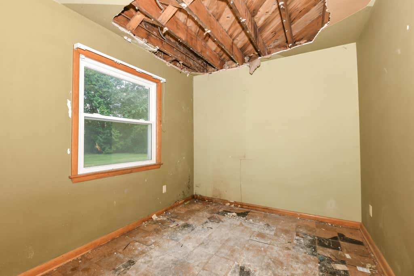
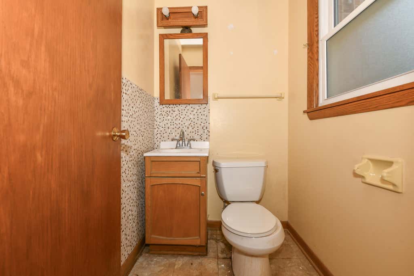
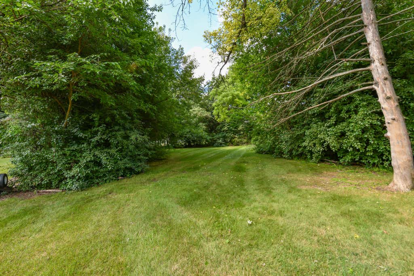
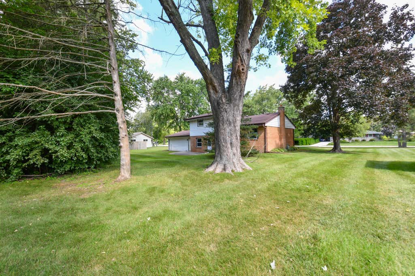
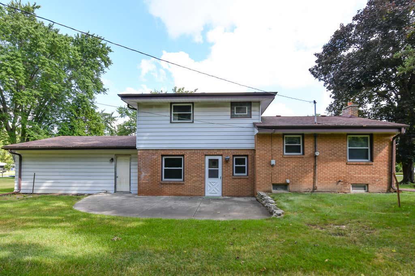
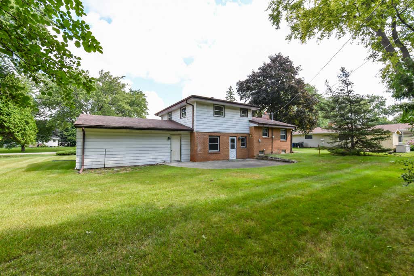
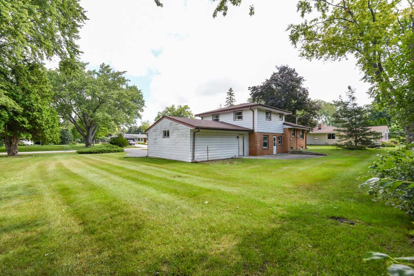
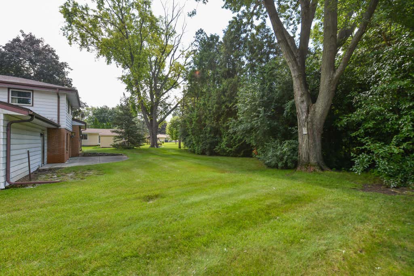
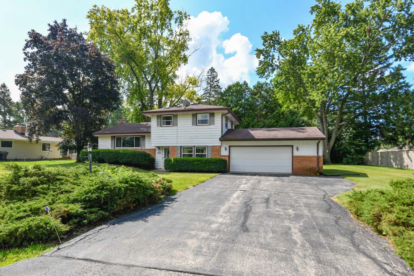
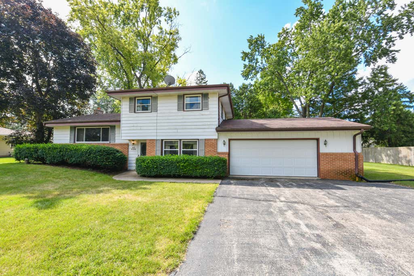
Tri-level on spacious Muskego lot is being sold by estate. Living room, dining room and kitchen on main level. Three bedrooms with hardwood floors and full bath complete the upstairs. Half bath, office and family room on lower level as well as additional unfinished partial basement with washer/dryer, sump pump and boiler. Vinyl windows, concrete patio on nearly three-fourths acre lot. Amazing opportunity to put your touch on a cared for home. Call today!
Property Features of S67W13871 Fleetwood Rd, Muskego, WI 53150
Listing courtesy of: Shorewest Realtors - South Metro
HOME STYLE
Contemporary
Contemporary
TYPE
Single Family Residence
Single Family Residence
Year Built
1960
1960
Annual Taxes
$3,182.00
$3,182.00
Acres
.67
.67
Features
| High school: Muskego |
| Range |
| Oven |
| Refrigerator |
| Natural gas heat |
| Radiant heat |
| Garage |
| Two car garage |
| Attached parking |
| Attached garage |
| Garage spaces: 2 |
| Aluminum siding |
| Patio |
| Lot acreage is: 0.67 |
| Lot sqft: 29185.2 |
| Lot zoned: Res |
| Partial basement |
| Sump pump |
| Paved driveway |
| Public sewer |
| Private water |
| Well water |
| Levels in property: Three Or More |
| Property style: contemporary |
| For sale |
| Tax year: 2025 |
Rooms & Dimensions
| Den is 12 x 10 |
| Den Level: Lower |
| Bedroom 2 is 12 x 10 |
| Bedroom 2 Level: Upper |
| Bedroom 3 is 11 x 10 |
| Bedroom 3 Level: Upper |
| Dining Room is 12 x 10 |
| Dining Level: Main |
| Living Room is 15 x 13 |
| Living Room Level: Main |
| Number of rooms: 8 |