
4851 W Alesci Dr, Franklin, WI 53132 CONTINGENT





| 4 Beds | 3.5 Baths | 3 Car Garage | 2,770 Sq Ft |
Description of 4851 W Alesci Dr, Franklin, WI 53132
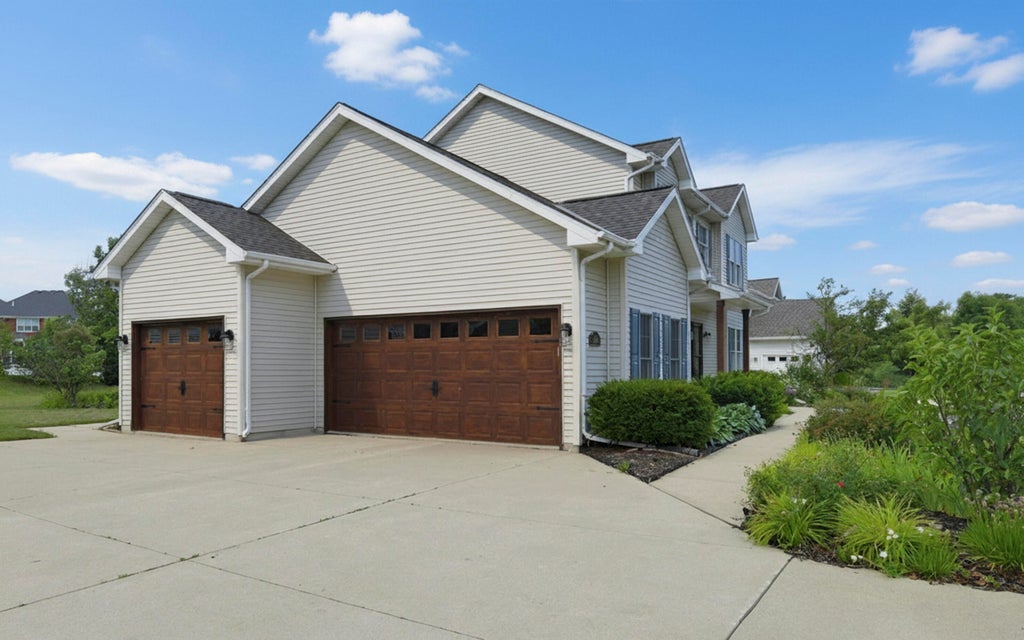
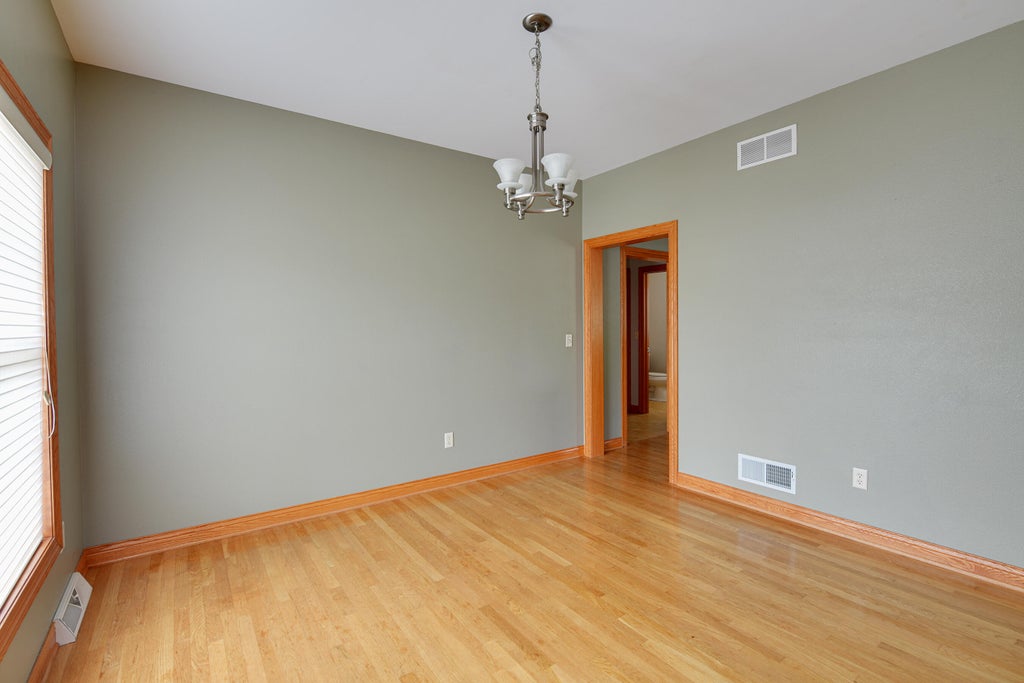
Fantastic, low maintenance 4 bedroom, 3.5 bath, 3 car garage home in a great neighborhood! Major updates include new roof ('25), water heater ('23), furnace and thermostat ('22), primary bath walk-in shower ('19) and more! Flowing main-level floor plan with a bright kitchen-breakfast nook with snack bar & hardwood floors, open to the Family Room with cozy fireplace. Formal living and dining rooms. Main floor laundry includes washer & dryer. Upstairs offers a large primary suite with a walk-in closet & ensuite bath, 2 good size BRs, 2nd full bath and a loft. The finished lower level adds exceptional space with a full bath, 4th BR w/egress window, & party perfect rec room. Nice lot features beautiful perennials, large patio, curbed gardens & garden shed. 5 photos are digitally altered.
Property Features of 4851 W Alesci Dr, Franklin, WI 53132
Colonial
Single Family Residence
2004
Imperial Heights West
$8,372.00
2
.46
Features
| Elementary school: Southwood Glen |
| Middle school: Forest Park |
| High school: Franklin |
| Dryer |
| Range |
| Oven |
| Microwave oven |
| Dishwasher |
| Refrigerator |
| Central air |
| Forced air heat |
| Natural gas heat |
| Garage |
| Three car garage |
| Attached parking |
| Attached garage |
| Garage spaces: 3 |
| Vinyl siding |
| Patio |
| Lot acreage is: 0.46 |
| Lot sqft: 20037.6 |
| Subdivision: Imperial Heights West |
| Lot zoned: RES |
| Present use: Subdivision |
| Walk-in closet(s) |
| Concrete basement |
| Full basement |
| Partial basement |
| Sump pump |
| Partially finished basement |
| Paved driveway |
| Public sewer |
| Public water |
| Total square feet: 2770 |
| Total above grade finished sq ft: 2222 |
| Basement square feet: 548 |
| Living square feet: 2770 |
| Property style: colonial |
| Warranty included |
| For sale |
| Tax year: 2025 |
Rooms & Dimensions
| Family room is 15 x 13 |
| Family Room Level: Main |
| Loft |
| Loft is 10 x 9 |
| Loft Level: Upper |
| Pantry |
| Bedroom 2 is 12 x 11 |
| Bedroom 2 Level: Upper |
| Bedroom 3 is 12 x 11 |
| Bedroom 3 Level: Upper |
| Bedroom 4 is 13 x 12 |
| Bedroom 4 Level: Lower |
| Dining Room is 13 x 11 |
| Dining Level: Main |
| Living Room is 13 x 13 |
| Living Room Level: Main |
| Number of rooms: 9 |