
2728 S 71st St, Milwaukee, WI 53219 PENDING






| 3 Beds | 1 Bath | 1 Car Garage | 1,537 Sq Ft |
Description of 2728 S 71st St, Milwaukee, WI 53219
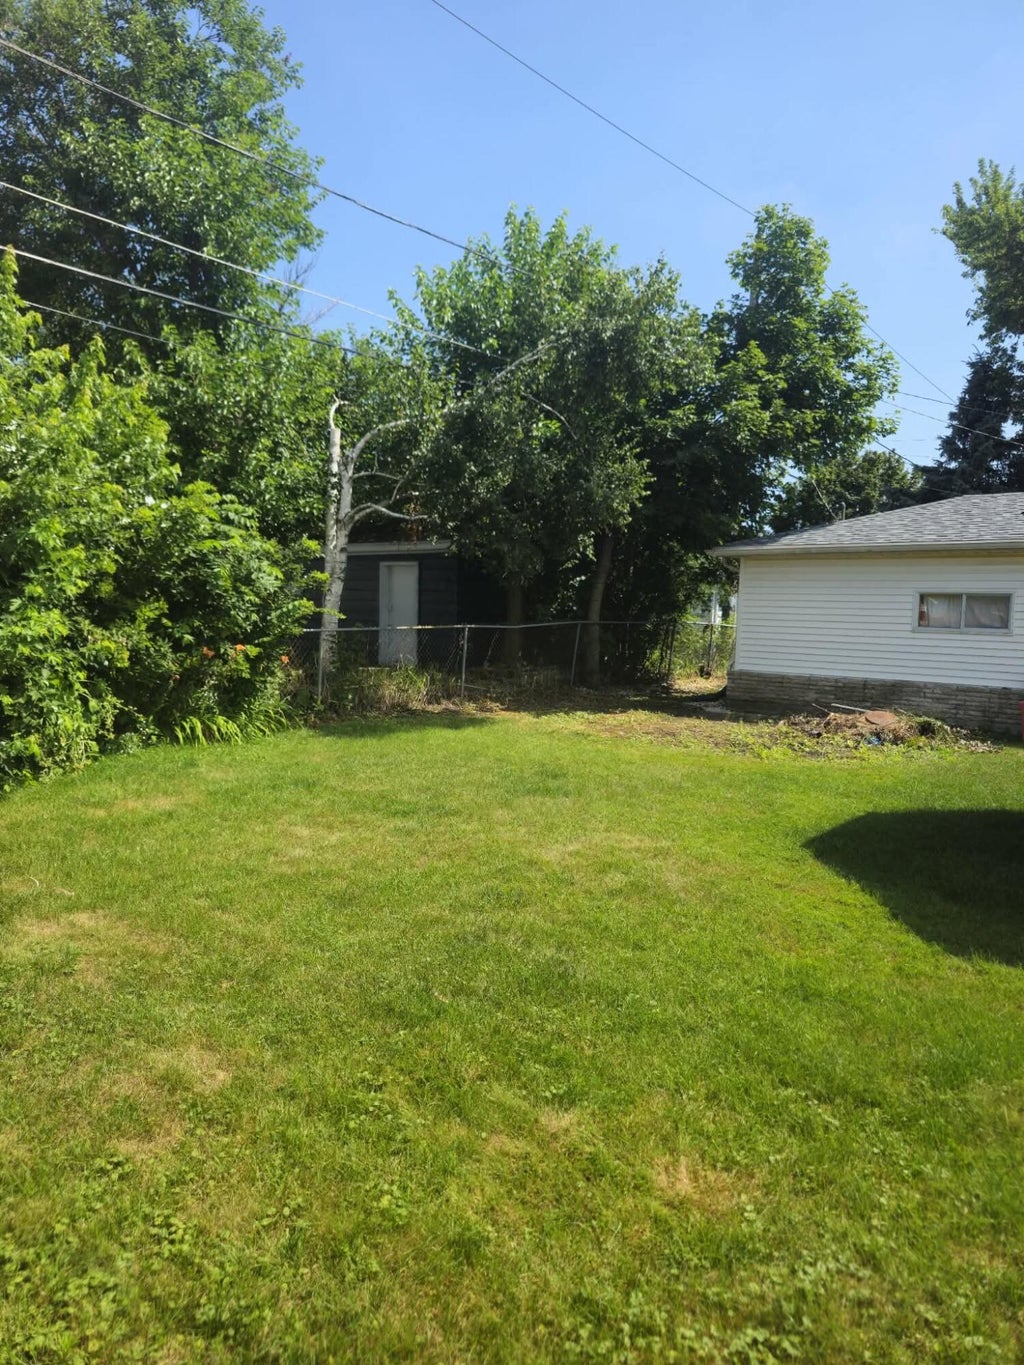
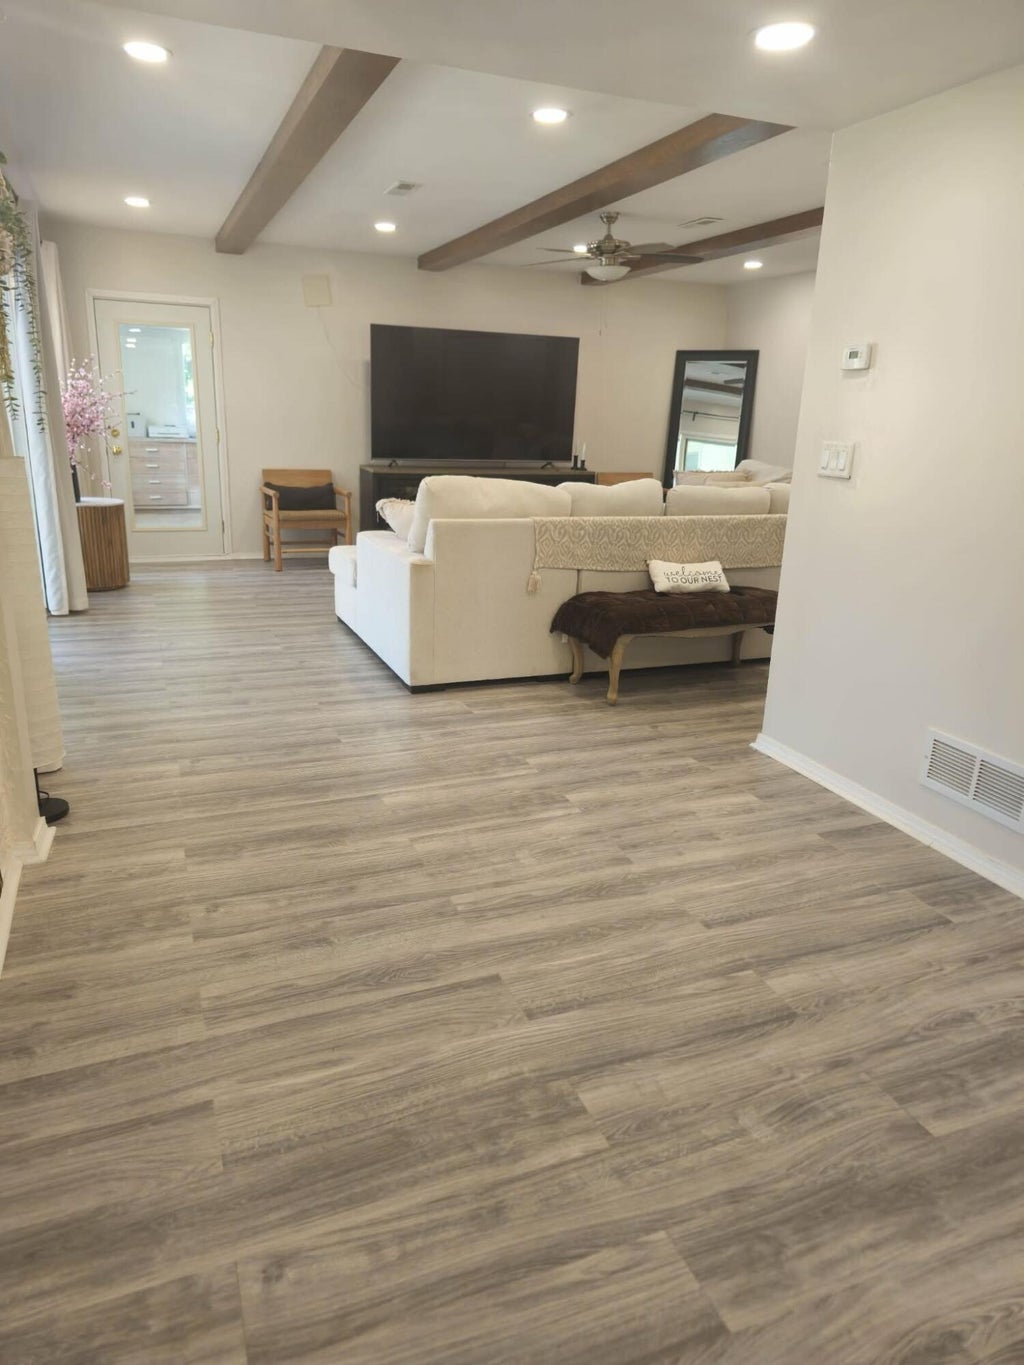
Modern updates, flexible living space, and a location you'll love this home has it all! This well-maintained 3-bedroom home also features a versatile bonus room that's ready to become your home office or whatever best fits your lifestyle. Enjoy the confidence of major improvements already completed, including a newer roof, siding, furnaces, central A/C, and several updated windows and doors. Step outside to a spacious backyard featuring a wooded kiosk and a detached storage building, offering additional space for storage, hobbies, or other creative uses. Conveniently located near schools, parks, shopping, dining, and easy freeway access, this move-in-ready home offers the perfect blend of comfort, convenience, and value. Come see why this one feels like home!
Property Features of 2728 S 71st St, Milwaukee, WI 53219
Ranch
Single Family Residence
1956
$5,496.50
1
.21
Features
| Range |
| Refrigerator |
| Central air |
| Forced air heat |
| Natural gas heat |
| Garage |
| One car garage |
| Attached parking |
| Attached garage |
| Garage spaces: 1 |
| Vinyl siding |
| Brick exterior |
| Stone exterior |
| Gazebo |
| Lot acreage is: 0.21 |
| Lot sqft: 9147.6 |
| Lot zoned: RS6 |
| Improvement: sidewalks |
| Kitchen island |
| Full basement |
| Partial basement |
| Partially finished basement |
| Paved driveway |
| Public sewer |
| Public water |
| Property style: ranch |
| For sale |
| Tax year: 2025 |
Rooms & Dimensions
| Den is 18 x 9 |
| Den Level: Main |
| Family room is 18 x 20 |
| Family Room Level: Main |
| Bedroom 2 is 9 x 11 |
| Bedroom 2 Level: Main |
| Bedroom 3 is 8 x 10 |
| Bedroom 3 Level: Main |
| Living Room is 12 x 16 |
| Living Room Level: Main |
| Number of rooms: 8 |