
427 Susan Ln, Thiensville, WI 53092




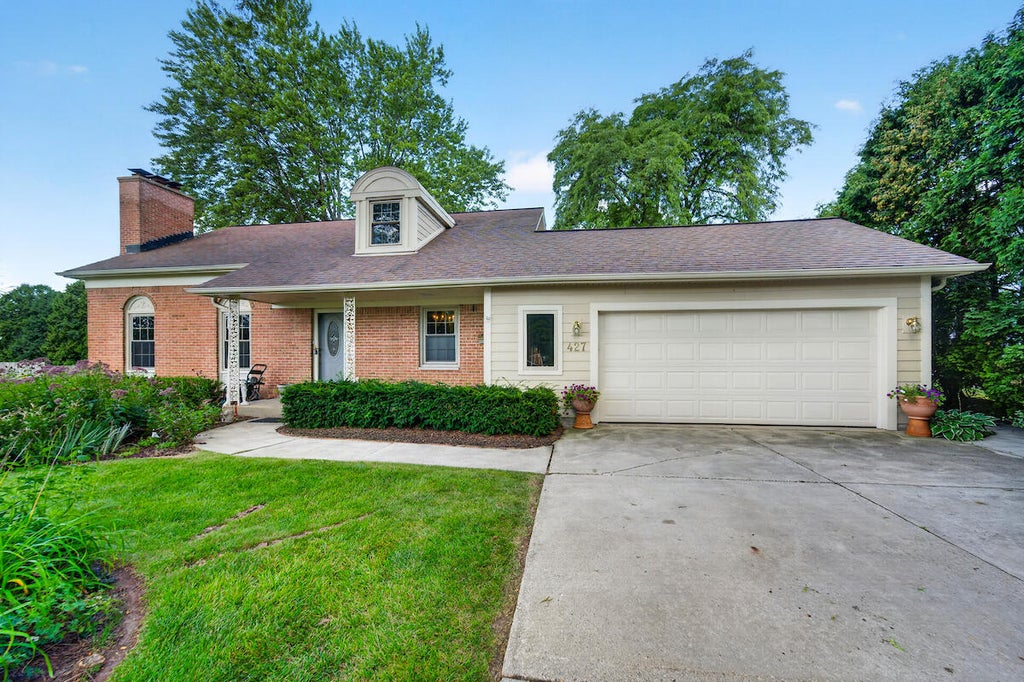

| 4 Beds | 2.5 Baths | 2 Car Garage | 2,467 Sq Ft |
Description of 427 Susan Ln, Thiensville, WI 53092
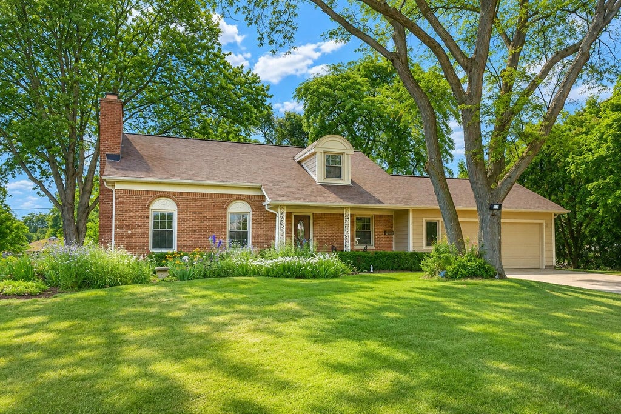
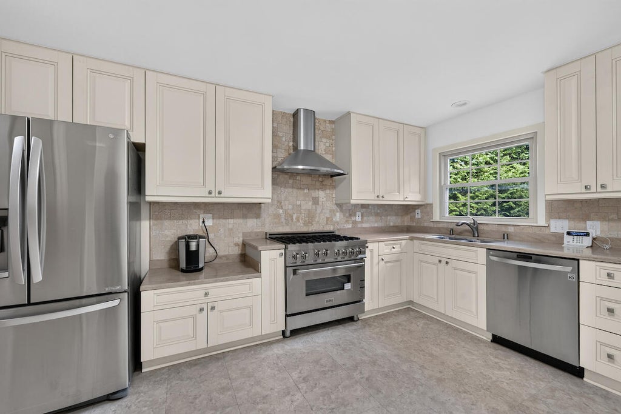
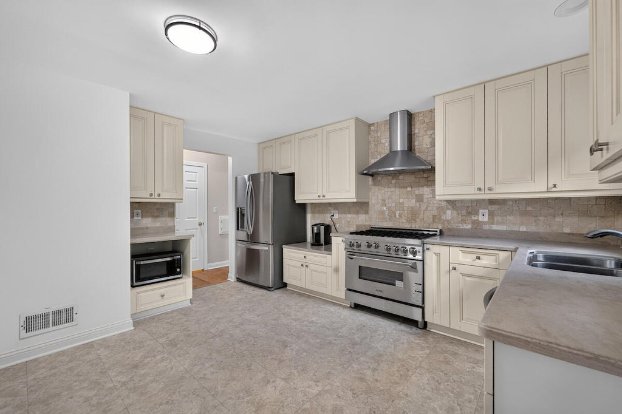
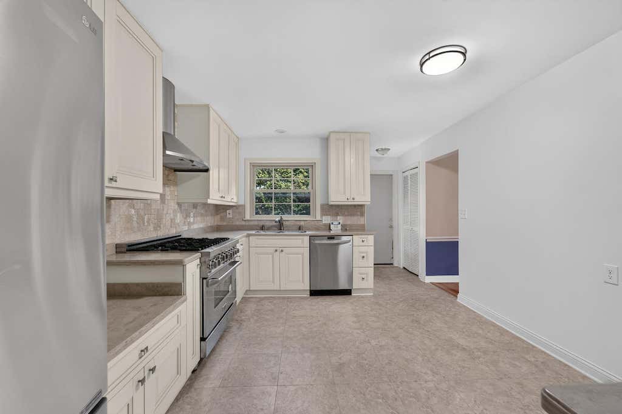
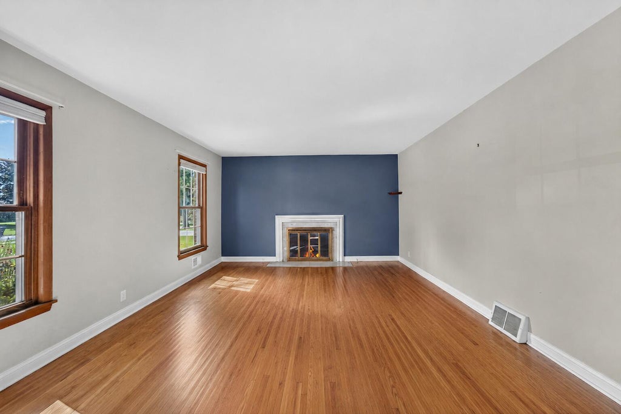
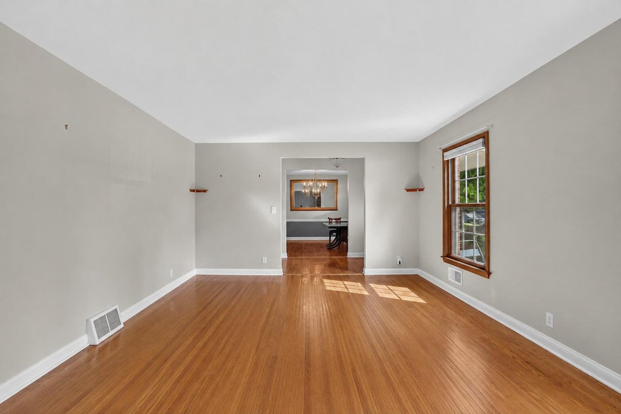
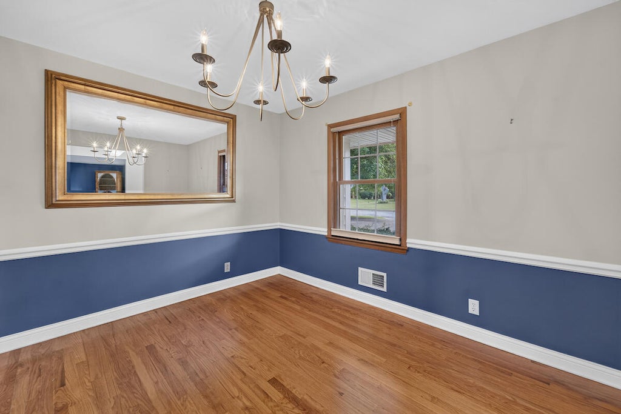
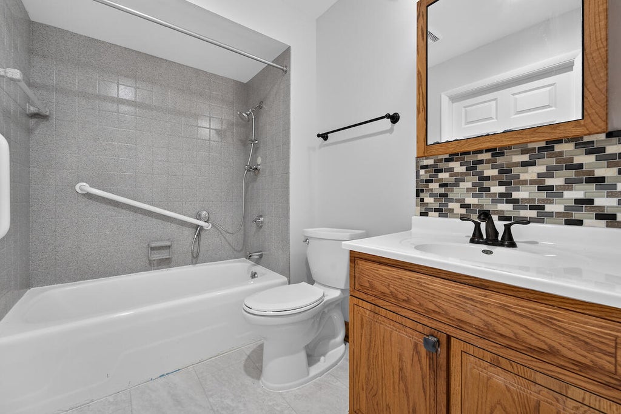
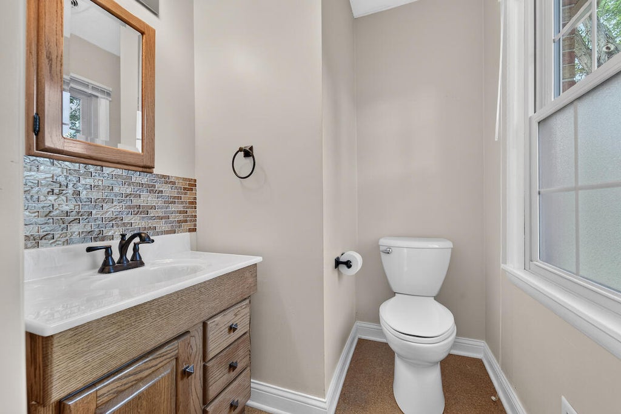
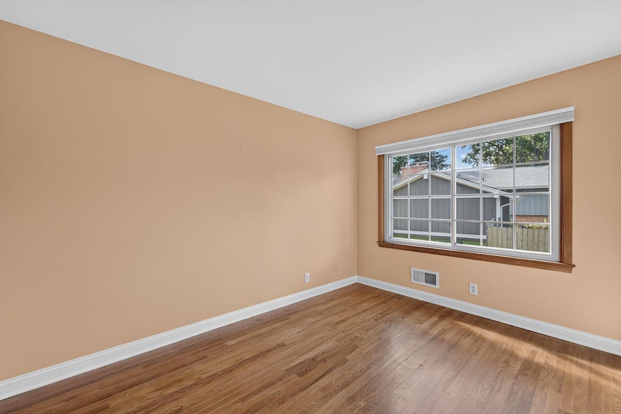
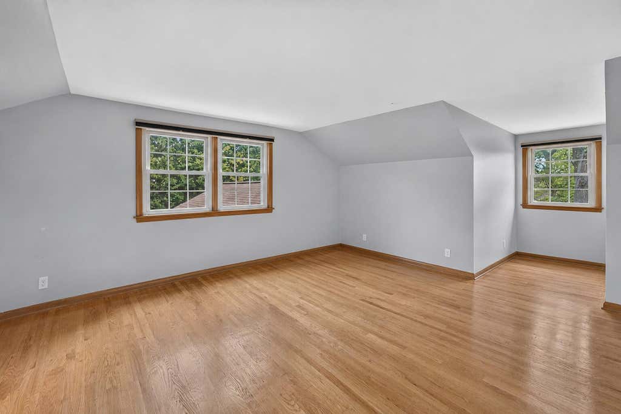
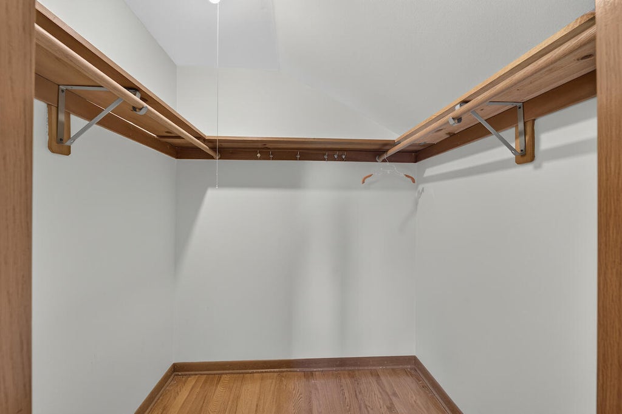
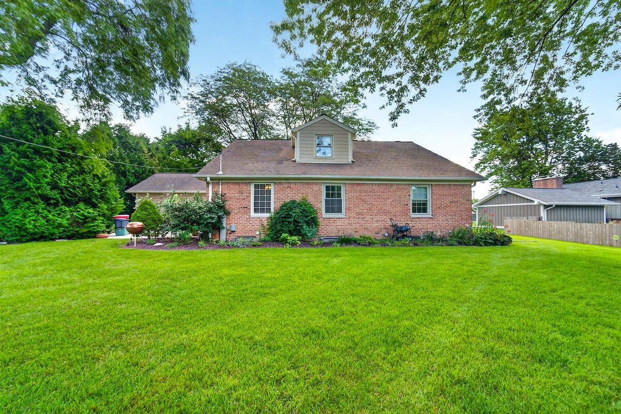
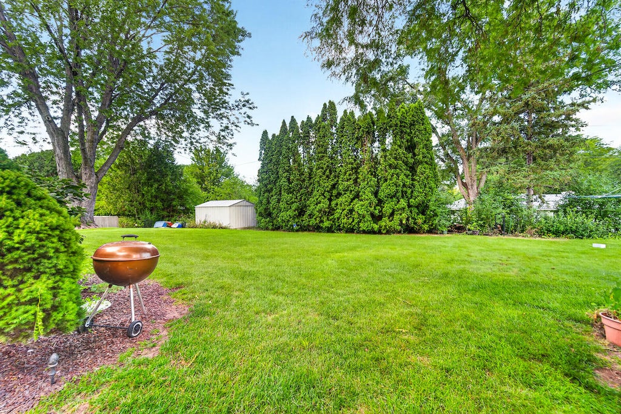
Classic brick charm meets fresh updates on a quiet Thiensville street. The kitchen is the standout: brand-new Z-Line six-burner gas range anchors reworked cabinetry, pantry, new flooring, a designer backsplash, and updated lighting. A formal dining room sits just off the kitchen, and refinished floors run through the entry and hall. Two bedrooms on the main level, two more upstairs with walk-in closets, and a main-level bath with new flooring and new toilet. Water heater 2022; A/C, gutters with guards, and garage siding approx. 10 years. New Roof August 2026. Exterior trim freshly repainted this year. Outside, mature trees shade beautiful landscaping, and underground pet containment stays with the home. Everything Downtown Thiensville offers is minutes away.
Property Features of 427 Susan Ln, Thiensville, WI 53092
Cape Cod
Single Family Residence
1963
$6,222.00
1.5
.39
Features
| High school: Homestead |
| Washer |
| Dryer |
| Range |
| Oven |
| Dishwasher |
| Refrigerator |
| Central air |
| Forced air heat |
| Natural gas heat |
| Garage |
| Two car garage |
| Attached parking |
| Attached garage |
| Garage spaces: 2 |
| Brick exterior |
| Wood exterior |
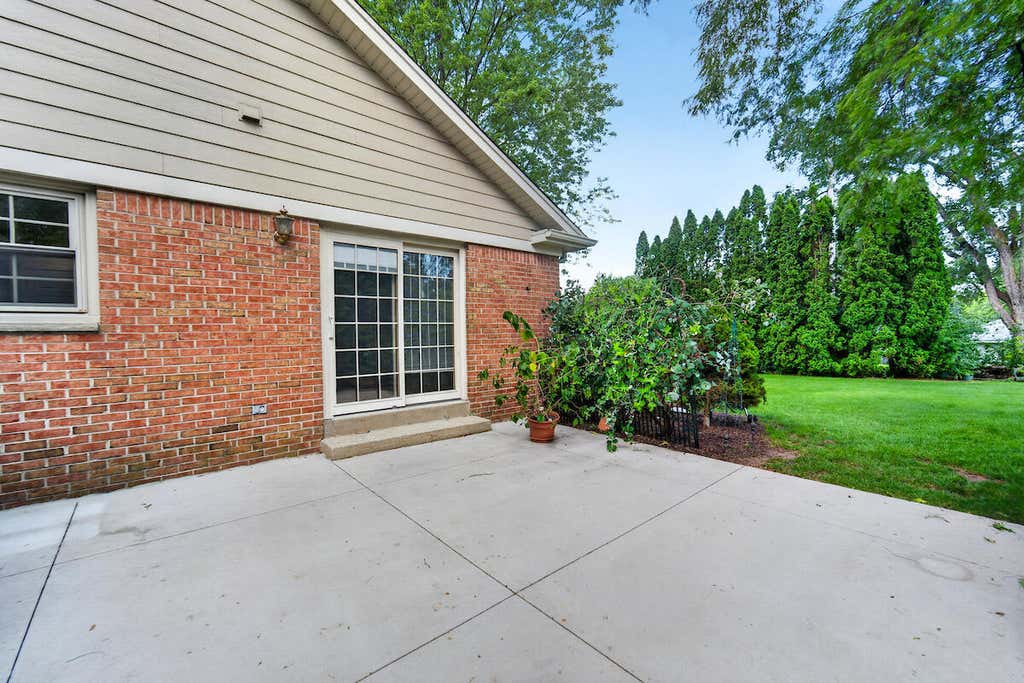
| Patio |
| Lot acreage is: 0.39 |
| Lot sqft: 16988.4 |
| Wooded lot |
| Lot zoned: Residential |
| Garbage disposal |
| Walk-in closet(s) |
| Full basement |
| Partial basement |
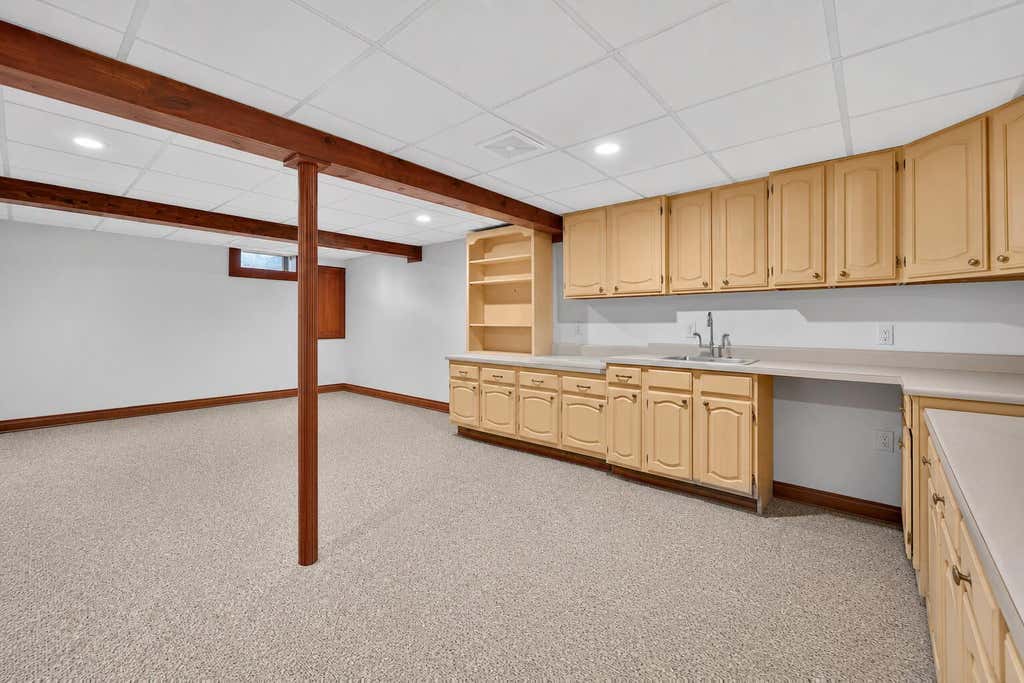
| Partially finished basement |
| Paved driveway |
| Public sewer |
| Public water |
| For sale |
| Tax year: 2025 |
Rooms & Dimensions
| Family room is 14 x 14 |
| Family Room Level: Main |
| Bedroom 2 is 18 x 13 |
| Bedroom 2 Level: Upper |
| Bedroom 3 is 14 x 11 |
| Bedroom 3 Level: Main |
| Bedroom 4 is 13 x 9 |
| Bedroom 4 Level: Main |
| Dining Room is 12 x 11 |
| Dining Level: Main |
| Living Room is 19 x 13 |
| Living Room Level: Main |
| Number of rooms: 9 |