
8036 W Scranton Pl, Milwaukee, WI 53218 CONTINGENT
$209,800
MLS #: 1974666
| 3 Beds | 1.5 Baths | 1,414 Sq Ft |
Description of 8036 W Scranton Pl, Milwaukee, WI 53218
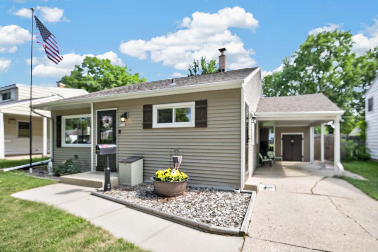
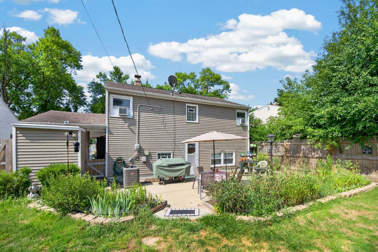
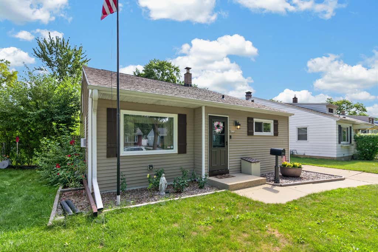
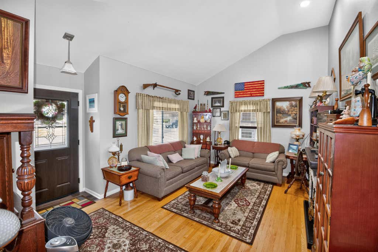
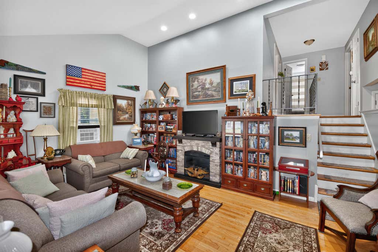
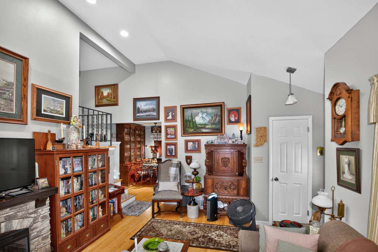
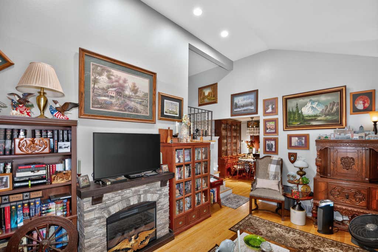
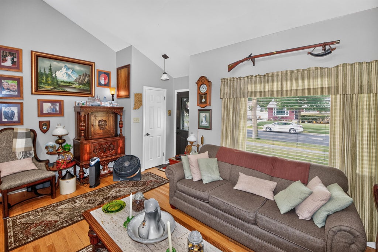
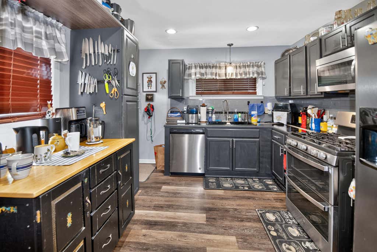
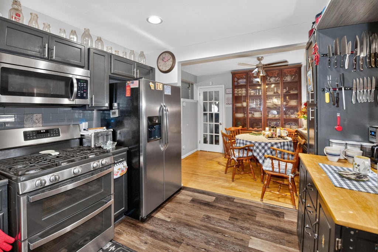
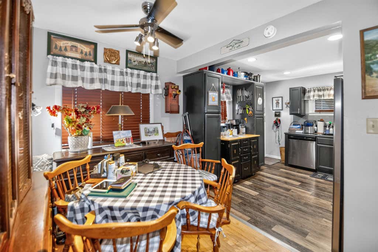
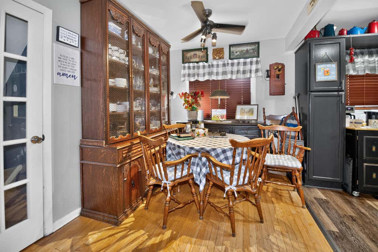
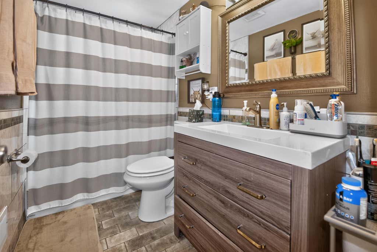
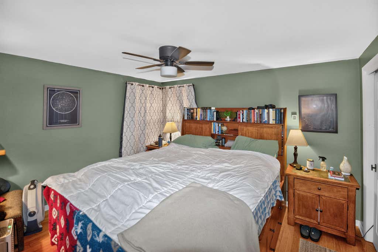
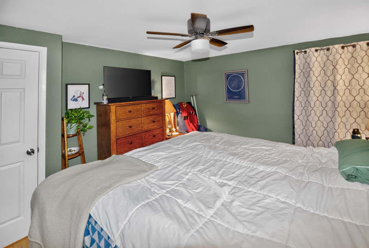
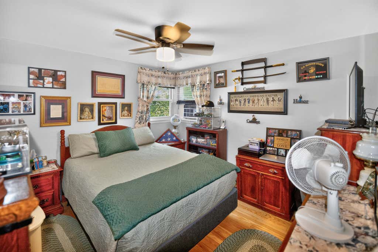
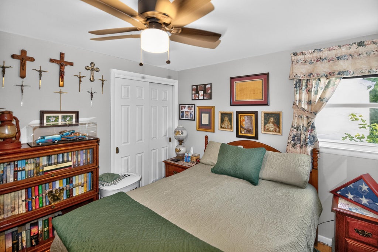
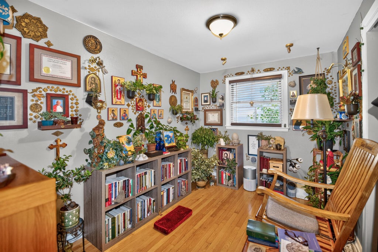
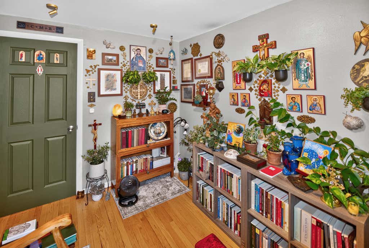
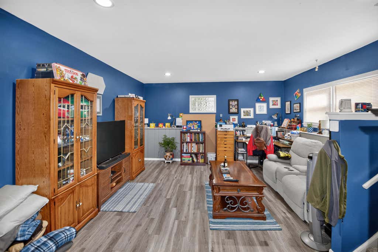
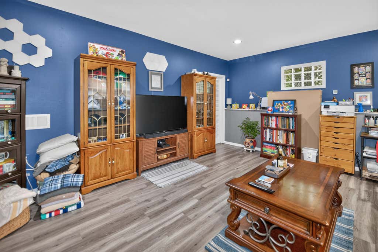
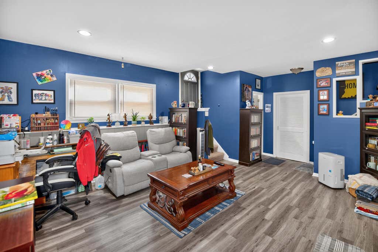
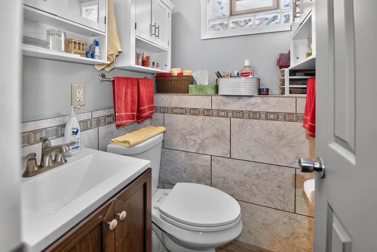
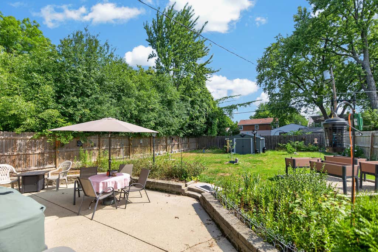
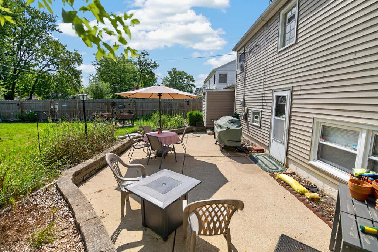
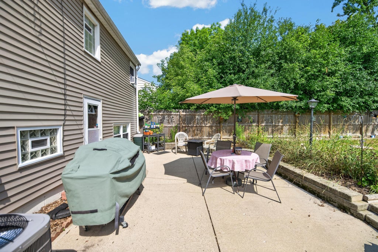
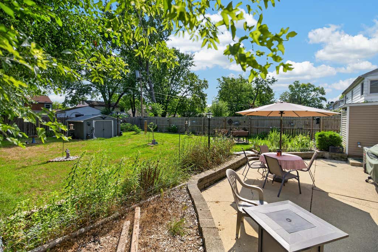
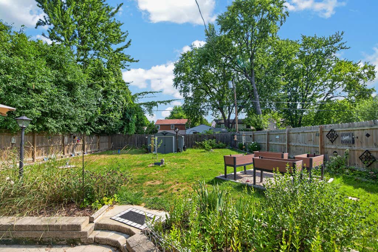
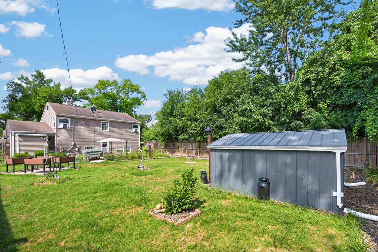
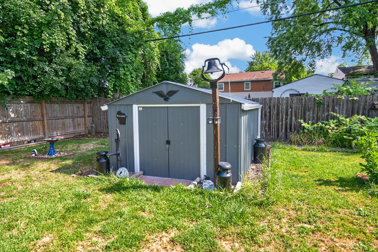
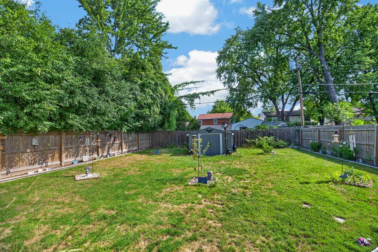
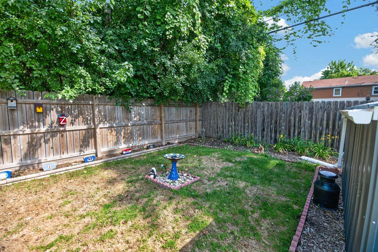
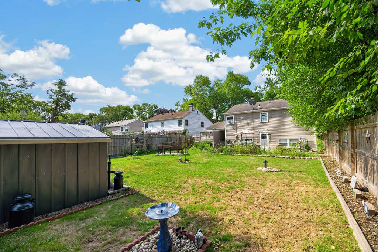
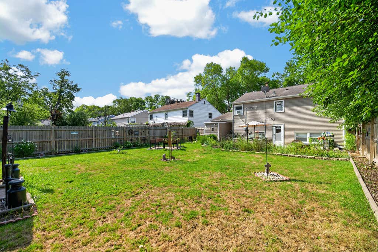
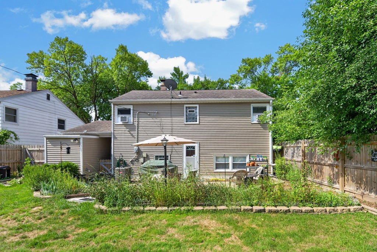
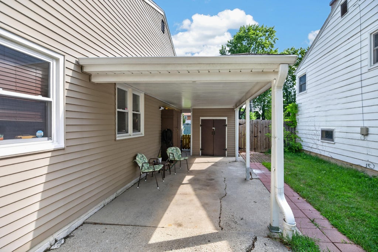
Meticulously maintained home on a beautiful tree-lined street! The inviting living room features a vaulted ceiling, large picture window, recessed lighting and gleaming hardwood floors. The kitchen offers granite countertops, a tile backsplash, stainless steel appliances and a bright dinette. Upstairs you'll find three generously sized bedrooms, all with hardwood floors, plus a full bath with a vanity, custom tile, and shower over tub. The finished lower level boasts a spacious family room with recessed lighting, full-size windows, a half bath, and direct access to the patio and fenced backyard with a brand-new shed--perfect for relaxing or entertaining.
Property Features of 8036 W Scranton Pl, Milwaukee, WI 53218
Listing courtesy of: Shorewest Realtors, Inc.
HOME STYLE
Other
Other
TYPE
Single Family Residence
Single Family Residence
Year Built
1955
1955
Subdivision
Sampsons
Sampsons
Annual Taxes
$3,882.00
$3,882.00
Acres
.15
.15
Features
| Washer |
| Dryer |
| Range |
| Oven |
| Dishwasher |
| Refrigerator |
| Central air |
| Forced air heat |
| Natural gas heat |
| Vinyl siding |
| Patio |
| Fenced yard |
| Lot acreage is: 0.15 |
| Fenced lot |
| Lot sqft: 6534 |
| Subdivision: Sampsons |
| Lot zoned: RS5-RES |
| Improvement: sidewalks |
| Vaulted ceilings |
| Full basement |
| Basement has outside entrance |
| Walkout basement |
| Paved driveway |
| Public sewer |
| Public water |
| Levels in property: Three Or More |
| For sale |
| Tax year: 2025 |
Rooms & Dimensions
| Family room is 17 x 14 |
| Family Room Level: Lower |
| Bedroom 2 is 11 x 11 |
| Bedroom 2 Level: Upper |
| Bedroom 3 is 11 x 8 |
| Bedroom 3 Level: Upper |
| Living Room is 17 x 10 |
| Living Room Level: Main |
| Number of rooms: 6 |