
5102 Six Mile Rd, Belgium, WI 53004
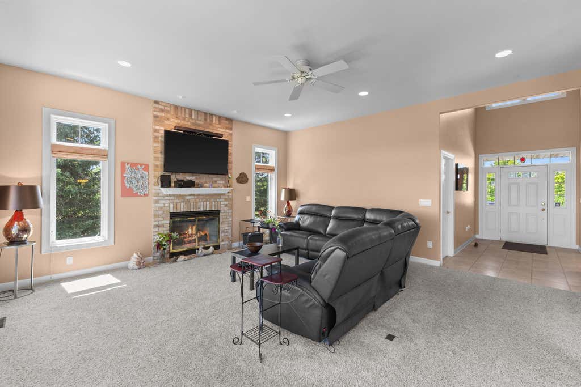

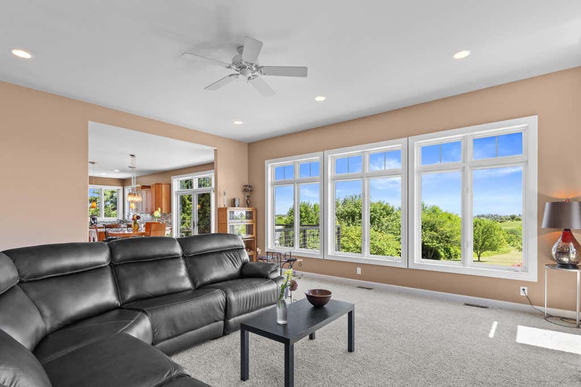
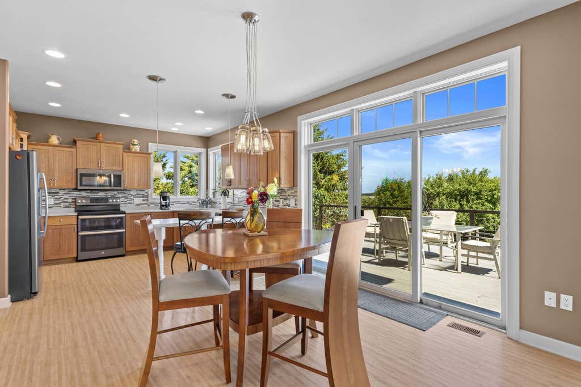
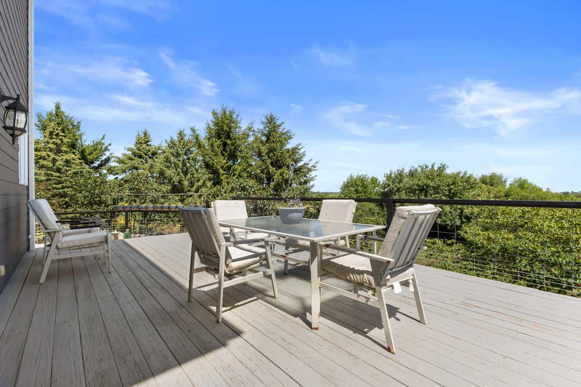
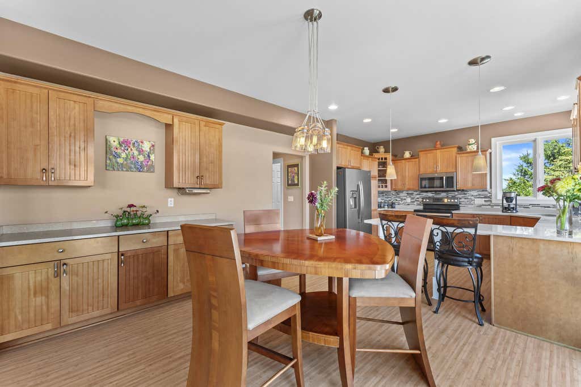
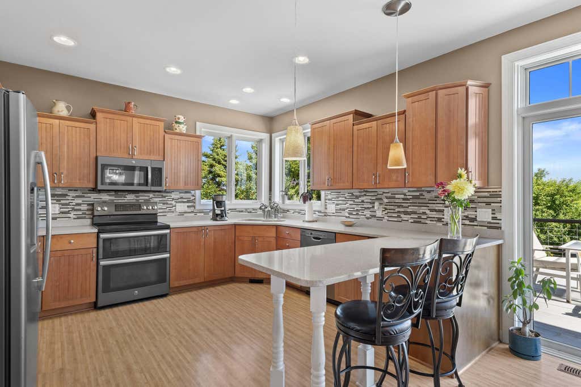
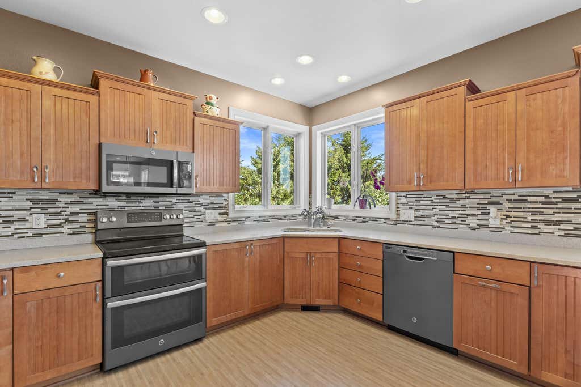
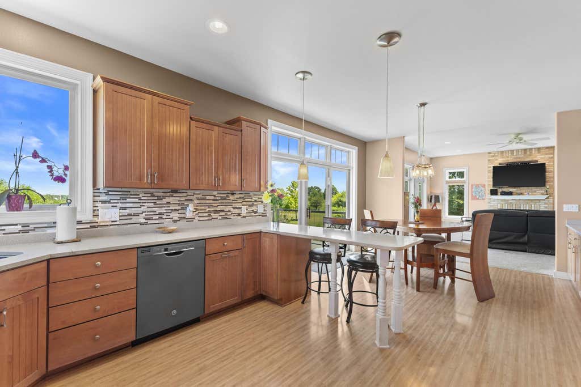
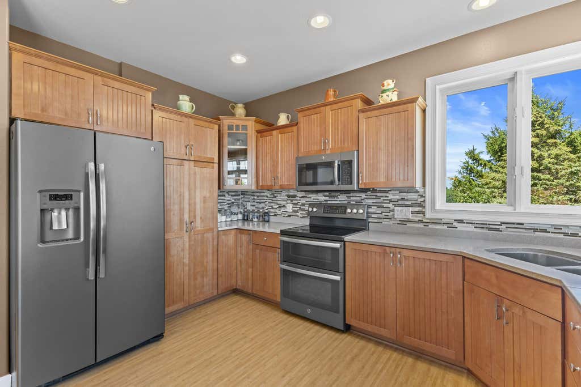
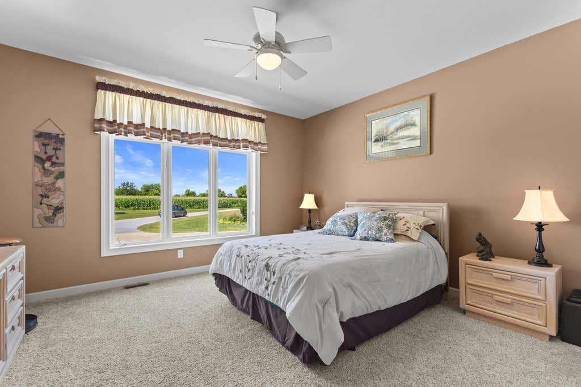
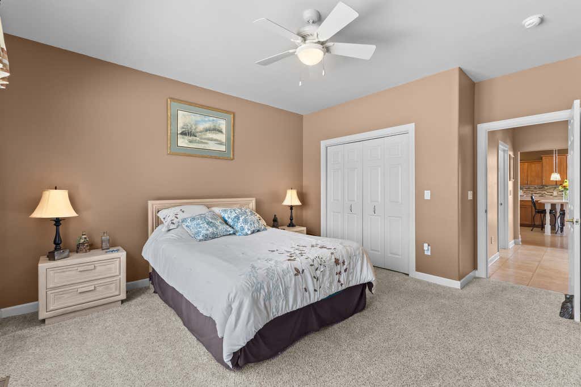
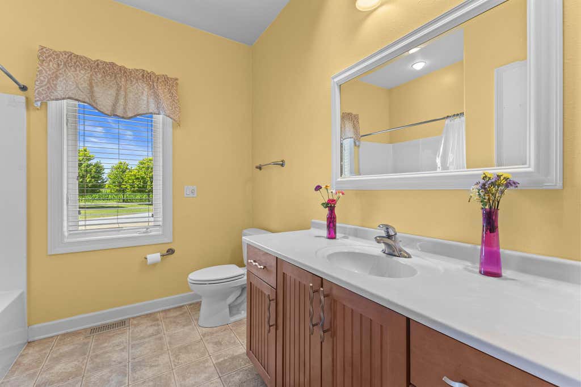
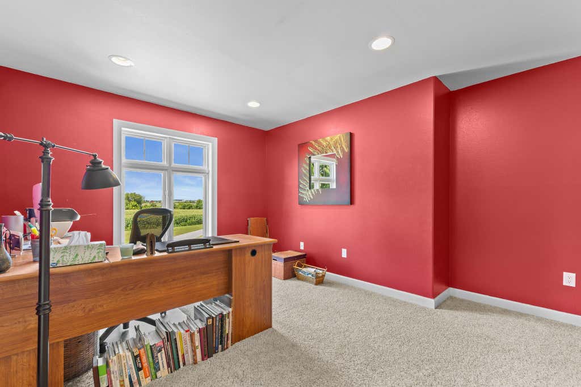
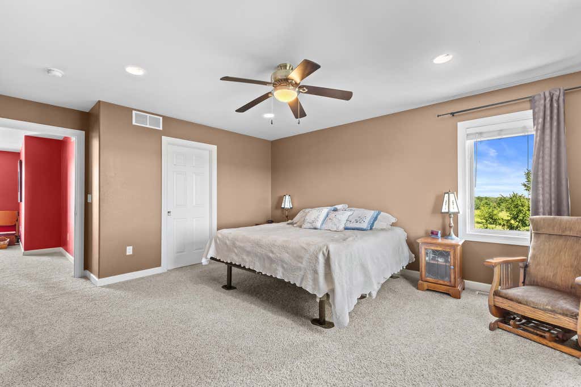
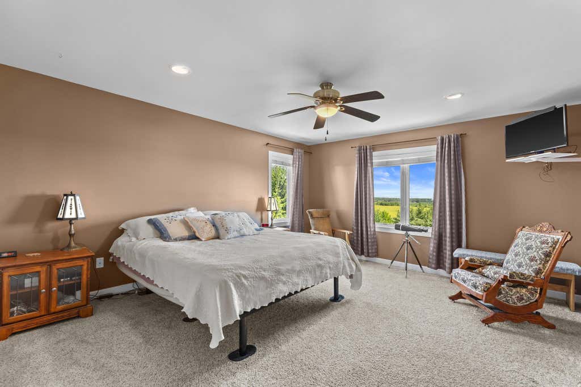
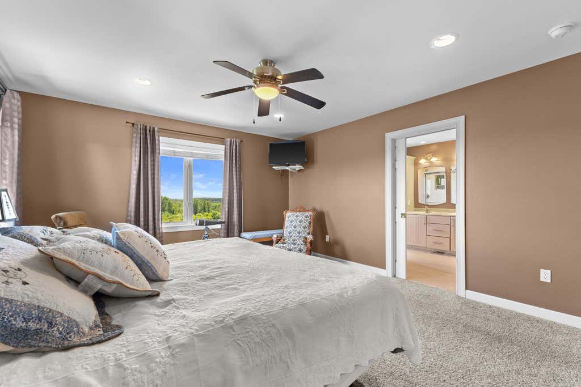
| 3 Beds | 3 Baths | 3.5 Car Garage | 4,300 Sq Ft |
Description of 5102 Six Mile Rd, Belgium, WI 53004
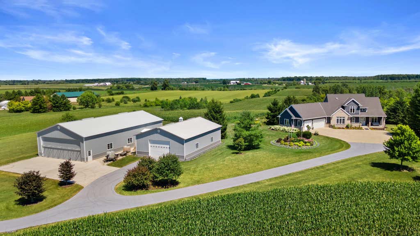
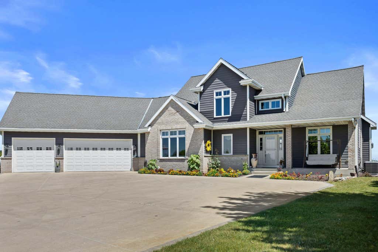
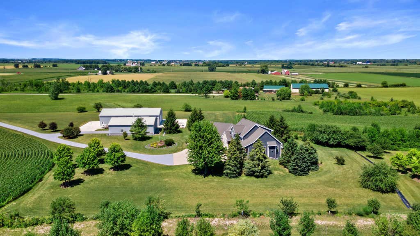
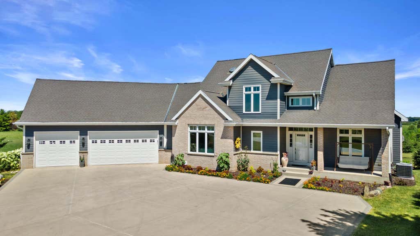
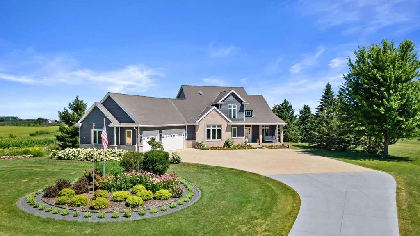
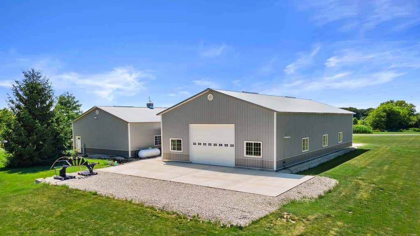
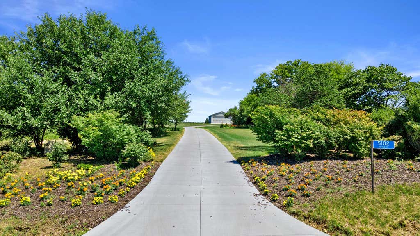

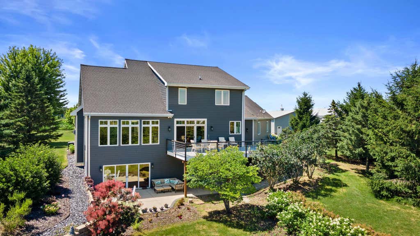
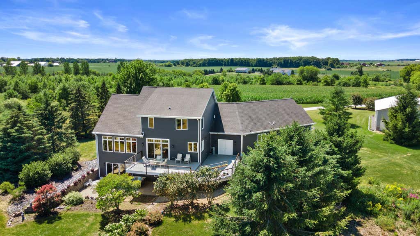
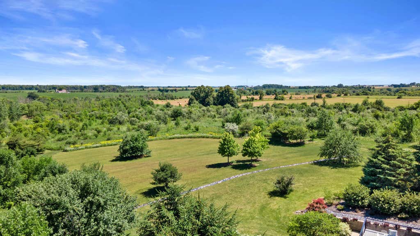
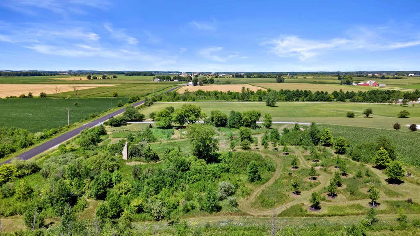
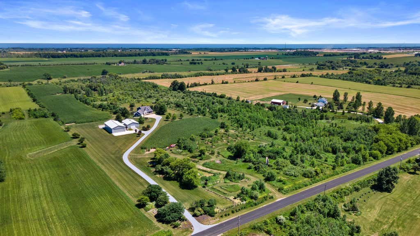
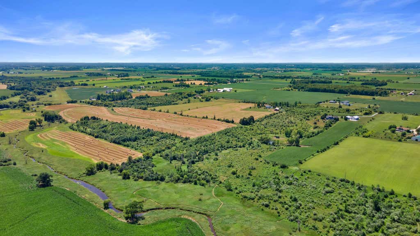
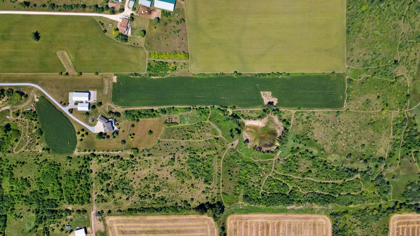
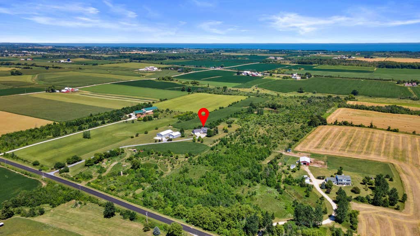
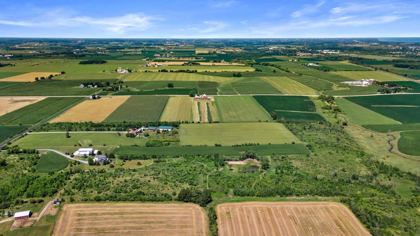
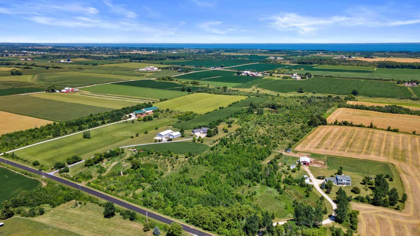
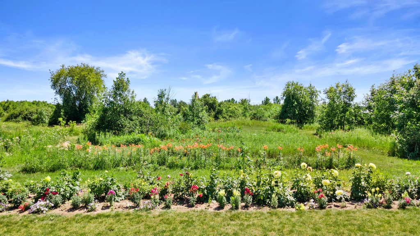
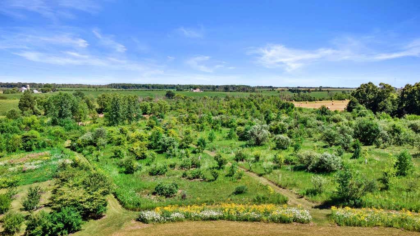
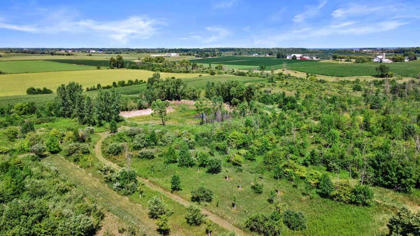
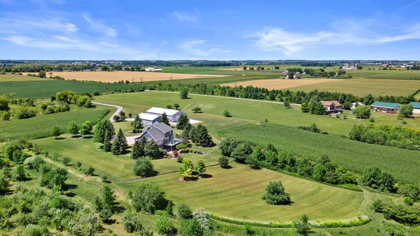
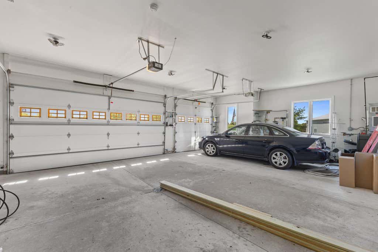
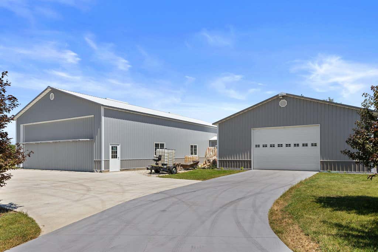
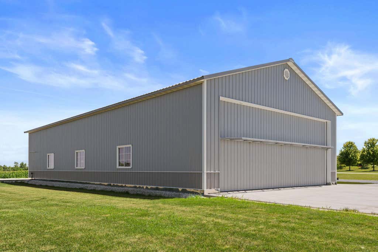
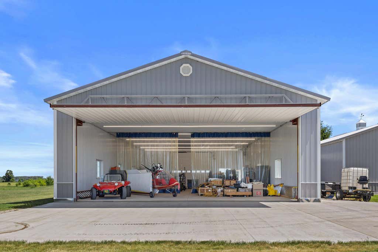
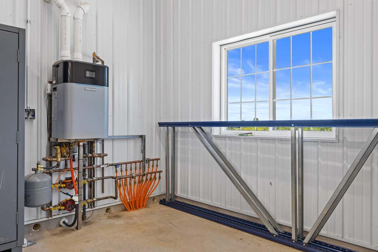
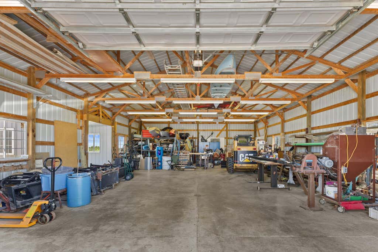
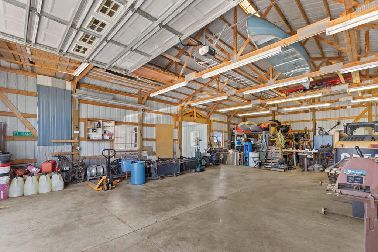
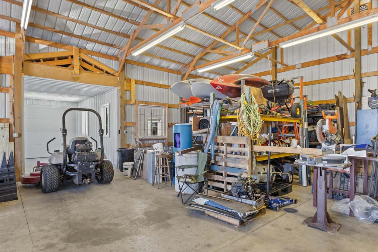
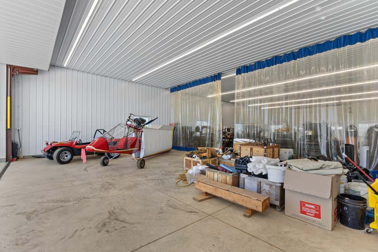
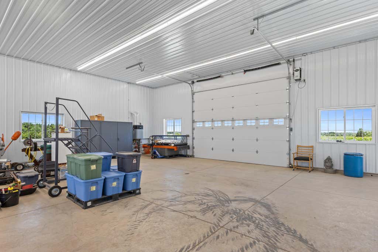
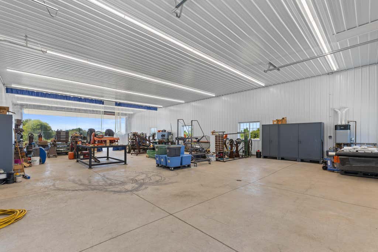
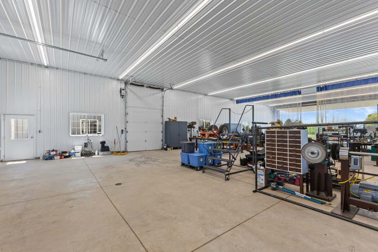
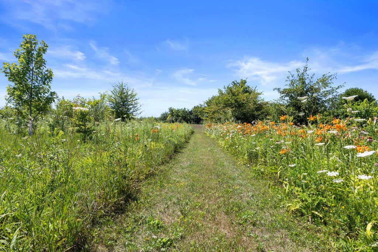
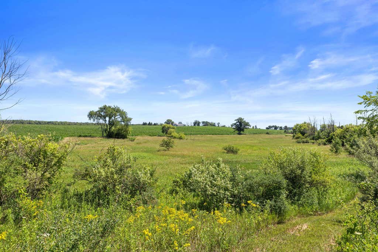
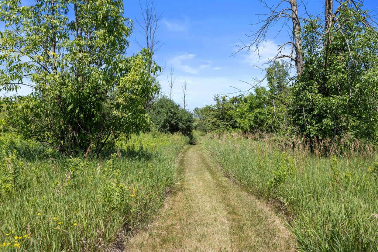
Incredible one of a kind property. Seller updates in this home are unlike any other, you must review MLS docs to understand scope and quality. 40x81 ft fully insulated and heated building with hydraulic 34x14 aircraft door attaches to second 40x54ft building with indoor breezeway fo year round comfort. Custom stained and reinforced concrete drive, all concrete reinforced in outbuildings to comfortably support any need. Harrington Beach State Park and Kohler American club are minutes away. Perched on high point the home faces east/west for sunrise in the morning and sunsets in the evening. Custom landscaping throughout, multiple orchards, six figures of landscaping in mature trees, permaculture food forests & more. Acreage currently planted w/crop could be equestrian. Airstrip .5 mile away.
Property Features of 5102 Six Mile Rd, Belgium, WI 53004
Contemporary,Prairie/Craftsman,Other
Single Family Residence
2004
$5,499.11
2
35.41
Features
| High school: Ozaukee |
| Washer |
| Dryer |
| Oven |
| Microwave oven |
| Dishwasher |
| Refrigerator |
| Central air |
| Forced air heat |
| Radiant heat |
| Garage |
| Attached parking |
| Attached garage |
| Garage spaces: 3.5 |
| Aluminum siding |
| Vinyl siding |
| Brick exterior |
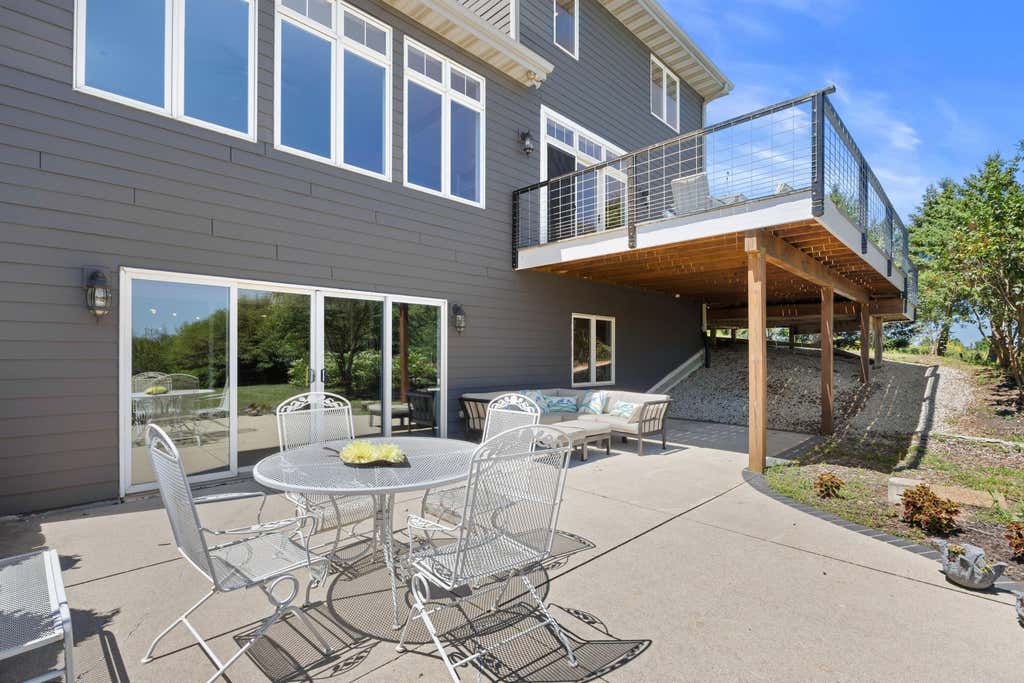
| Patio |
| Deck |
| Lot acreage is: 35.41 |
| Waterfront lot |
| Body of water: Pond |
| Lot has pond |
| Lot sqft: 1542459.6 |
| Wooded lot |
| Lot zoned: RES |
| Lot has creek |
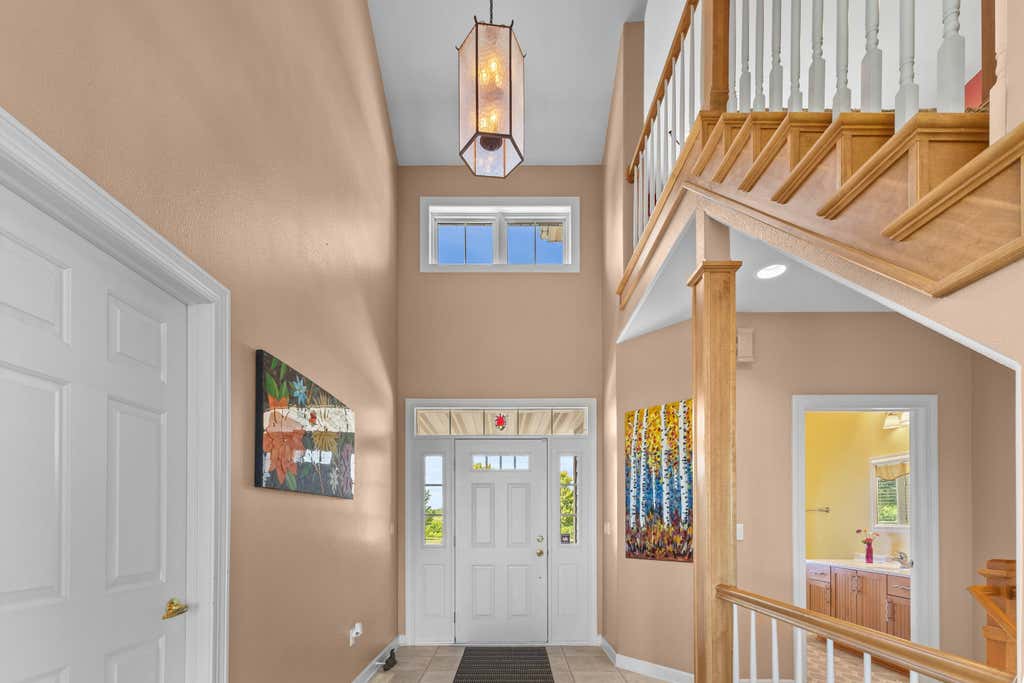
| Vaulted ceilings |
| Central vacuum |
| Handicap access |
| Kitchen island |
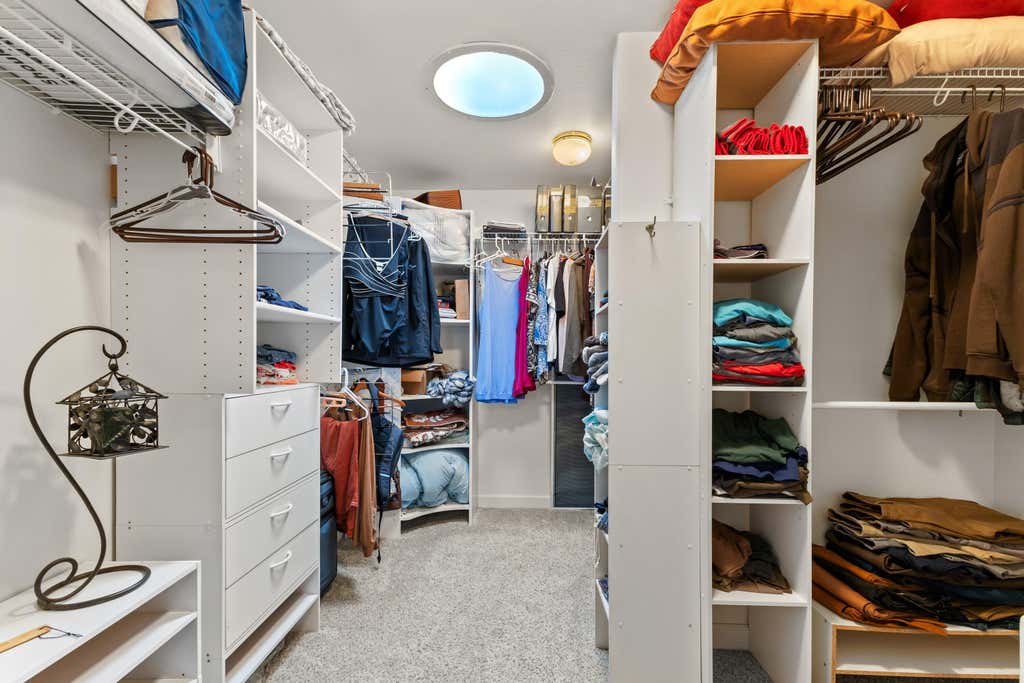
| Walk-in closet(s) |
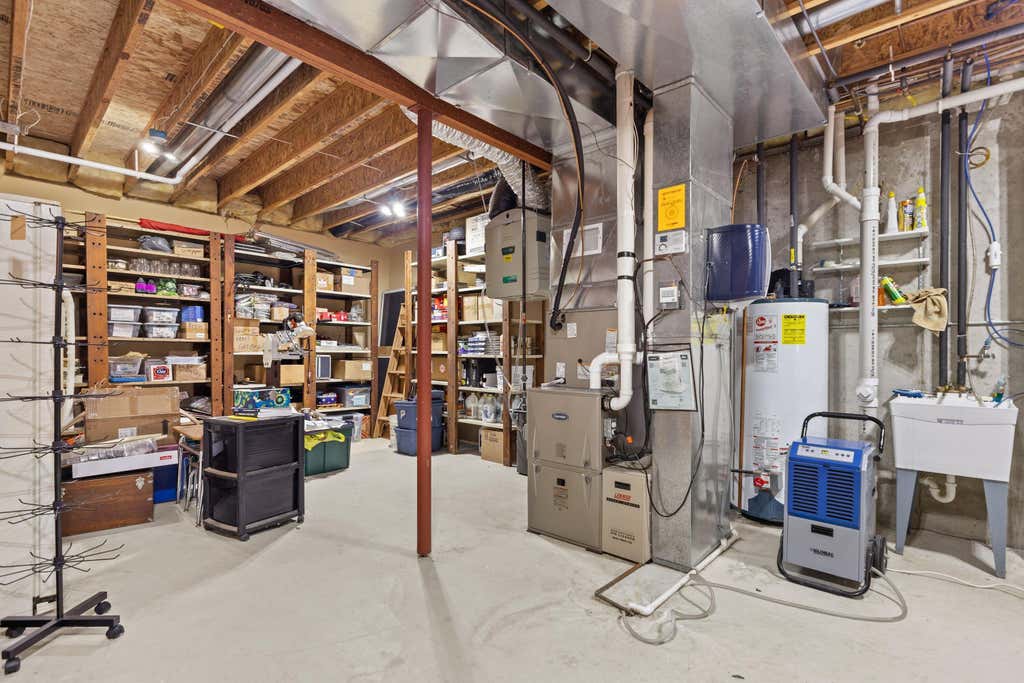
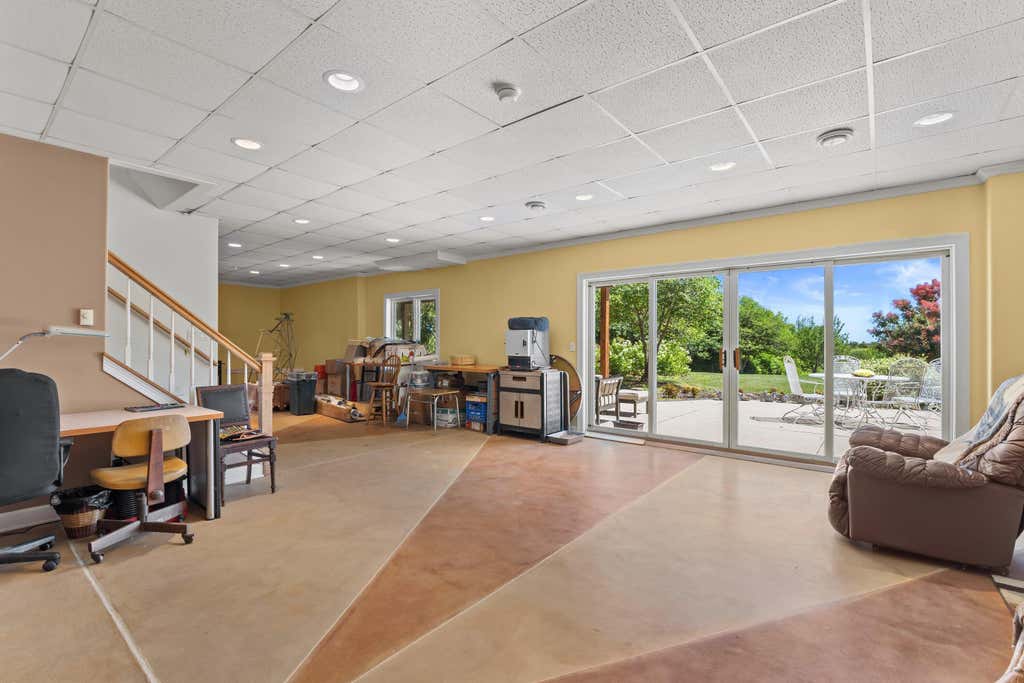
| Concrete basement |
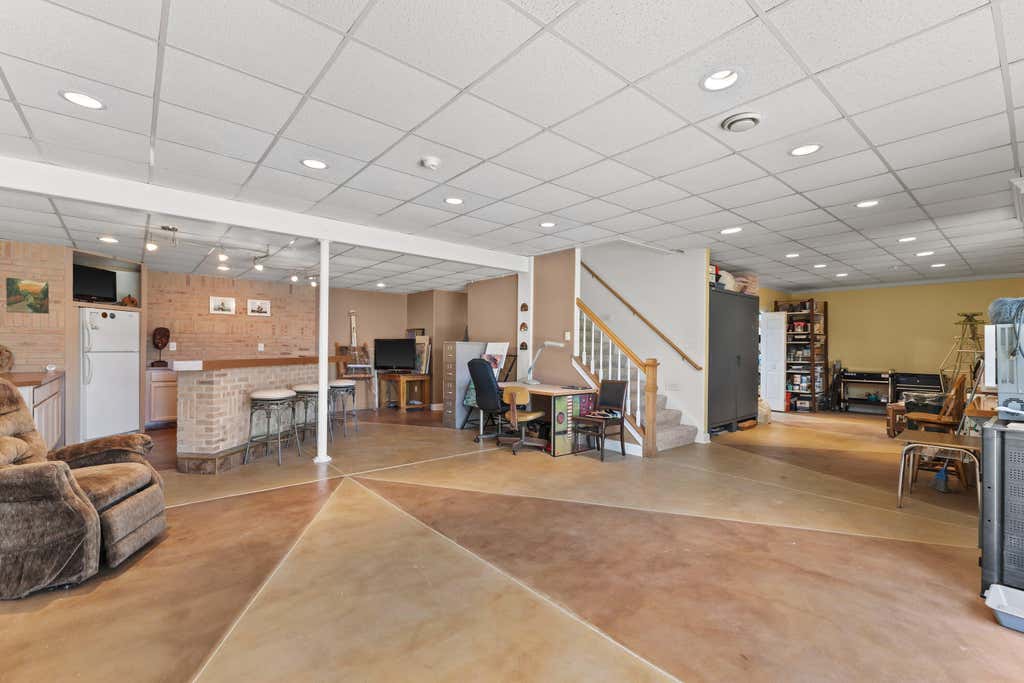
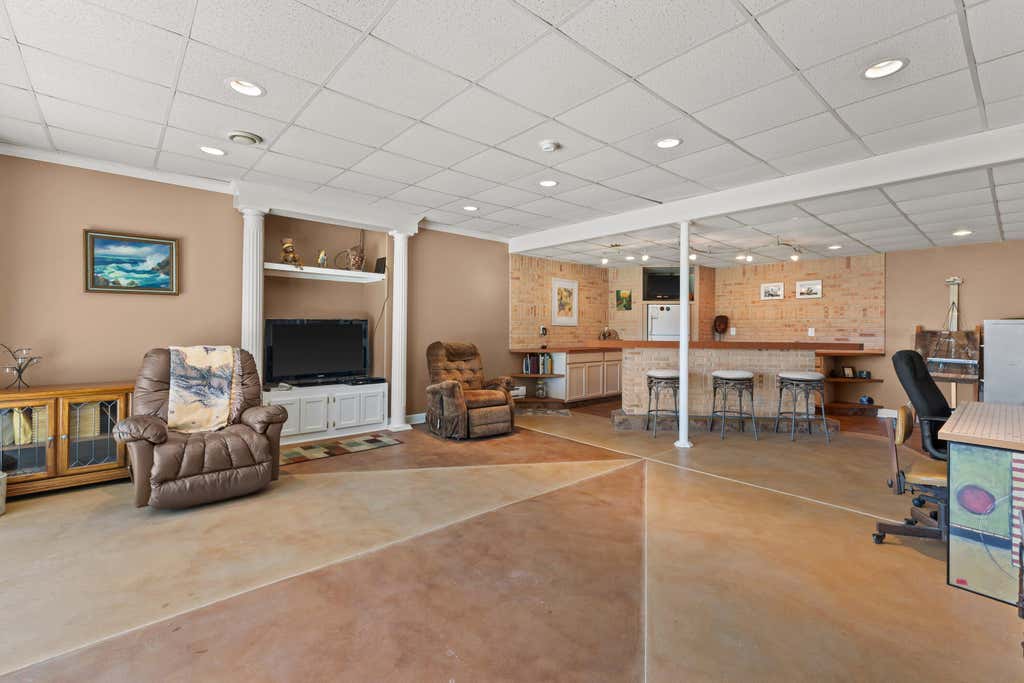
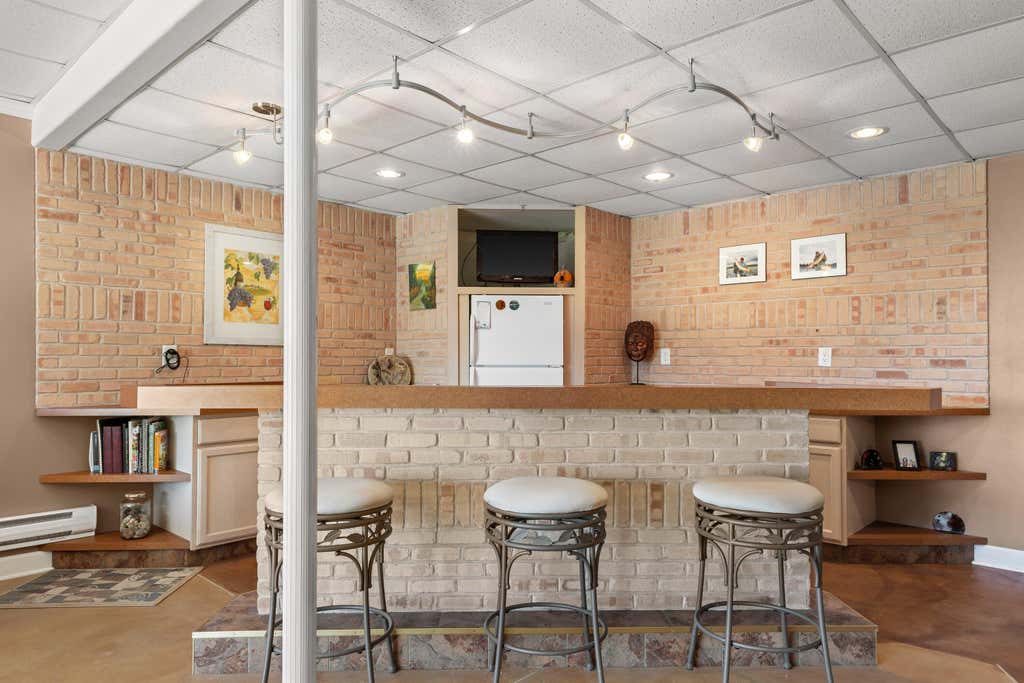
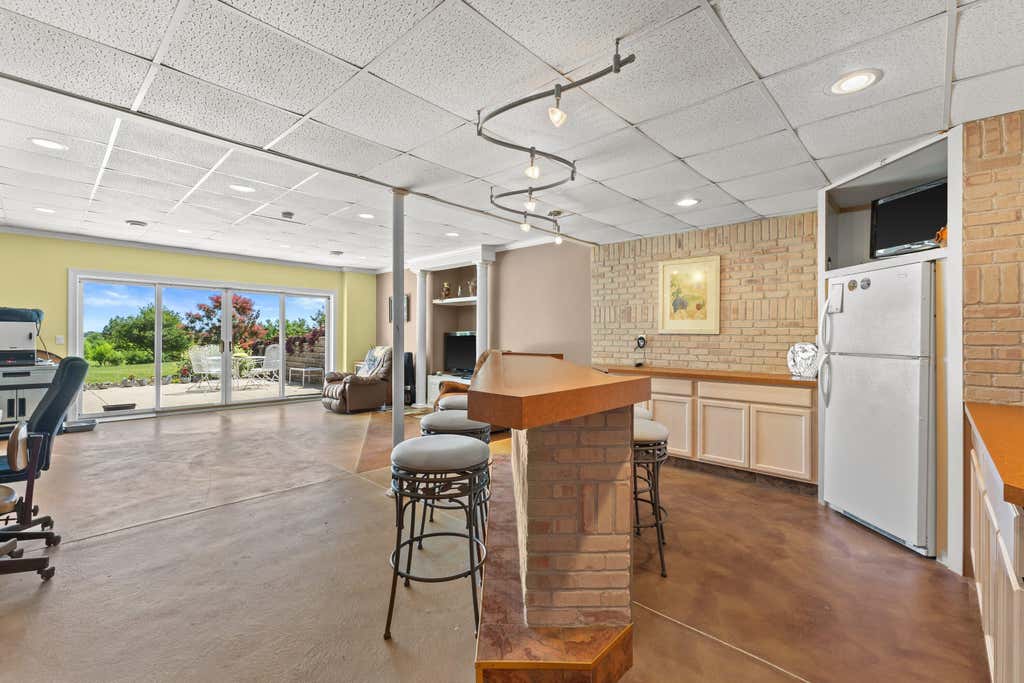
| Finished basement |
| Full basement |
| Basement has outside entrance |
| Partial basement |
| Sump pump |
| Walkout basement |
| Partially finished basement |
| Paved driveway |
| Private water |
| Well water |
| Septic system |
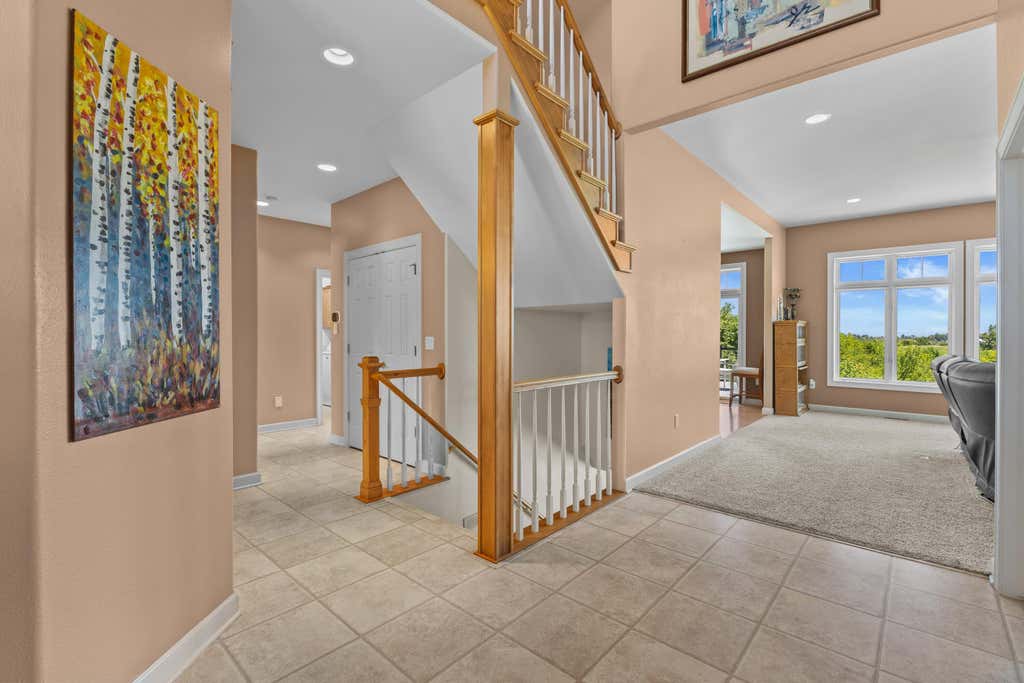
| Levels in property: Three Or More |
| Total square feet: 4300 |
| Total above grade finished sq ft: 3500 |
| Basement square feet: 800 |
| Living square feet: 4300 |
| Property style: contemporary |
| For sale |
| Tax year: 2025 |
| Horses allowed |
Rooms & Dimensions
| Den is 20 x 12 |
| Den Level: Lower |
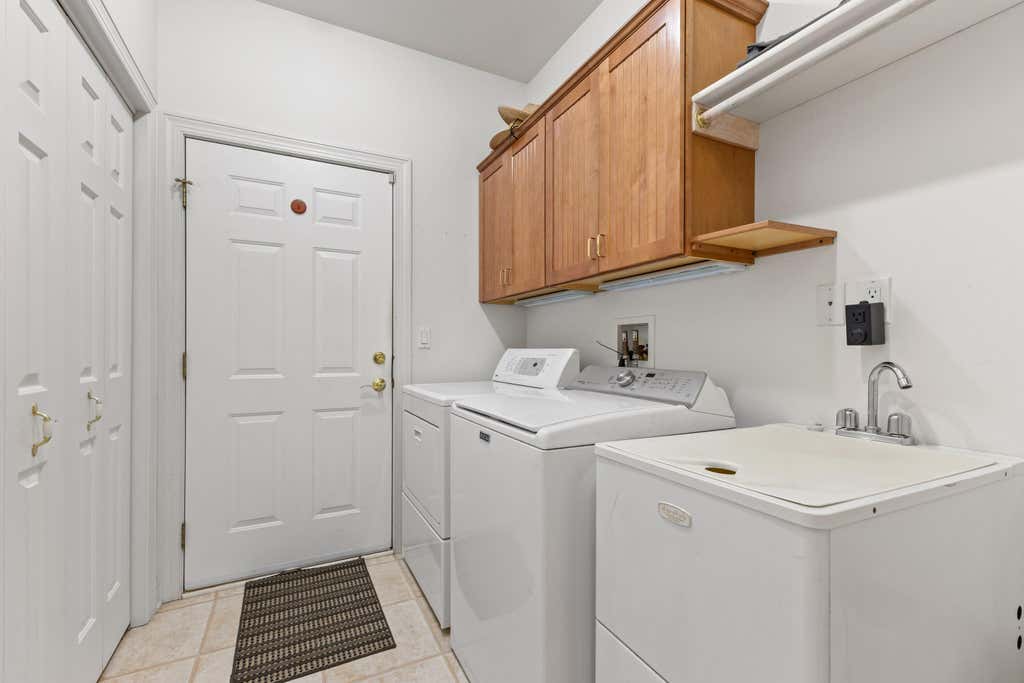
| Laundry room |
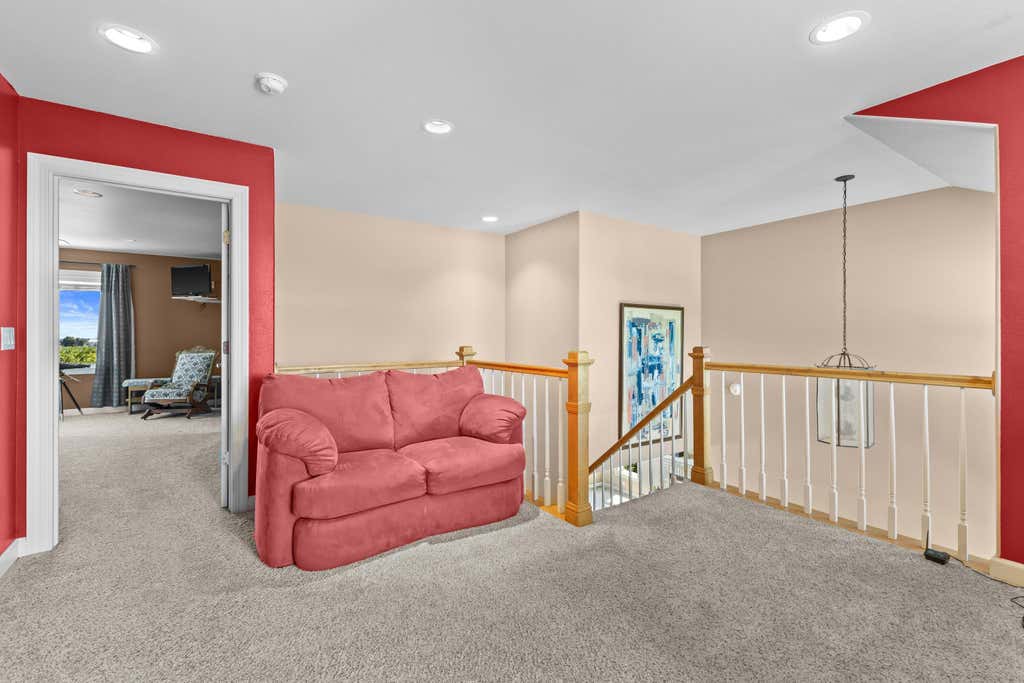
| Loft |
| Loft is 16 x 16 |
| Loft Level: Upper |
| Pantry |
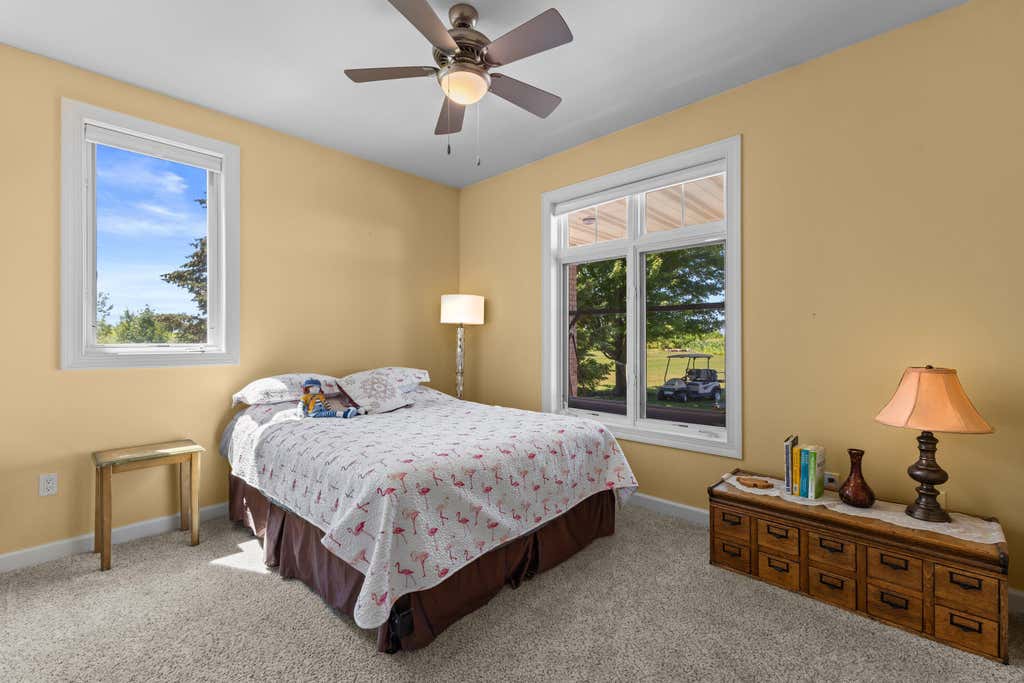
| Bedroom 2 is 15 x 12 |
| Bedroom 2 Level: Main |
| Bedroom 3 is 11.5 x 10.5 |
| Bedroom 3 Level: Main |
| Dining Room is 12 x 12 |
| Dining Level: Main |
| Living Room is 19 x 20 |
| Living Room Level: Main |
| Laundry Room is 10 x 8 |
| Laundry Room Level: Main |
| Number of rooms: 13 |