
10727 W Grantosa Dr, Wauwatosa, WI 53222 PENDING
$399,900
MLS #: 1974672
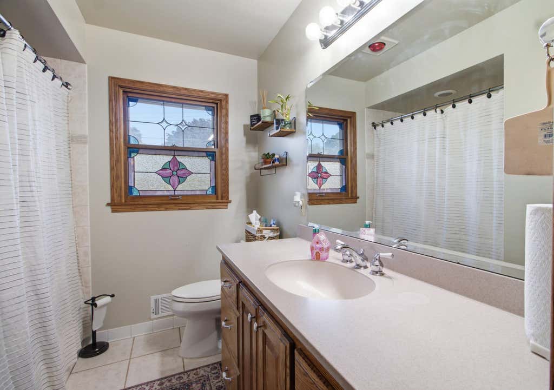
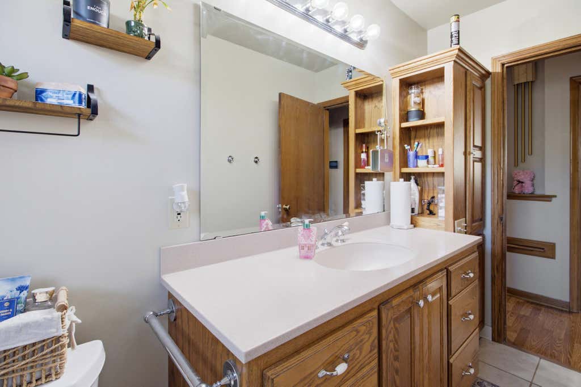
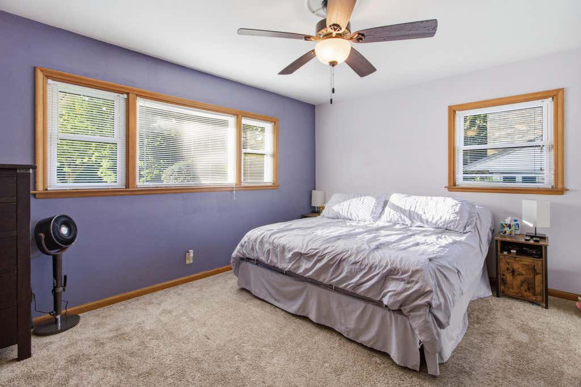
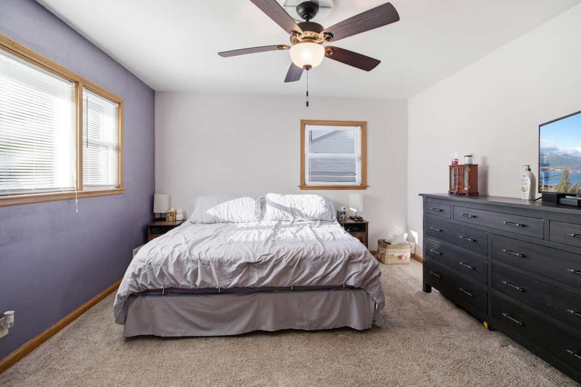
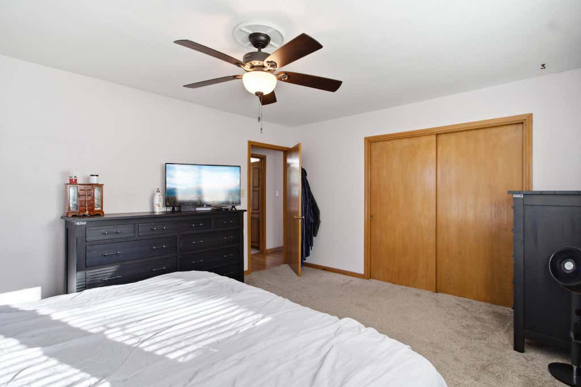
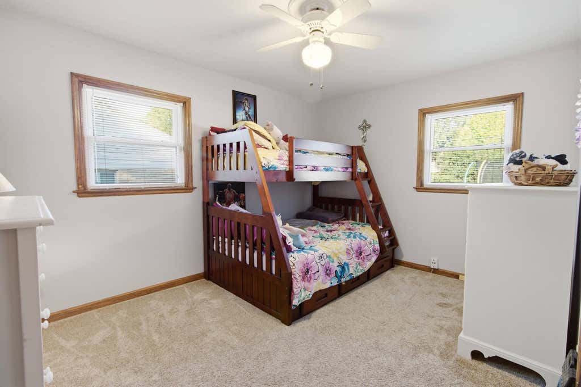
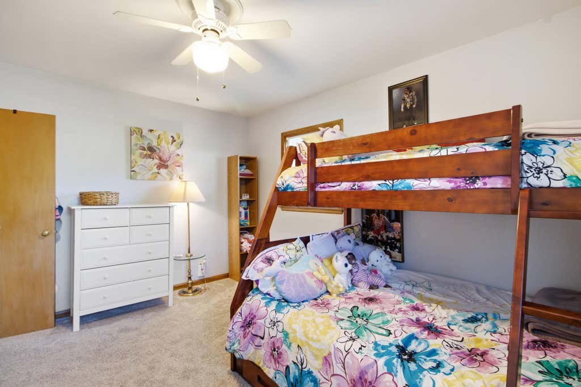
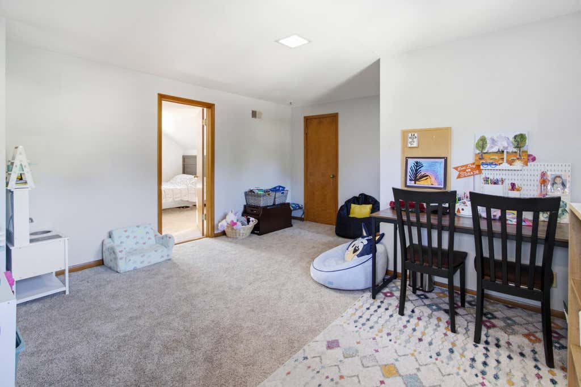
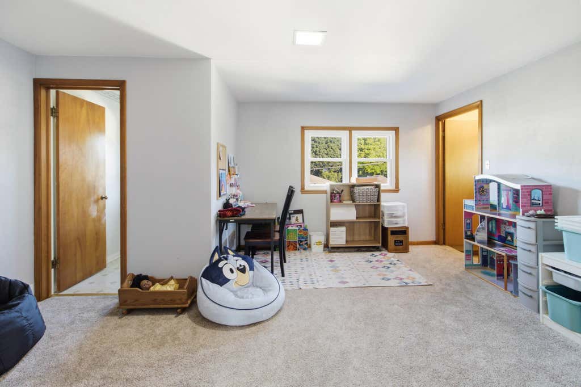
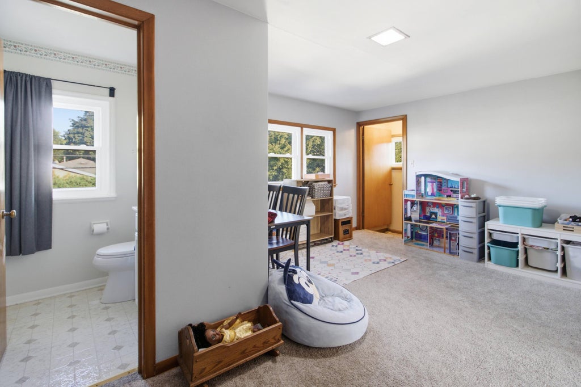
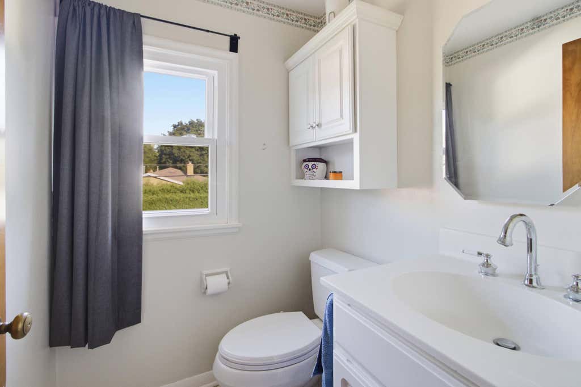
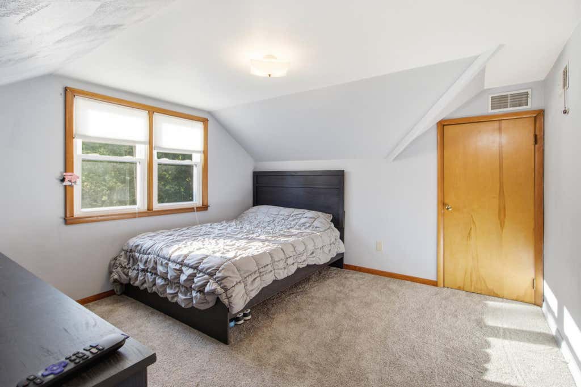
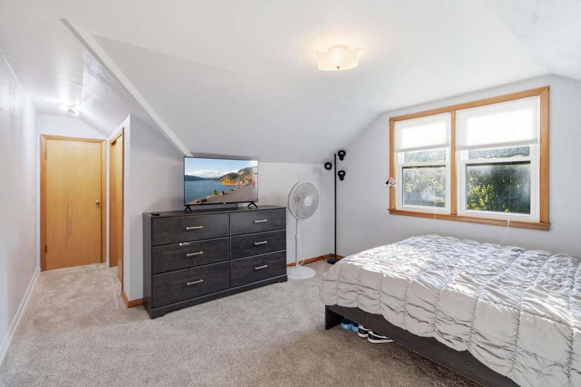
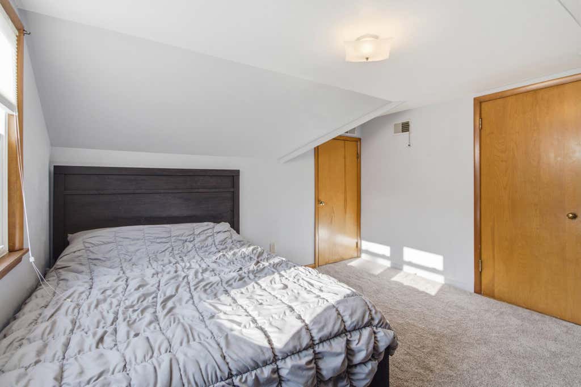
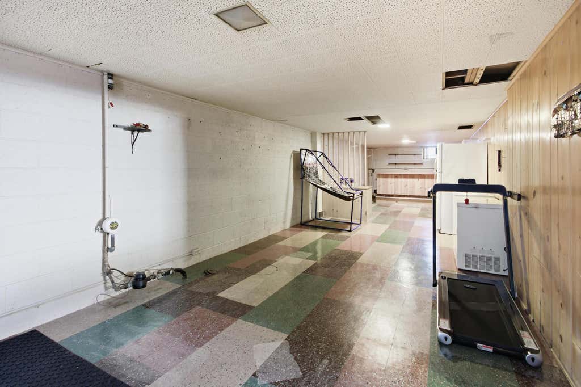
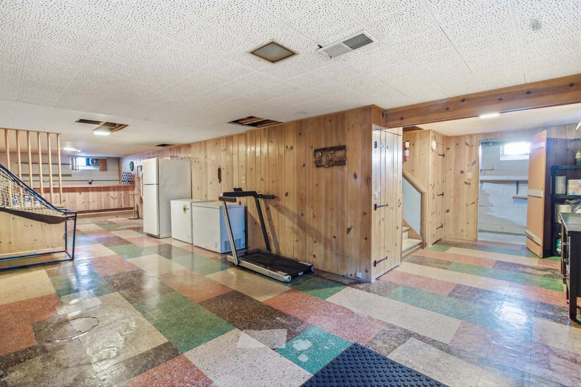
| 4 Beds | 1.5 Baths | 2 Car Garage | 1,948 Sq Ft |
Description of 10727 W Grantosa Dr, Wauwatosa, WI 53222
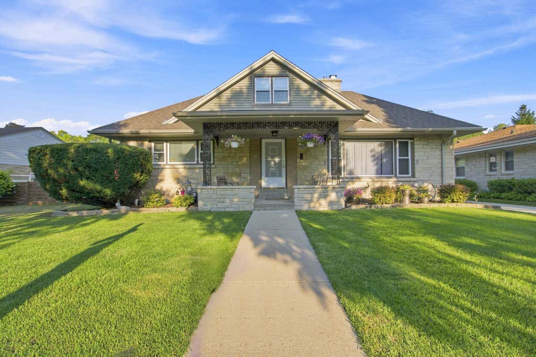
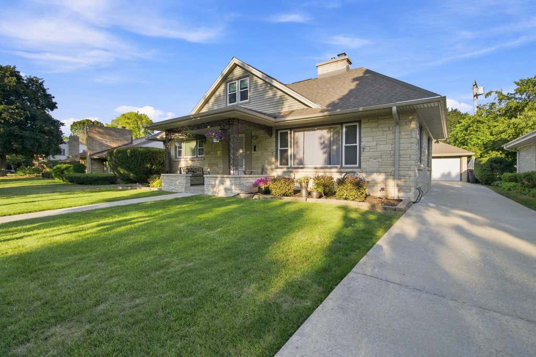
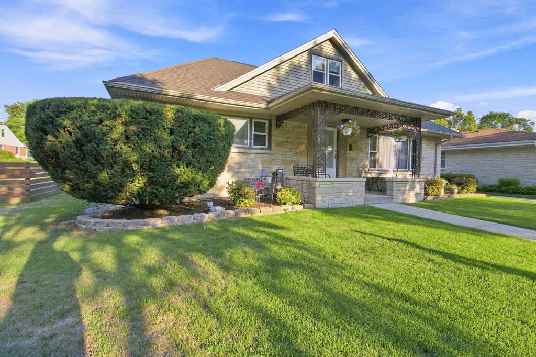
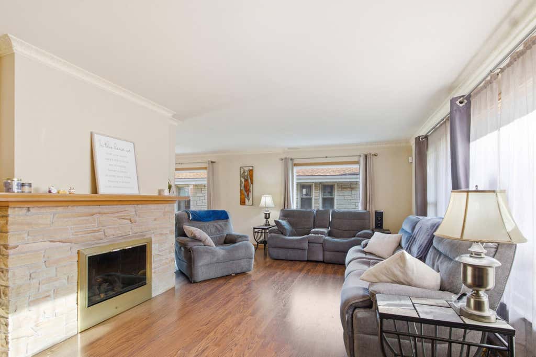
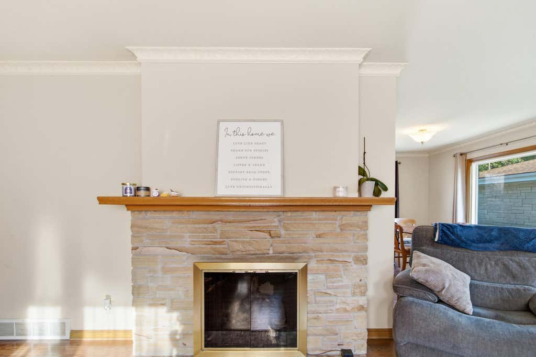
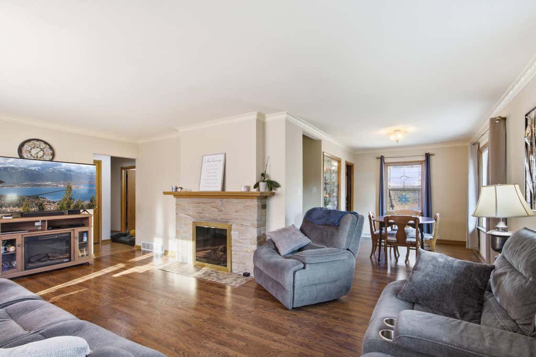
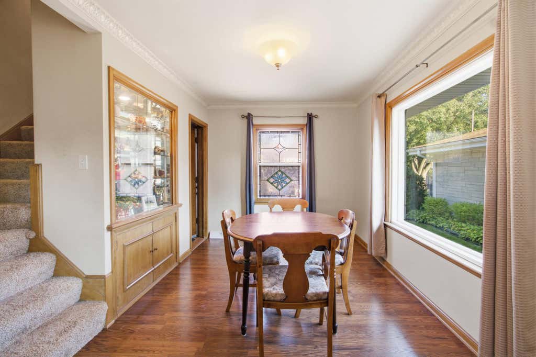
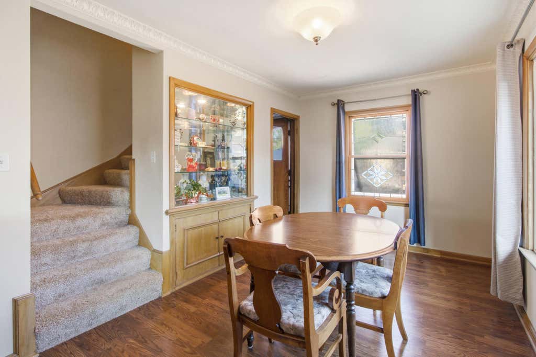
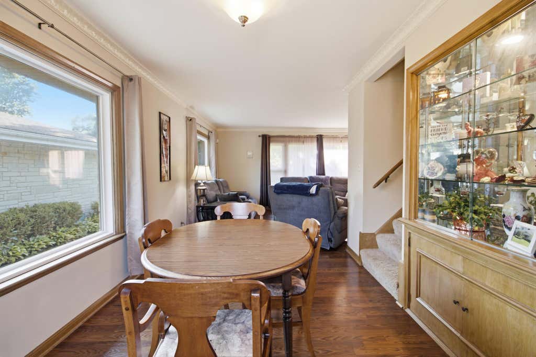
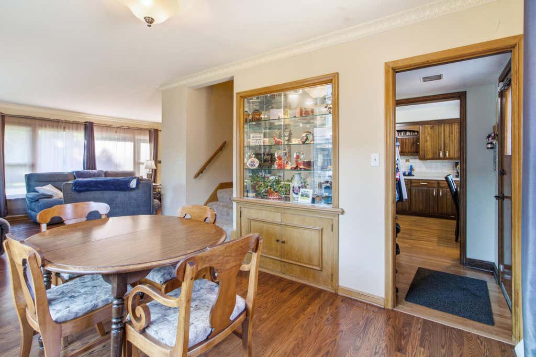
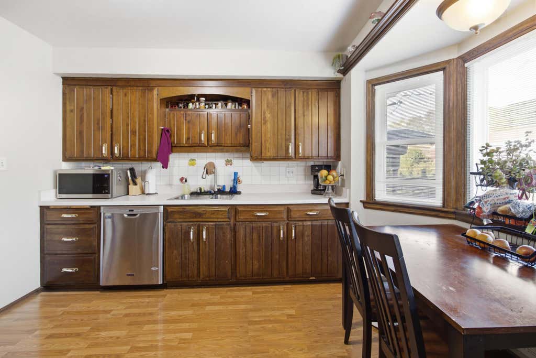
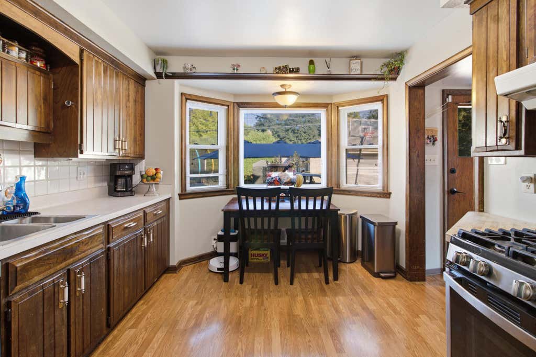
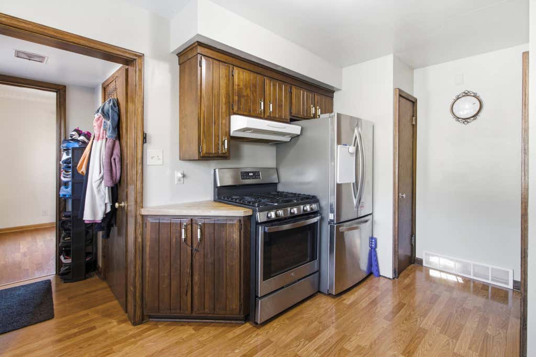
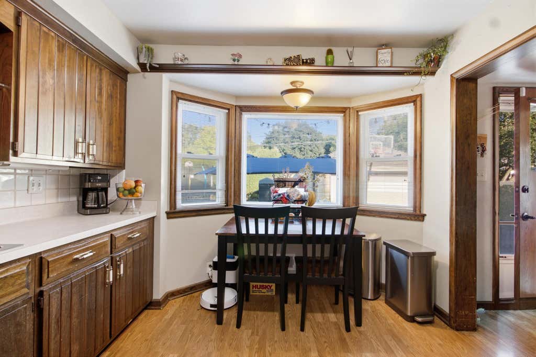
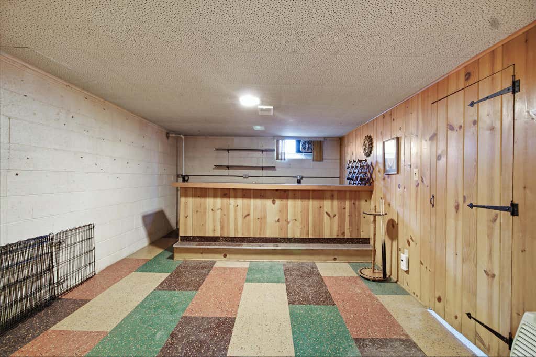
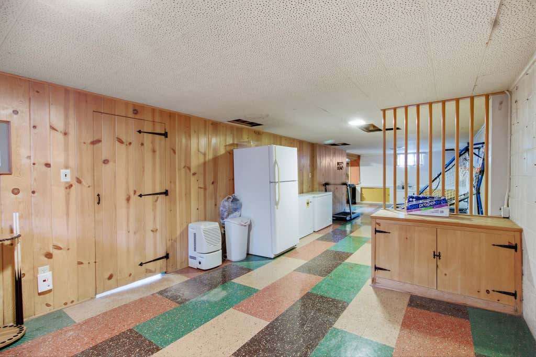

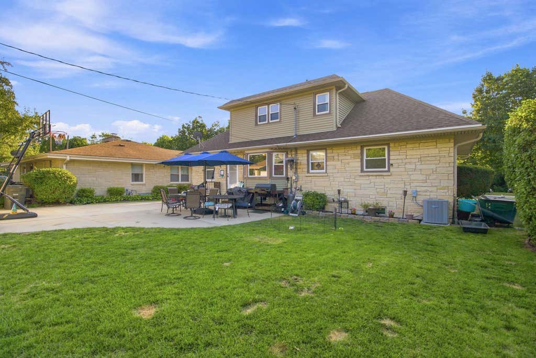
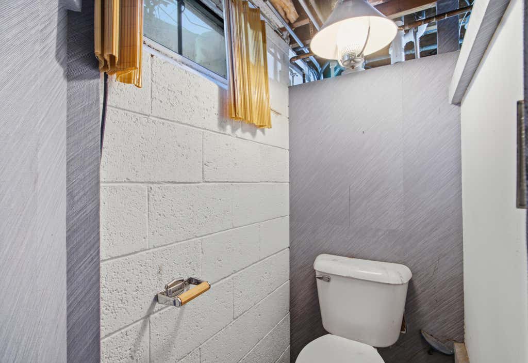
Welcome home to this well-maintained four-bedroom, one-and-a-half-bath home in desirable Wauwatosa. The home offers a comfortable and functional layout with plenty of space for everyday living. The partially finished basement provides additional living, recreation, or storage space. Conveniently located near shopping, dining, parks, schools, and everything Wauwatosa has to offer.
Property Features of 10727 W Grantosa Dr, Wauwatosa, WI 53222
Listing courtesy of: Boardwalk Realty LLC
HOME STYLE
Cape Cod
Cape Cod
TYPE
Single Family Residence
Single Family Residence
Year Built
1953
1953
Annual Taxes
$6,606.71
$6,606.71
Stories
1.5
1.5
Acres
.17
.17
Features
| Range |
| Dishwasher |
| Refrigerator |
| Central air |
| Forced air heat |
| Natural gas heat |
| Garage |

| Two car garage |
| Detached parking |
| Detached garage |
| Garage spaces: 2 |
| Vinyl siding |
| Stone exterior |
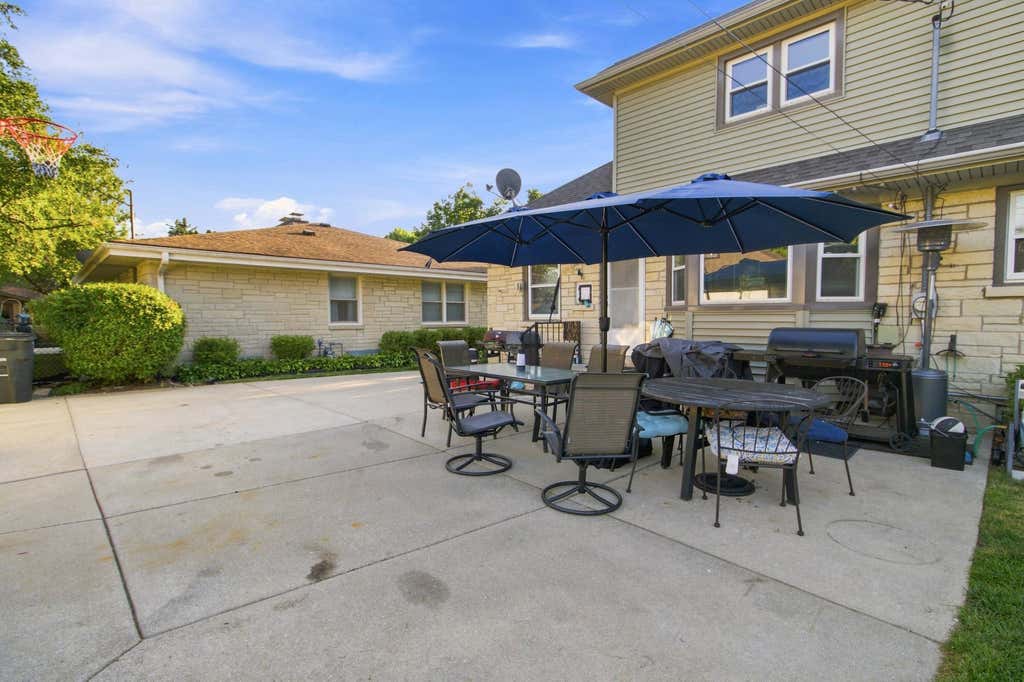
| Patio |
| Lot acreage is: 0.17 |
| Lot sqft: 7405.2 |
| Lot zoned: AAA |
| Improvement: sidewalks |
| Walk-in closet(s) |
| Finished basement |
| Partial basement |
| Partially finished basement |
| Paved driveway |
| Public sewer |
| Public water |
| For sale |
| Tax year: 2025 |
Rooms & Dimensions
| Laundry room |
| Pantry |
| Bedroom 2 is 13 x 10 |
| Bedroom 2 Level: Main |
| Bedroom 3 is 14 x 14 |
| Bedroom 3 Level: Upper |
| Bedroom 4 is 12 x 12 |
| Bedroom 4 Level: Upper |
| Dining Room is 14 x 9 |
| Dining Level: Main |
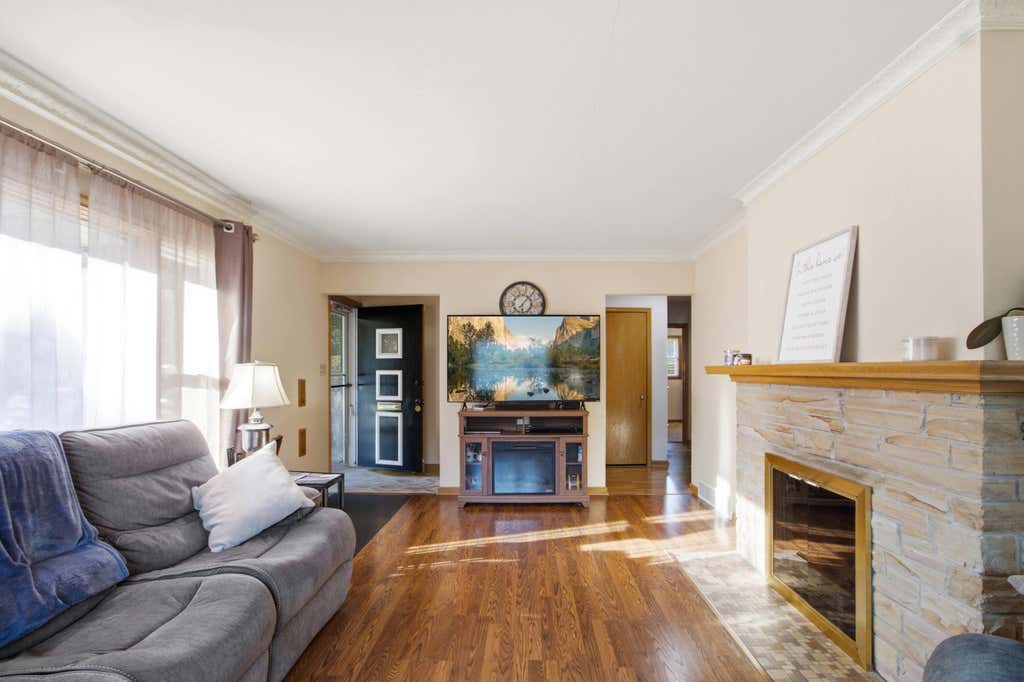
| Living Room is 21 x 12 |
| Living Room Level: Main |
| Laundry Room is 8 x 8 |
| Laundry Room Level: Lower |
| Number of rooms: 7 |