
N5360 Bakertown Dr, Concord, WI 53178 CONTINGENT
$415,000
MLS #: 1974673
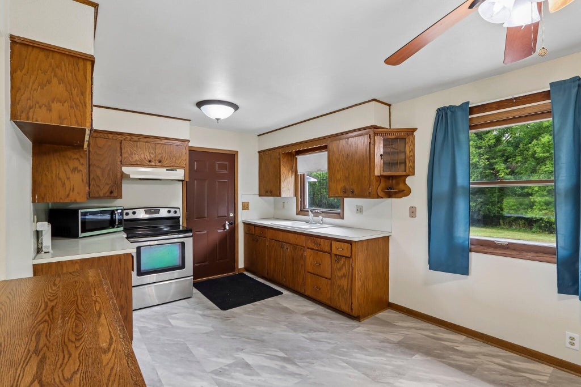
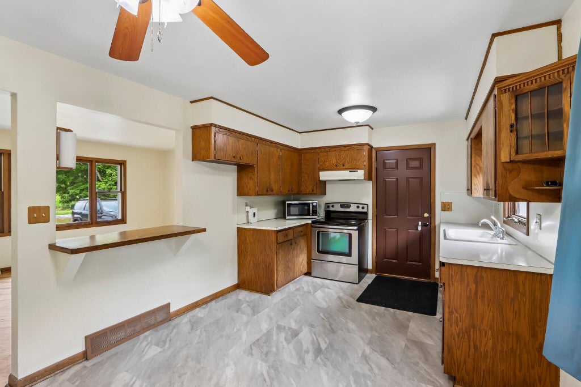
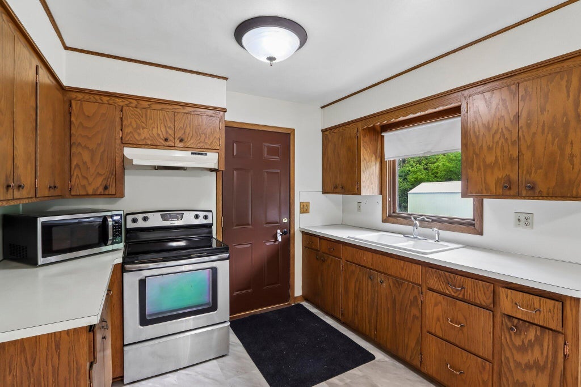
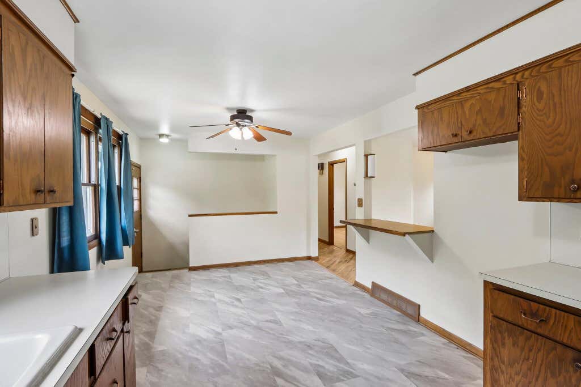
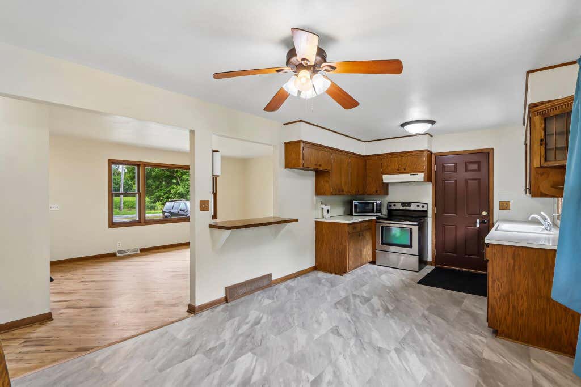
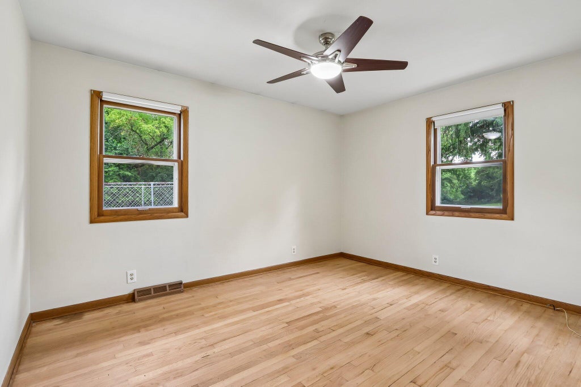
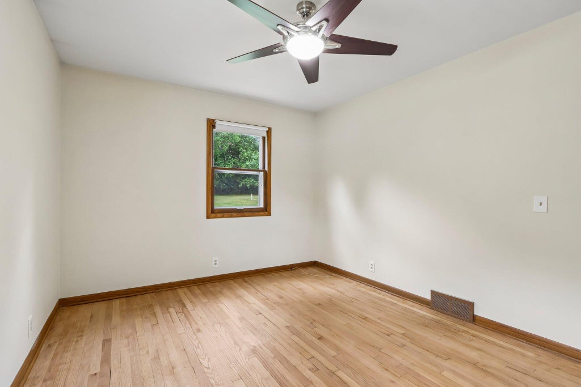
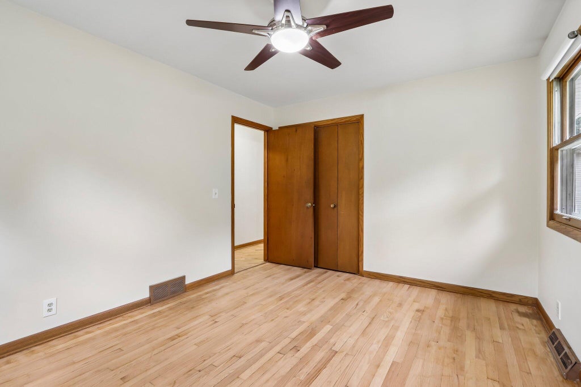
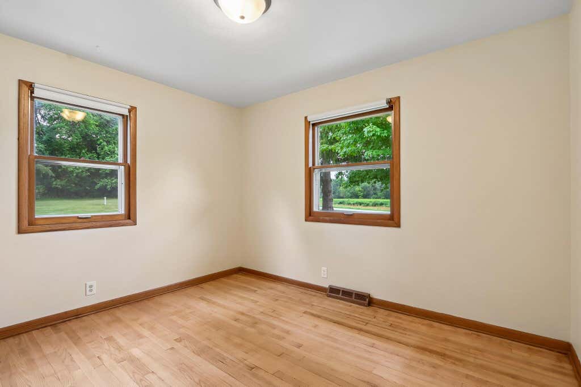
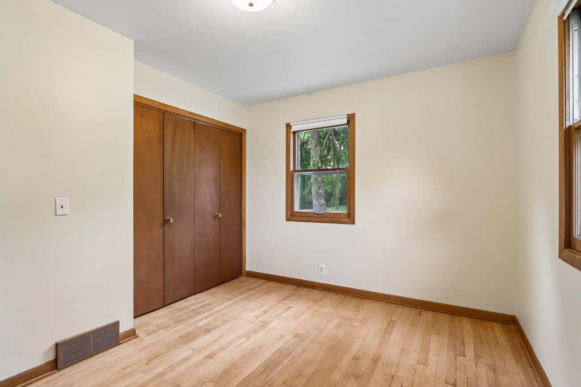
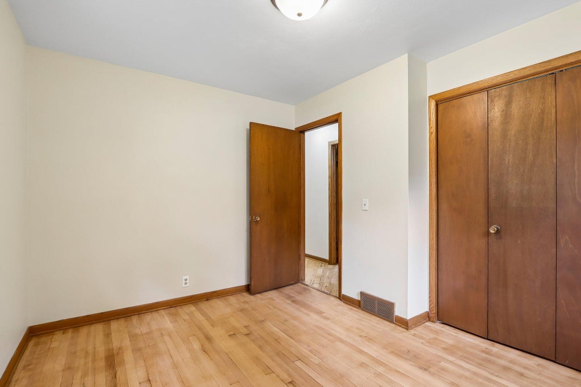
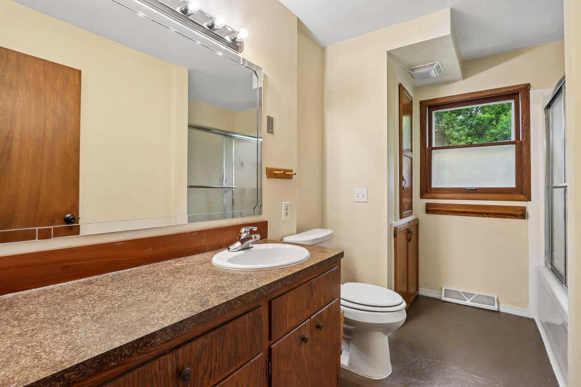
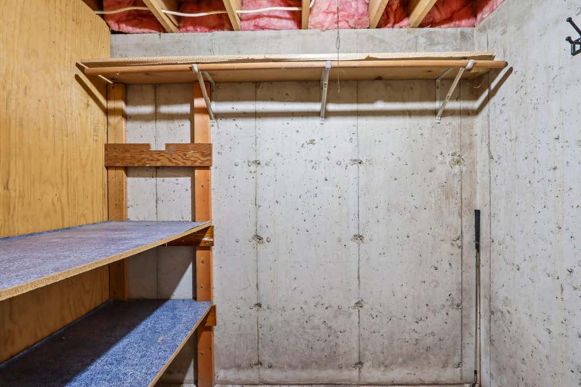
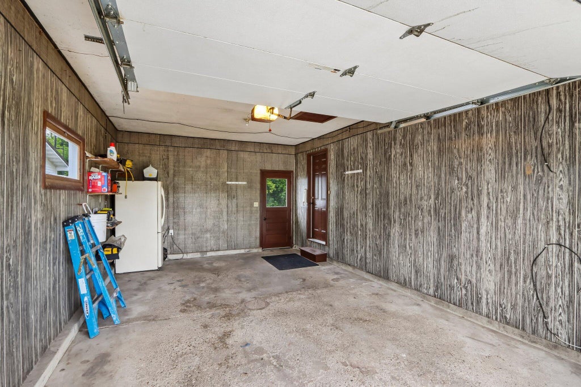
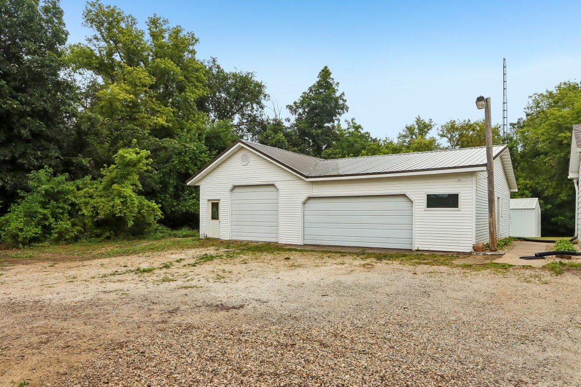
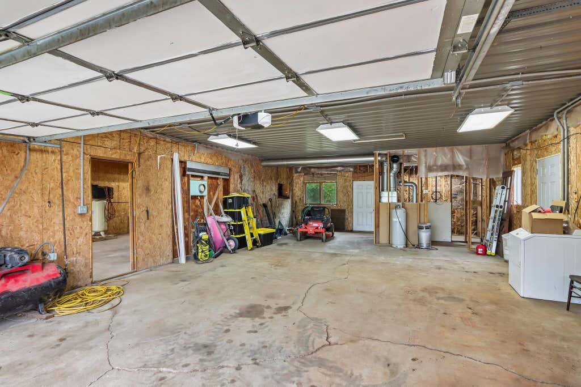
| 3 Beds | 1 Bath | 5 Car Garage | 1,400 Sq Ft |
Description of N5360 Bakertown Dr, Concord, WI 53178
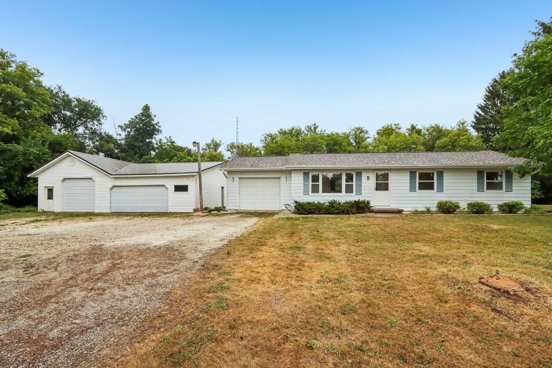
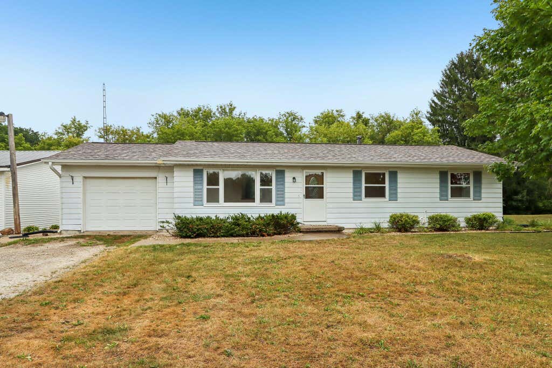
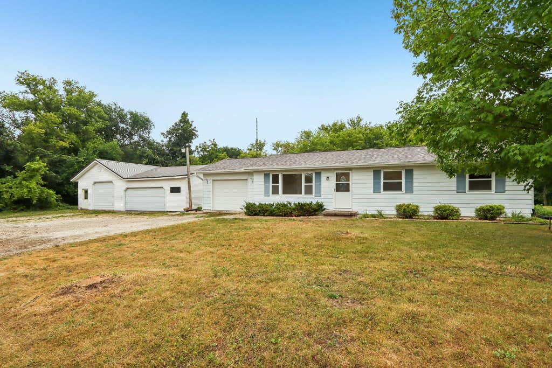
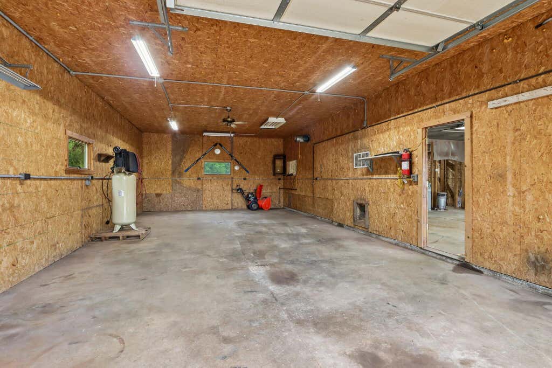
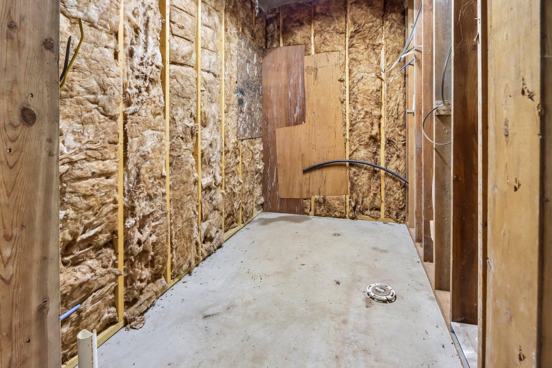
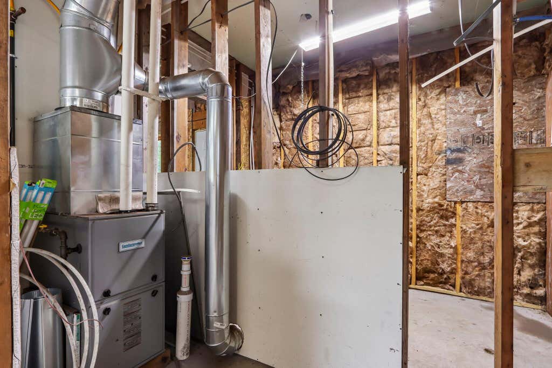
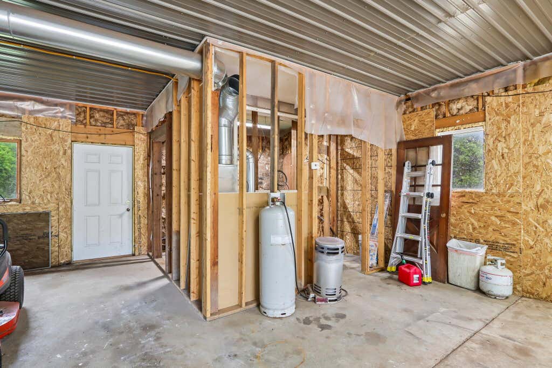
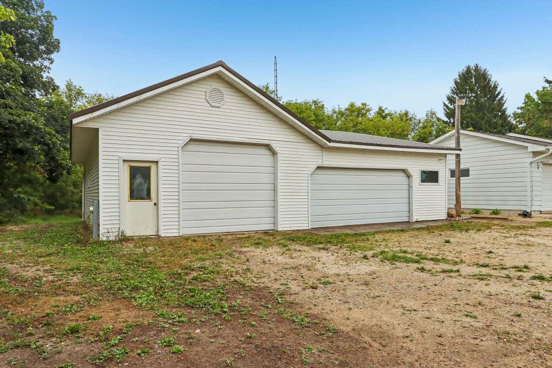
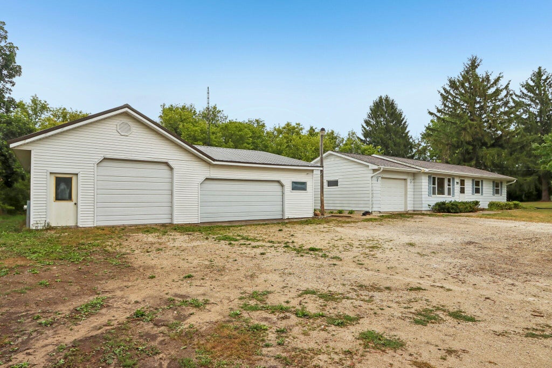
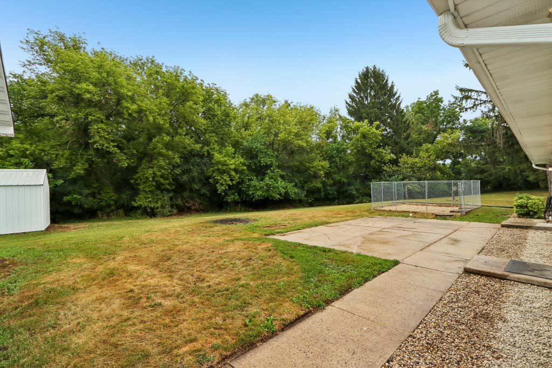
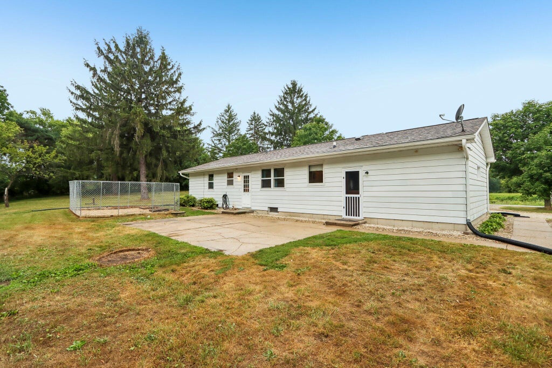
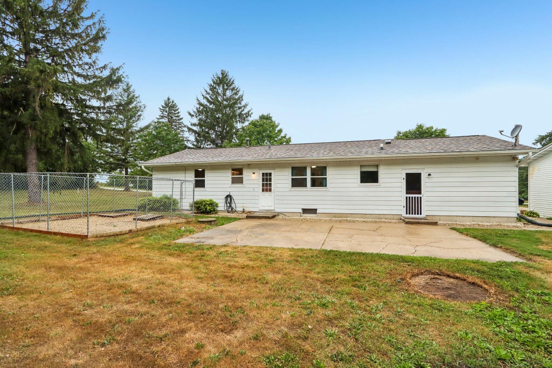
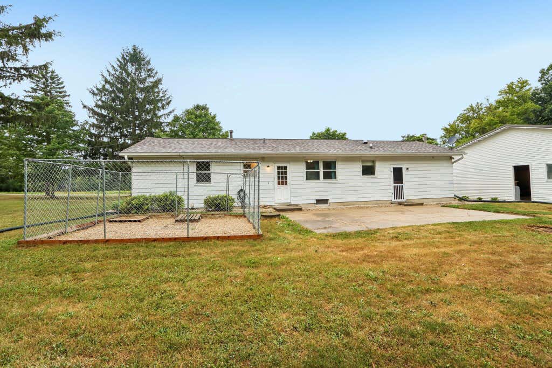
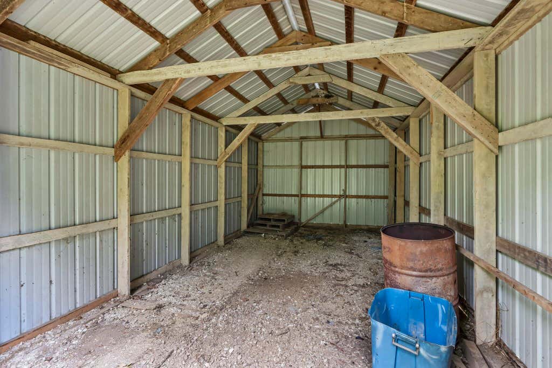
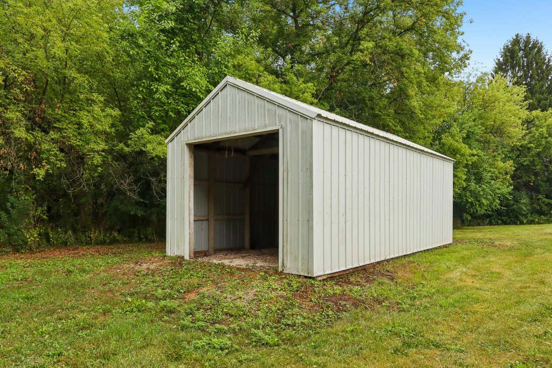
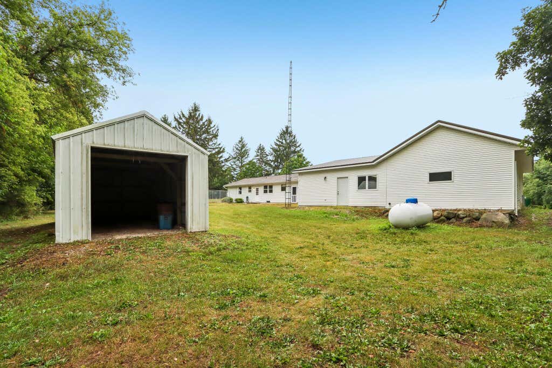
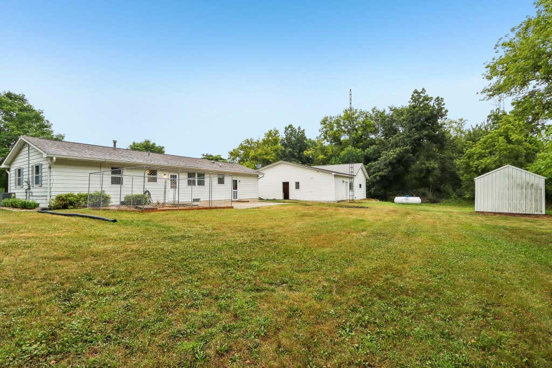
What a great spot to set up shop. This well maintained ranch sits on a private 1 acre lot only a few miles from the I94 exit. Hard to find 40x45 insulated shop with a separate electrical meter. Shop includes an air compressor with built in lines, insulation and plumbed for a bathroom and furnace. Also included is a 12x24 storage shed and a dog kennel. Enjoy UTV rides into town or bike rides on the nearby Glacial Drumlin Trail. Roof replaced in 2023 with transferable warranty.
Property Features of N5360 Bakertown Dr, Concord, WI 53178
Listing courtesy of: Benchmark Real Estate, LLC
HOME STYLE
Ranch
Ranch
TYPE
Single Family Residence
Single Family Residence
Year Built
1960
1960
Annual Taxes
$2,426.50
$2,426.50
Stories
1
1
Acres
1.06
1.06
Features
| Middle school: Riverside |
| Oven |
| Microwave oven |
| Refrigerator |
| Central air |
| Forced air heat |
| Garage |
| Detached parking |
| Detached garage |
| Garage spaces: 5 |
| Aluminum siding |
| Lot acreage is: 1.06 |
| Lot sqft: 46173.6 |
| Lot zoned: RES |
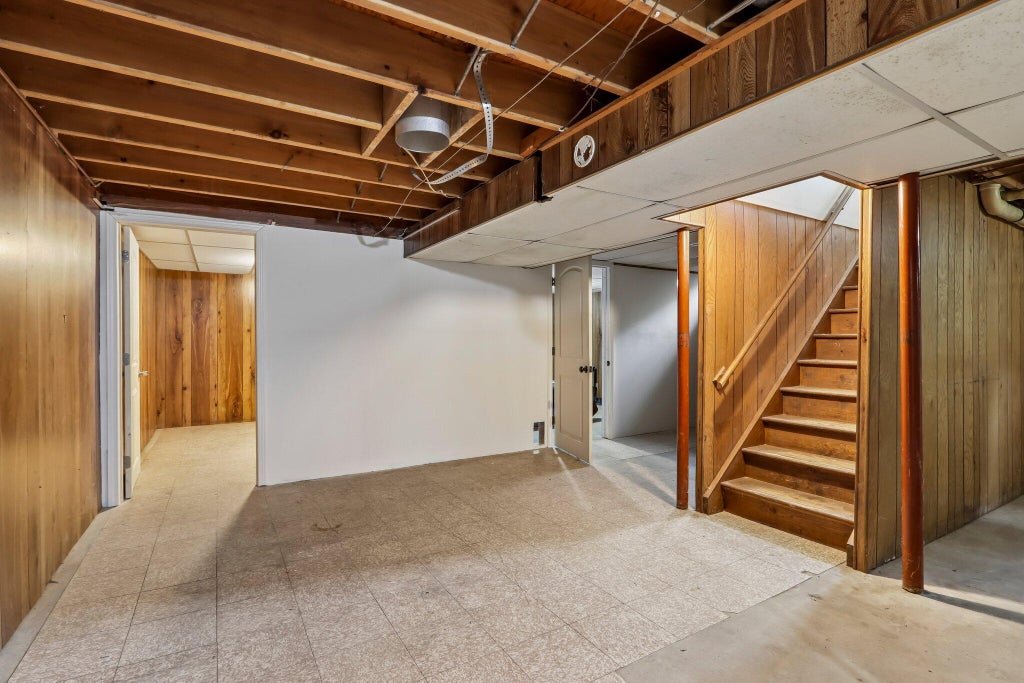
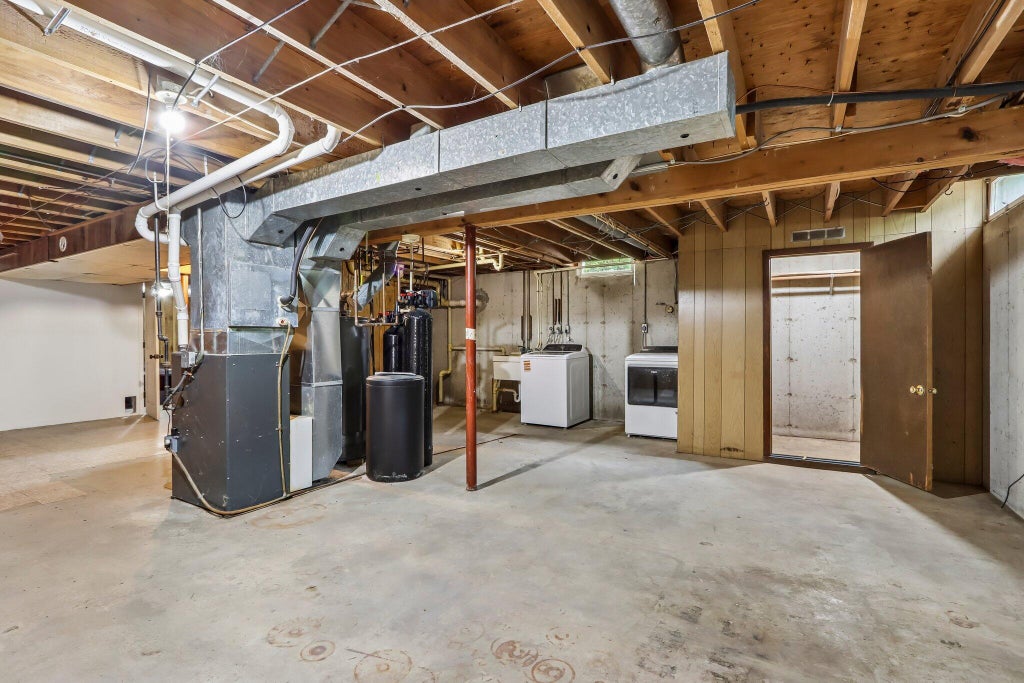
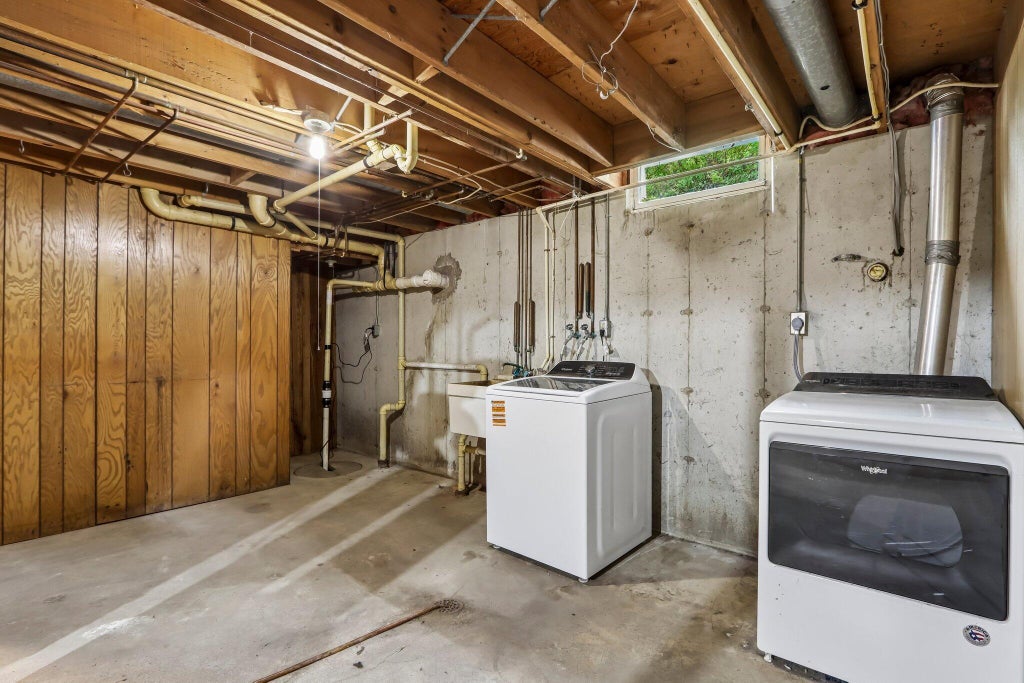
| Concrete basement |
| Full basement |
| Partial basement |
| Sump pump |
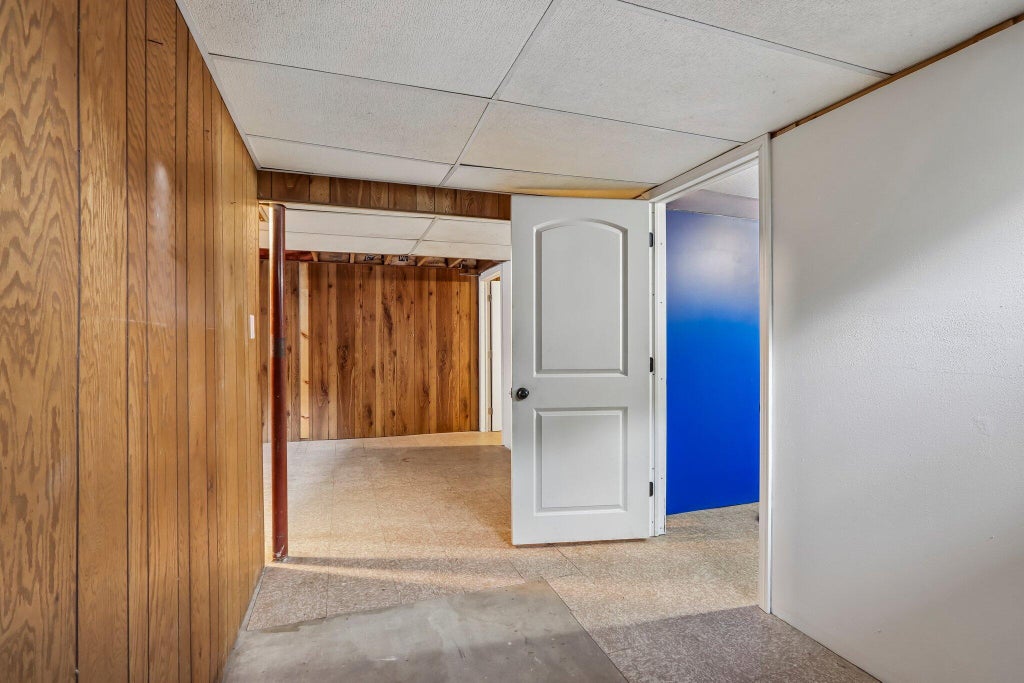
| Partially finished basement |
| Private water |
| Well water |
| Septic system |
| Total square feet: 1400 |
| Total above grade finished sq ft: 1200 |
| Basement square feet: 200 |
| Living square feet: 1400 |
| Property style: ranch |
| For sale |
| Tax year: 2025 |
Rooms & Dimensions
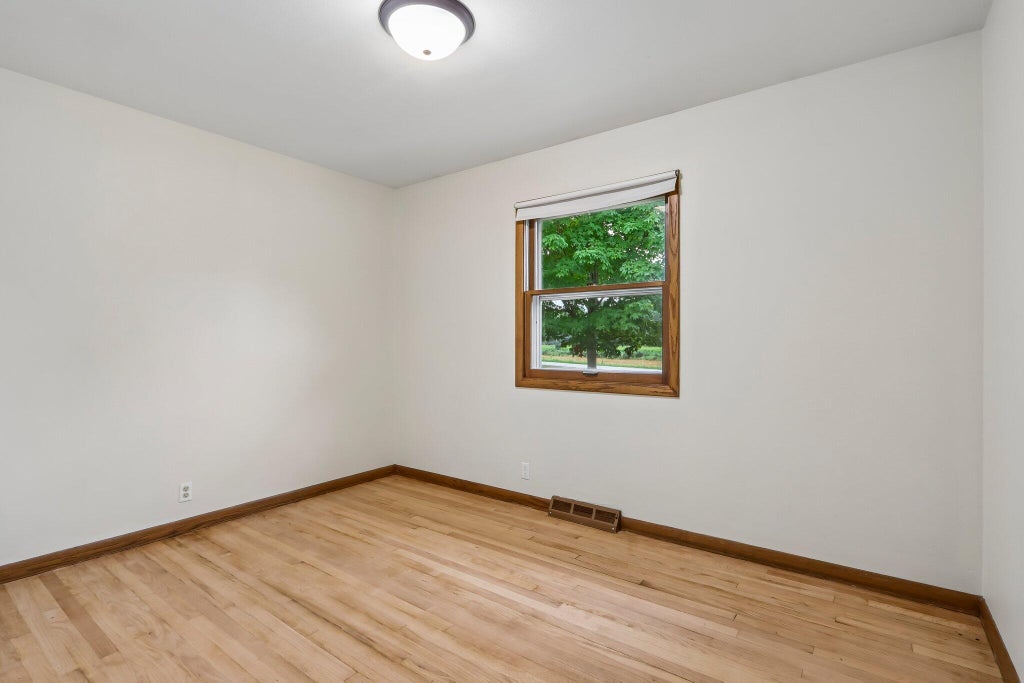
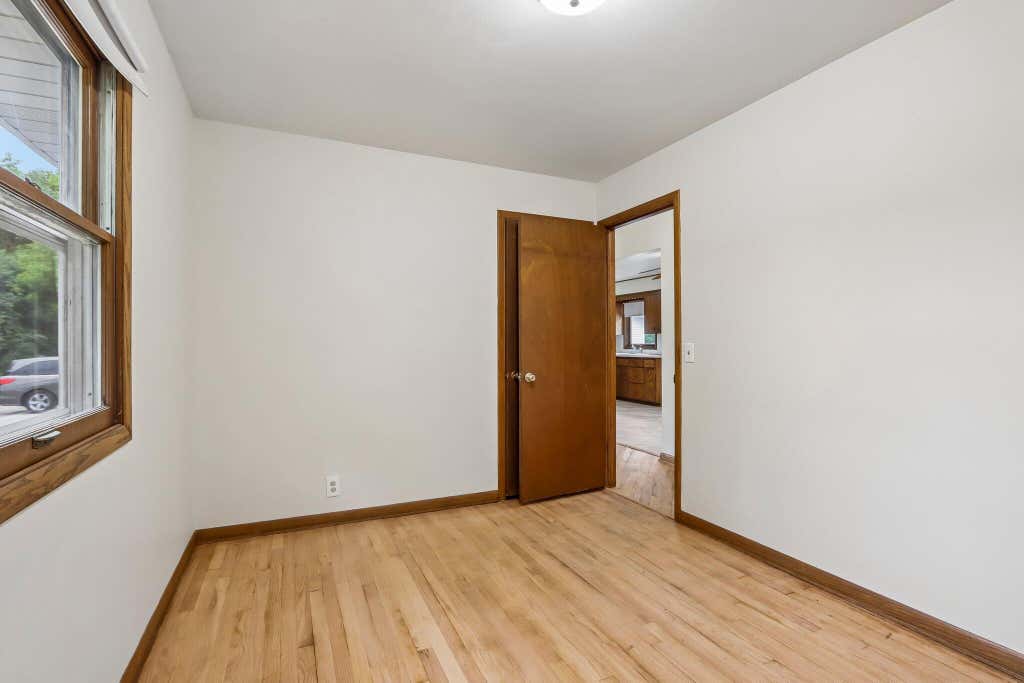
| Bedroom 2 is 12.08 x 9.75 |
| Bedroom 2 Level: Main |
| Bedroom 3 is 11.58 x 10 |
| Bedroom 3 Level: Main |
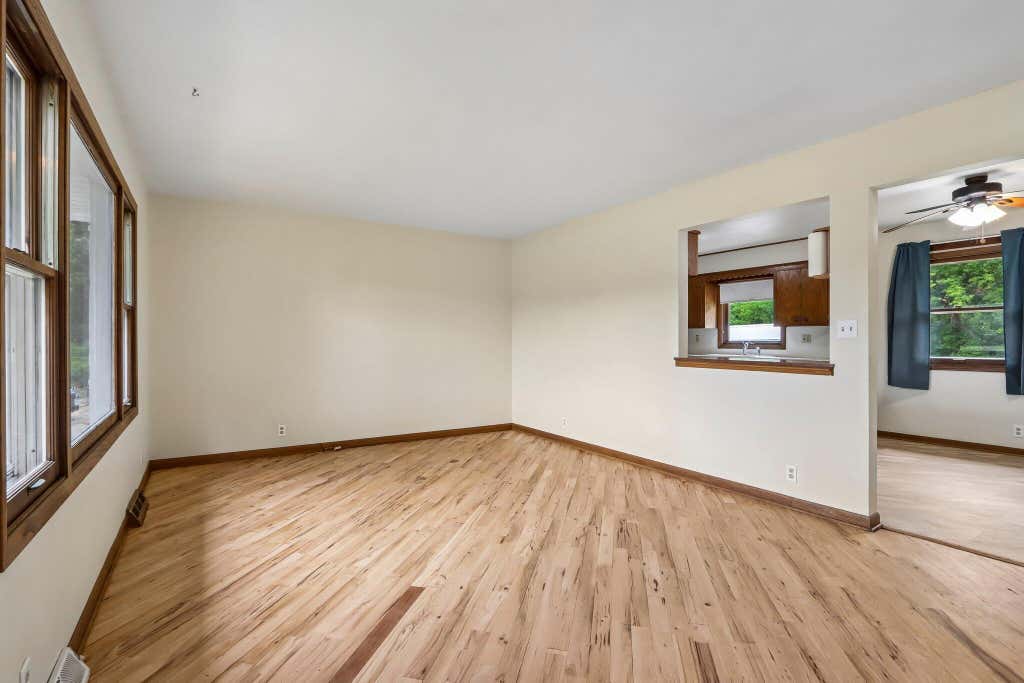
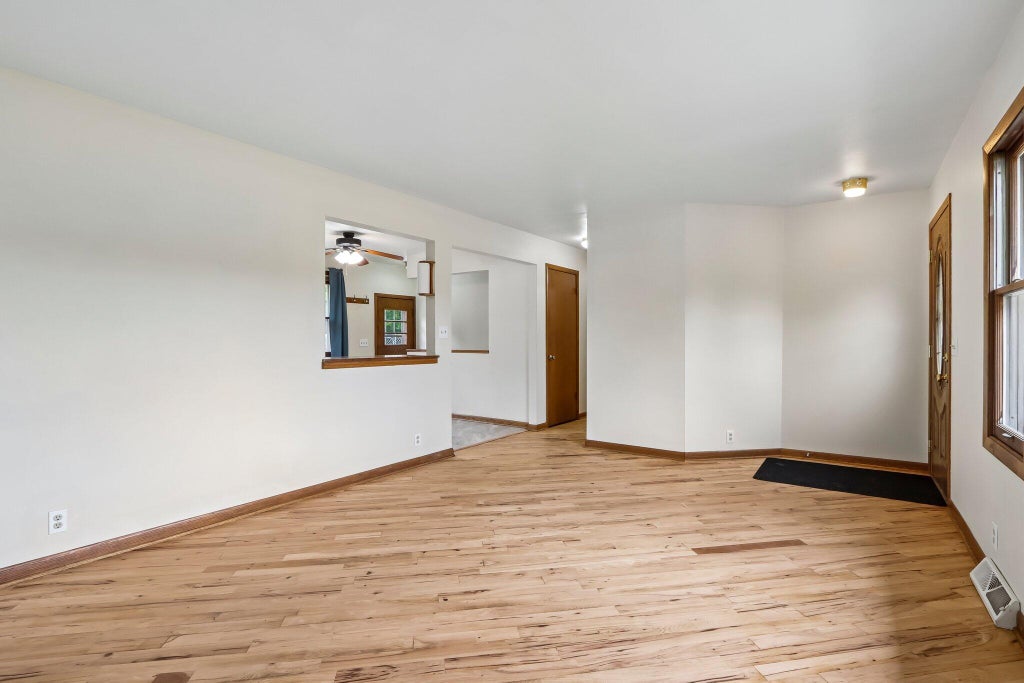
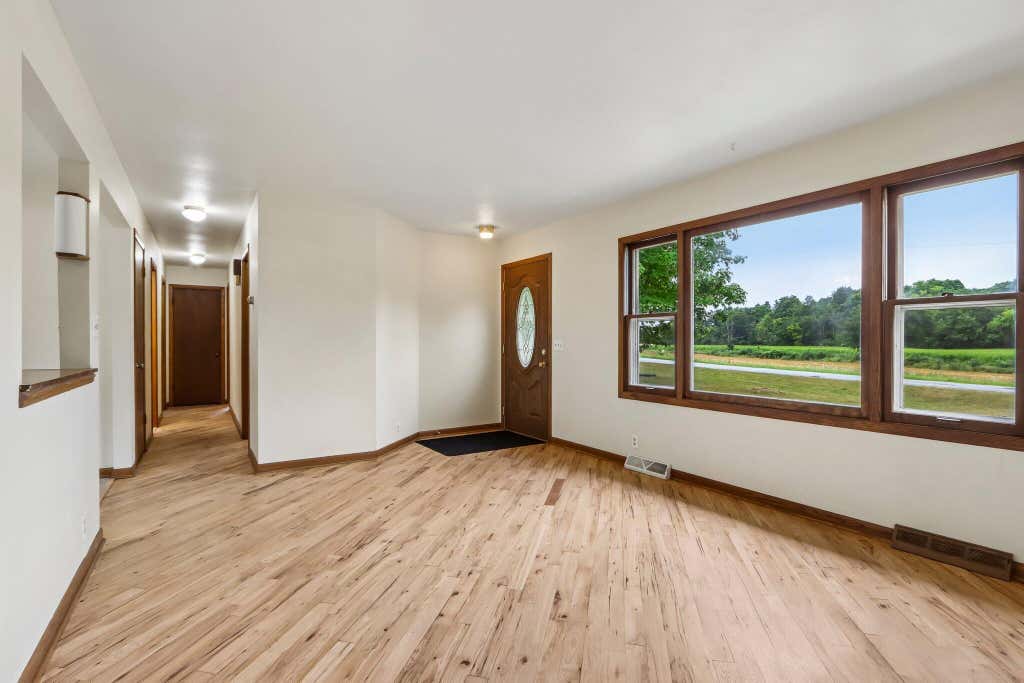
| Living Room is 19.17 x 12.42 |
| Living Room Level: Main |
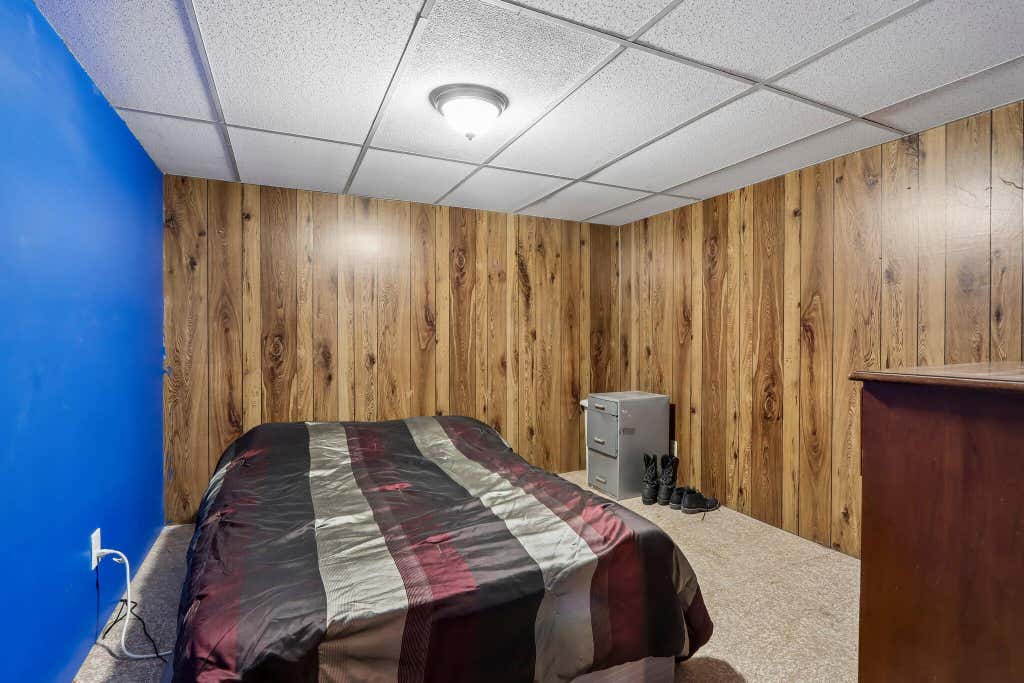
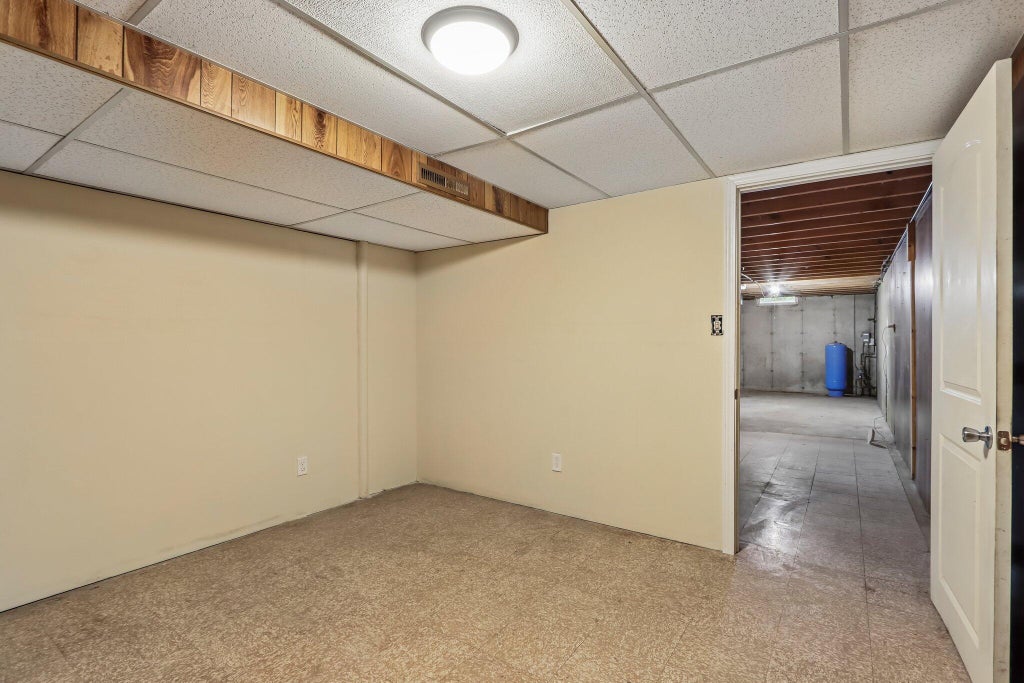
| Bonus Room is 11.5 x 10.9 |
| Bonus Room Level: Lower |
| Number of rooms: 5 |