
5331 N Lydell Ave, Glendale, WI 53217 CONTINGENT
$424,900
MLS #: 1974674

















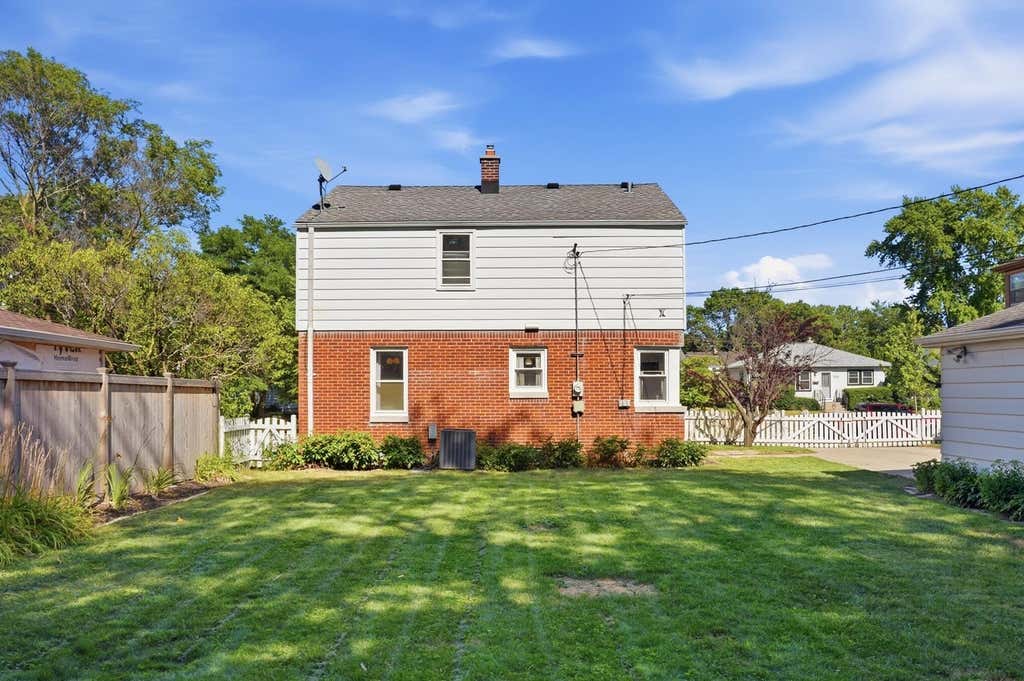

| 3 Beds | 1.5 Baths | 2.5 Car Garage | 1,698 Sq Ft |
Description of 5331 N Lydell Ave, Glendale, WI 53217
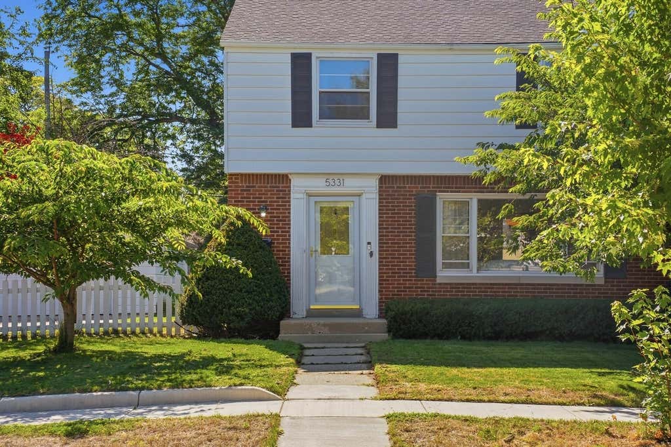
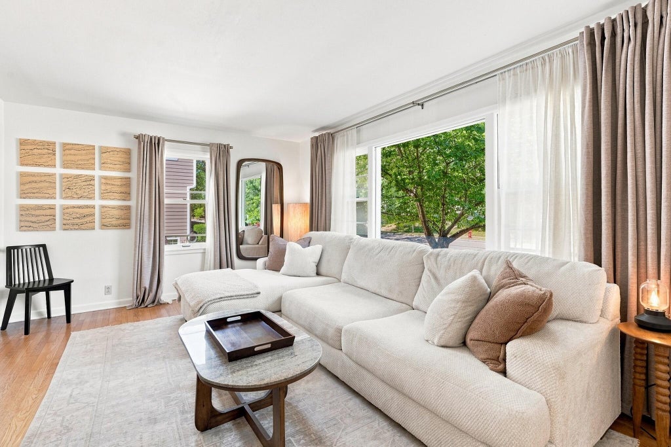
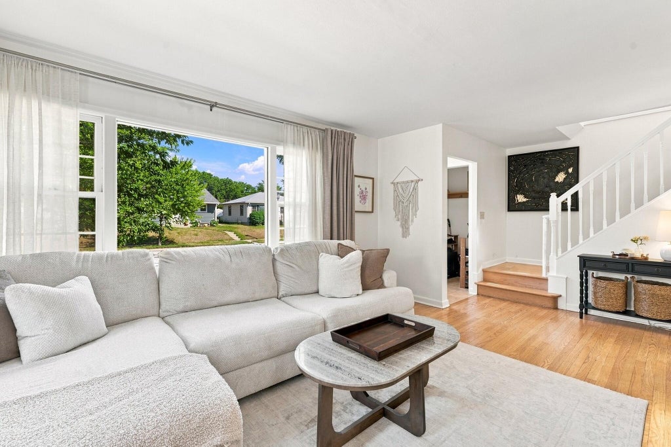
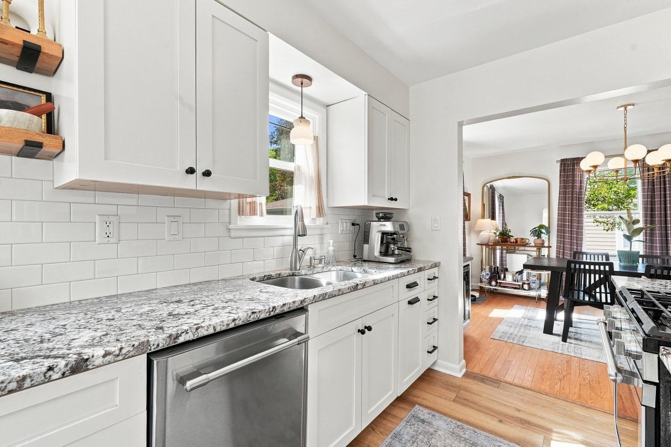
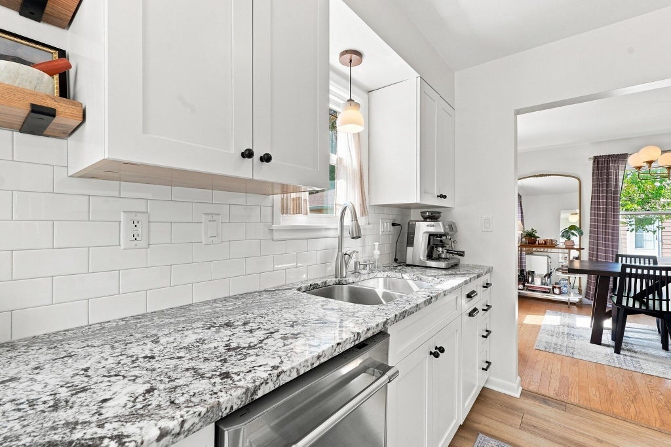
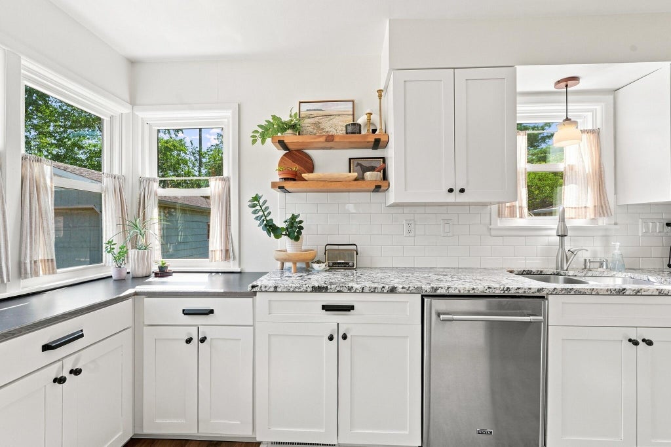
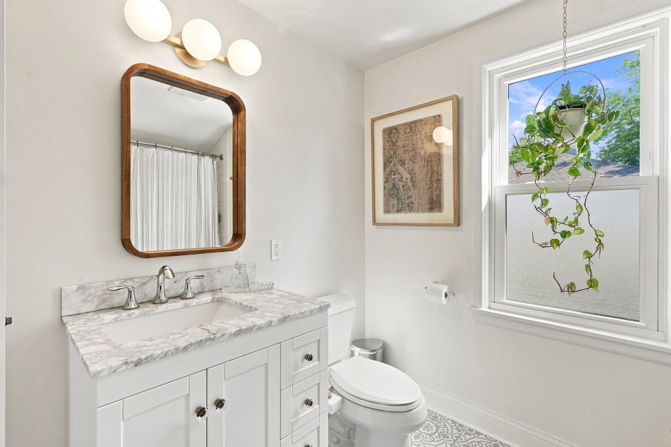
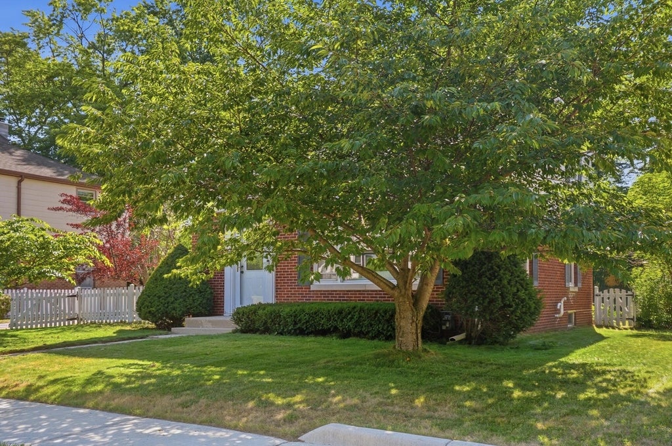
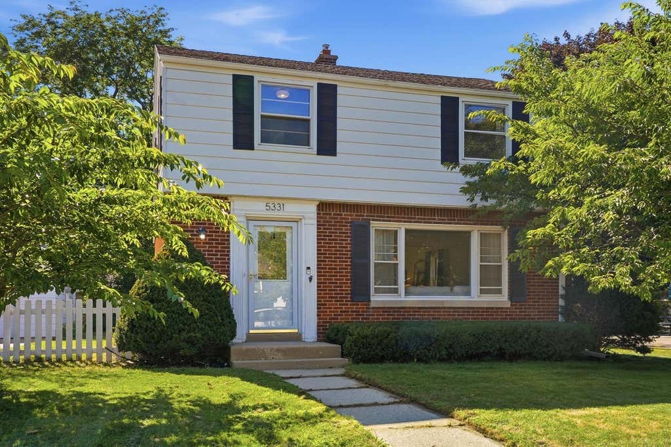
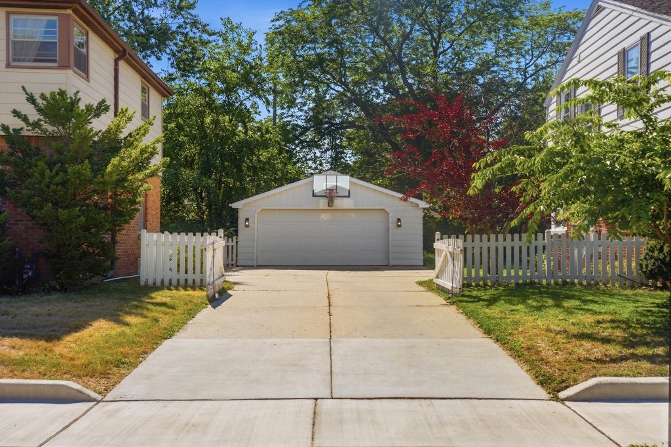
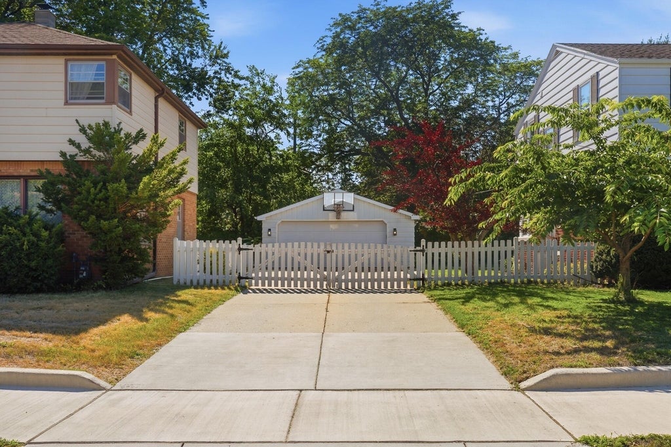
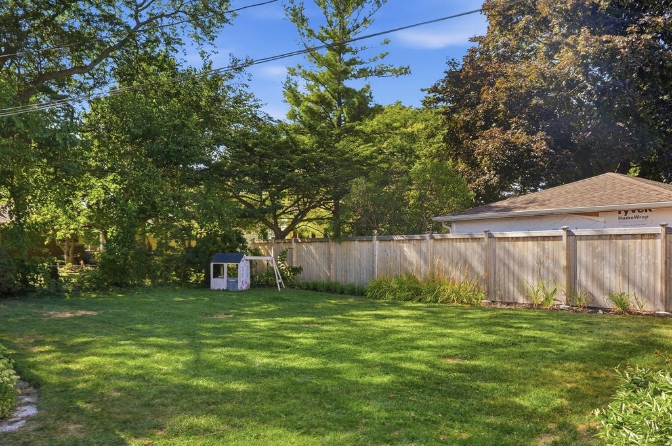
Welcome home to this beautifully refreshed Glendale colonial where timeless charm meets modern updates! Fresh paint, updated fixtures, and new carpeting in the basement and upper-level bedrooms give this home a bright, move-in-ready feel. The updated kitchen features custom cabinetry, granite countertops, stainless steel appliances, and opens to the dining area with a beverage center. Hardwood floors, a spacious living room, and a beautifully remodeled full bath add to the appeal. The finished lower-level rec room offers additional living space, while the fenced backyard is perfect for relaxing and entertaining. Complete with a 2.5-car detached garage and located near Bayshore, parks, shopping, dining, and more!
Property Features of 5331 N Lydell Ave, Glendale, WI 53217
Listing courtesy of: Forward Realty Partners
HOME STYLE
Colonial
Colonial
TYPE
Single Family Residence
Single Family Residence
Year Built
1955
1955
Annual Taxes
$7,821.34
$7,821.34
Stories
2
2
Acres
.18
.18
Features
| Elementary school: Parkway |
| Middle school: Glen Hills |
| High school: Nicolet |
| Washer |
| Dryer |
| Range |
| Microwave oven |
| Dishwasher |
| Refrigerator |
| Central air |
| Forced air heat |
| Natural gas heat |
| Garage |
| Detached parking |
| Detached garage |
| Garage spaces: 2.5 |
| Aluminum siding |
| Brick exterior |
| Fenced yard |
| Lot acreage is: 0.18 |
| Fenced lot |
| Lot sqft: 7840.8 |
| Lot zoned: RES |
| Garbage disposal |
| Full basement |
| Partial basement |
| Sump pump |
| Partially finished basement |
| Paved driveway |
| Public sewer |
| Public water |
| Total square feet: 1698 |
| Total above grade finished sq ft: 1458 |
| Basement square feet: 240 |
| Living square feet: 1698 |
| Property style: colonial |
| For sale |
| Tax year: 2025 |
Rooms & Dimensions
| Bedroom 2 is 14 x 10 |
| Bedroom 2 Level: Upper |
| Bedroom 3 is 13 x 11 |
| Bedroom 3 Level: Upper |
| Dining Room is 12 x 11 |
| Dining Level: Main |
| Number of rooms: 7 |