
731 S Second St, Delavan, WI 53115






| 3 Beds | 2 Baths | 2 Car Garage | 1,287 Sq Ft |
Description of 731 S Second St, Delavan, WI 53115
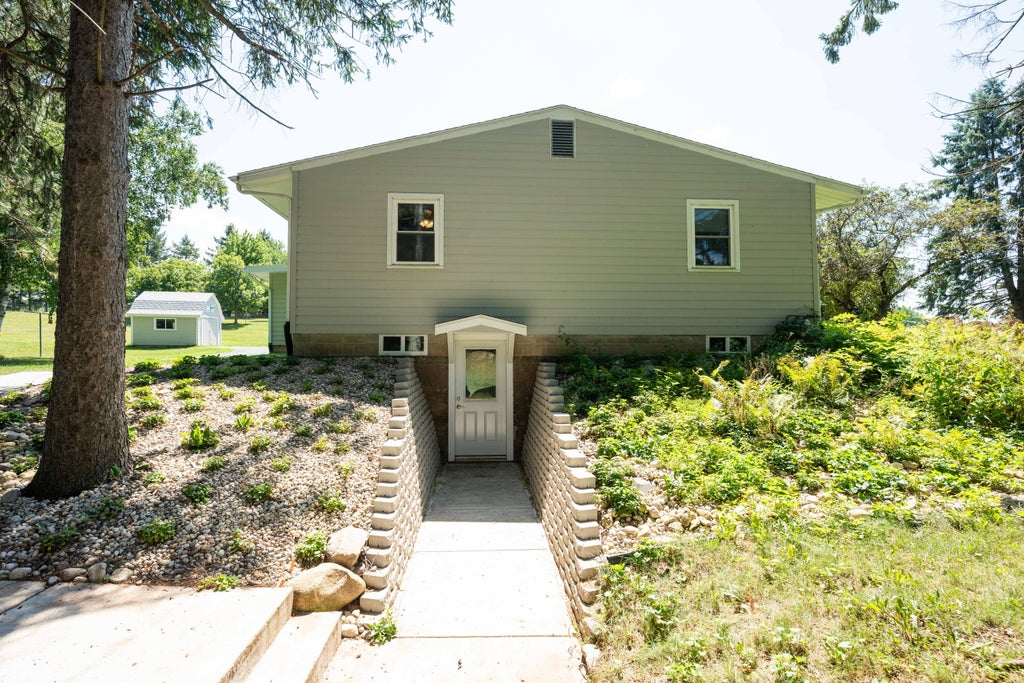
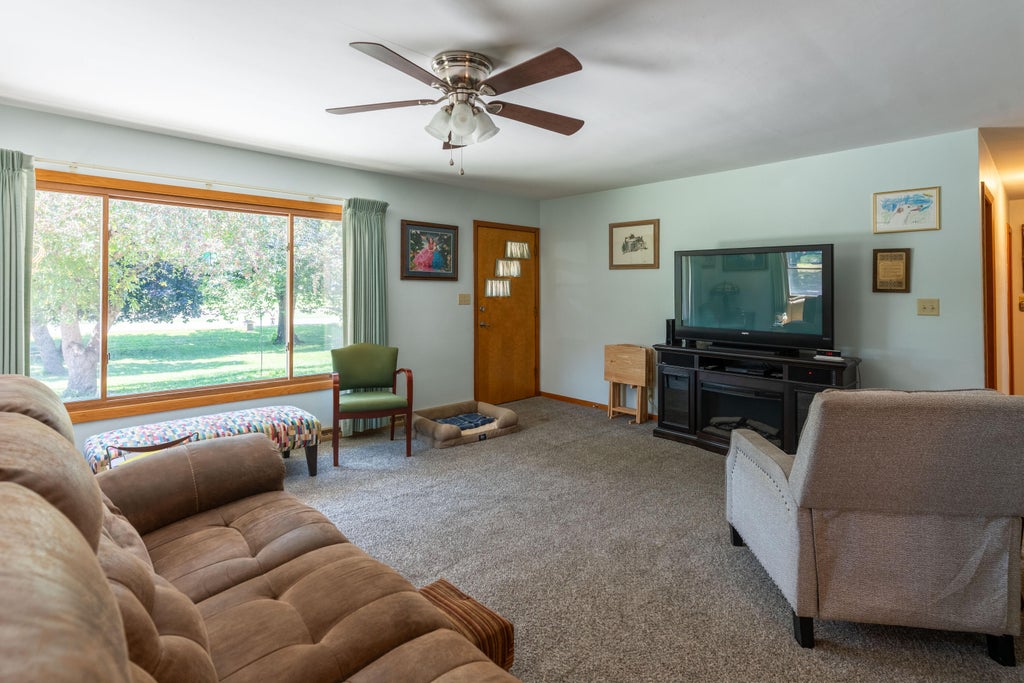
Want to be close to shopping and in town amenities but enjoy an ''up north rural feel'' with mature trees and almost three acres of elbow room? Want a big garden, harvest fruit from your own apple trees, currant, berry and rhubarb? Then this is the gem for you. Chickens? City allows you to do that. Watch gorgeous sunsets over golf course from your living room. Solidly built in 1956 and extensively remodeled in the past 5 years. New kitchen w/washer and dryer. Most appliances are less than 4 y/o. ALL NEW: bath, Pergo LVP flooring, A/C, Cement driveway, roof, smart siding, both garage doors, light fixtures, water softener, energy efficient windows in most of main level w/transferable warranty, front steps/rail, walk out door to lower level w/cement steps and approach.
Property Features of 731 S Second St, Delavan, WI 53115
Ranch
Single Family Residence
1956
$4,088.00
1
2.79
Features
| Middle school: Phoenix |
| High school: Delavan-Darien |
| Washer |
| Dryer |
| Range |
| Oven |
| Microwave oven |
| Dishwasher |
| Refrigerator |
| Central air |
| Forced air heat |
| Natural gas heat |
| Garage |
| Two car garage |
| Attached parking |
| Attached garage |
| Garage spaces: 2 |
| Lot acreage is: 2.79 |
| Lot sqft: 121532.4 |
| Lot zoned: residential |
| Garbage disposal |
| Full basement |
| Basement has outside entrance |
| Walkout basement |
| Paved driveway |
| Public sewer |
| Public water |
| Total square feet: 1287 |
| Total above grade finished sq ft: 1287 |
| Living square feet: 1287 |
| Property style: ranch |
| For sale |
| Tax year: 2025 |
Rooms & Dimensions
| Bedroom 2 is 12 x 11 |
| Bedroom 2 Level: Main |
| Bedroom 3 is 10 x 11 |
| Bedroom 3 Level: Main |
| Dining Room is 12 x 11 |
| Dining Level: Main |
| Living Room is 15 x 20 |
| Living Room Level: Main |
| Number of rooms: 6 |