
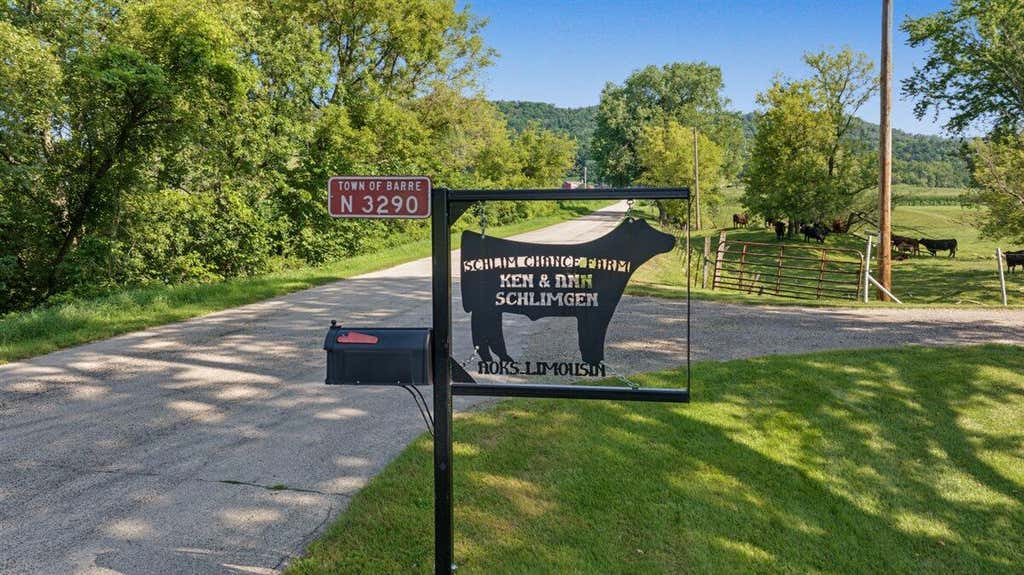
N3290 Russlan Coulee Rd, Barre, WI 54601
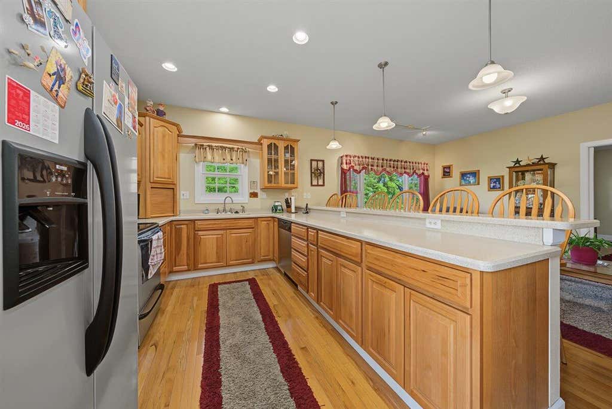
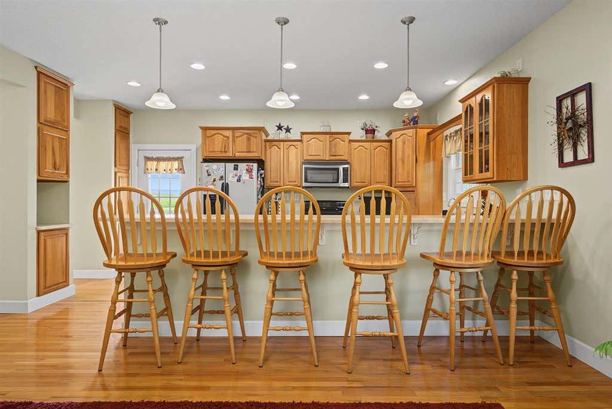
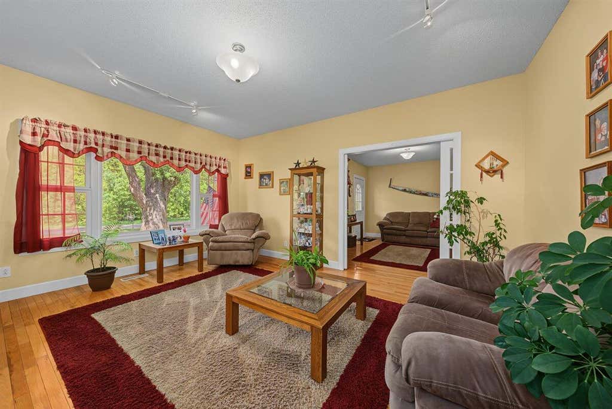

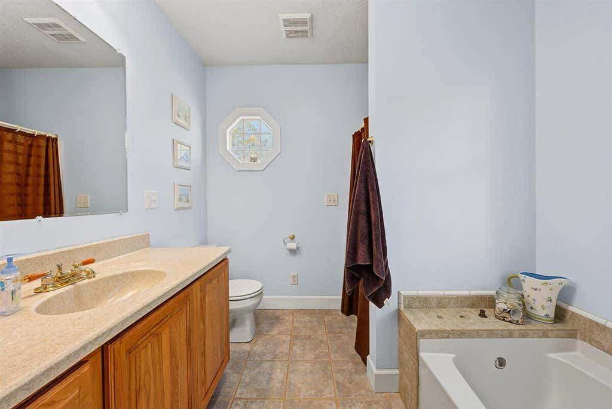
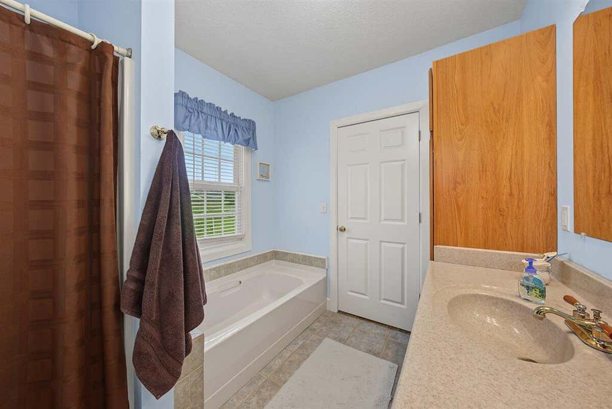
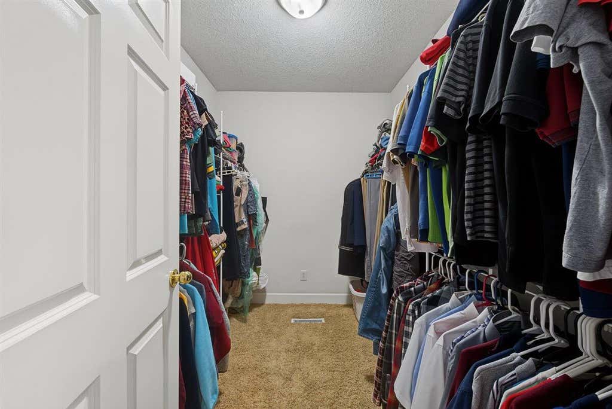
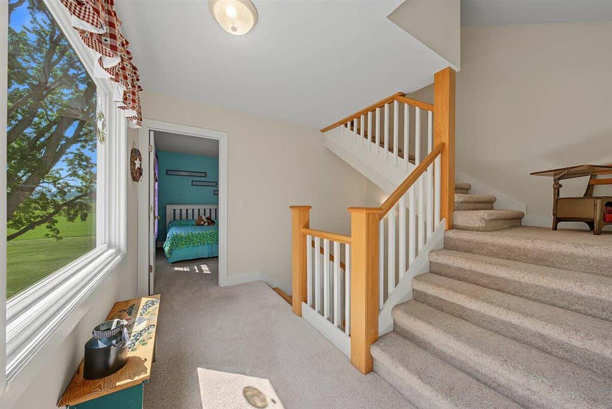
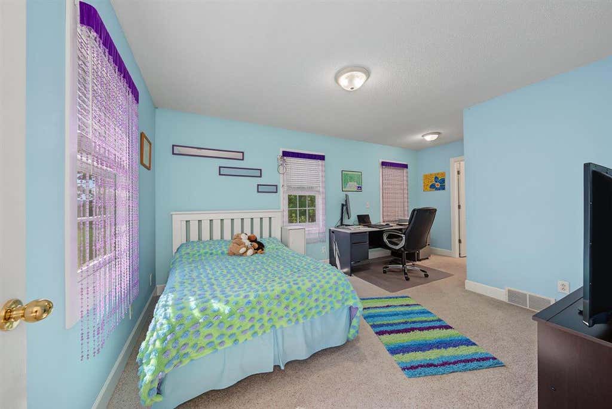
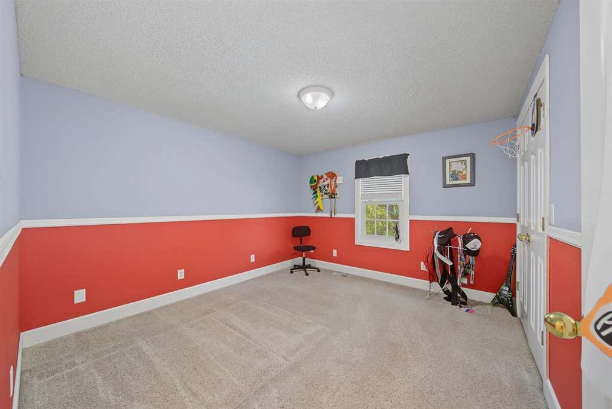
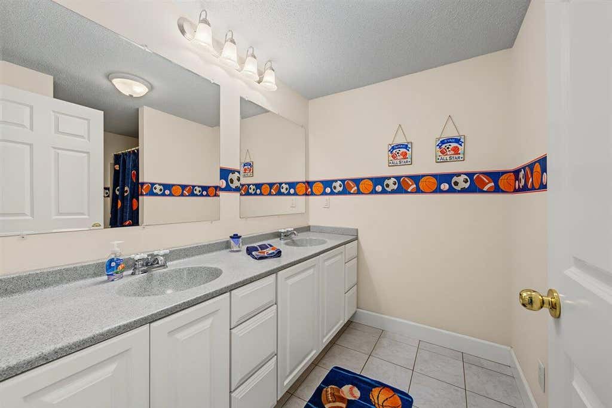
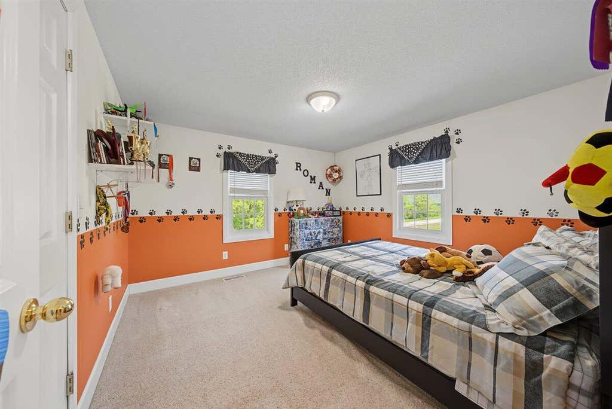
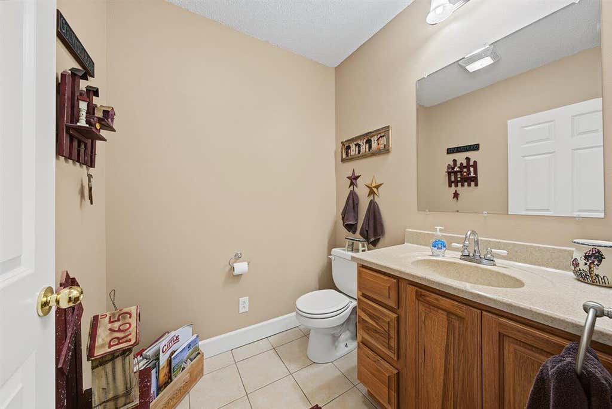
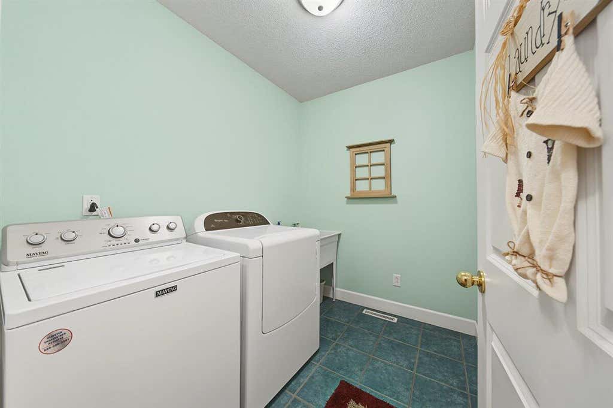
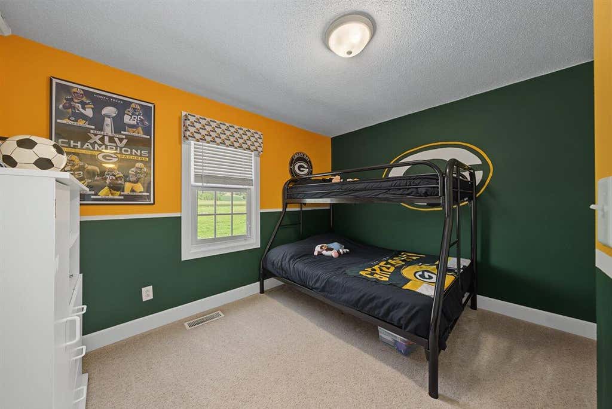
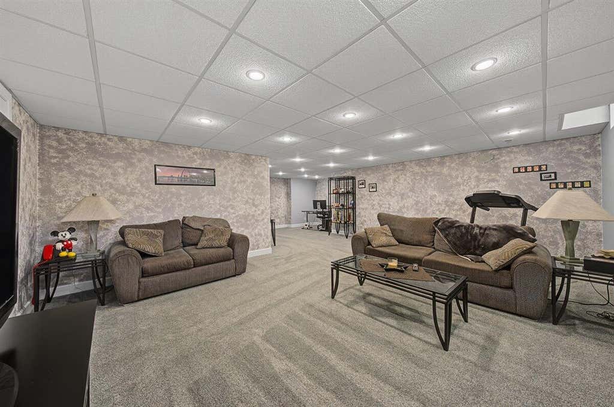
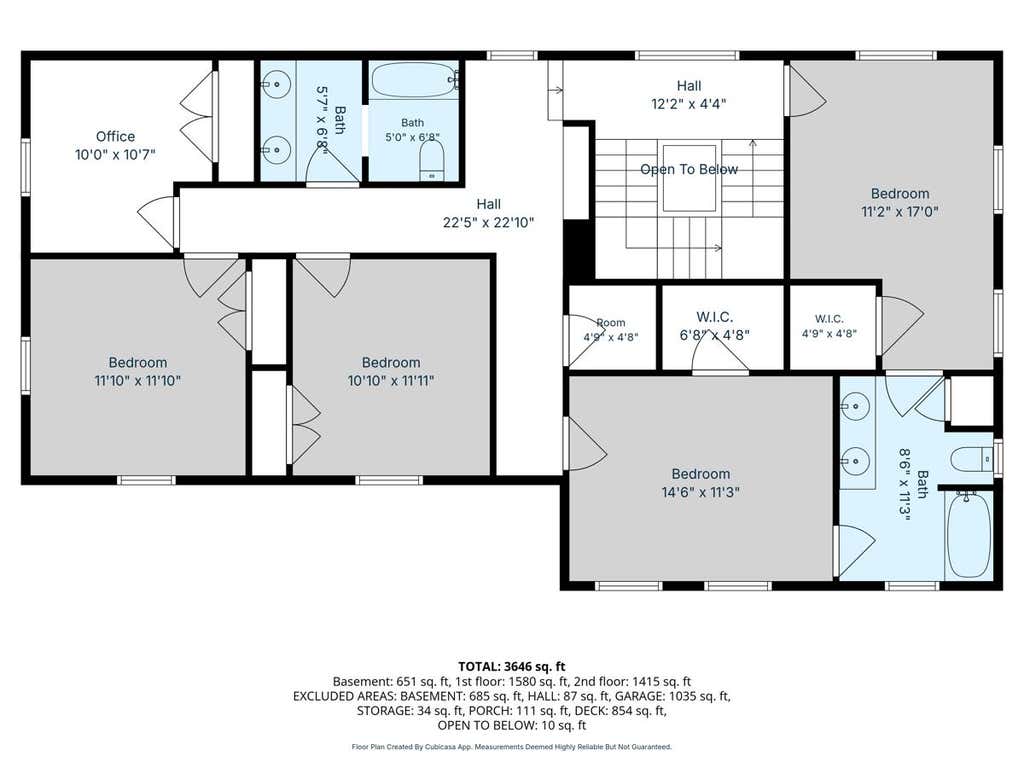
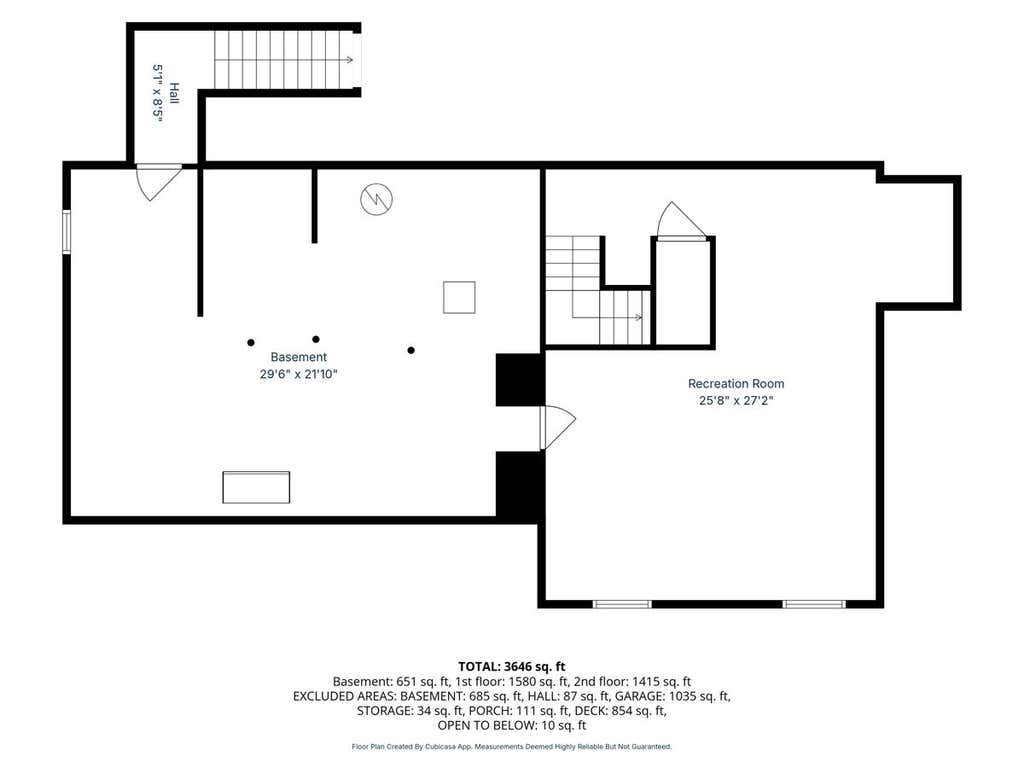
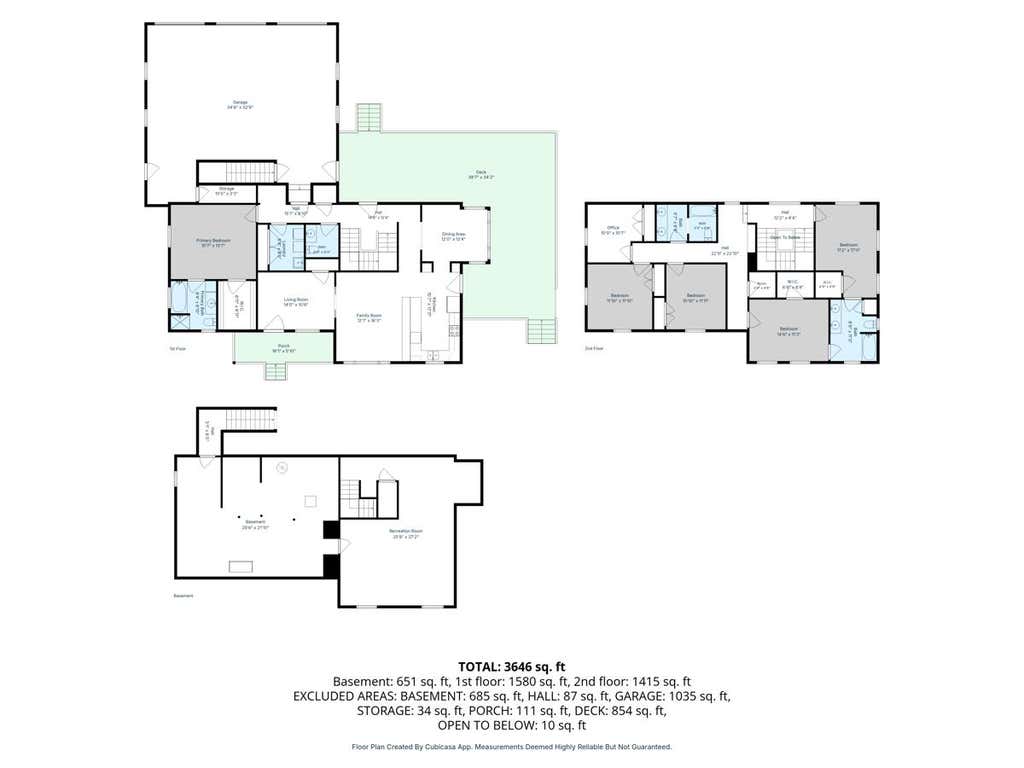

| 5 Beds | 3.5 Baths | 3 Car Garage | 3,646 Sq Ft |
Description of N3290 Russlan Coulee Rd, Barre, WI 54601
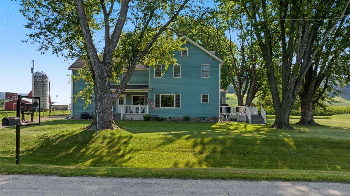
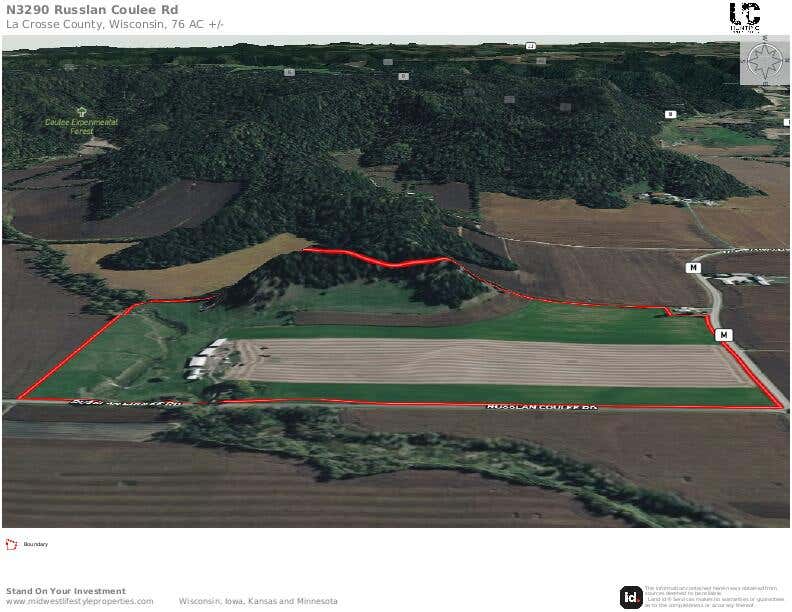
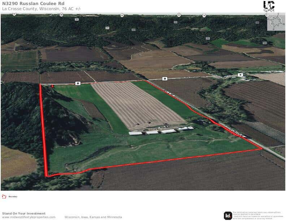
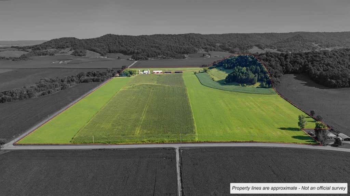
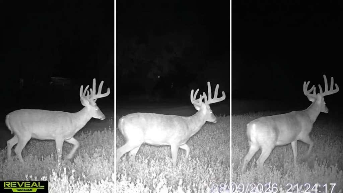
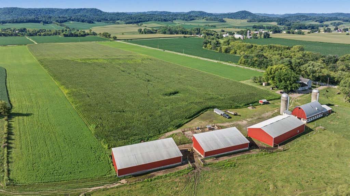
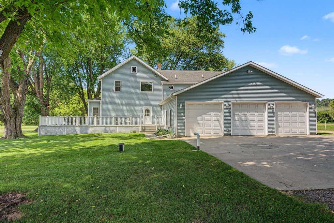
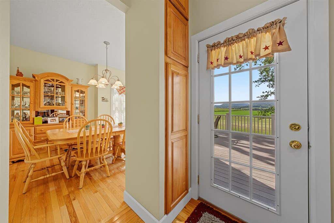
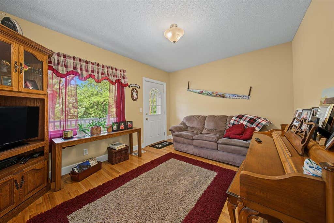
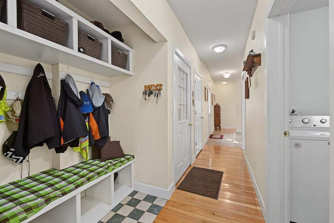
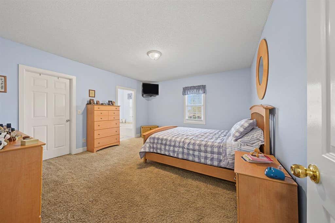
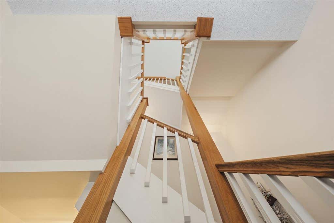
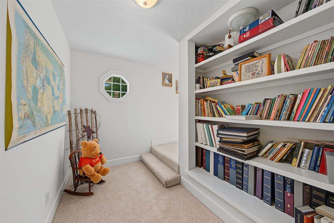
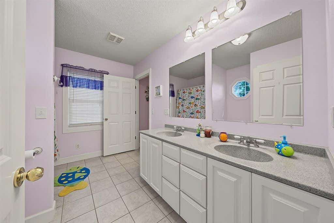
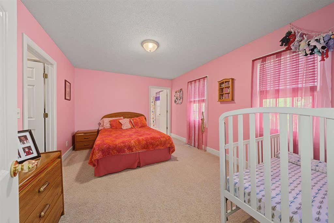
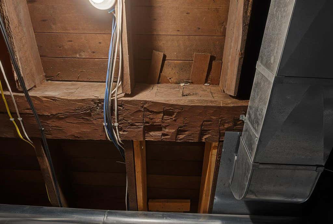
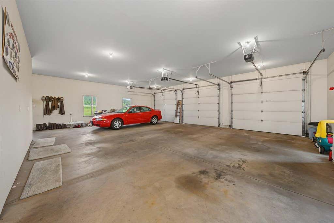
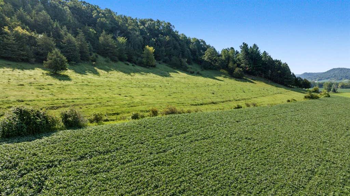
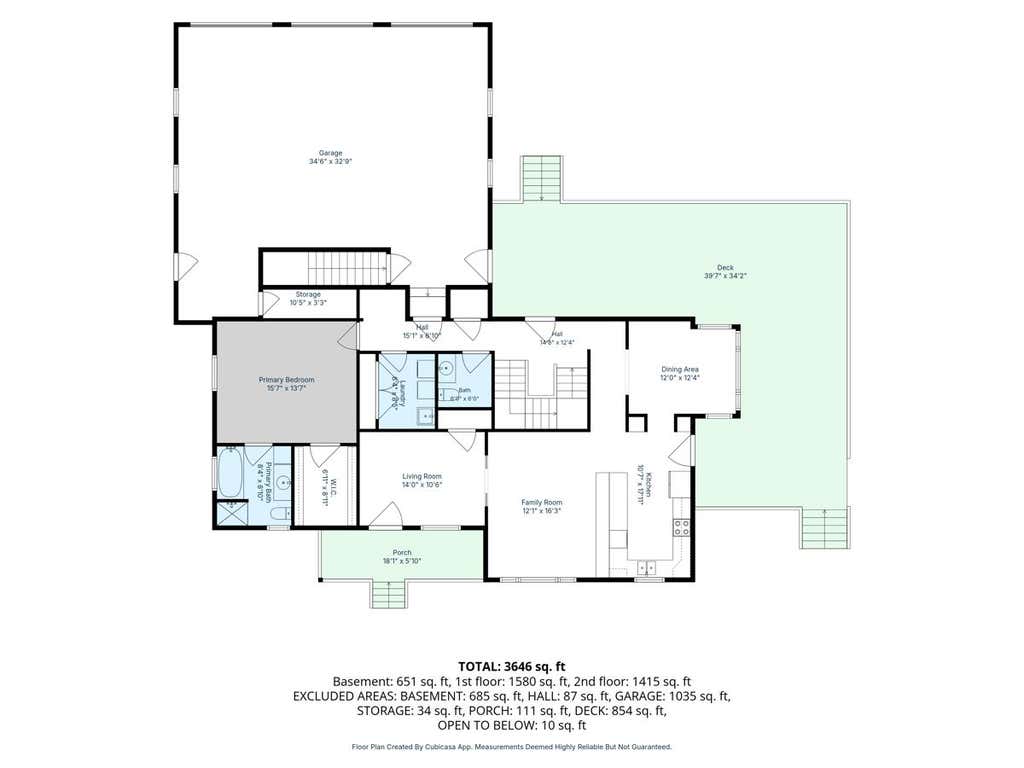
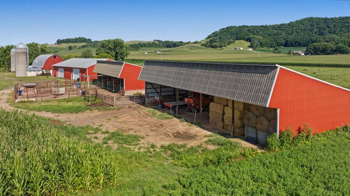
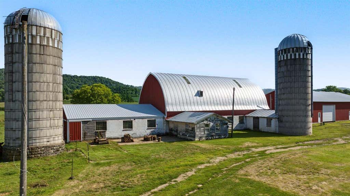
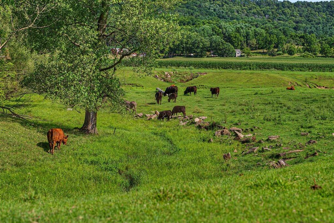
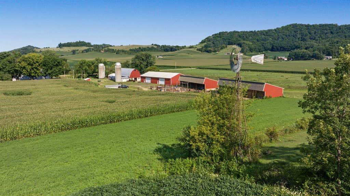
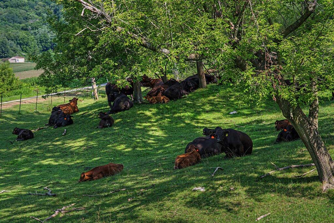
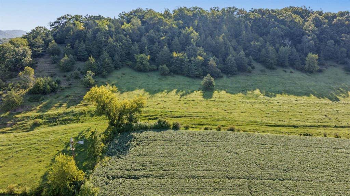
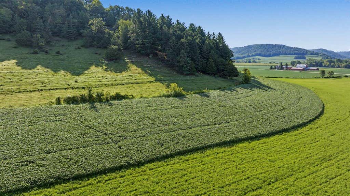
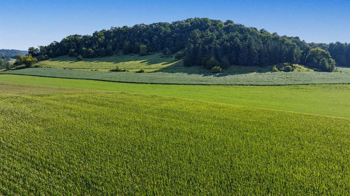
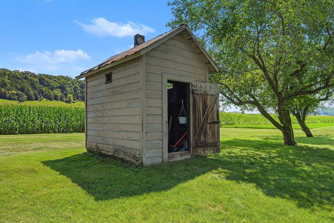
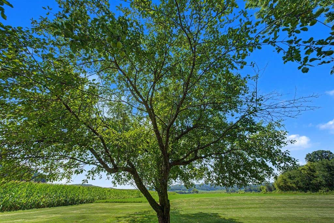
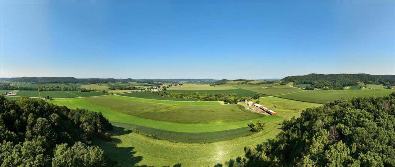
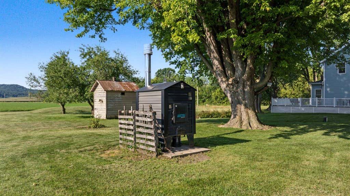
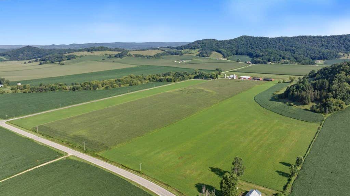
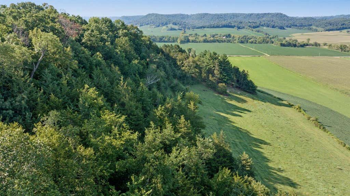
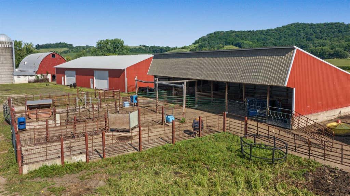
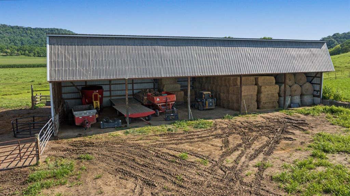
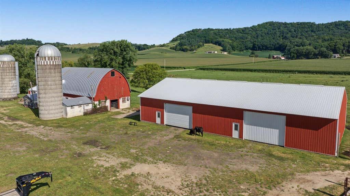
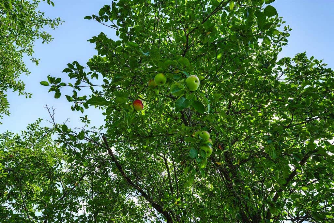
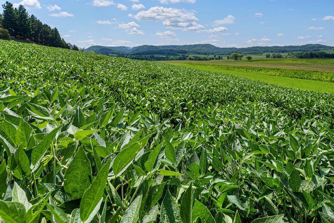
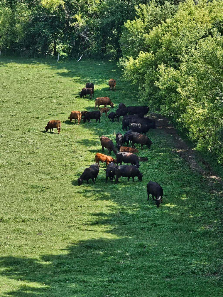
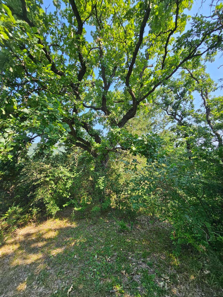
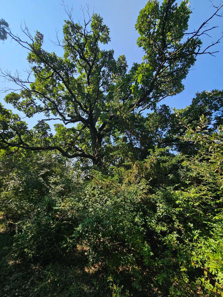
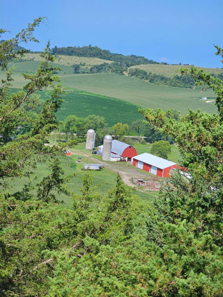
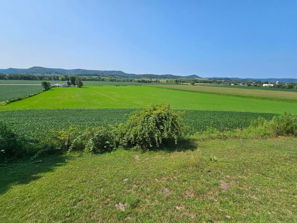
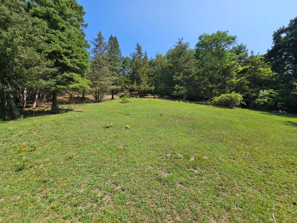
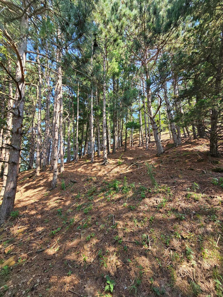
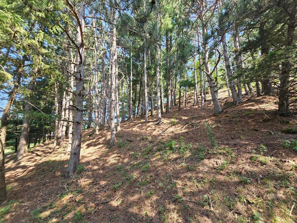
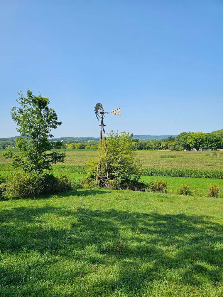
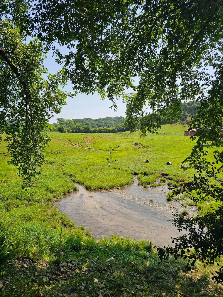
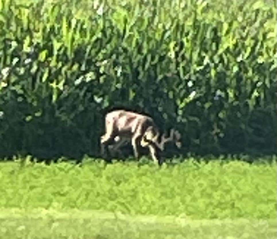
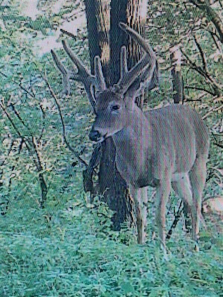
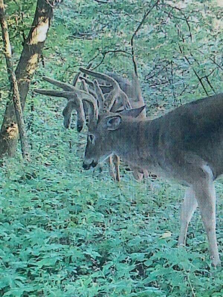
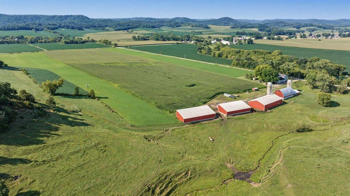
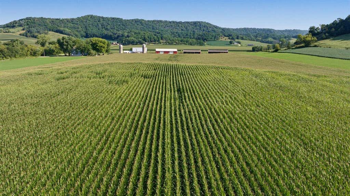
This exceptional 76-acre Driftless Area Farm features 50 acres of highly productive silt loam soils planted in corn, soybeans, and alfalfa. The remaining acres are split into four rotational grazing pastures that support 45-50 head of beef cattle. The original farmhouse was completely stripped to the studs about 20 years ago and transformed into a beautiful 3,646 sq. ft. home w/ 5 BR, 3.5 BA, and an attached 3+car garage. The 50' x 100' machine shed is divided and wired for a shop. The 40'x 70' four bay cattle shed and 40' x 90' open hay shed complete the newest buildings. The wooded ridgetop is home to trophy whitetails and turkeys while 1,700 ft of Russlan Coulee Creek winds through the pasture. The dairy barn and silos are a tribute to the Niemeier family who settled this valley.
Property Features of N3290 Russlan Coulee Rd, Barre, WI 54601
Farm House
Single Family Residence
1920
$3,685.00
2
76
Features
| Elementary school: West Salem |
| Middle school: West Salem |
| High school: West Salem |
| Washer |
| Dryer |
| Range |
| Oven |
| Microwave oven |
| Dishwasher |
| Refrigerator |
| Central air |
| Forced air heat |
| Oil heat |
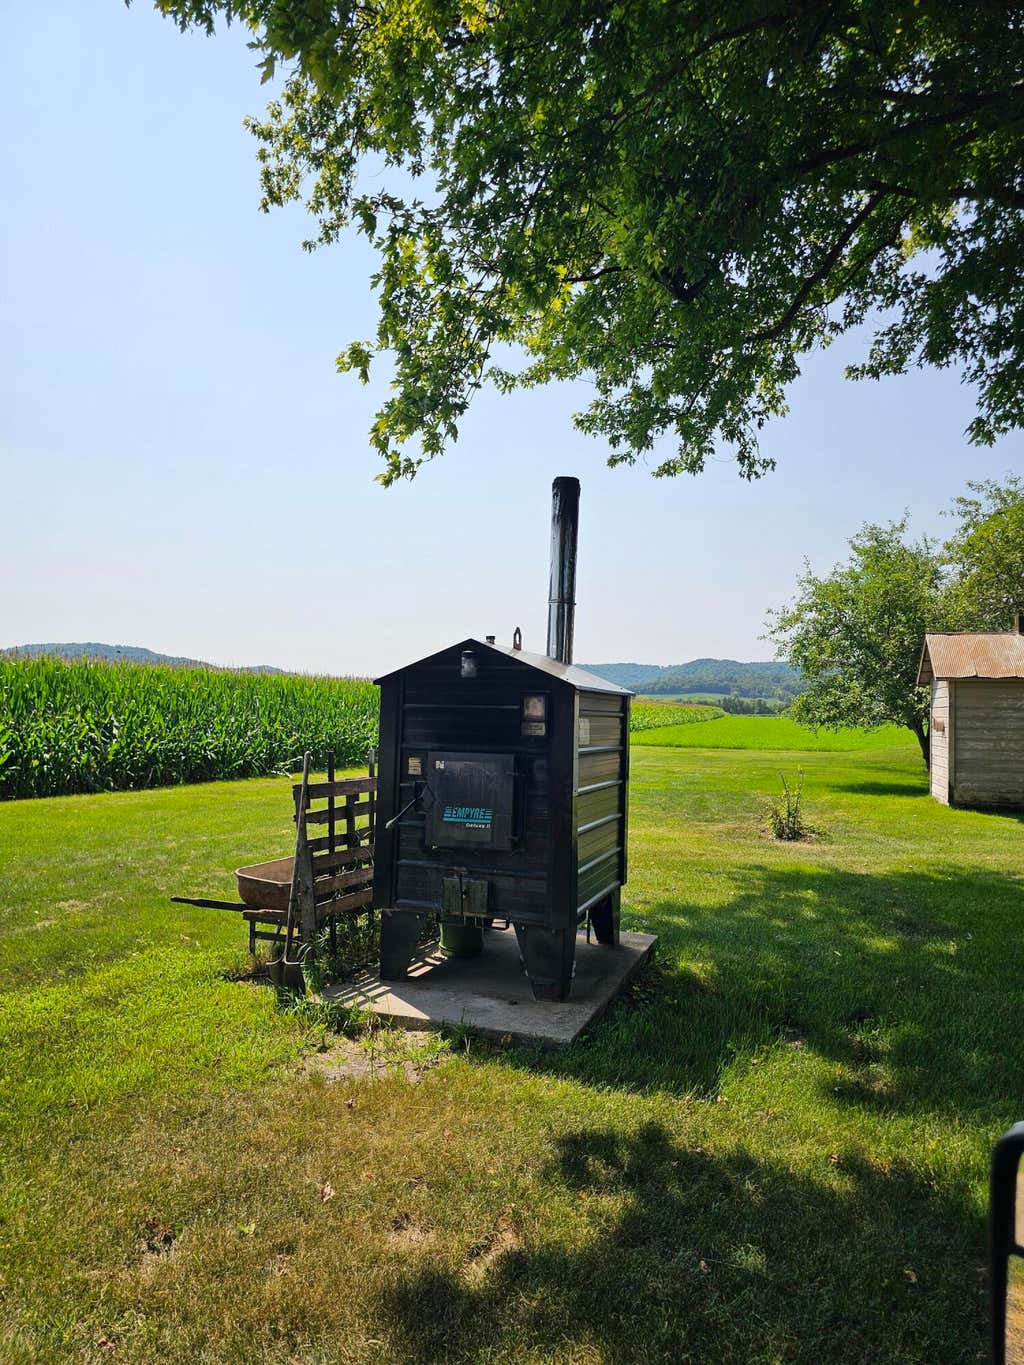
| Wood heat |
| Garage |
| Three car garage |
| Attached parking |
| Attached garage |
| Garage spaces: 3 |
| Vinyl siding |
| Patio |
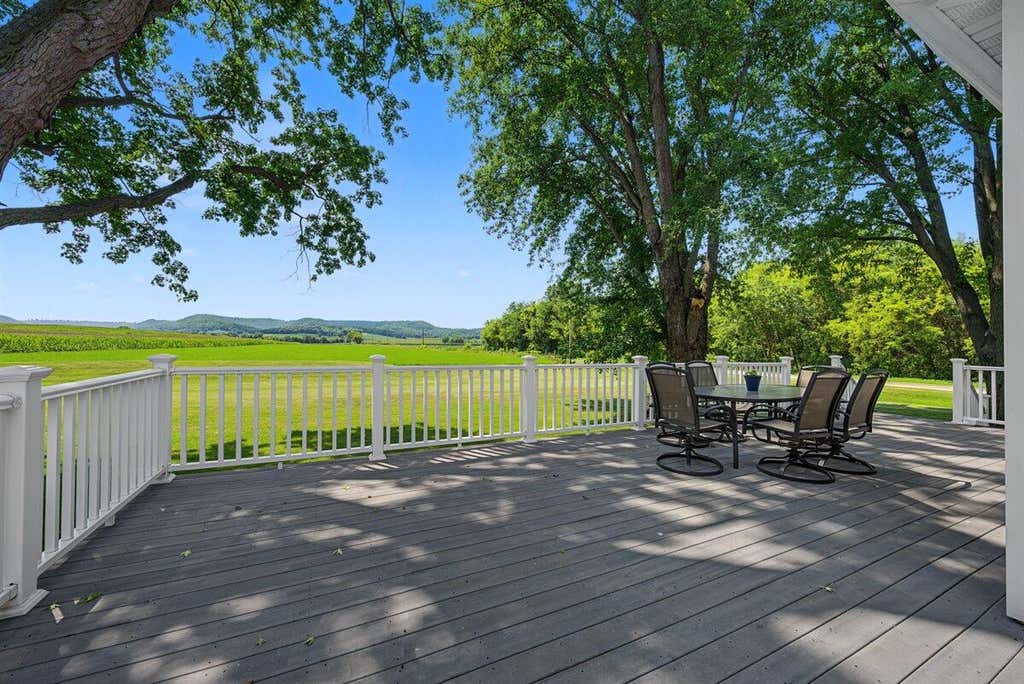
| Deck |
| Lot acreage is: 76 |
| Waterfront lot |
| Body of water: Russlan Coulee Creek |
| Wetlands |
| Lot sqft: 3310560 |
| Lot has barn |
| Wooded lot |
| Lot zoned: Exclusive Ag |
| Present use: Livestock |
| Lot has water view |
| Lot has creek |
| Garbage disposal |
| Walk-in closet(s) |
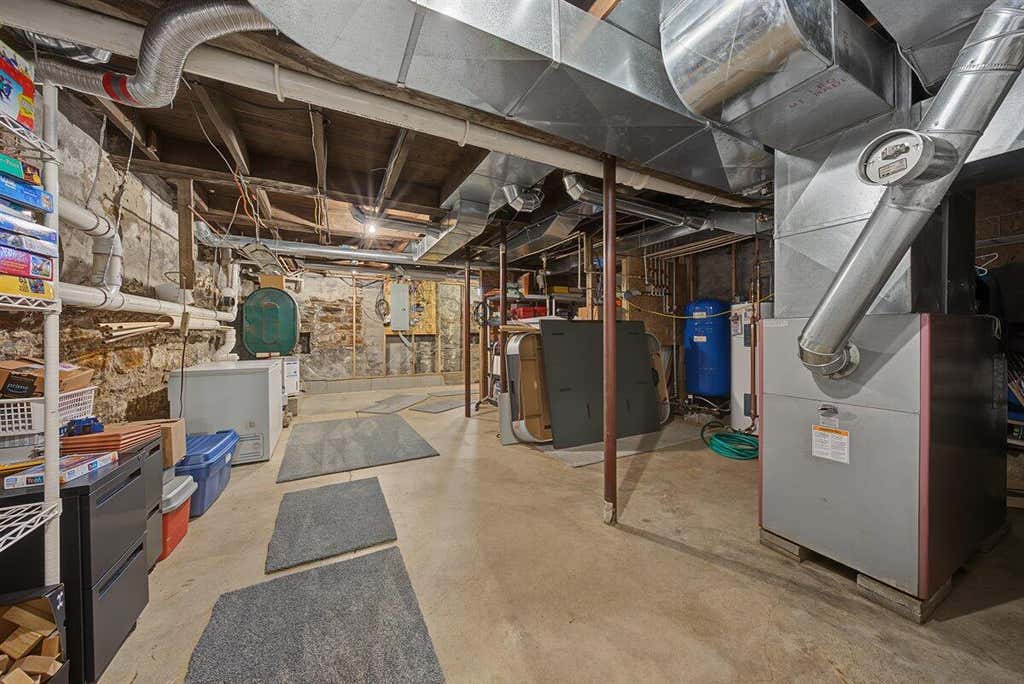
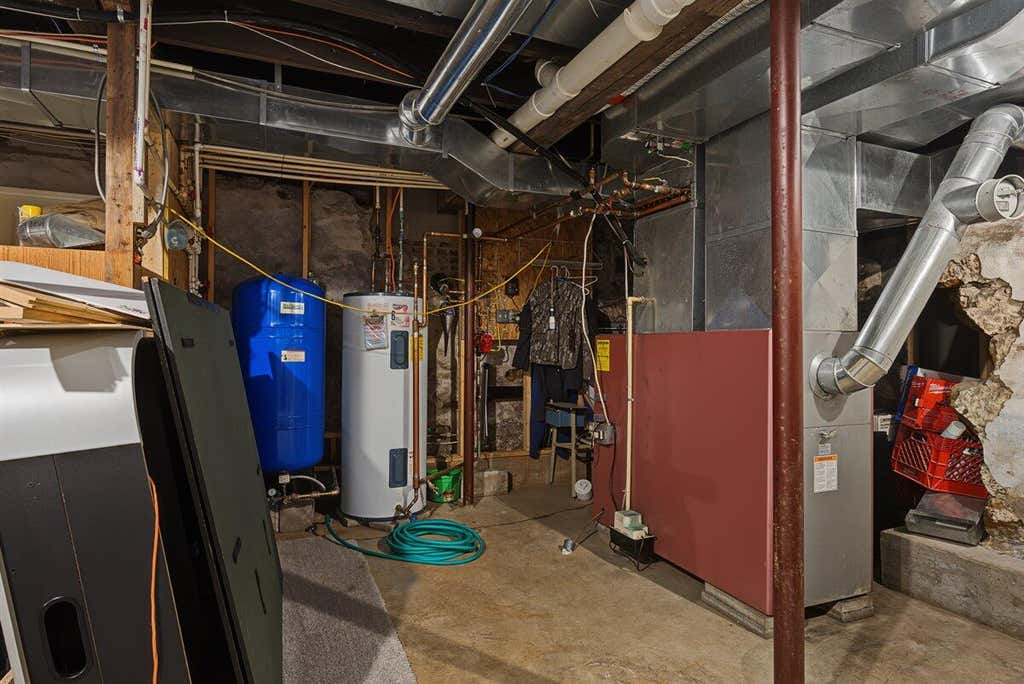
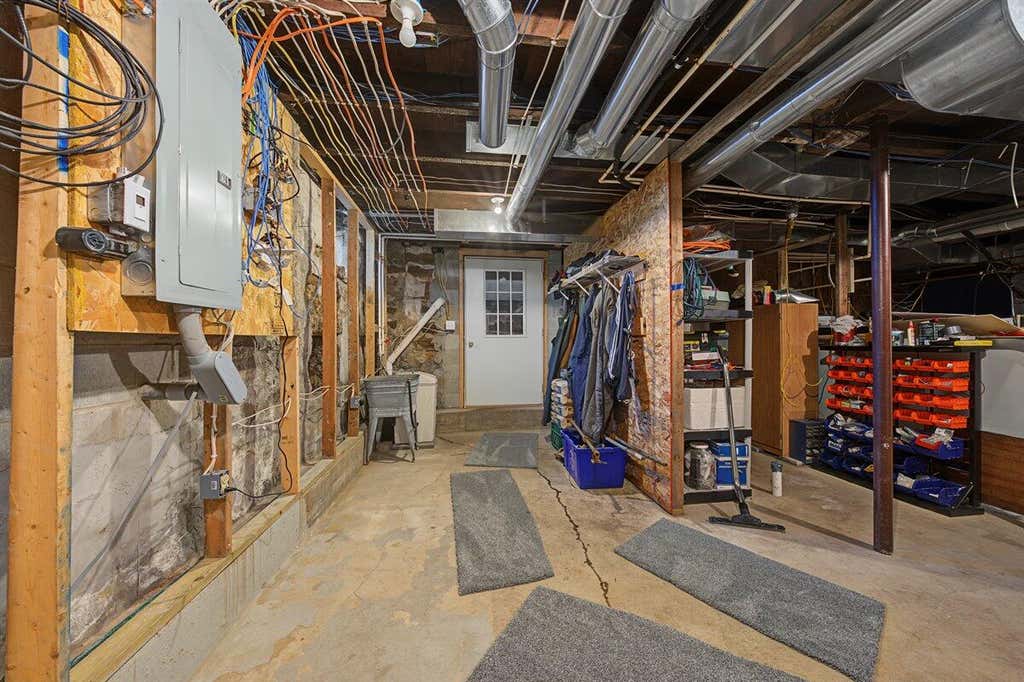
| Finished basement |
| Full basement |
| Paved driveway |
| Private water |
| Well water |
| Septic system |
| Total square feet: 3646 |
| Total above grade finished sq ft: 2995 |
| Basement square feet: 651 |
| Living square feet: 3646 |
| Property style: farm house |
| For sale |
| Tax year: 2025 |
| Horses allowed |
Rooms & Dimensions
| Den is 10 x 10 |
| Den Level: Upper |
| Family room is 14 x 10 |
| Family Room Level: Main |
| Laundry room |
| Pantry |
| Bedroom 2 is 17 x 11 |
| Bedroom 2 Level: Upper |
| Bedroom 3 is 14 x 11 |
| Bedroom 3 Level: Upper |
| Bedroom 4 is 11 x 11 |
| Bedroom 4 Level: Upper |
| Bedroom 5 is 11 x 11 |
| Bedroom 5 Level: Upper |
| Dining Room is 12 x 12 |
| Dining Level: Main |
| Living Room is 16 x 12 |
| Living Room Level: Main |
| Laundry Room is 8 x 6 |
| Laundry Room Level: Main |
| Number of rooms: 13 |