
5656 N Milwaukee River Pkwy, Glendale, WI 53209 PENDING

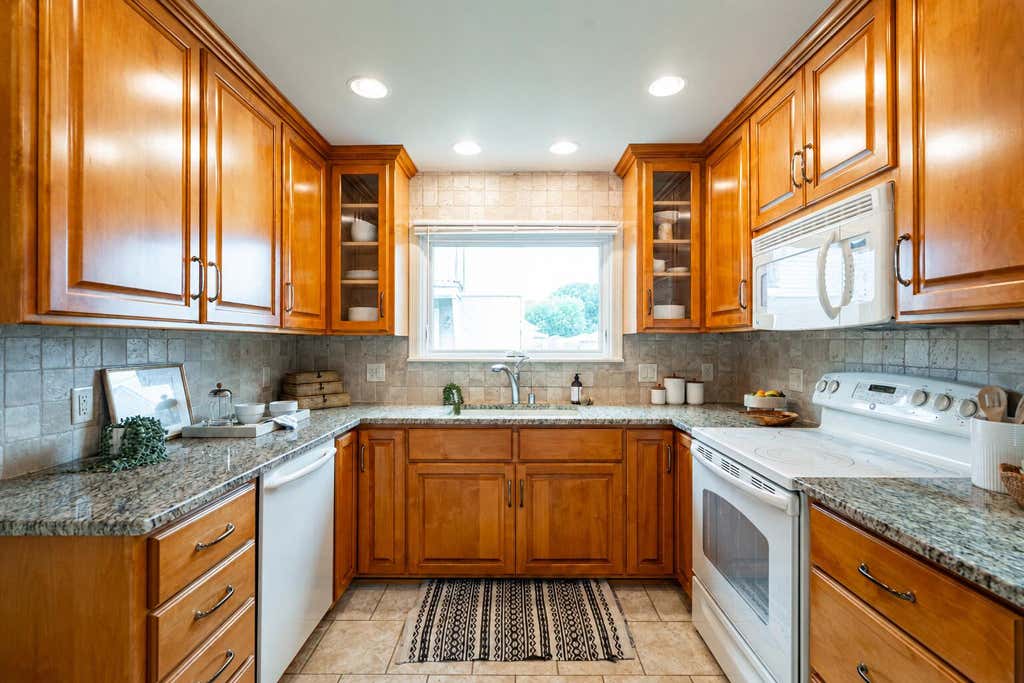
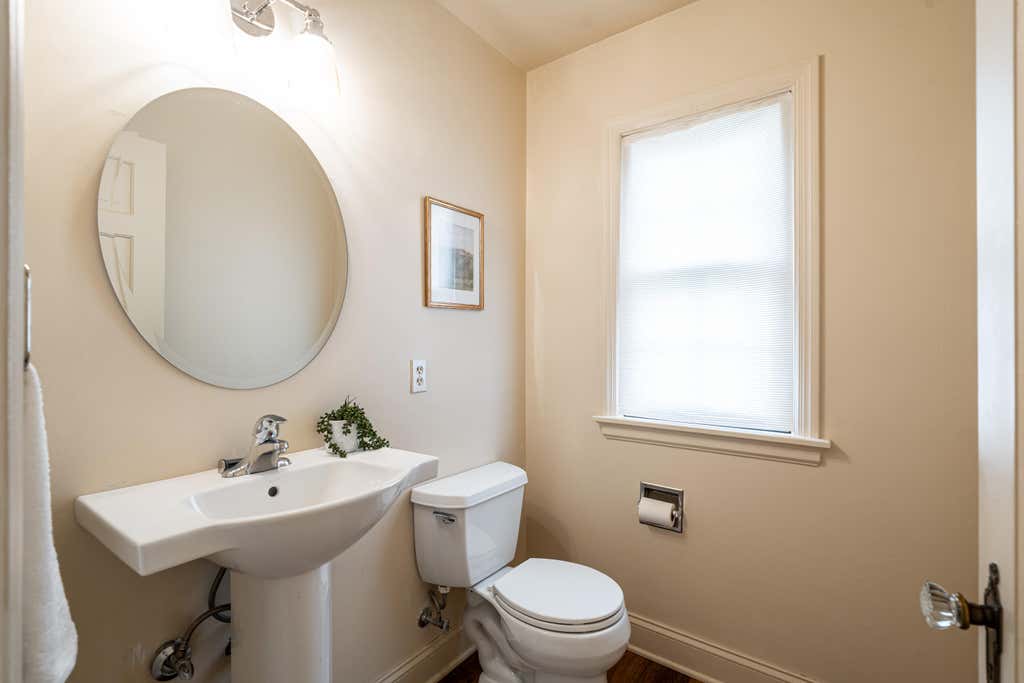
| 3 Beds | 1.5 Baths | 2.5 Car Garage | 1,507 Sq Ft |
Description of 5656 N Milwaukee River Pkwy, Glendale, WI 53209
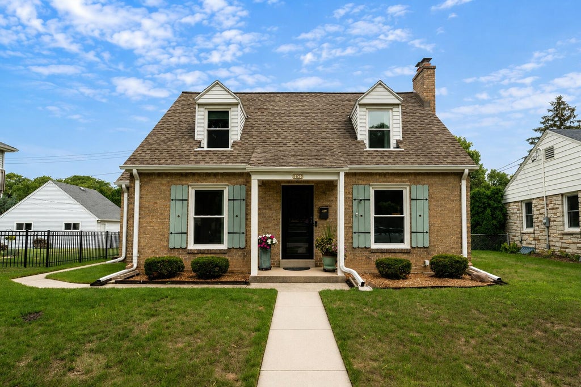
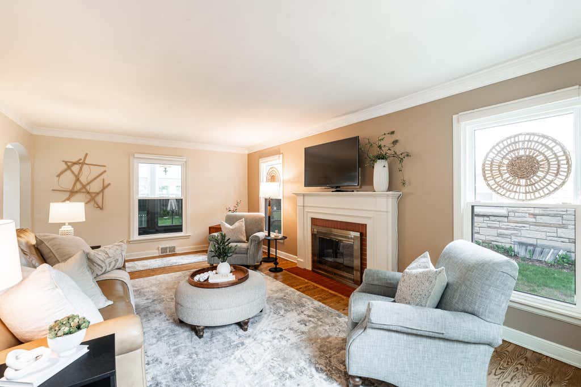
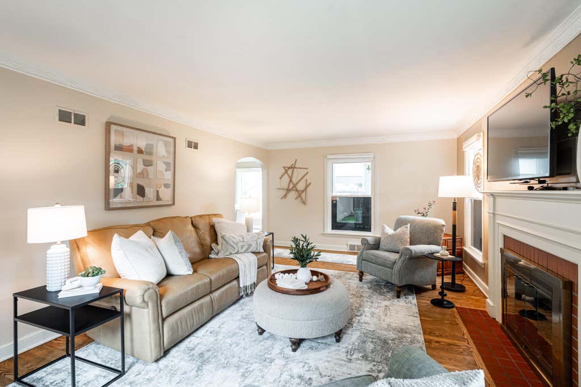
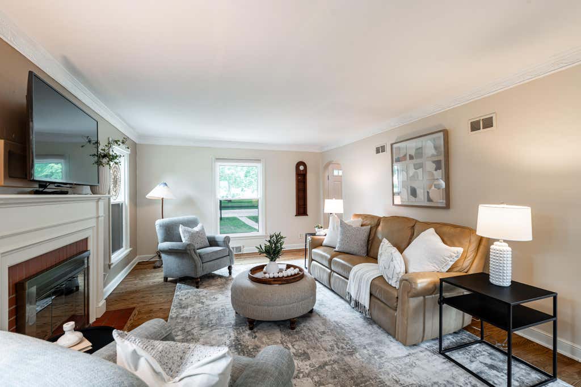
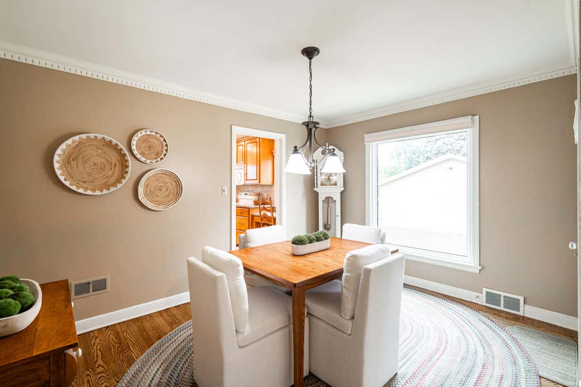
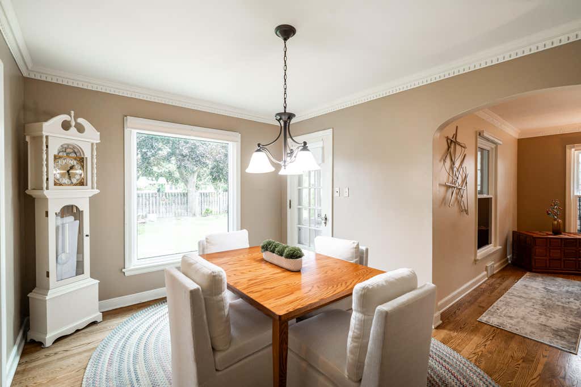
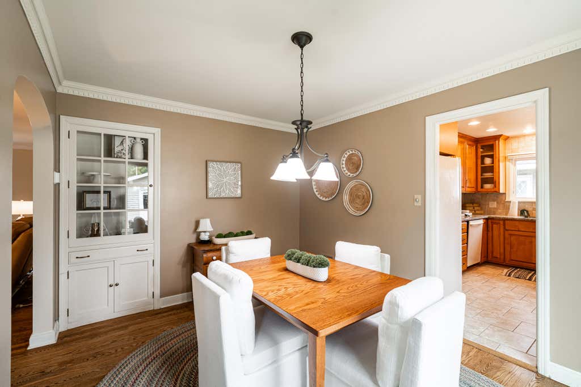
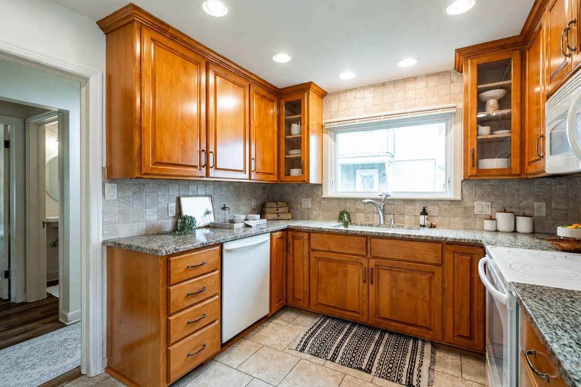

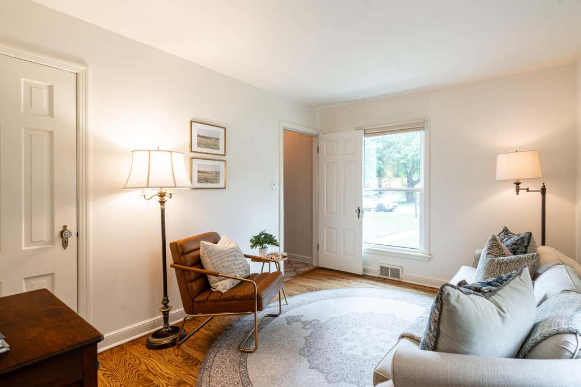
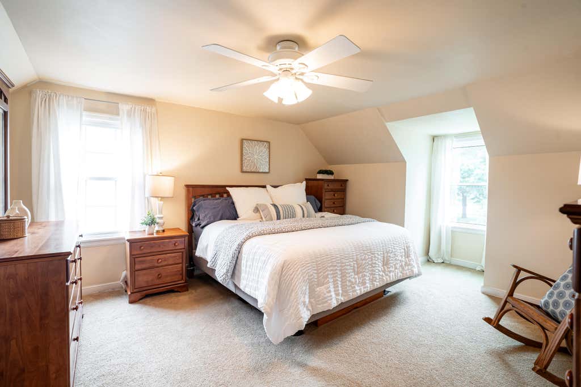
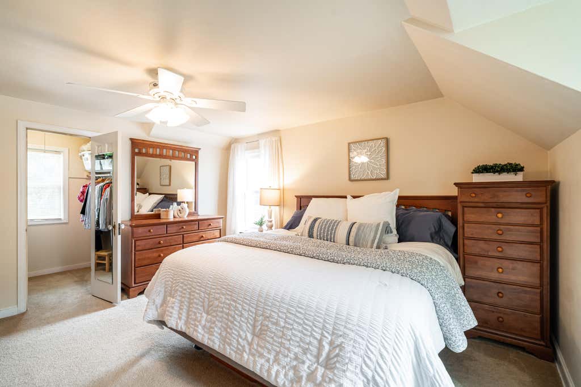
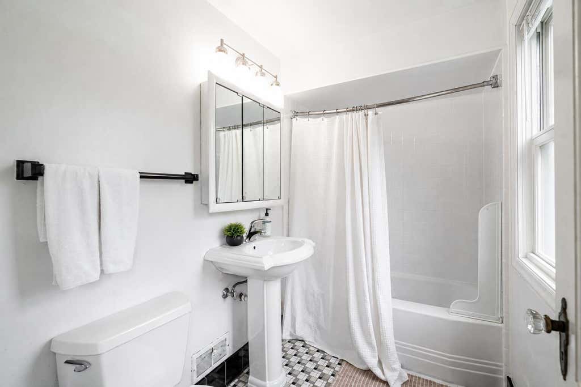
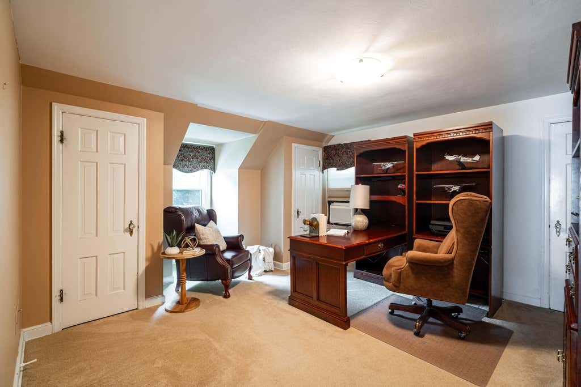
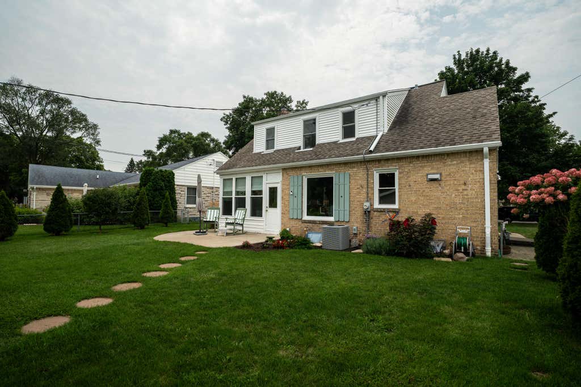
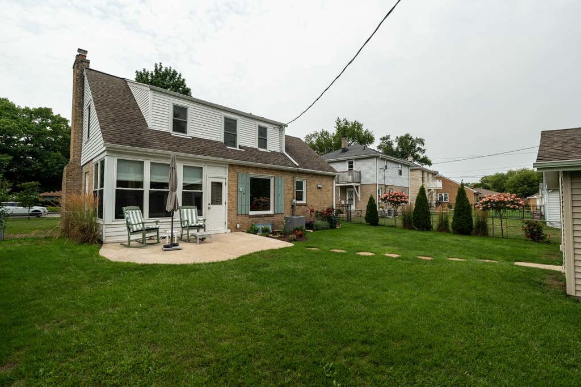
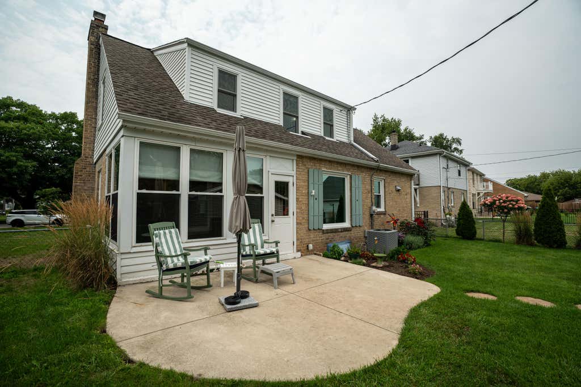
Charming Glendale Cape Cod in a fantastic location! Situated on Milwaukee River Parkway in the sought-after Glendale-River Hills School District, and outside the floodplain, this home offers both character and convenience. Inside, the spacious living room features a wood-burning fireplace and crown molding, flowing into a dining room with a built-in china cabinet and matching crown molding. A flexible first-floor bedroom or den adds versatility, while the bonus three-season room overlooks the large, fenced backyard--ideal for relaxing or entertaining. Upstairs you'll find two generously sized bedrooms sharing an updated bathroom. Enjoy easy access to I-43, nearby parks, and the scenic parkway trail. Don't miss this move-in ready home in a wonderful setting!
Property Features of 5656 N Milwaukee River Pkwy, Glendale, WI 53209
Cape Cod
Single Family Residence
1941
$5,213.97
1.5
.12
Features
| Elementary school: Parkway |
| Middle school: Glen Hills |
| High school: Nicolet |
| Washer |
| Dryer |
| Range |
| Oven |
| Microwave oven |
| Dishwasher |
| Refrigerator |
| Central air |
| Forced air heat |
| Natural gas heat |
| Window unit air conditioner |
| Garage |
| Detached parking |
| Detached garage |
| Garage spaces: 2.5 |
| Stone exterior |
| Patio |
| Fenced yard |
| Lot acreage is: 0.12 |
| Fenced lot |
| Lot sqft: 5227.2 |
| Lot zoned: RES |
| Improvement: sidewalks |
| Garbage disposal |
| Walk-in closet(s) |
| Full basement |
| Partial basement |
| Partially finished basement |
| Public sewer |
| Public water |
| For sale |
| Tax year: 2025 |
Rooms & Dimensions
| Den is 12 x 10 |
| Den Level: Main |
| Bedroom 2 is 14 x 12 |
| Bedroom 2 Level: Upper |
| Dining Room is 13 x 10 |
| Dining Level: Main |
| Living Room is 22 x 13 |
| Living Room Level: Main |
| Number of rooms: 6 |