
N60W13839 Weyerhaven Dr, Menomonee Falls, WI 53051
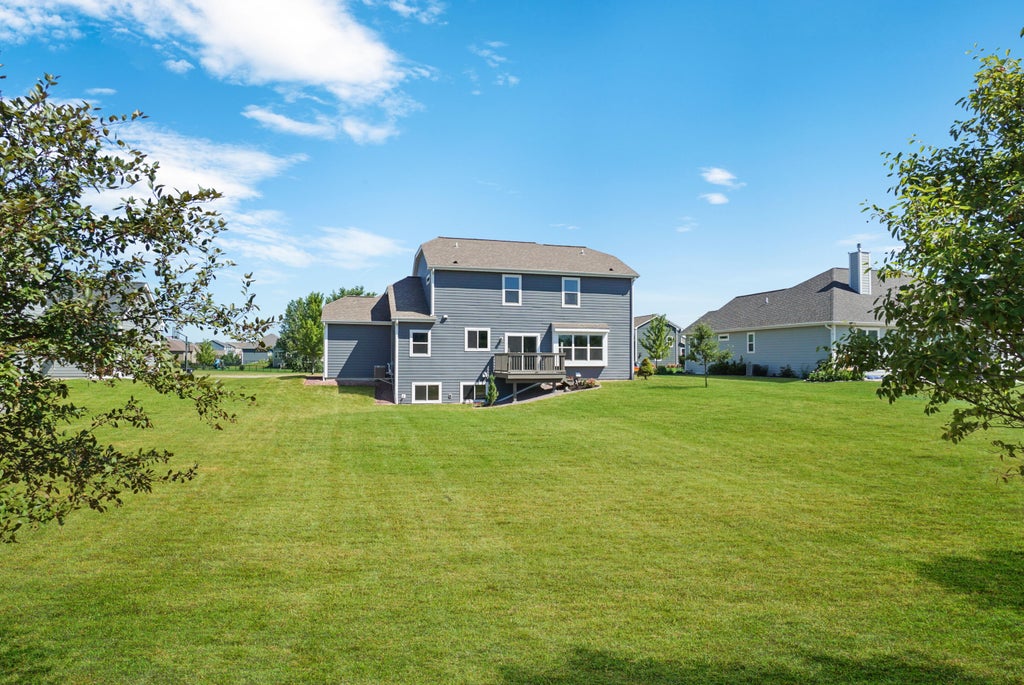
| 4 Beds | 3.5 Baths | 3 Car Garage | 3,264 Sq Ft |
Description of N60W13839 Weyerhaven Dr, Menomonee Falls, WI 53051
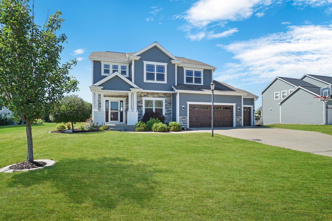
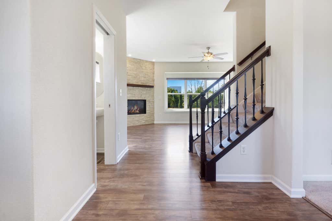
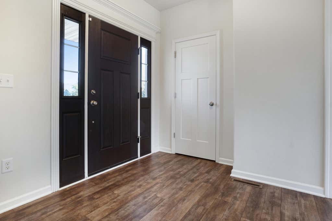
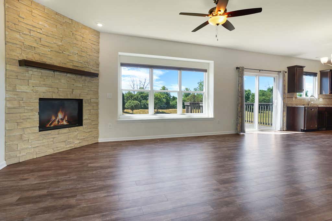
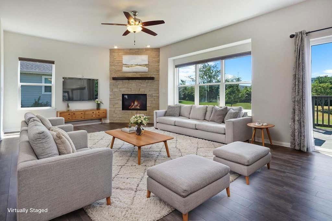
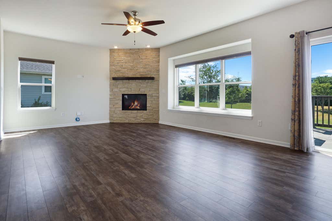
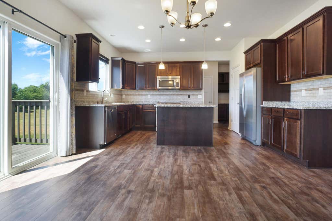
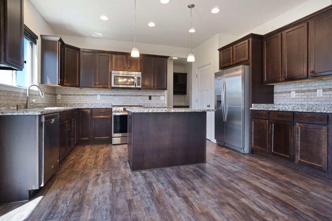
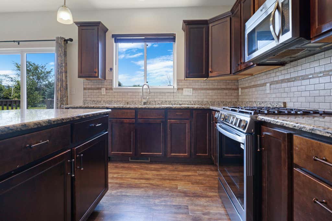
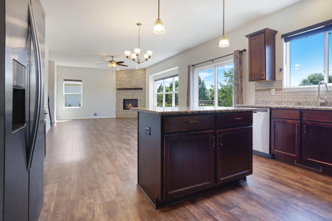
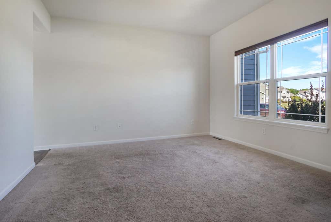
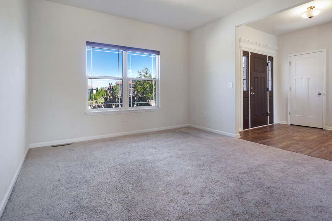
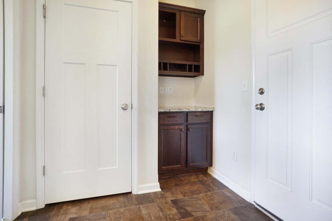
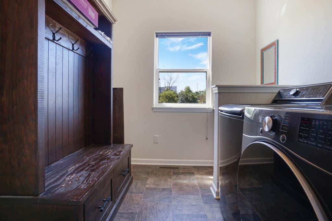
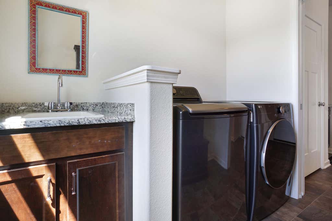
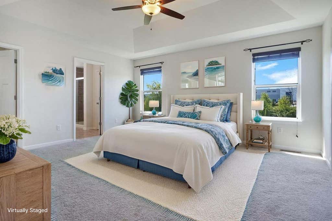
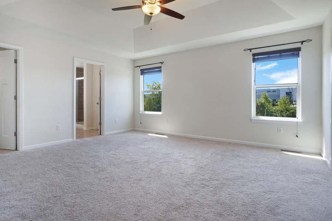
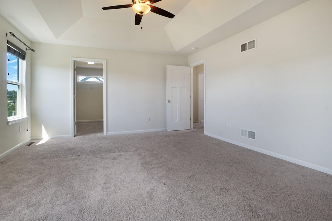
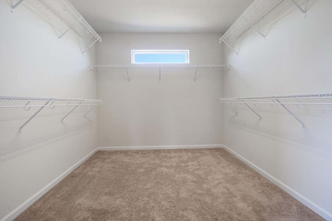
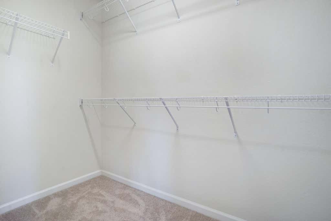
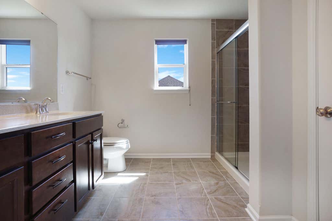
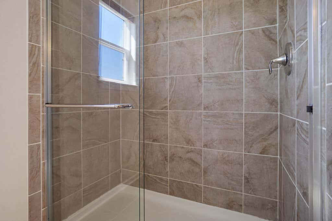
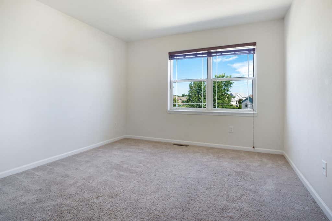
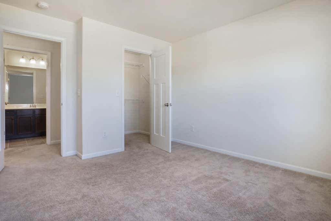
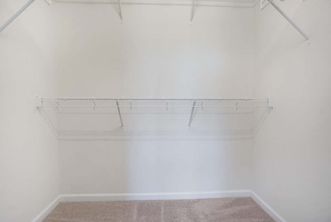
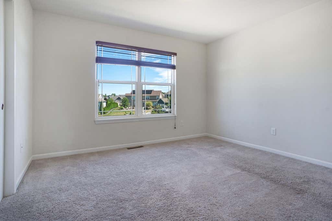
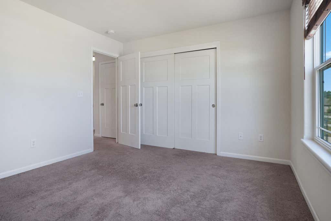
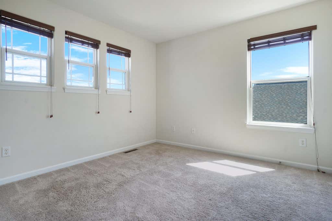
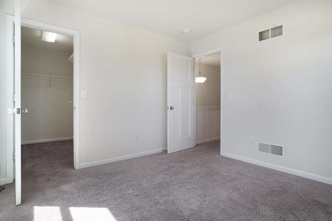
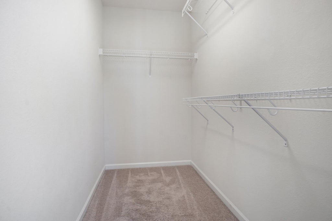
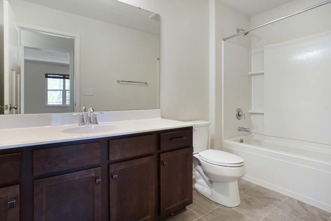
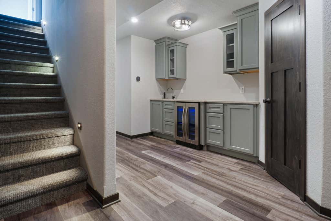
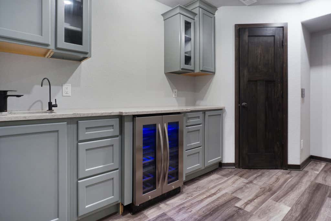
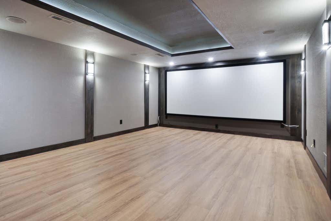
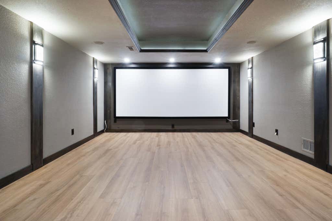
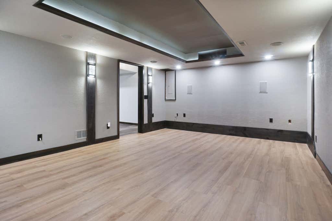
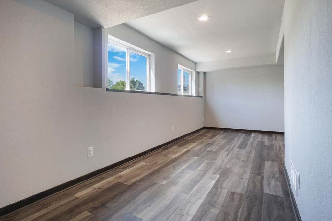
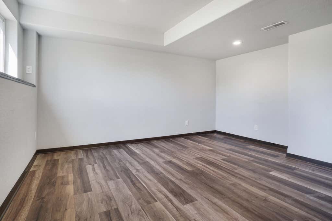
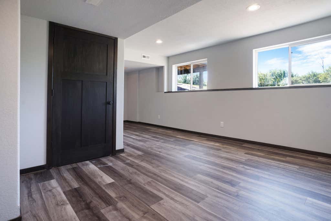
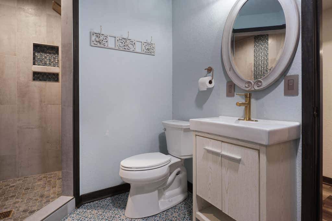
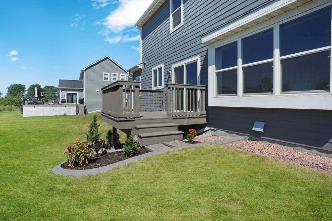
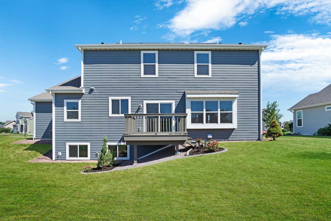
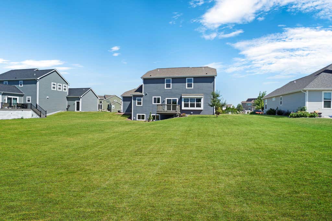
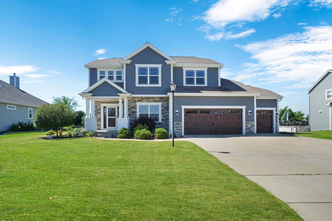
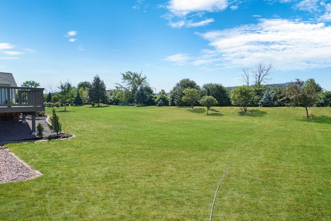
Incredible 4BD/3.5BA home in Weyerhaven! The foyer leads to the great room w/GFP and expansive windows open to the lovely kitchen w/granite and stainless appliances! Dining room is perfect for entertaining or makes a great den. Utility area offers laundry room and drop zone. A powder room completes the main level. Upstairs, the spacious primary suite featuring two huge closets & en suite w/tile shower! Two additional bedrooms have walk-in closets and 4th bedroom w/ample standard closet. Full hall bath. Spectacular lower level w/professional-grade theater, fully equipped wet bar w/quartz & RO system, flex room and full bath w/tile shower. The large prof. landscaped yard offers perennials and a deck. Weyerhaven amenities include community pool & clubhouse! A truly spectacular home!
Property Features of N60W13839 Weyerhaven Dr, Menomonee Falls, WI 53051
Contemporary,Colonial
Single Family Residence
2016
Weyerhaven
$6,763.00
2
.4
Features
| Middle school: North |
| High school: Menomonee Falls |
| Washer |
| Dryer |
| Range |
| Oven |
| Microwave oven |
| Dishwasher |
| Refrigerator |
| Central air |
| Forced air heat |
| Natural gas heat |
| Garage |
| Three car garage |
| Attached parking |
| Attached garage |
| Garage spaces: 3 |
| Stone exterior |
| Fiber cement exterior |
| Deck |
| Lot acreage is: 0.4 |
| Lot sqft: 17424 |
| Subdivision: Weyerhaven |
| Lot zoned: RES |
| Present use: Subdivision |
| Wet bar |
| Kitchen island |
| Walk-in closet(s) |
| Concrete basement |
| Finished basement |
| Full basement |
| Paved driveway |
| Public sewer |
| Public water |
| Total square feet: 3264 |
| Total above grade finished sq ft: 2264 |
| Basement square feet: 1000 |
| Living square feet: 3264 |
| Property style: colonial |
| Property style: contemporary |
| For sale |
| Tax year: 2025 |
Rooms & Dimensions
| Den is 12 x 12 |
| Den Level: Main |
| Laundry room |
| Pantry |
| Bedroom 2 is 11 x 11 |
| Bedroom 2 Level: Upper |
| Bedroom 3 is 11 x 12 |
| Bedroom 3 Level: Upper |
| Bedroom 4 is 11 x 10 |
| Bedroom 4 Level: Upper |
| Dining Room is 14 x 9 |
| Dining Level: Main |
| Living Room is 14 x 17 |
| Living Room Level: Main |
| Bonus Room is 22 x 14 |
| Bonus Room Level: Lower |
| Laundry Room is 8 x 8 |
| Laundry Room Level: Main |
| Number of rooms: 12 |