
N53W14172 St Andrews Dr, Menomonee Falls, WI 53051






| 4 Beds | 2.5 Baths | 2.5 Car Garage | 2,678 Sq Ft |
Description of N53W14172 St Andrews Dr, Menomonee Falls, WI 53051
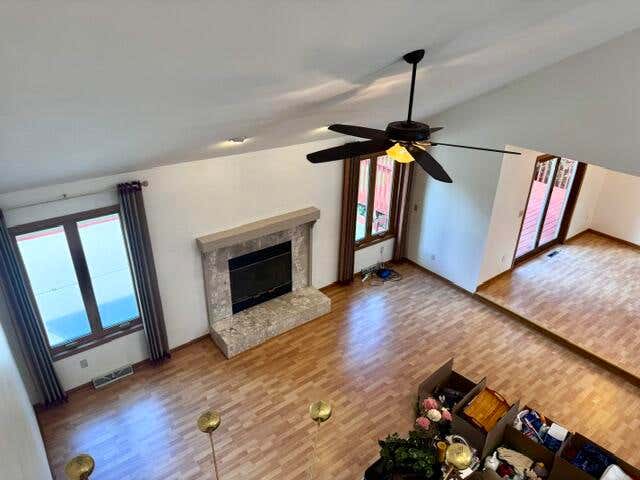
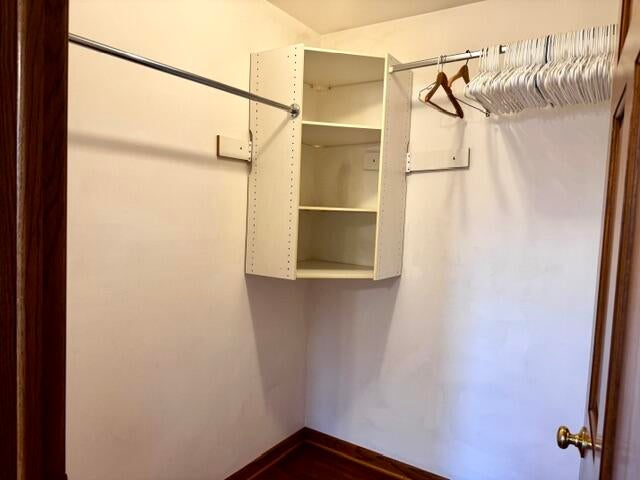
Another amazing opportunity presents itself in sought after Aberdeen subdivision. Steps off the private HOA pool, set back off the main travel ways, surrounded by impeccably maintained homes, you will find this 1.5 story colonial waiting for you. Tasteful architectural design with distinguished roof lines gives this home plenty of curb appeal. Inside provides a custom floor plan. Formal dining room, large great room with natural fireplace, cathedral ceilings, work from home office and main floor washer and dryer. The kitchen offers lots of cabinet space & corner nook. Main fl primary ensuite with walk in closet. Upper level offers guest bedrooms & walkin closets. Park-like backyard. Large exterior deck. Extra deep garage. Lower level extra high ceilings and plumbed for 3rd bath!
Property Features of N53W14172 St Andrews Dr, Menomonee Falls, WI 53051
Colonial
Single Family Residence
1993
Aberdeen
$5,611.00
1.5
.3
Features
| Elementary school: Riverside |
| Middle school: North |
| High school: Menomonee Falls |
| Washer |
| Dryer |
| Range |
| Oven |
| Dishwasher |
| Refrigerator |
| Central air |
| Forced air heat |
| Natural gas heat |
| Garage |
| Attached parking |
| Attached garage |
| Garage spaces: 2.5 |
| Brick exterior |
| Wood exterior |
| Lot acreage is: 0.3 |
| Lot sqft: 13068 |
| Subdivision: Aberdeen |
| Lot zoned: Res |
| Present use: Subdivision |
| Garbage disposal |
| Security system |
| Full basement |
| Sump pump |
| Paved driveway |
| Public sewer |
| Public water |
| Total square feet: 2678 |
| Total above grade finished sq ft: 2678 |
| Living square feet: 2678 |
| Property style: colonial |
| For sale |
| Tax year: 2025 |
Rooms & Dimensions
| Pantry |
| Bedroom 2 is 11 x 11 |
| Bedroom 2 Level: Upper |
| Number of rooms: 9 |