
1644 Warwick Way, Mount Pleasant, WI 53406 CONTINGENT
$325,000
MLS #: 1974696

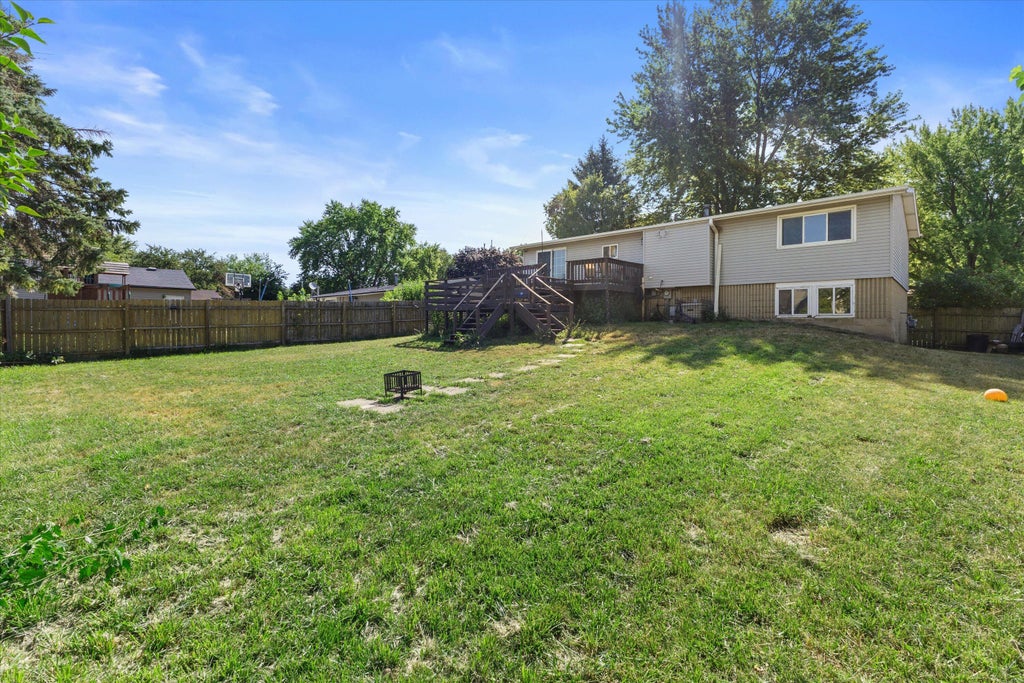
| 4 Beds | 1.5 Baths | 2.5 Car Garage | 1,506 Sq Ft |
Description of 1644 Warwick Way, Mount Pleasant, WI 53406
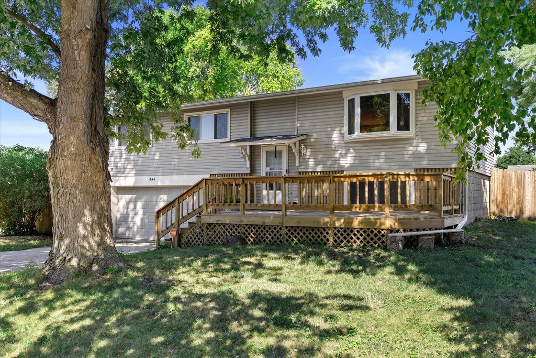
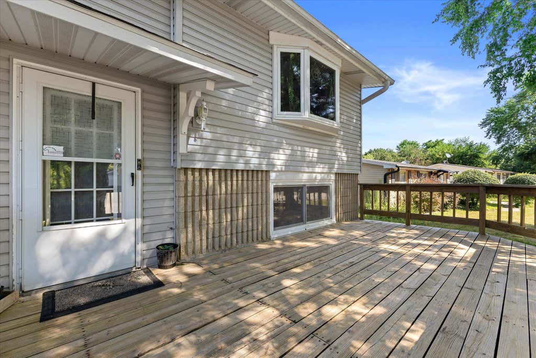
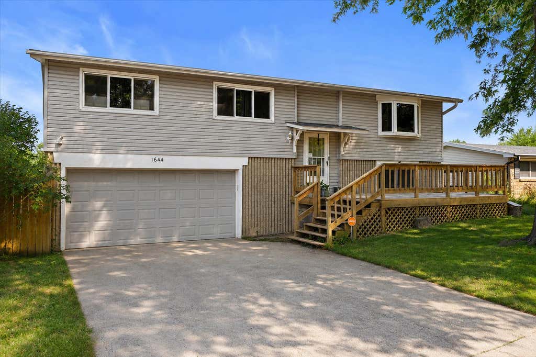
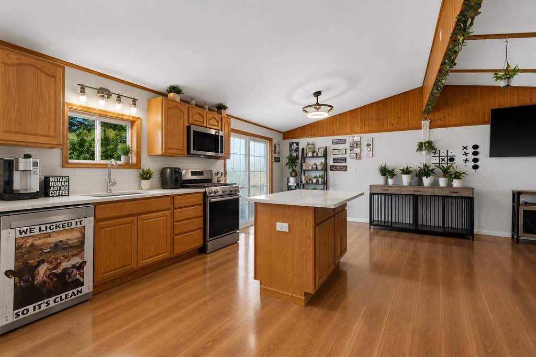
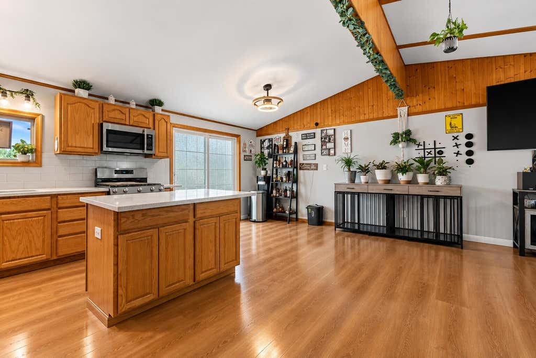
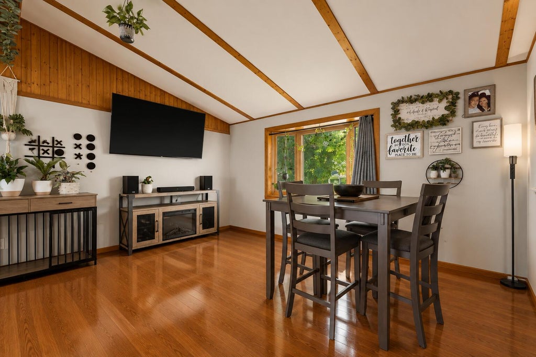
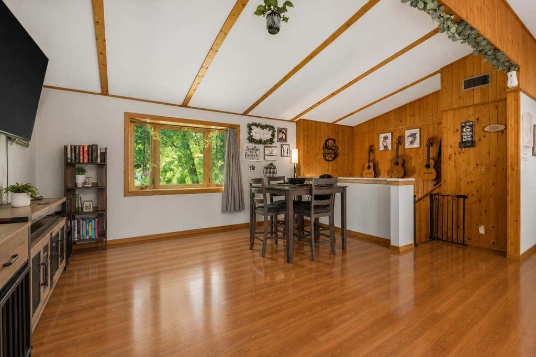
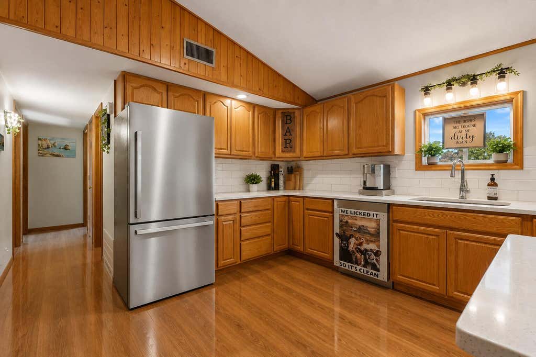
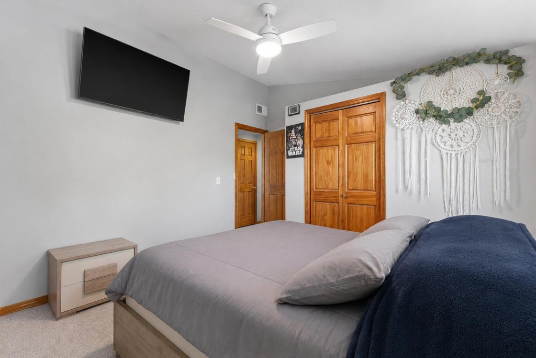
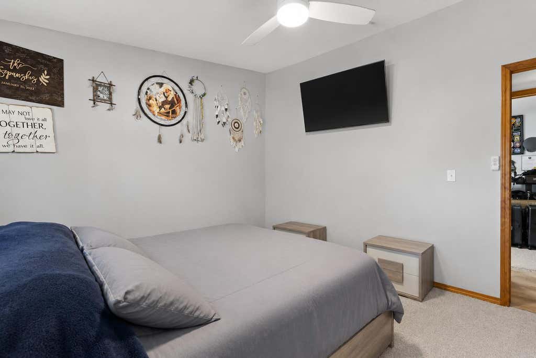
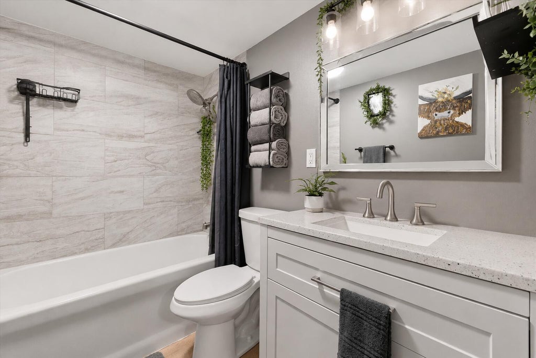
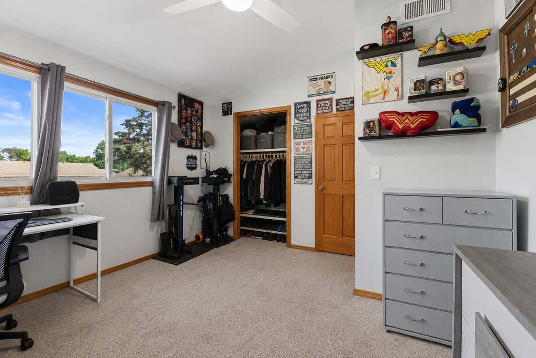
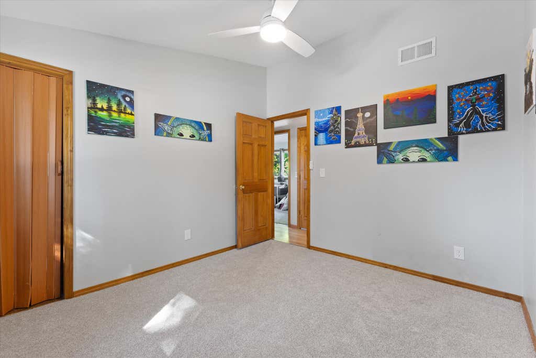
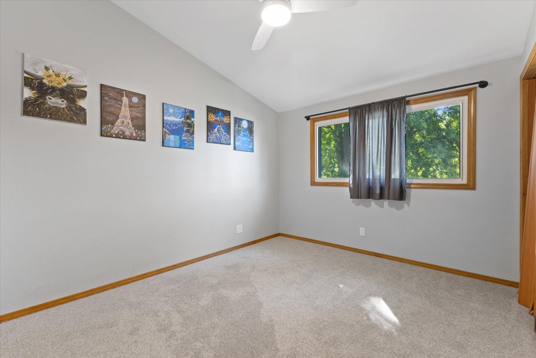
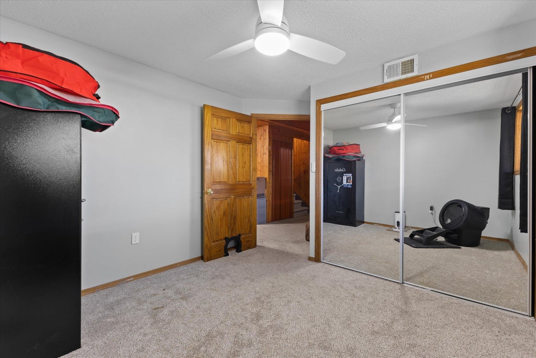
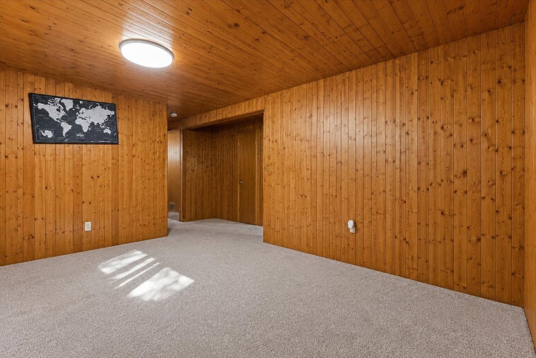
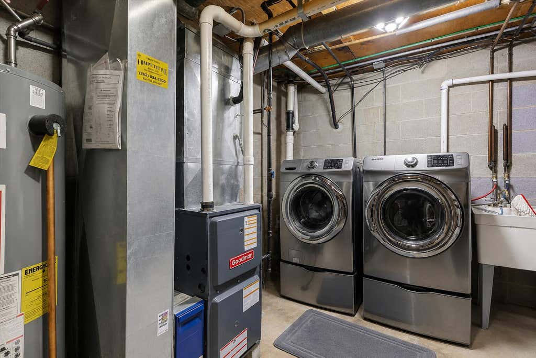
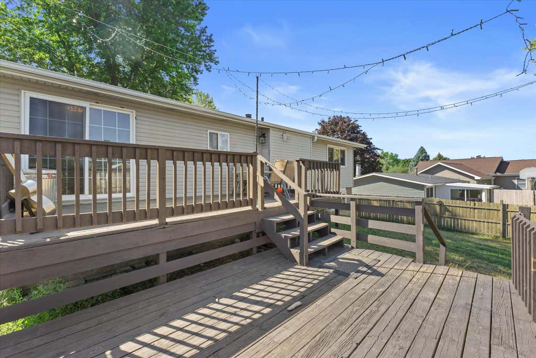
Welcome to this recently remodeled home, boasting 4 bedrooms and 2 separate living spaces! Home has an open concept with kitchen open to Dining and Living Room. Kitchen is large, with plenty of cabinets, an island and newer appliances. The furnace and A/C were both replaced in 2023 and Water Heater is 2021. Electrical recently updated in 2024 as well. Sellers recently replaced carpet in two bedrooms and stairs, as well as leveling off the fully fenced backyard for more usable space. Nothing to do but move in! Schulte K-8 school and attached 2.5 car garage! This is a great house at a fantastic price!
Property Features of 1644 Warwick Way, Mount Pleasant, WI 53406
Listing courtesy of: Keller Williams Thrive-Kenosha
HOME STYLE
Raised Ranch
Raised Ranch
TYPE
Single Family Residence
Single Family Residence
Year Built
1977
1977
Annual Taxes
$3,696.00
$3,696.00
Stories
2
2
Acres
.18
.18
Features
| Elementary school: Schulte |
| High school: Case |
| Washer |
| Dryer |
| Oven |
| Microwave oven |
| Dishwasher |
| Refrigerator |
| Central air |
| Forced air heat |
| Natural gas heat |
| Garage |
| Attached parking |
| Attached garage |
| Garage spaces: 2.5 |
| Vinyl siding |
| Fenced yard |
| Lot acreage is: 0.18 |
| Fenced lot |
| Lot sqft: 7840.8 |
| Lot zoned: RES |
| Vaulted ceilings |
| Garbage disposal |
| Kitchen island |
| Security system |
| Concrete basement |
| Finished basement |
| Basement has outside entrance |
| Partial basement |
| Sump pump |
| Walkout basement |
| Paved driveway |
| Public sewer |
| Public water |
| Levels in property: Two |
| Total square feet: 1506 |
| Total above grade finished sq ft: 1104 |
| Basement square feet: 402 |
| Living square feet: 1506 |
| Property style: raised ranch |
| For sale |
| Tax year: 2025 |
Rooms & Dimensions
| Family room is 15 x 11 |
| Family Room Level: Lower |
| Laundry room |
| Bedroom 2 is 12 x 11 |
| Bedroom 2 Level: Main |
| Bedroom 3 is 12 x 11 |
| Bedroom 3 Level: Main |
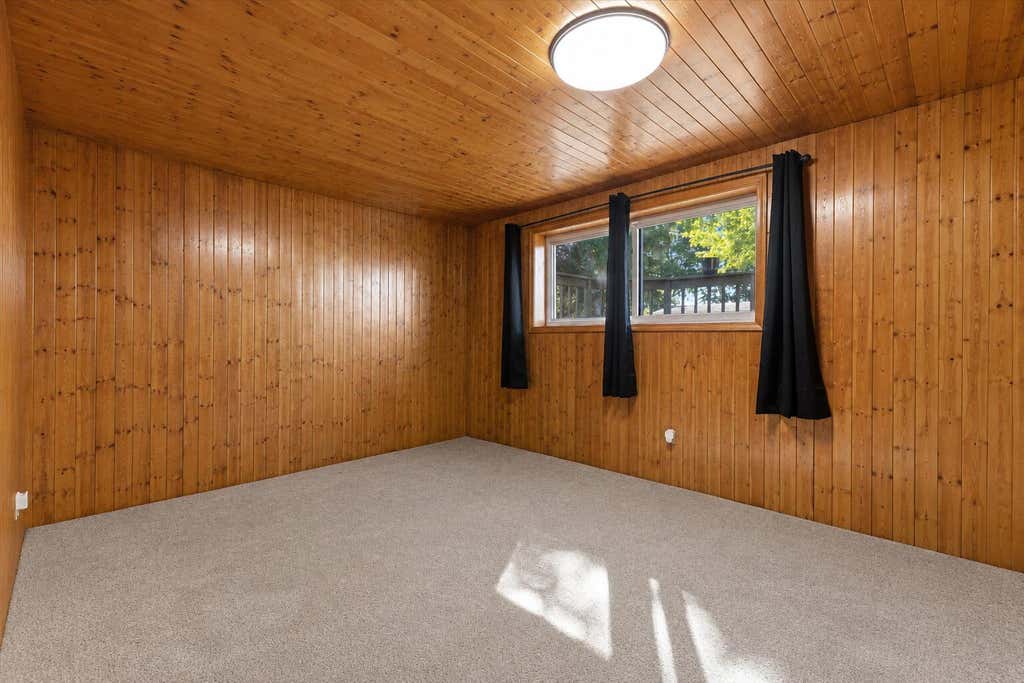
| Bedroom 4 is 11 x 10 |
| Bedroom 4 Level: Lower |
| Dining Room is 11 x 10 |
| Dining Level: Main |
| Living Room is 15 x 15 |
| Living Room Level: Main |
| Laundry Room is 12 x 11 |
| Laundry Room Level: Lower |
| Number of rooms: 9 |